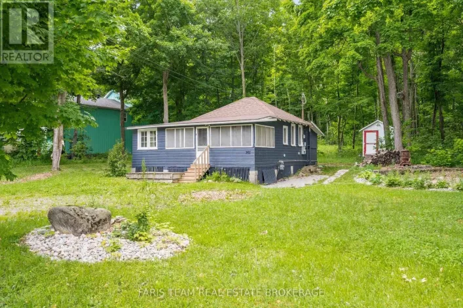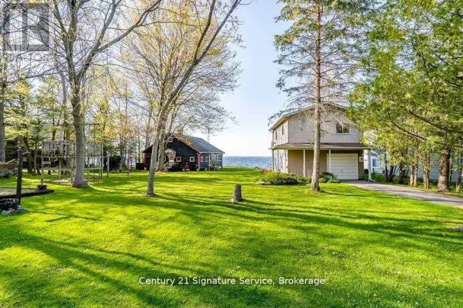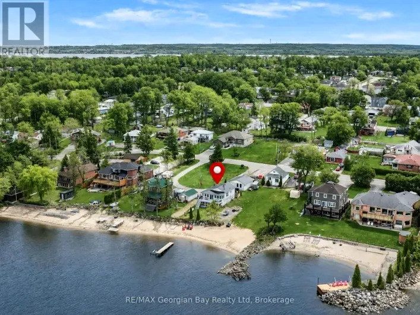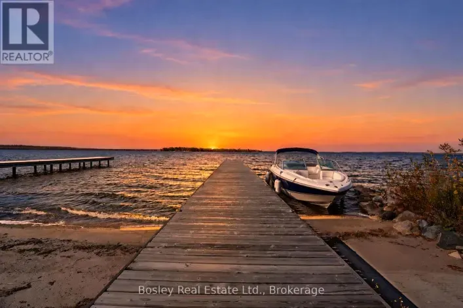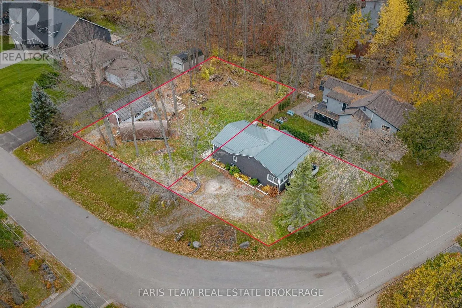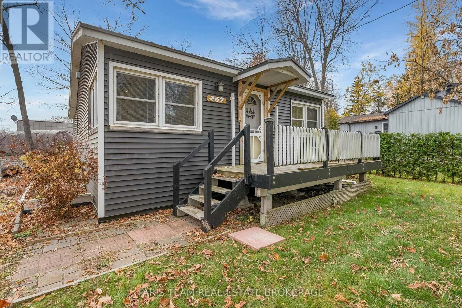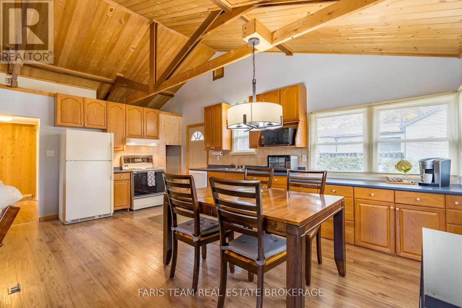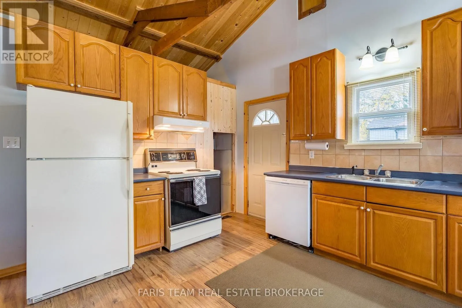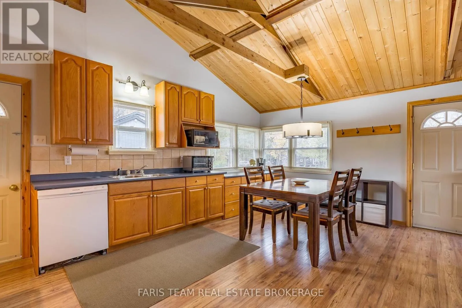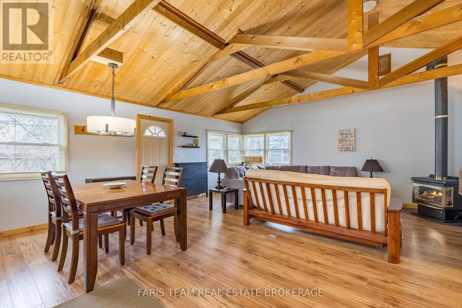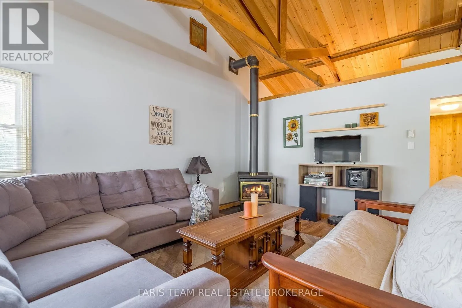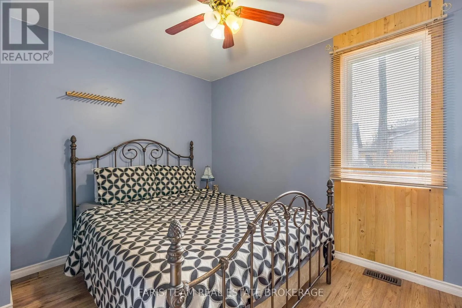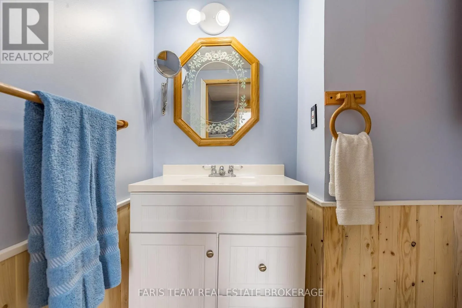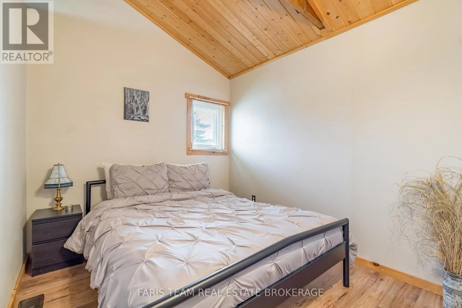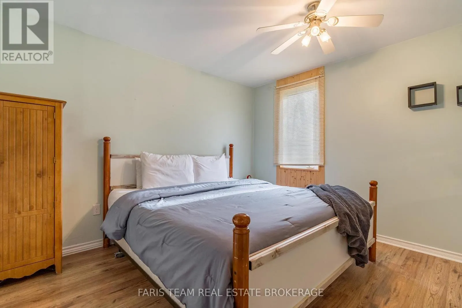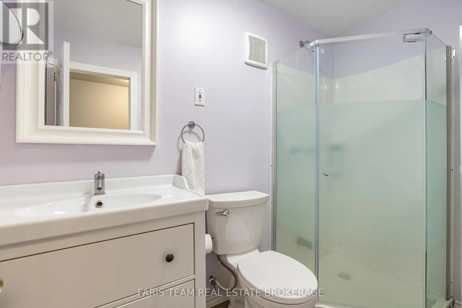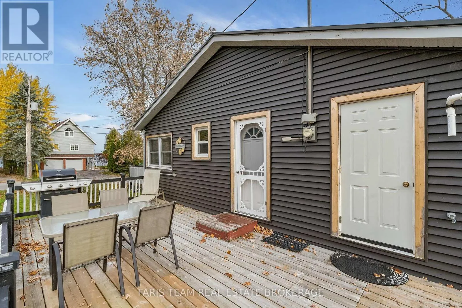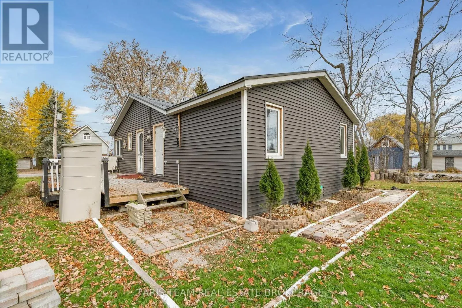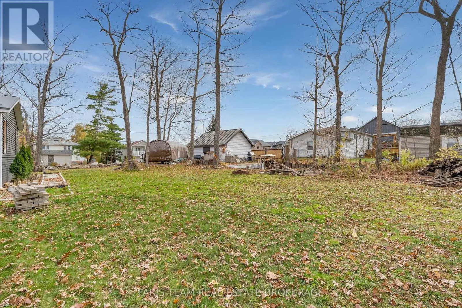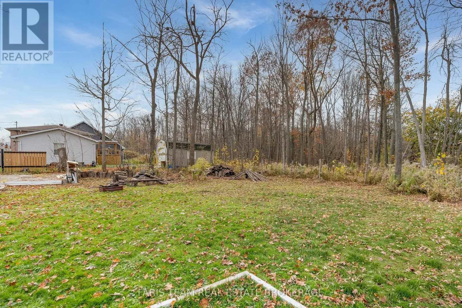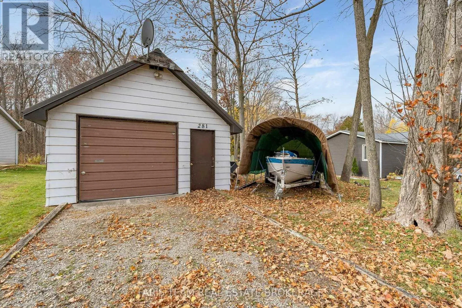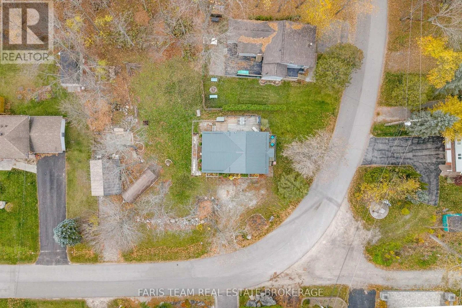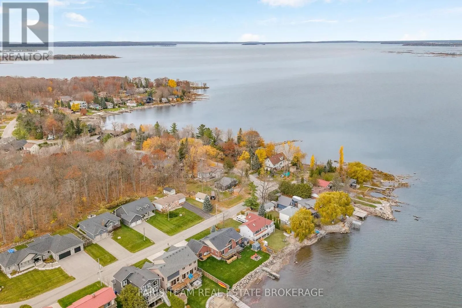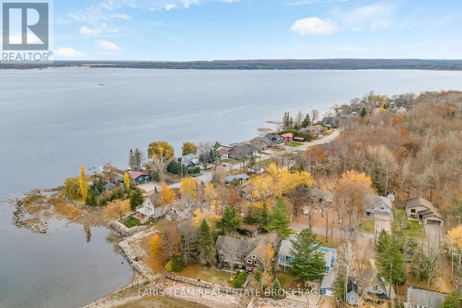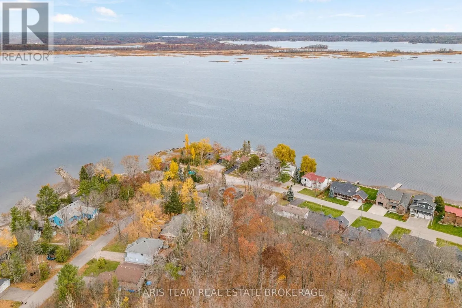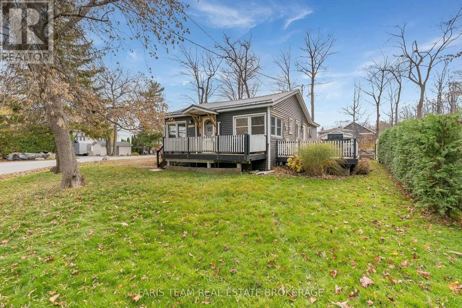
Park St/Robins Point Rd Top 5 Reasons You Will Love This Home: 1) Enjoy the beauty of waterfront living without the waterfront price tag, with convenient water access located directly across the street, offering an incredible opportunity to spend your days enjoying the shoreline, exploring the outdoors, and embracing a relaxed lifestyle close to the water 2) Appreciate the extensive improvements made throughout this home, including a thoughtfully designed addition, a new metal roof complete with ridge venting and snow stops, updated flooring (2019), new plumbing throughout (2019), a new high-efficiency two-stage 60,000 BTU furnace, updated electrical, and new vinyl siding, providing added comfort, functionality, and peace of mind 3) Exceptional possibilities of a generous double lot featuring a detached garage, delivering plenty of outdoor space for gardening, entertaining, or simply relaxing, along with exciting potential for a future lot severance, subject to municipal approval and verification with the township 4) Comfort and convenience of bungalow living, offering the ease of a single-level layout ideal for first-time buyers, downsizers, or those seeking a more accessible and manageable home, complemented by a welcoming atmosphere and versatile spaces to suit a variety of lifestyles 5) Embrace the charm of living in Victoria Harbour, a welcoming waterfront community with convenient access to local schools, grocery shopping, the LCBO, the post office, and everyday essentials, while being just a short drive from Midland and Highway 400. 943 fin.sq.ft. (id:27476)