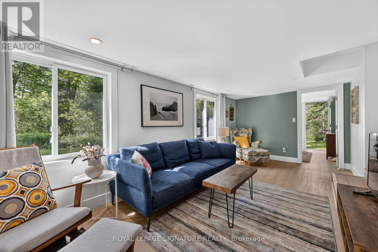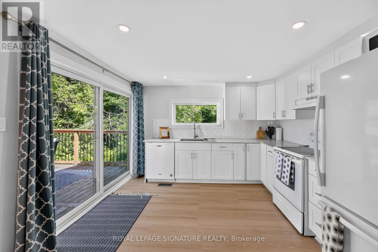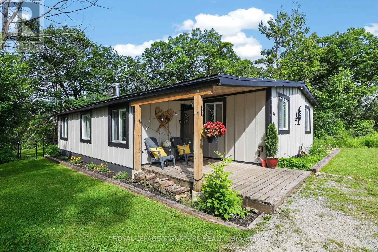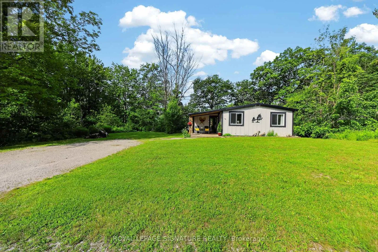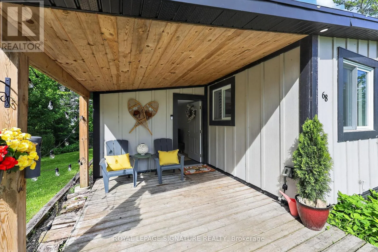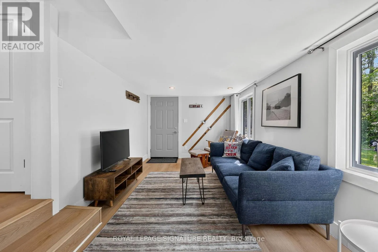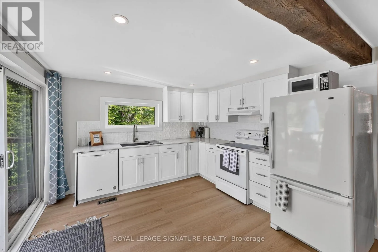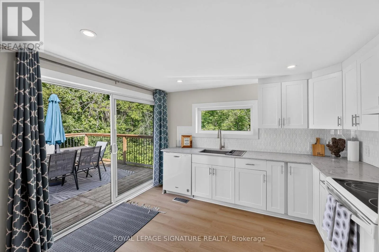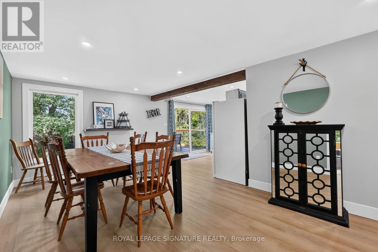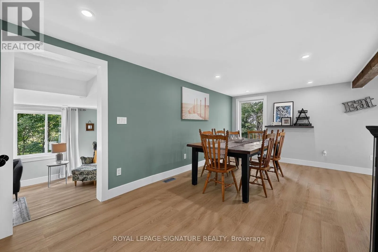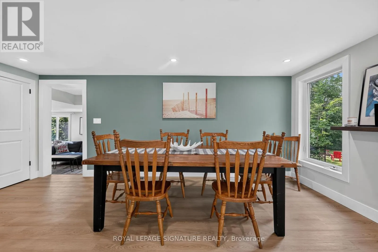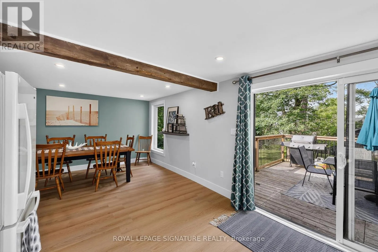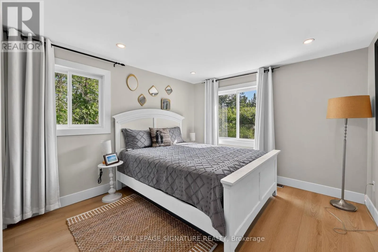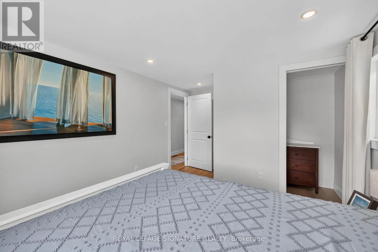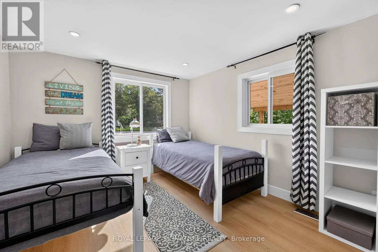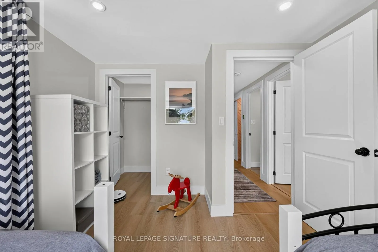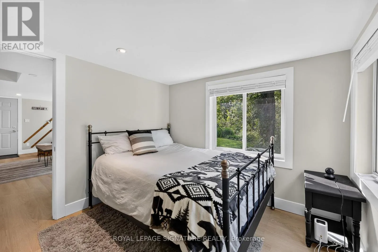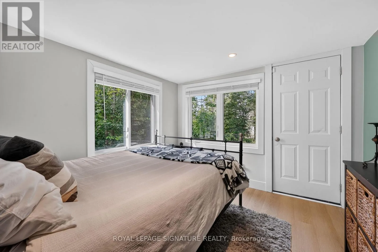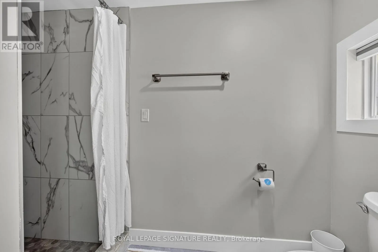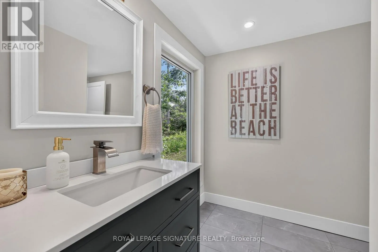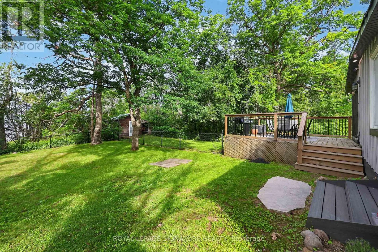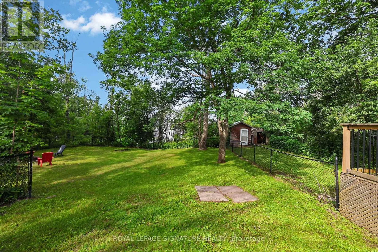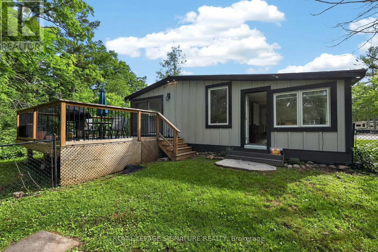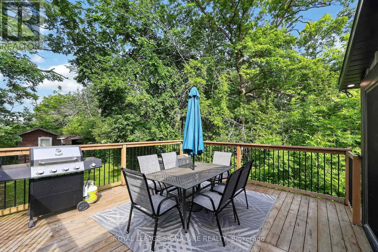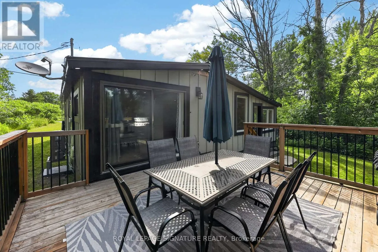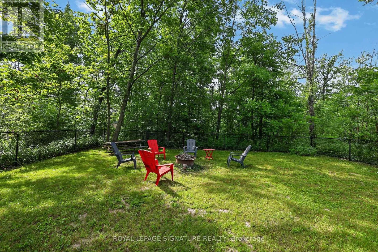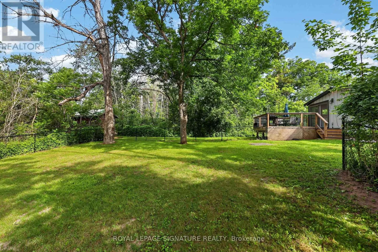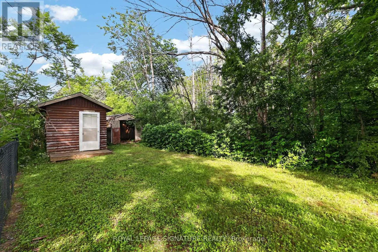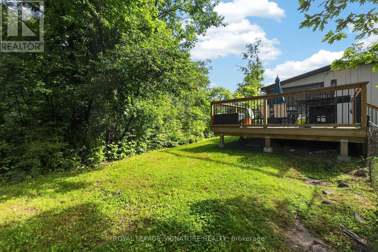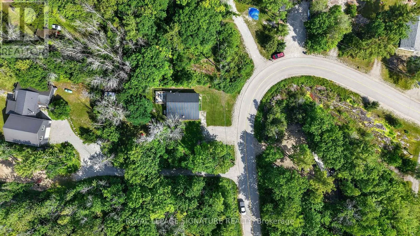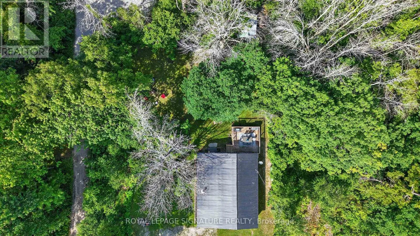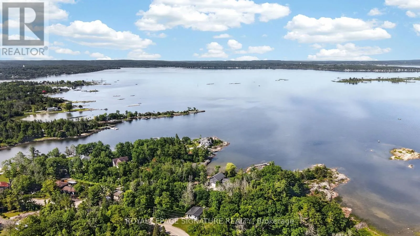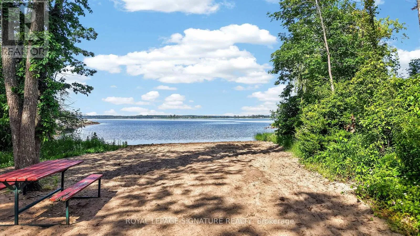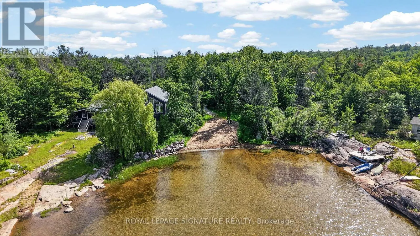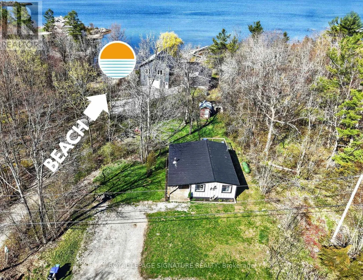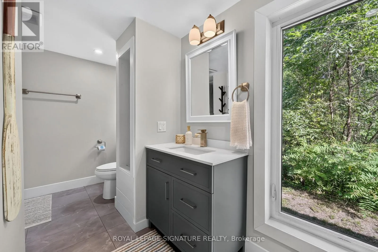
Cross Streets: Duck Bay To Forest Harbour. ** Directions: Forest Harbour / Meadows Ave. Experience the ultimate Georgian Bay lifestyle in this meticulously upgraded, turnkey bungalow located just steps from the pristine shores of the bay. Perfectly positioned within a sought-after waterfront community, this 3-bedroom furnished lease residence offers effortless cottage-country living. Property Highlights: Bright, Open-Concept Living: Bathed in natural light, the main level features a spacious living area and a chef-inspired kitchen complete with quartz countertops. Indoor-Outdoor Flow: Enjoy a seamless walk-out from the main living space to an expansive west-facing deck-ideal for evening dining and sunset views.Comfortable Accommodations: Features 3 spacious bedrooms and a modern, spa-like bathroom.Modern Upgrades: Equipped with a high-efficiency HVAC system for year-round comfort, along with durable Hardie Board siding and a metal roof.Outdoor Lifestyle: Spend your days walking to the nearby beach, launching your boat just minutes away, or unwinding around the private fire pit at night. Whether you are looking for a serene seasonal escape or a year-round retreat in a vibrant waterfront community, 68 Forest Harbour Parkway is move-in ready and waiting to be enjoyed. Utilities in addition: Hydro, Propane, Wifi (aprox $250) (id:27476)