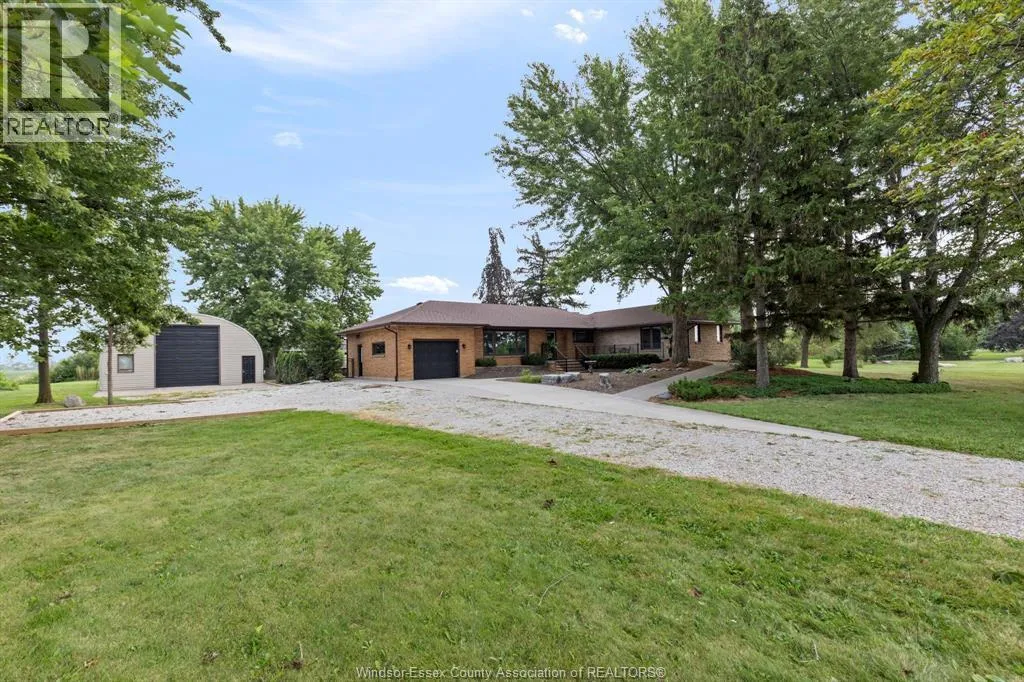
6840 Highway 3, Tecumseh, Ontario N0R 1K0

Listed for:
$874,900
5 beds
4 baths
Listed Today
House for rent: 6840 Highway 3, Tecumseh, Ontario N0R 1K0

View all 37 photos

About

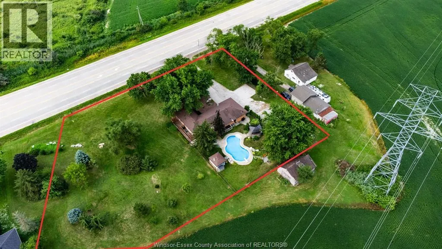
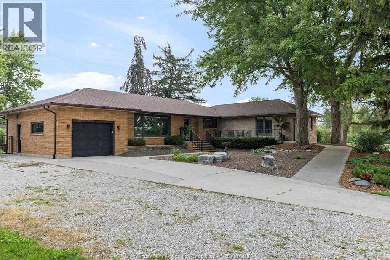
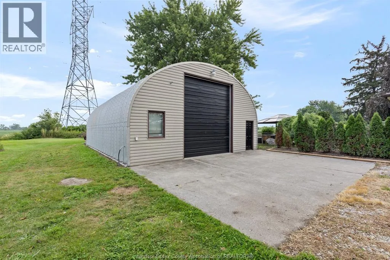
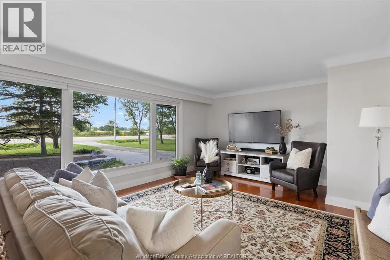
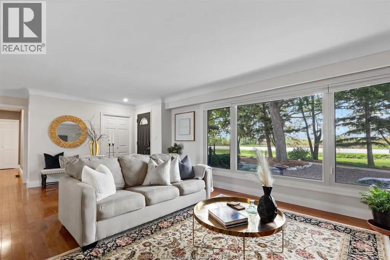
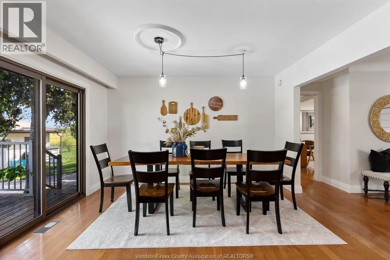
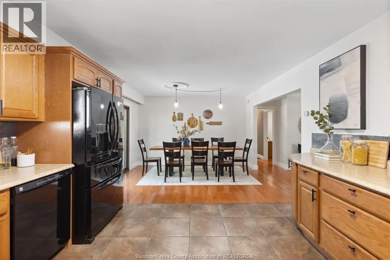
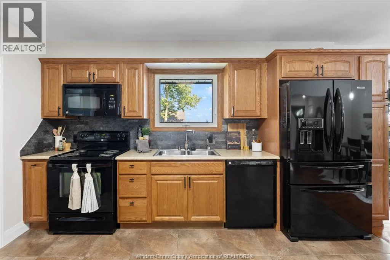
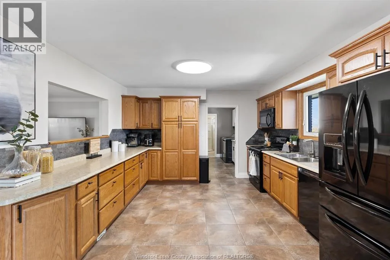
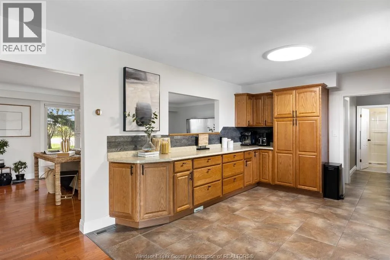
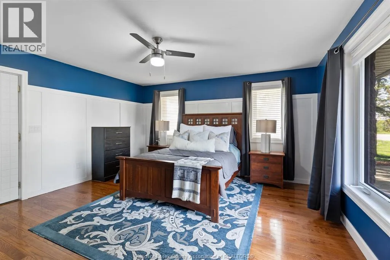
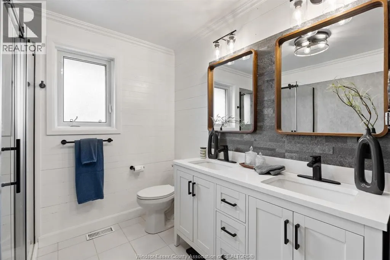
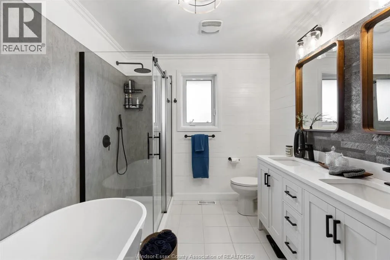
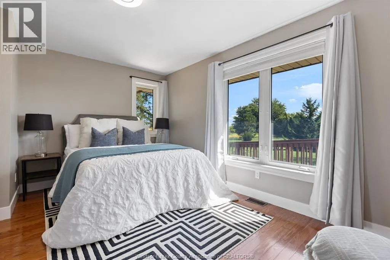
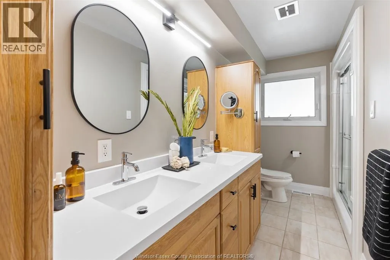
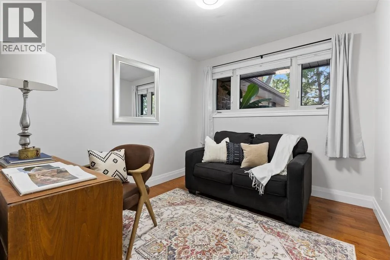
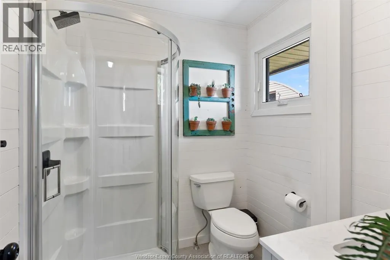
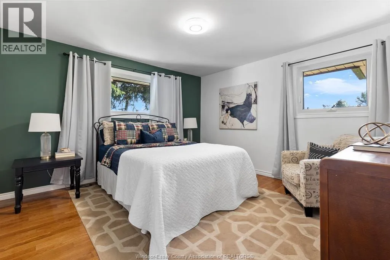
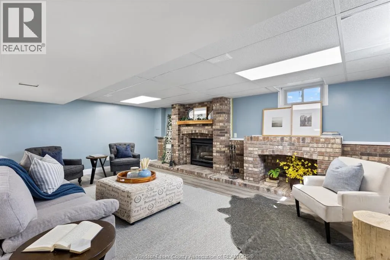
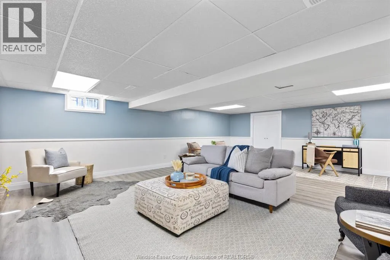
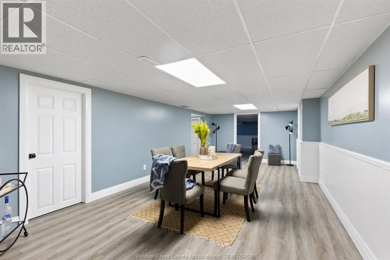
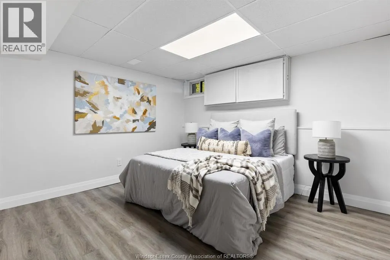
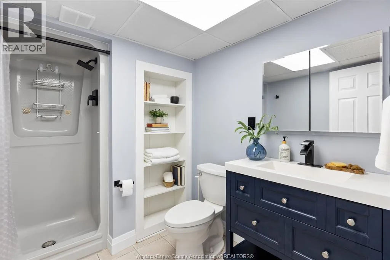
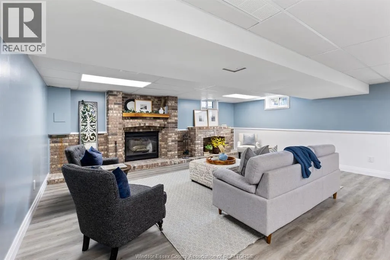
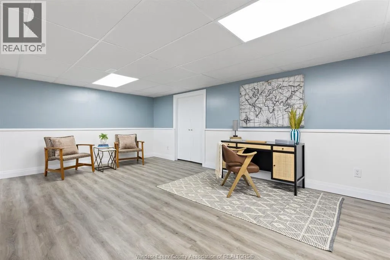
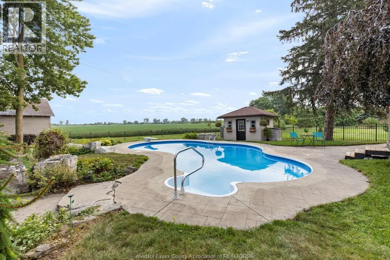
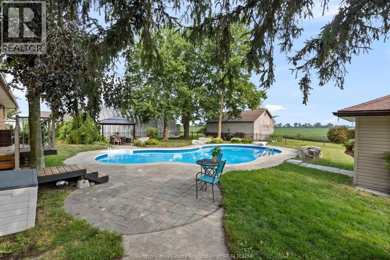
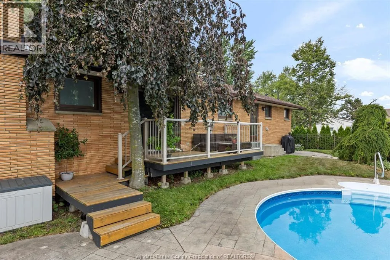
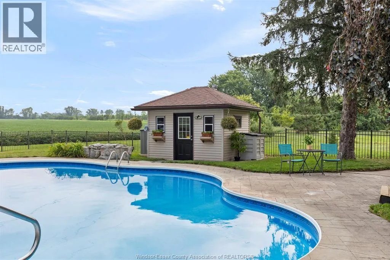
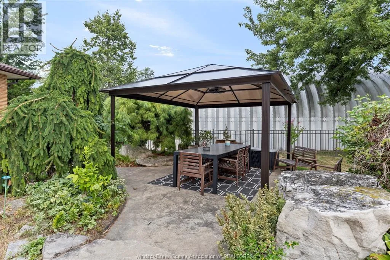
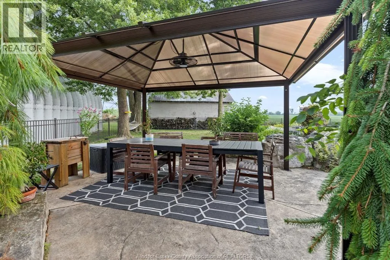
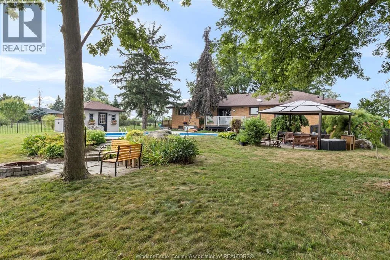
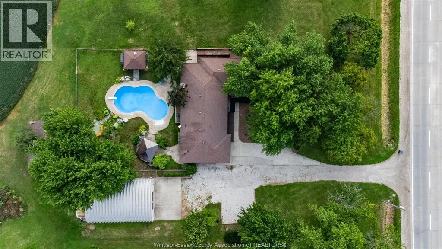
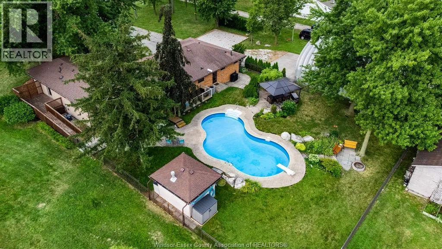
Welcome to this truly sprawling 4+1 bedroom, 4-bathroom ranch set on an impressive 1.25 acres, offering the best of both worlds—peaceful country living just minutes from the city. One of the first things you’ll notice is the incredible sense of space, with enormous windows throughout the home that flood the generous rooms with natural light. All four main-floor bedrooms are exceptionally spacious, while the expansive living areas offer plenty of room for family living, entertaining and everyday life. The fully finished lower level features a fifth bedroom and additional living space, adding incredible flexibility for family, guests or a home office. Outside, the heated in-ground pool creates the perfect backdrop for summer entertaining and relaxing. For the hobbyist, entrepreneur, car enthusiast or anyone needing substantial workspace and storage, the impressive 30' x 44' workshop is a standout feature, complete with a car hoist and oversized 12' x 14' overhead door. There is ample room for a home-based business, workshop, recreational equipment, vehicle storage or even an RV. Set on 1.25 acres, the property offers privacy, space and that coveted country feel while remaining just minutes from city amenities. With its abundance of natural light, oversized rooms, five bedrooms, four bathrooms, finished lower level, heated in-ground pool and exceptional workshop, this is a rare opportunity to enjoy the space, flexibility and lifestyle of an acreage property without giving up the convenience of the city. (id:27476)


Property Highlights

MLS® Number
26022102
Type
Single Family
Ownership Type
Freehold
Land Size
225.63 X 1.25 Acres / 1.25 AC|1 - 1.99 acres

Building

Building Type
House
Storeys
1.00
Square Footage
1982 sqft
Bathrooms Total
4
Bedrooms Above Ground
4
Bedrooms Total
5
Exterior Finish
Brick
Fireplace Present
Yes
Basement Type
Basement Features
Building Heating Type
Forced air, Furnace
Heating Fuel
Natural gas
Building Cooling Type
Central air conditioning

Utilities

Utility Sewer
Septic System

Room Layout

3pc Bathroom
Basement
Measurements not available
Utility room
Basement
Measurements not available
Storage
Basement
Measurements not available
Other
Basement
Measurements not available
Family room/Fireplace
Basement
Measurements not available
Recreation room
Basement
Measurements not available
4pc Bathroom
Main level
Measurements not available
3pc Bathroom
Main level
Measurements not available
4pc Bathroom
Main level
Measurements not available
Den
Main level
Measurements not available
Bedroom
Main level
Measurements not available
Bedroom
Main level
Measurements not available
Primary Bedroom
Main level
Measurements not available
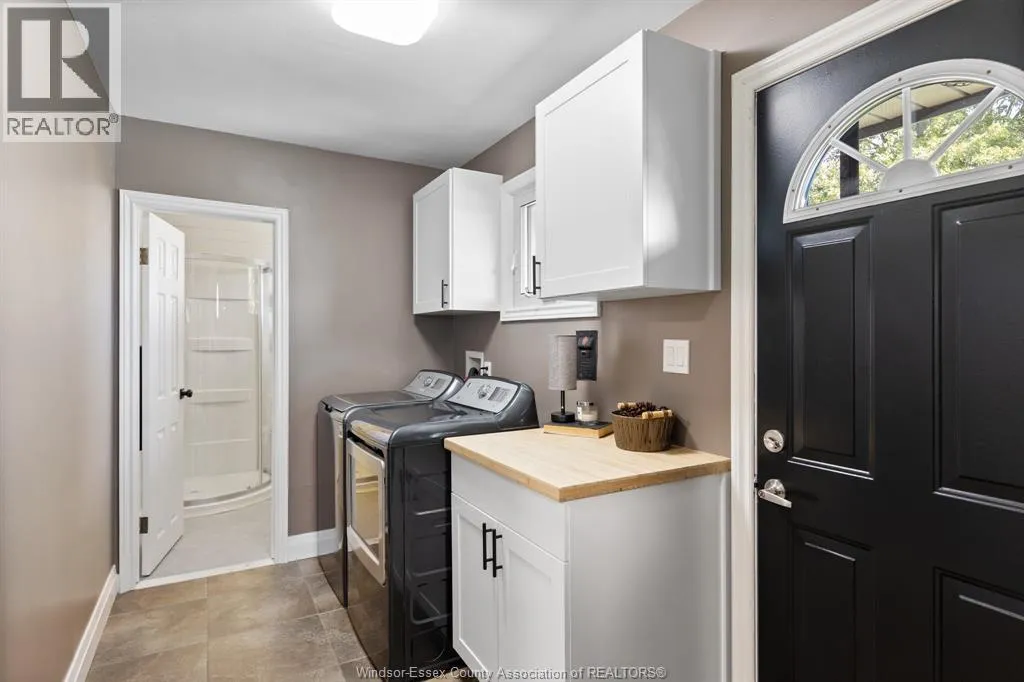
Laundry room
Main level
Measurements not available
Eating area
Main level
Measurements not available
Kitchen
Main level
Measurements not available
Living room
Main level
Measurements not available
Foyer
Main level
Measurements not available

Location

Learn more about this property
Listing provided by:
REMAX PREFERRED REALTY LTD. - 584
MLS® number:
26022102
Agent:
Teresa Neusch
*Indicates required field
Name is required
Email is required
Please enter a valid phone number (e.g., 416-111-1111).