683 Gauthier Drive, Tecumseh, Ontario N8N 3P7

Listed for:
$3,300
4 beds
3 baths
Listed 23 days ago
House for rent: 683 Gauthier Drive, Tecumseh, Ontario N8N 3P7

View all 43 photos

About

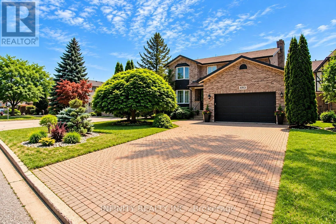
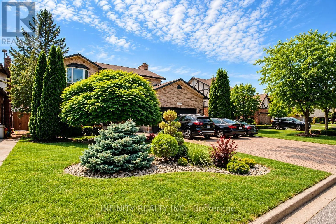
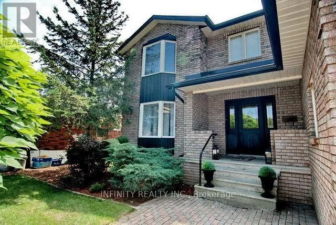
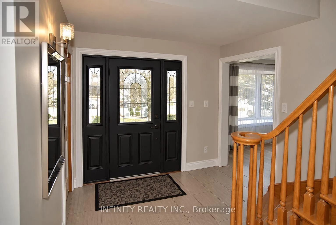
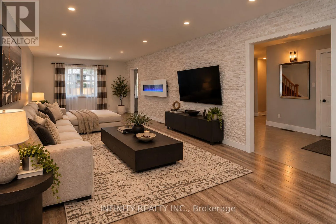
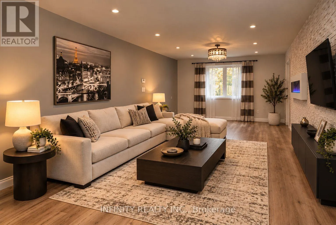
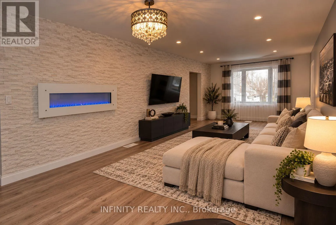
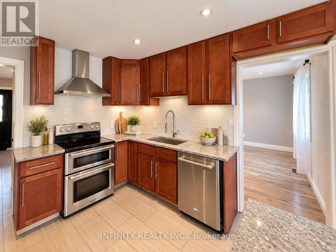
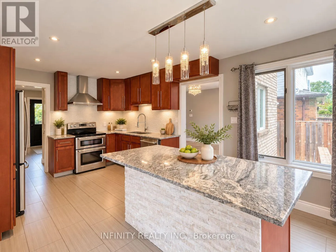
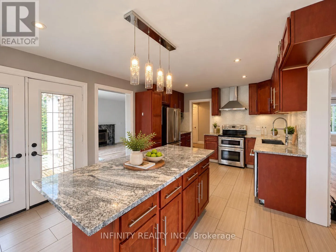
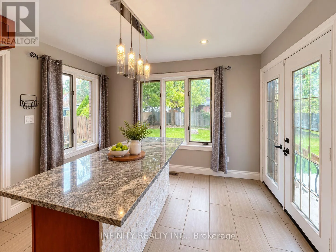
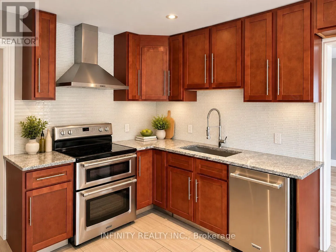
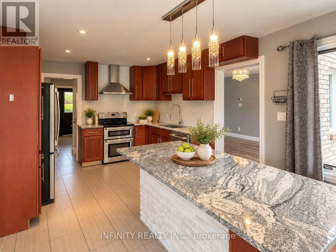
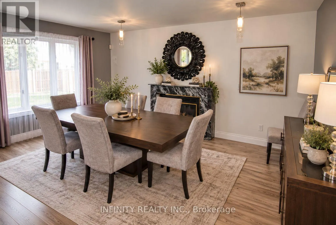
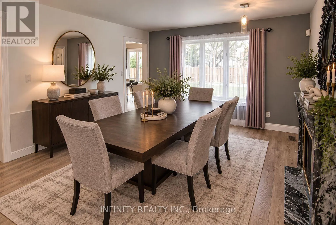
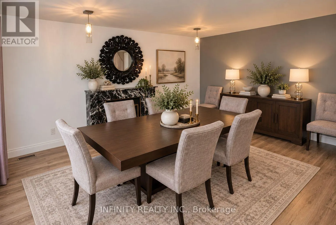
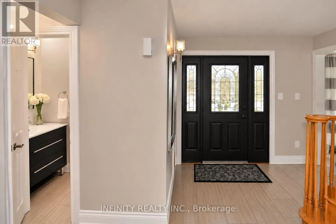
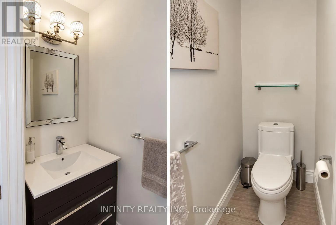
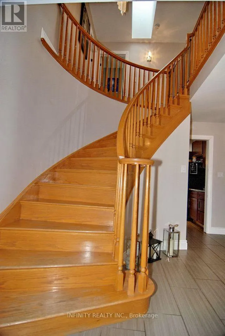
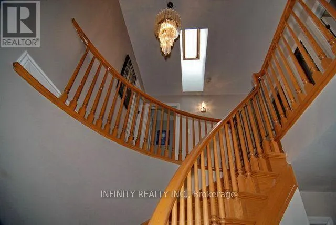
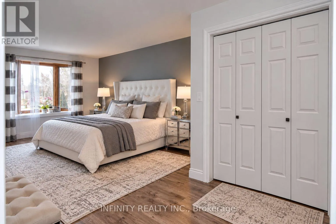
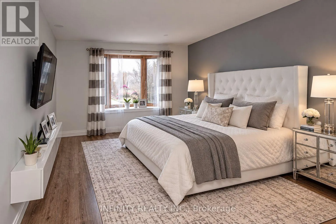
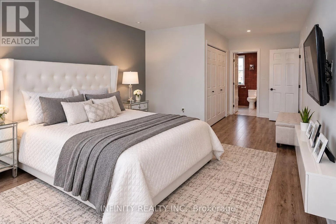
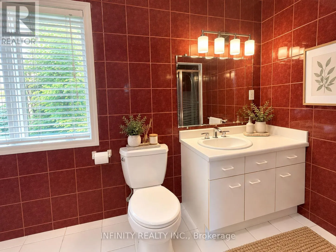
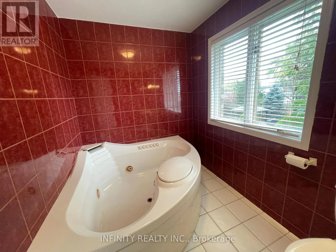
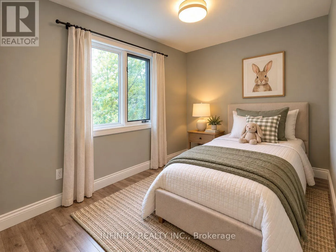
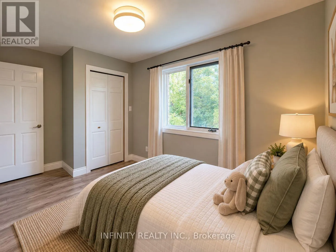
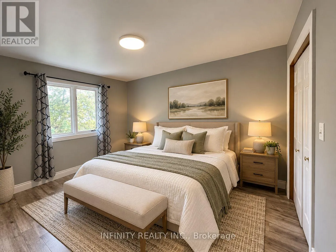
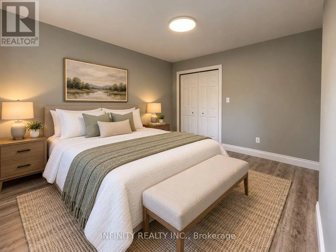
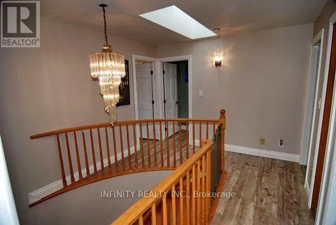
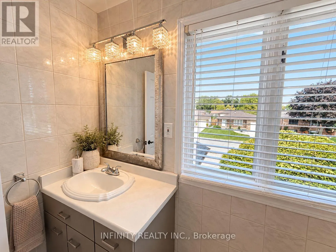
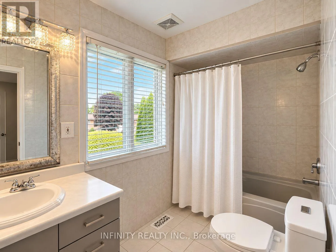
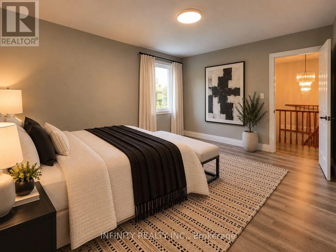
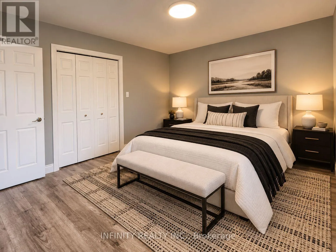
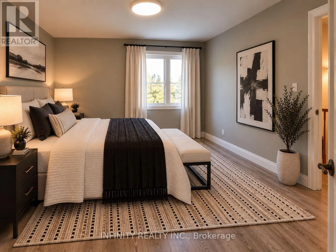
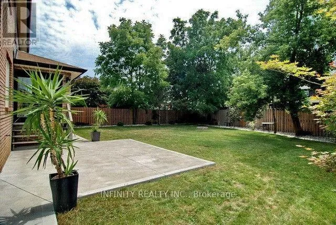
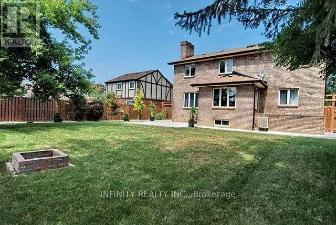
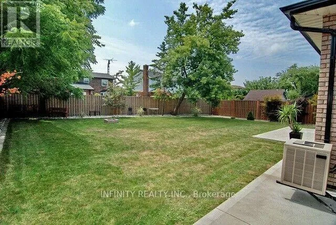
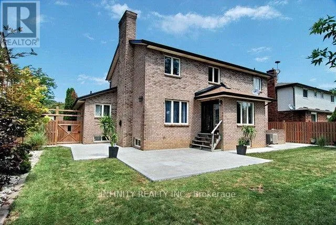
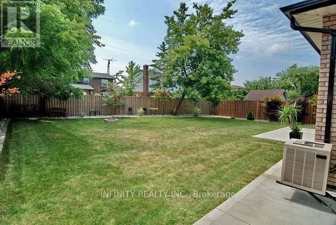
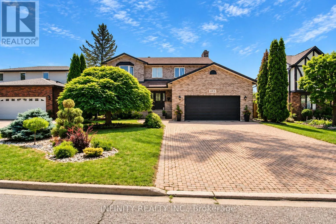
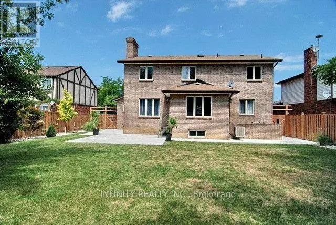
Cross Streets: Gauthier Dr & Lesperance Rd. ** Directions: From Riverside Dr E, turn right onto Lesperance Rd, turn right onto Gauthier Dr. ENTIRE HOUSE! Fantastic 2 storey 4 Bed 3 Bath plus partially finished basement Home in the heart of Tecumseh. Beautifully landscaped with attached dbl car garage & 6 car driveway. Main level welcomes you w/ a foyer & grand stair case, Living Room & Dining Room w/statement wall & contemporary fireplace, large kitchen w/island, granite countertops & large windows overlooking the beautiful back yard, Family Room w/gas fireplace, 2 pc Bath & main floor Mud Room/Laundry. The second level offers an oversized primary bedroom w/walk-in closet & 4pc Ensuite Bath, 3 more spacious Bedrooms & full 4pc Bath. Outside, enjoy the ENORMOUS & private fully fenced rear yard w/matures trees & concrete patio. Some images are virtually staged. Located in a family friendly neighbourhood, just minutes to shopping, schools, parks, expressway, 401 and much more. Available for December 1st. Require One Year Lease, Full Credit Report w/ Score, Employment Letter, Pay Slips, First & Last Month & Rental Application. Tenant to pay all Utilities. (id:27476)

Property Highlights

MLS® Number
X14107304
Type
Single Family
Community Name
Tecumseh
Ownership Type
Freehold
Land Size
65.3 x 137.1 FT
Parking Space Total
8

Building

Building Type
House
Storeys
2.00
Square Footage
2000 - 2500 sqft
Bathrooms Total
3
Bedrooms Above Ground
4
Bedrooms Total
4
Amenities
Fireplace(s) Park, Place of Worship, Schools
Exterior Finish
Brick
Fireplace Present
Yes
Basement Type
Full, N/A (Partially finished), N/A
Basement Features
Separate entrance
Building Heating Type
Forced air
Heating Fuel
Natural gas
Building Cooling Type
Central air conditioning

Utilities

Water
Municipal water
Utility Sewer
Sanitary sewer

Room Layout

Primary Bedroom
Second level
7.3238 m x 3.78 m
Bedroom
Second level
3.7826 m x 2.59 m
Bedroom
Second level
4.2736 m x 3.58 m
Bedroom
Second level
4.2737 m x 3.66 m
Living room
Main level
5.4938 m x 3.78 m
Dining room
Main level
3.96 m x 3.78 m
Kitchen
Main level
4.934 m x 3.96 m
Family room
Main level
4.9343 m x 4.27 m
Laundry room
Main level
6.7123 m x 2.26 m

Location

Learn more about this property
Listing provided by:
INFINITY REALTY INC.
MLS® number:
X14107304
Agent:
Sebastian Dzwonczyk
*Indicates required field
Name is required
Email is required
Please enter a valid phone number (e.g., 416-111-1111).