5025 Manning Road, Tecumseh, Ontario N0R 1K0

Listed for:
$999,999
5 beds
3 baths
Listed 1 day ago
House for rent: 5025 Manning Road, Tecumseh, Ontario N0R 1K0

View all 34 photos

About

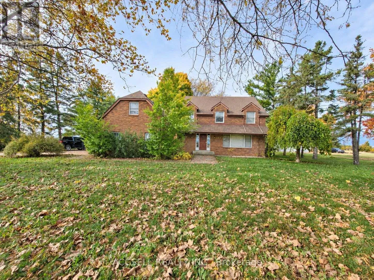
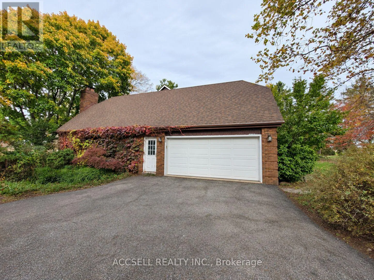
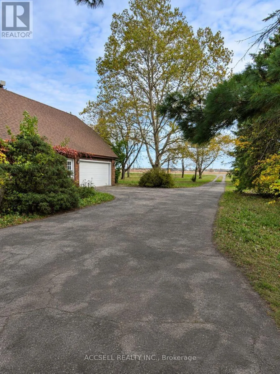
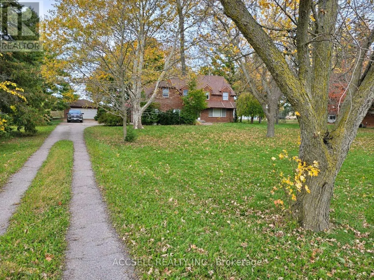
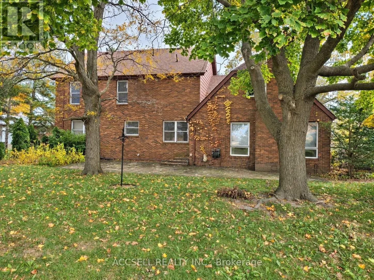
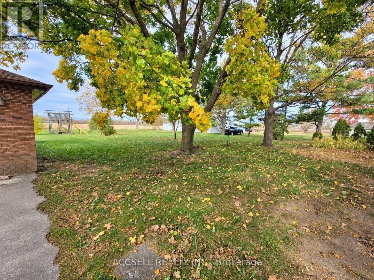
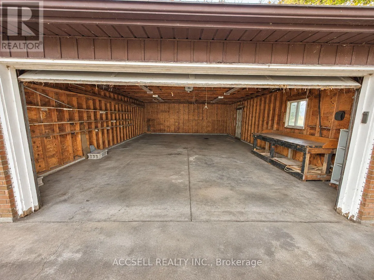
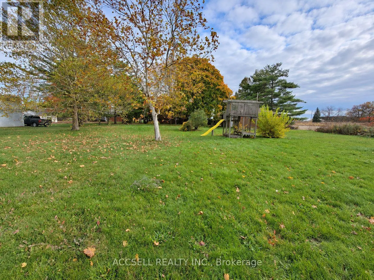
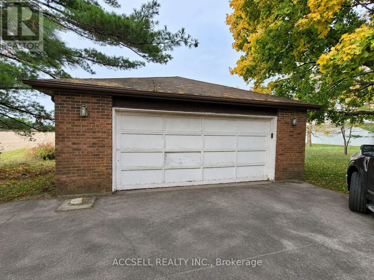
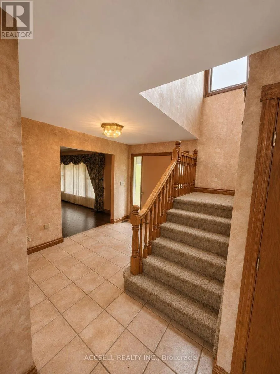
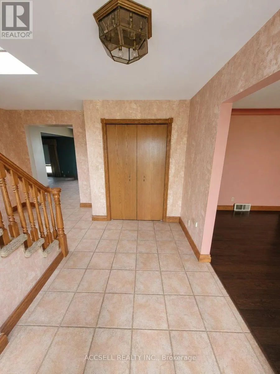
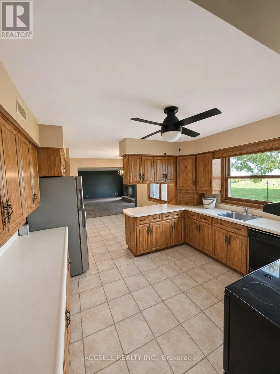
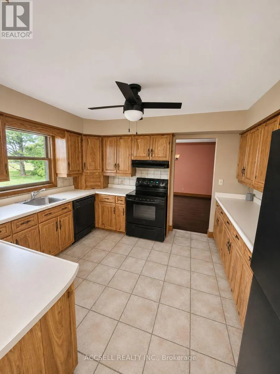
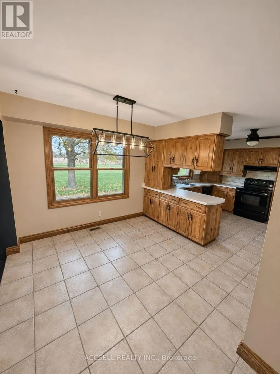
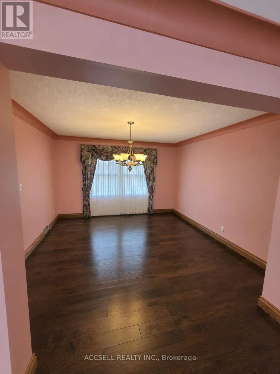
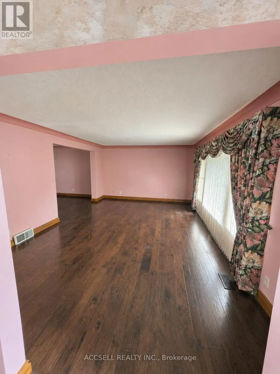
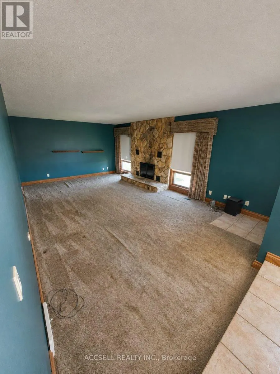
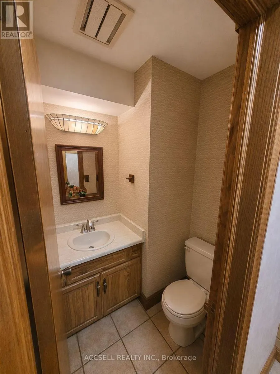
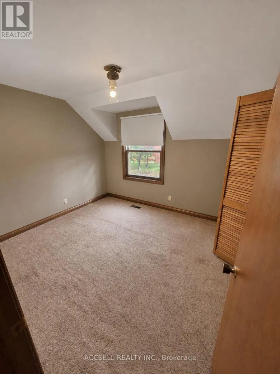
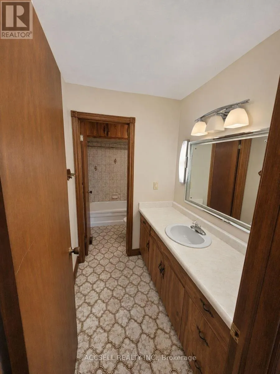
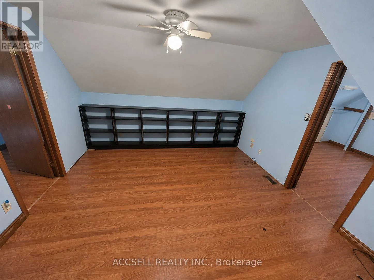
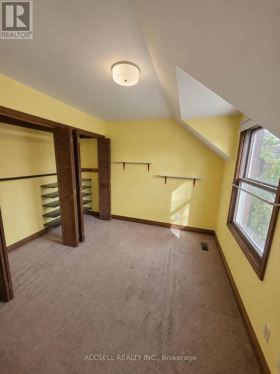
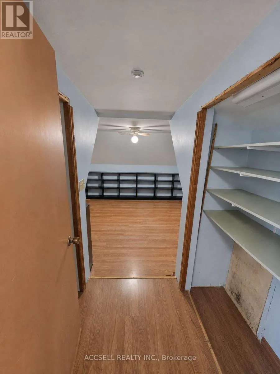
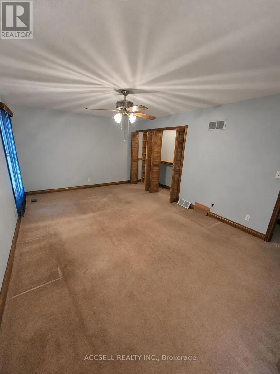
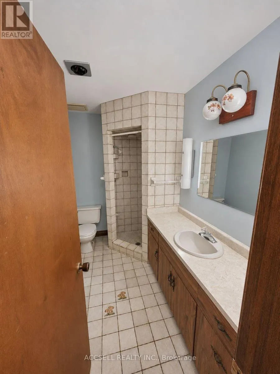
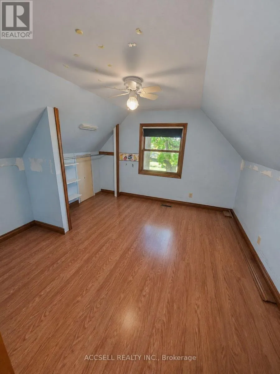
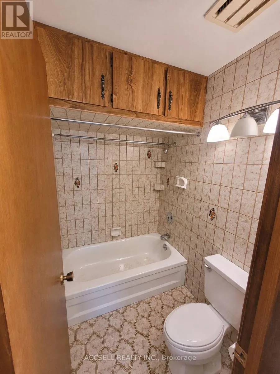
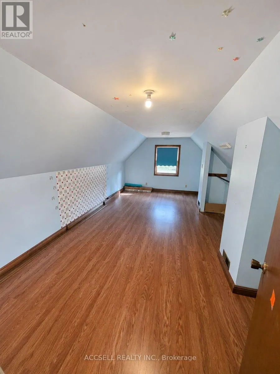
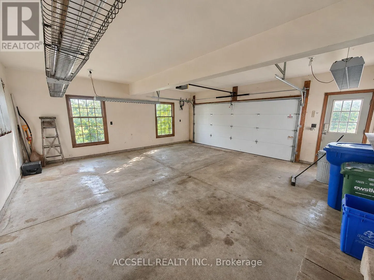
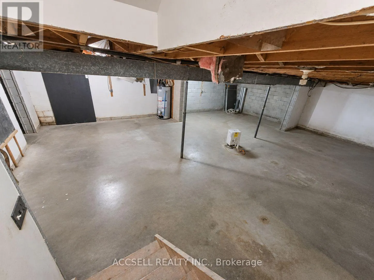
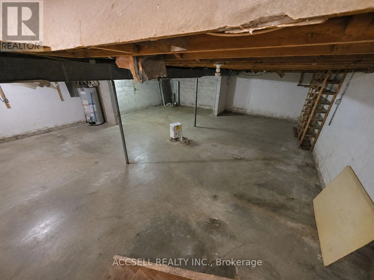
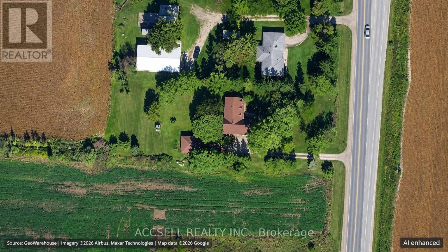
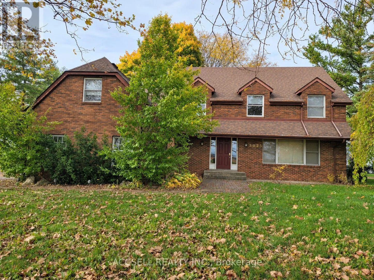
Cross Streets: Manning Rd and 401. ** Directions: From 401 take the Manning Rd Exit (HWY 19) exits South. Set on just over one acre with mature trees and expansive lawns, 5025 Manning Road offers space, character and easy access to Highway 401 just east of Windsor. This all-brick Tecumseh home features five bedrooms, two full bathrooms and a powder room. Separate living and dining rooms provide room to gather, while the eat-in kitchen offers generous cabinetry and the family room features a distinctive stone fireplace. An unfinished basement adds storage space, and both attached and detached garages offer flexibility for vehicles, tools and hobbies. Recent mechanical updates include a furnace in 2024 and air conditioning in 2025. A wonderful opportunity to bring your own style to a spacious home on a generous, treed property. (id:27476)

Property Highlights

MLS® Number
X14177118
Type
Single Family
Community Name
Tecumseh
Ownership Type
Freehold
Land Size
125 x 362.9 FT
Parking Space Total
16

Building

Building Type
House
Storeys
2.00
Square Footage
2000 - 2500 sqft
Bathrooms Total
3
Bedrooms Above Ground
5
Bedrooms Total
5
Exterior Finish
Brick
Fireplace Present
Yes
Basement Type
N/A (Unfinished)
Basement Features
Building Heating Type
Forced air
Heating Fuel
Wood
Building Cooling Type
Central air conditioning

Utilities

Utility Sewer
Septic System

Room Layout

Bedroom 3
Second level
4.12 m x 3.05 m
Bedroom 4
Second level
3.66 m x 3.35 m
Primary Bedroom
Second level
5.49 m x 3.66 m
Bathroom
Second level
3.66 m x 1.52 m
Bathroom
Second level
2.74 m x 3.66 m
Den
Second level
3.66 m x 3.81 m
Bedroom
Second level
3.66 m x 6.1 m
Bedroom 2
Second level
3.66 m x 3.66 m
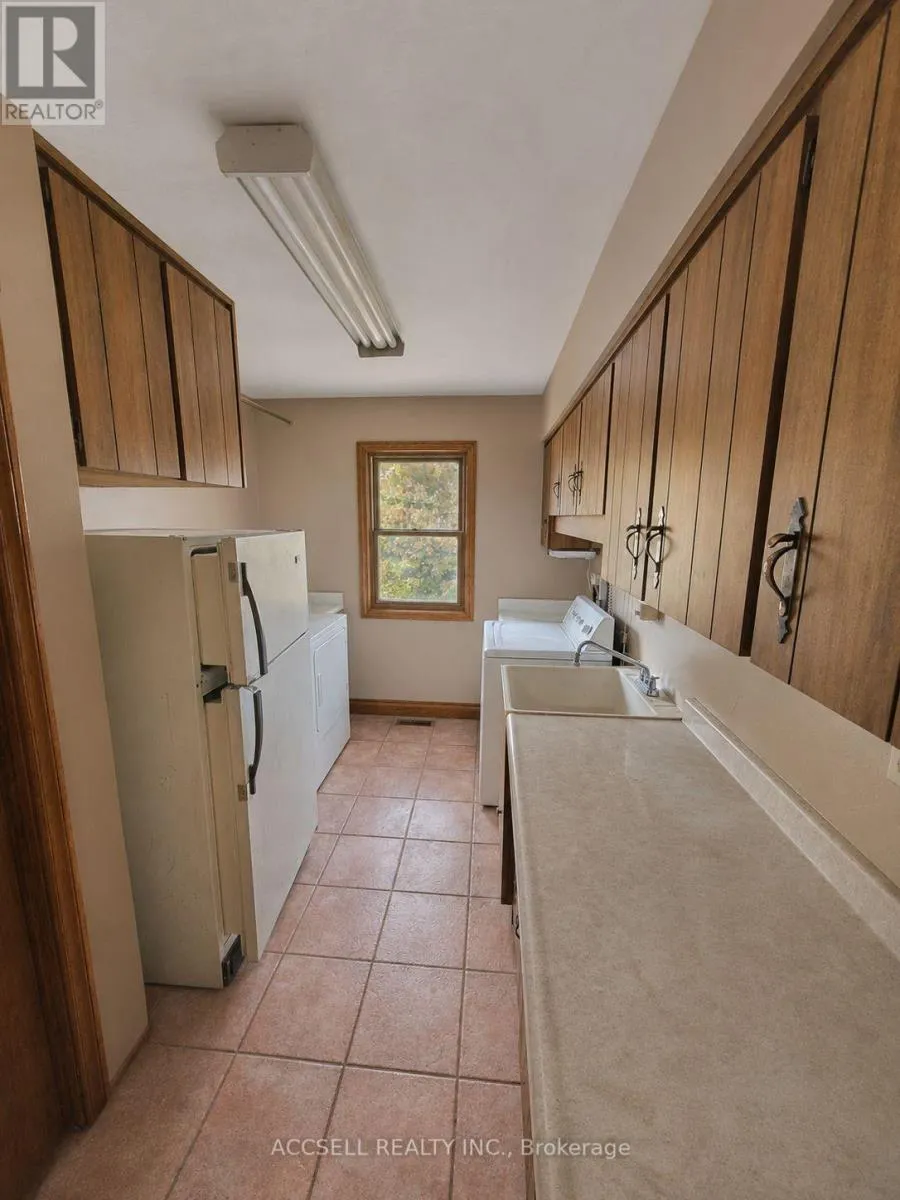
Laundry room
Ground level
5.18 m x 2.44 m
Bathroom
Ground level
1.52 m x 1.37 m
Family room
Ground level
4.27 m x 6.71 m
Eating area
Ground level
3.66 m x 2.74 m
Kitchen
Ground level
3.35 m x 3.66 m
Dining room
Ground level
3.81 m x 3.66 m
Living room
Ground level
3.96 m x 5.79 m

Location

Learn more about this property
Listing provided by:
ACCSELL REALTY INC.
MLS® number:
X14177118
Agent:
Blair Campbell
*Indicates required field
Name is required
Email is required
Please enter a valid phone number (e.g., 416-111-1111).