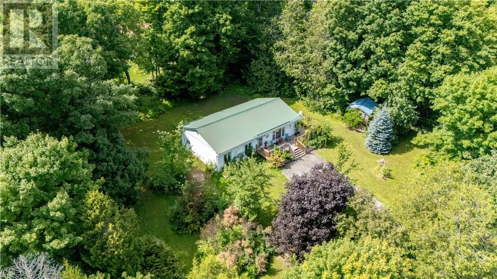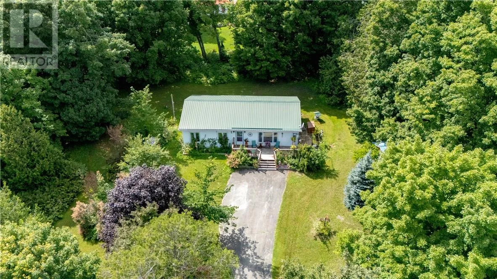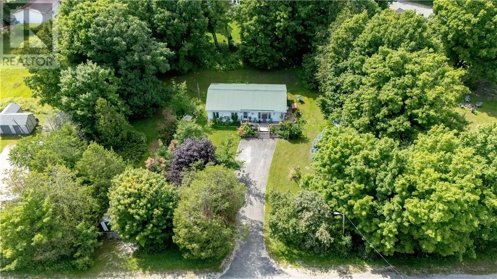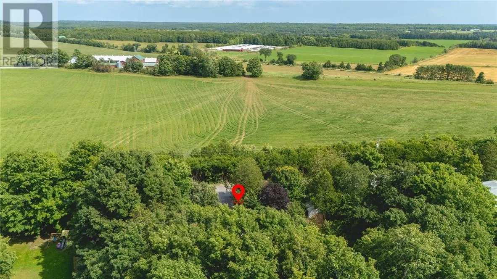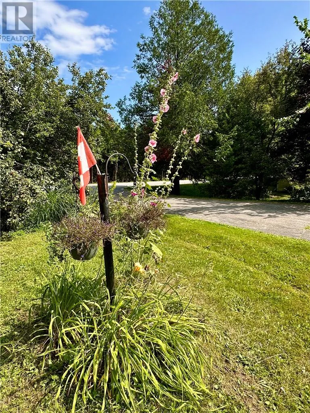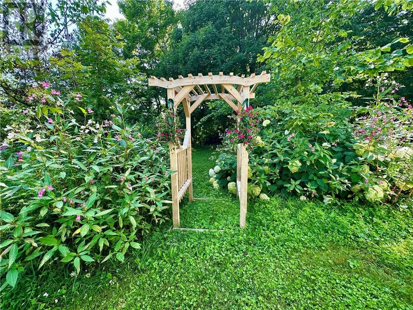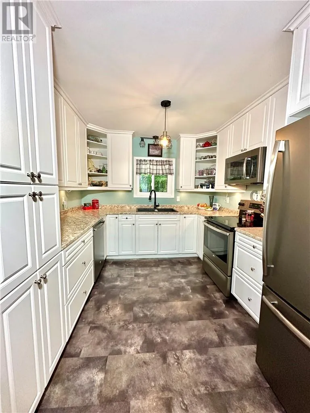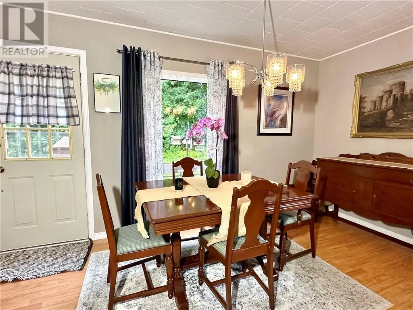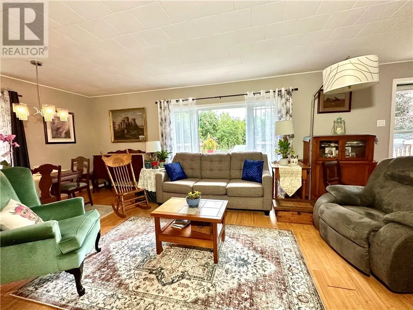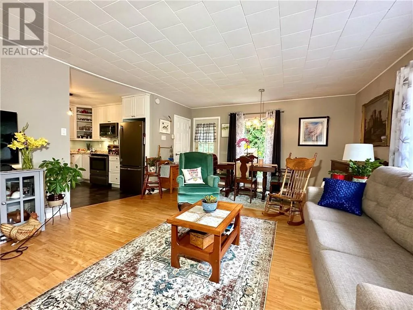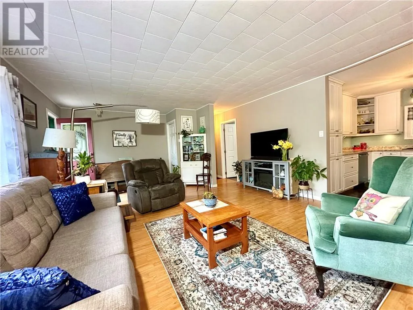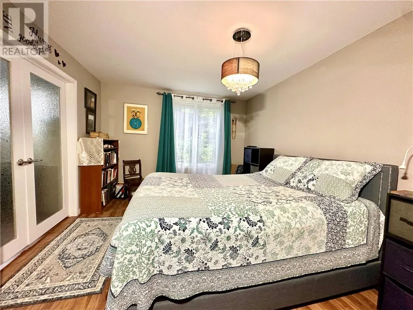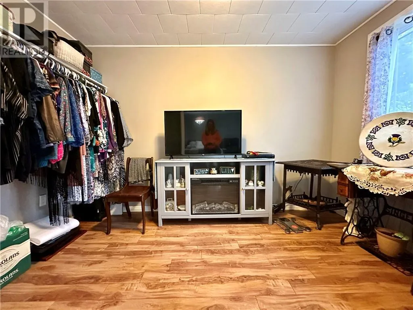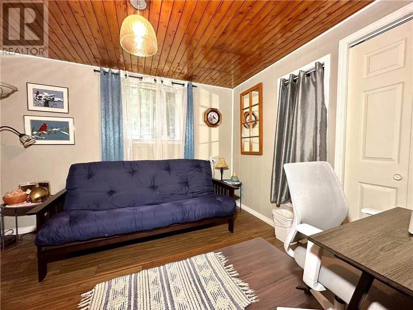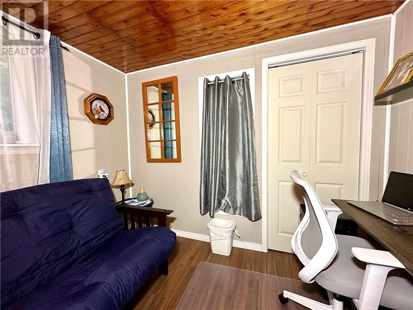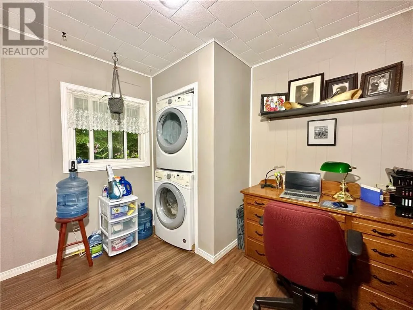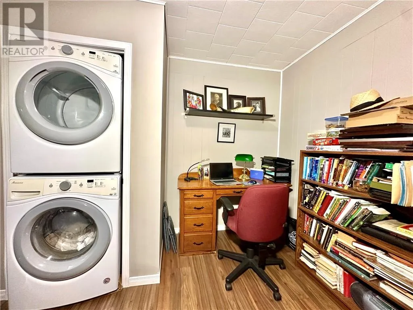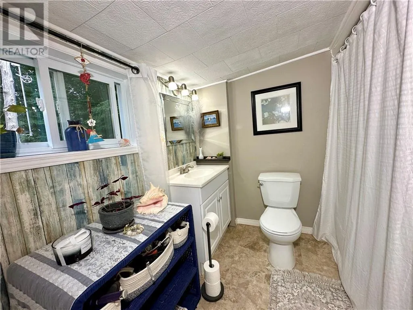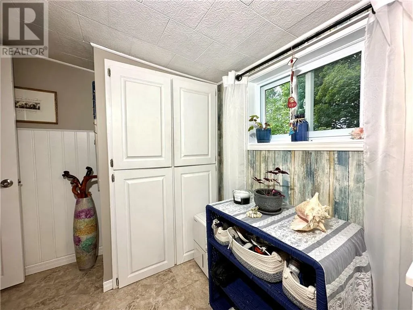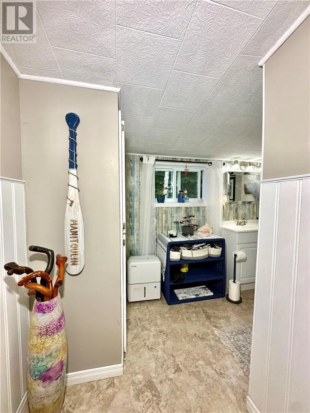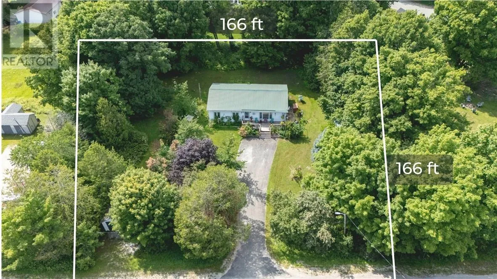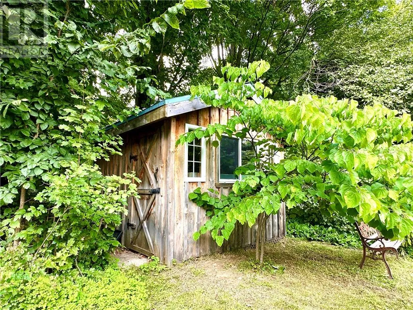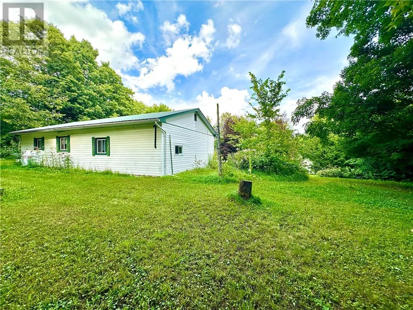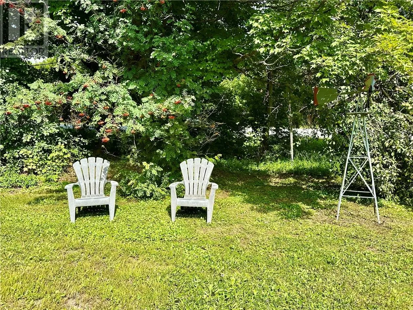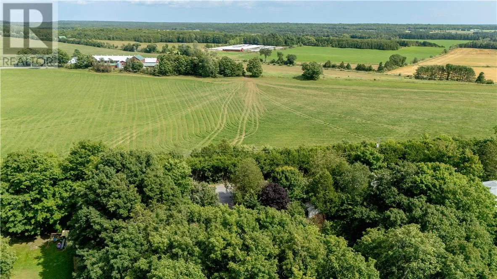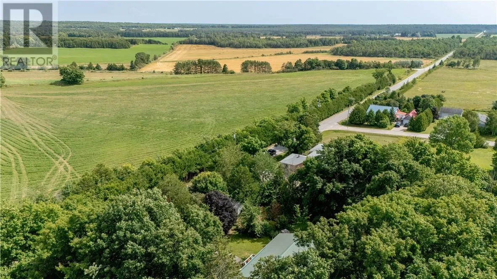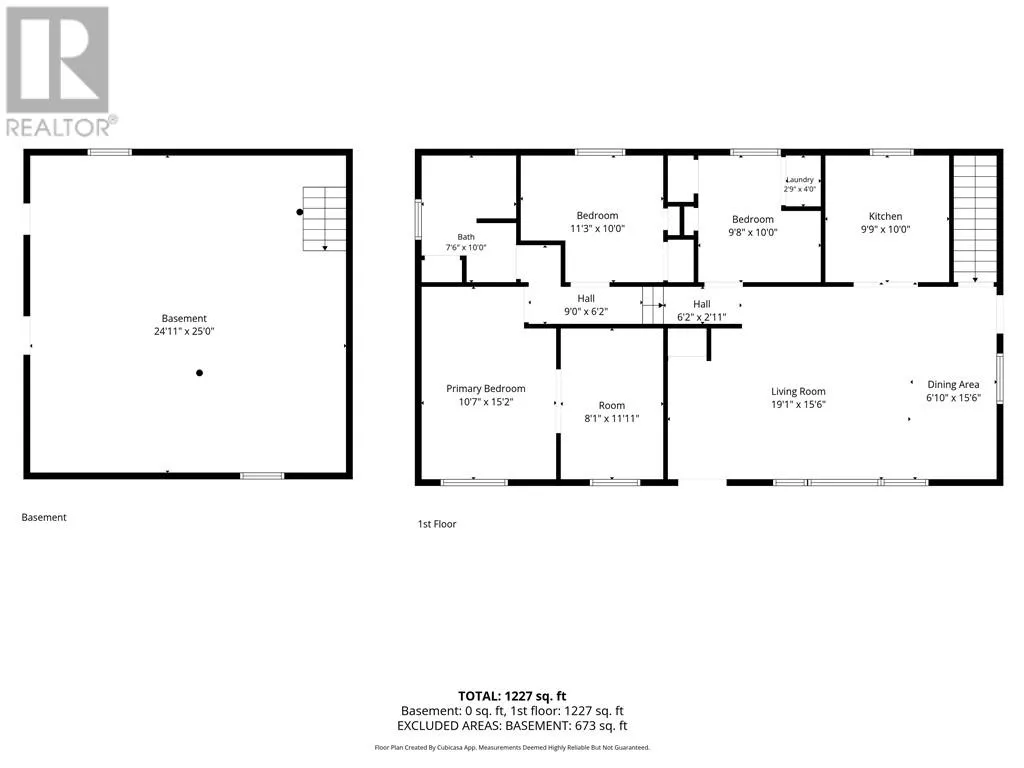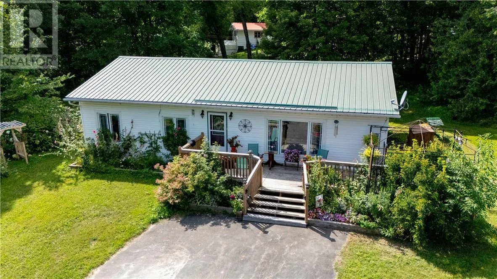
Country bungalow with mature gardens in the heart of Tehkummah. This charming 3-bedroom, 1-bath bungalow is nestled on a lovely 0.663-acre lot in the community of Tehkummah, just a short 10-minute drive from the South Baymouth ferry terminal. This inviting home is an ideal home for retirees, first-time buyers, small families, or anyone looking to enjoy the peaceful lifestyle of Manitoulin Island. The home features a bright open kitchen, dining and living area that creates a warm and welcoming space for everyday living. The thoughtfully renovated kitchen features modern cabinetry, updated countertops, sink and faucet, and stainless steel appliances, blending style with functionality. The spacious primary bedroom includes a generous walk-in closet/dressing room, while a second bedroom offers comfortable accommodation for family or guests. A third room is currently used as a combined office and laundry room and could easily continue serving as a flexible space for working from home, hobbies, or a third bedroom. Step outside to enjoy the spacious front deck that overlooks colourful perennial gardens, mature fruit trees, and spacious yard with mature trees providing privacy and a peaceful backdrop throughout the seasons. The property also includes an older detached single garage currently used for storage, an insulated cedar sided shed, and a paved driveway. Offering comfortable one-level living, and the warmth of a small-town community, this charming Tehkummah home is ready to welcome its next chapter. (id:27476)