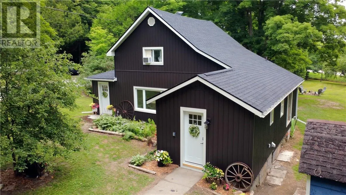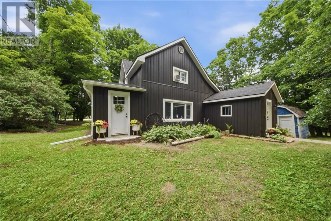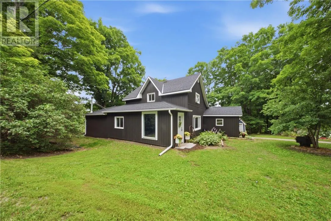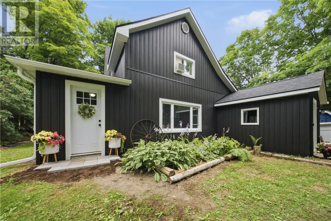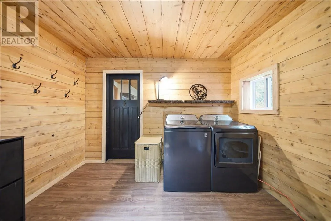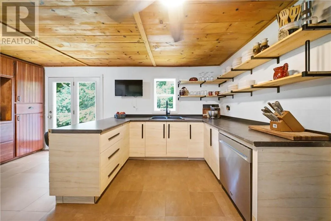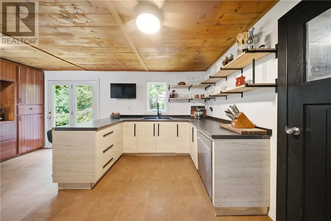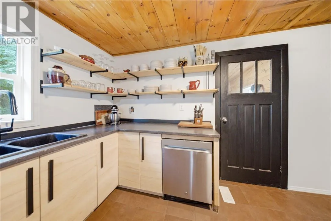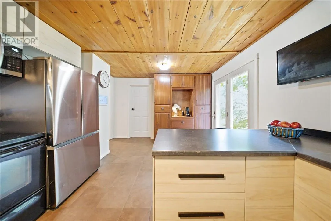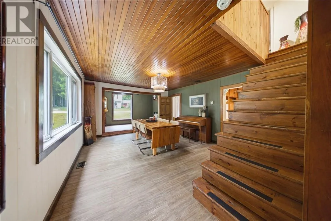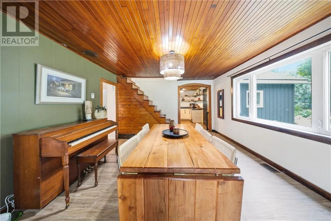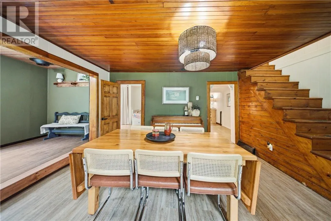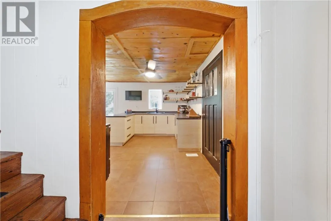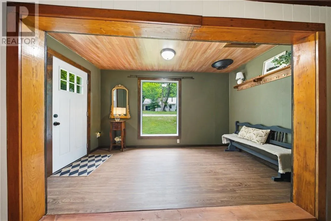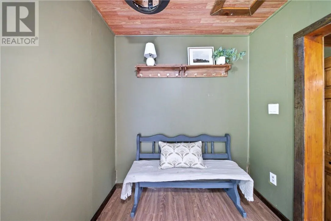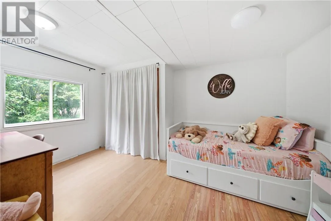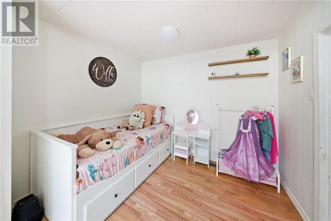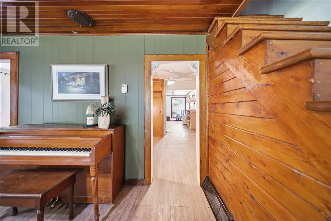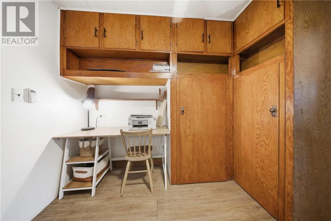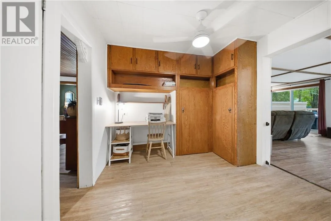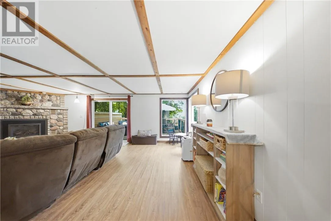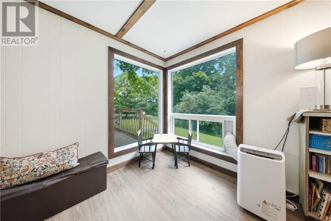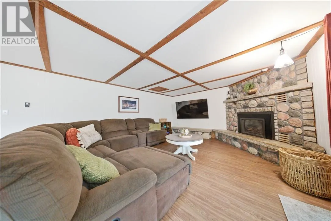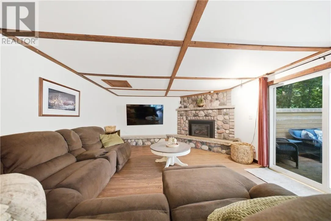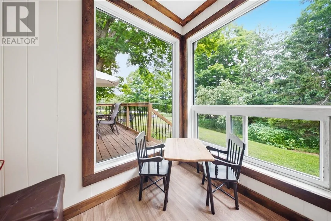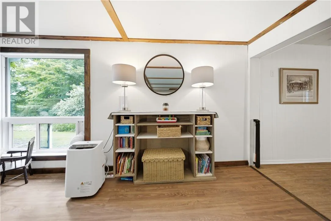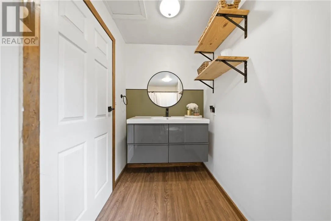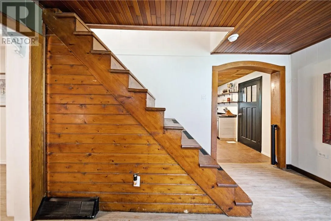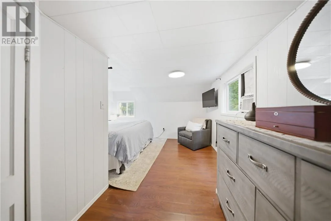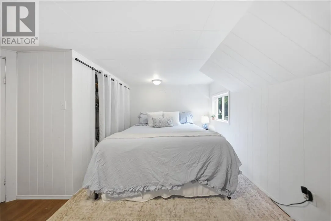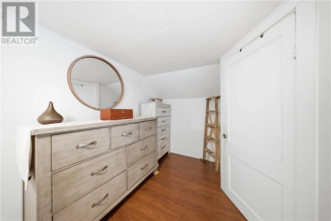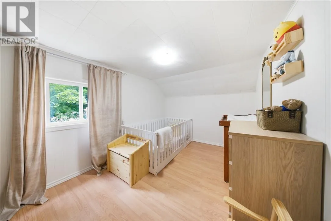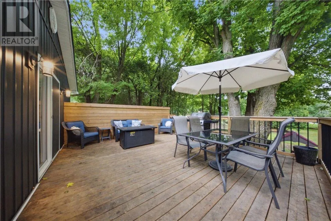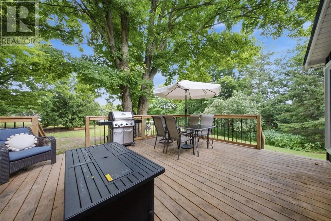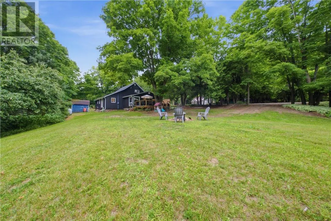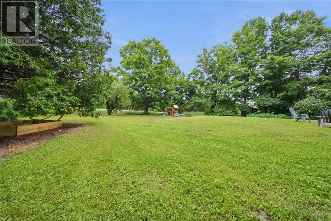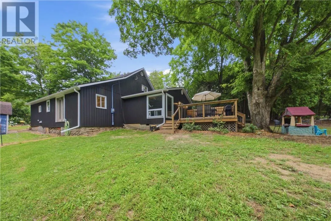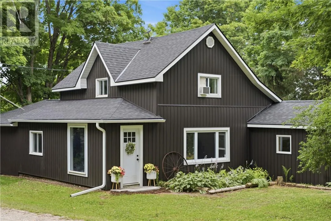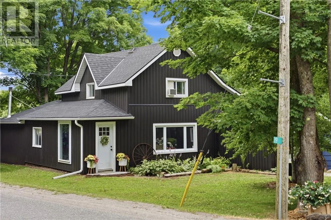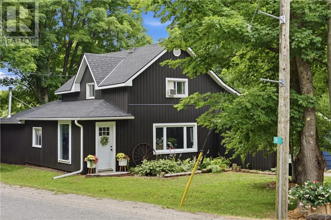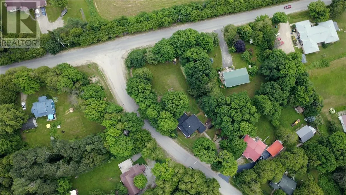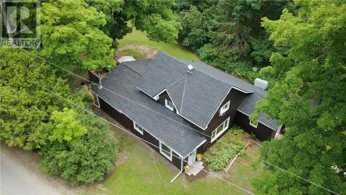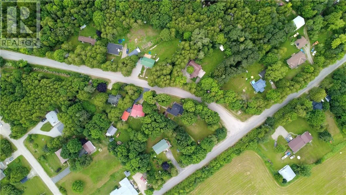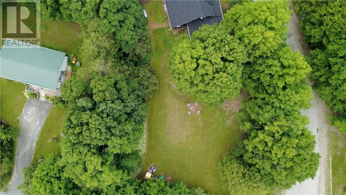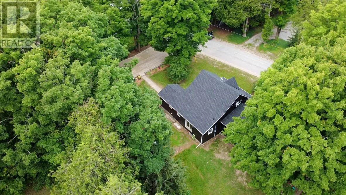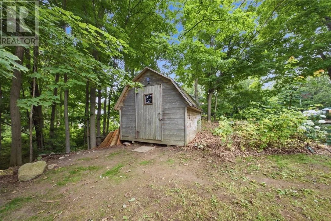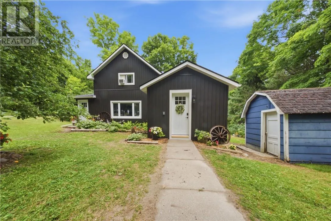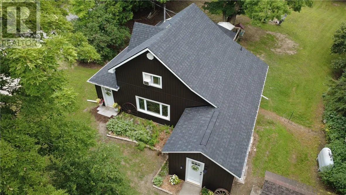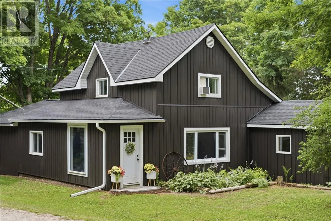
A timeless piece of Manitoulin Island history, full of warmth, character, and possibility. Located in the peaceful community of Tehkummah, 19 Government Road offers the charm of a classic country home with thoughtful updates that make it ready for its next chapter. Set on a spacious over half-acre corner lot, this enchanting property offers a serene outdoor setting with room to relax, garden, gather, and enjoy the slower pace of Island living. Inside, the home is filled with personality and craftsmanship, including reclaimed wood ceilings and an updated kitchen that blends style, comfort with character. The spacious living room features a striking fieldstone fireplace with a propane insert, while the parlour offers another cozy gathering and dining space. With 3 generous bedrooms, including one on the main floor, a walk-through office space, and a family-sized eat-in kitchen, the layout offers flexibility for family living, guests, work-from-home needs, or retreat-style use. The numerous recent updates add peace of mind while preserving the timeless charm that makes this home so special. The newer entertainer’s deck off the living room creates the perfect spot for morning coffee, summer meals, or evenings spent with family and friends. Whether you are dreaming of a full-time Manitoulin Island home, a peaceful country retreat, an investment opportunity, or a property with bed and breakfast potential, this Tehkummah gem checks all the boxes. Come experience the warmth, history, and charm of 19 Government Road for yourself. Book your private showing today. (id:27476)