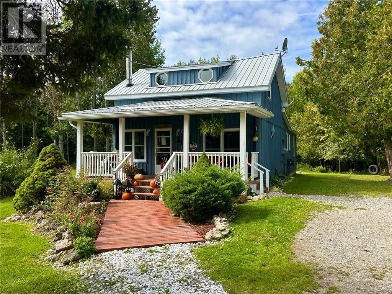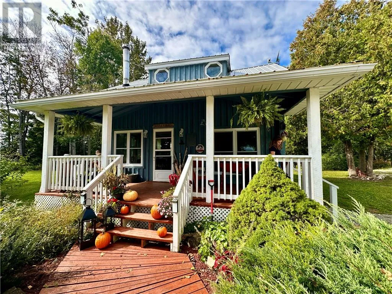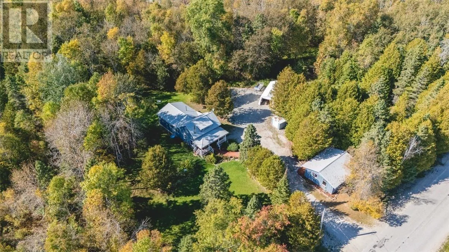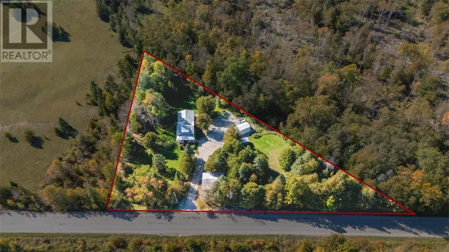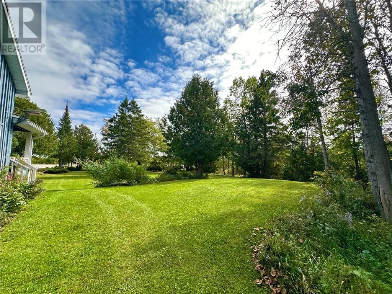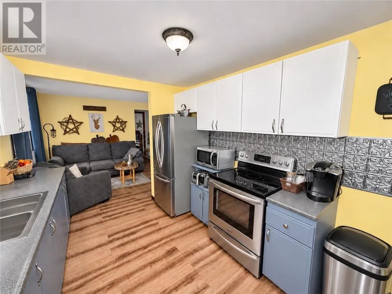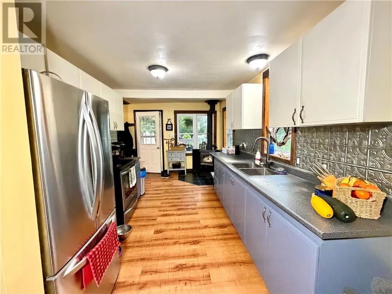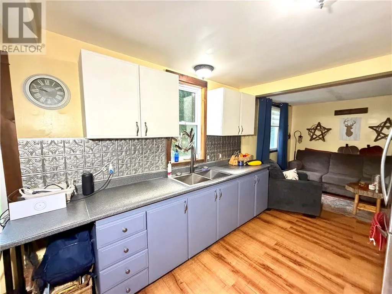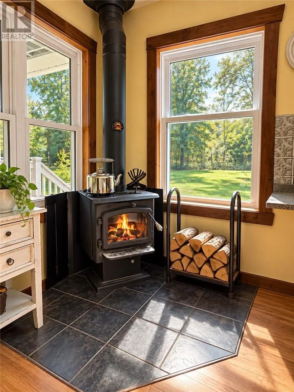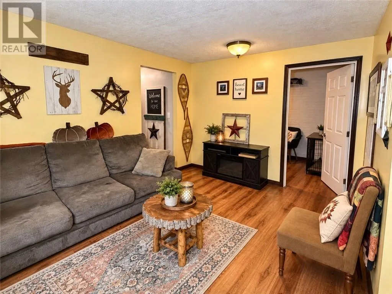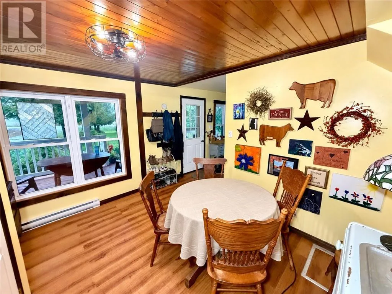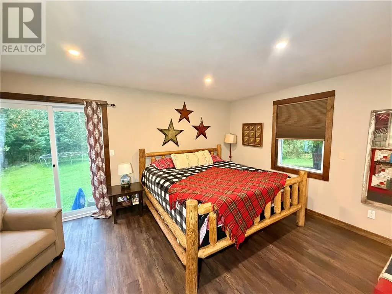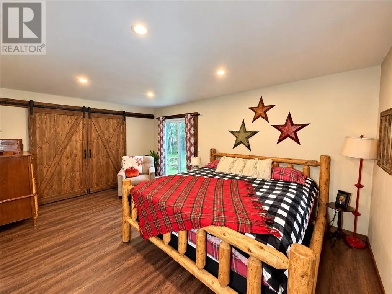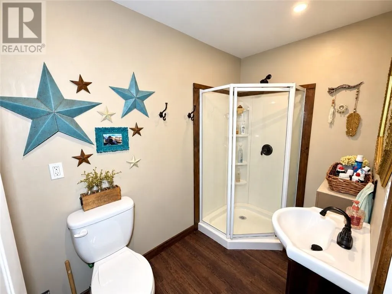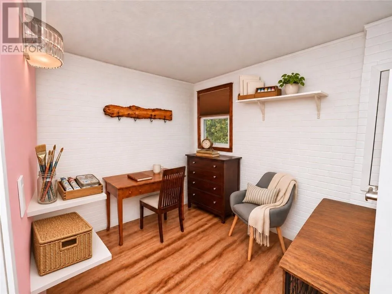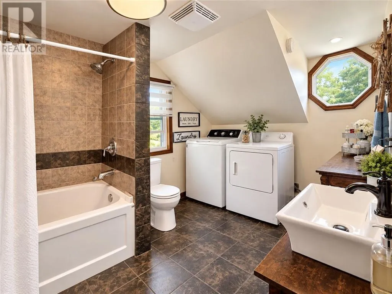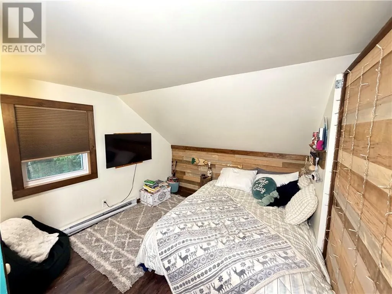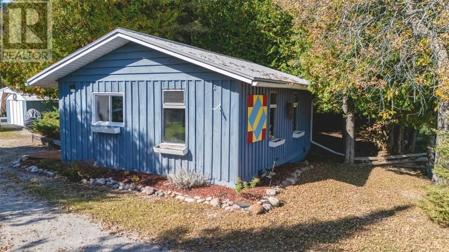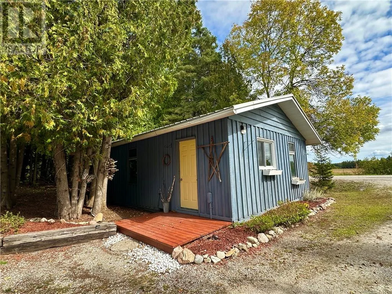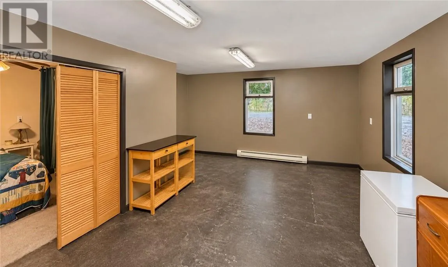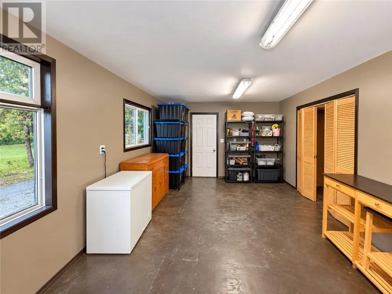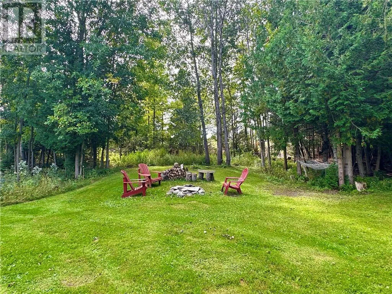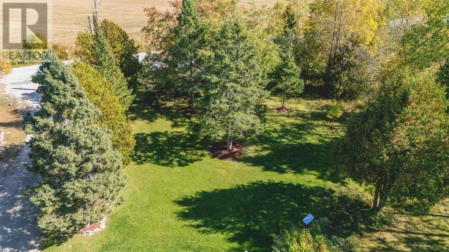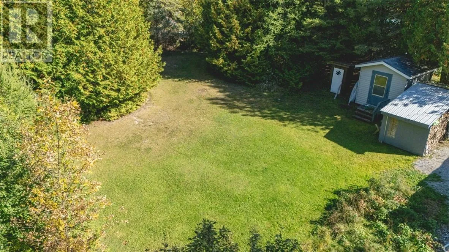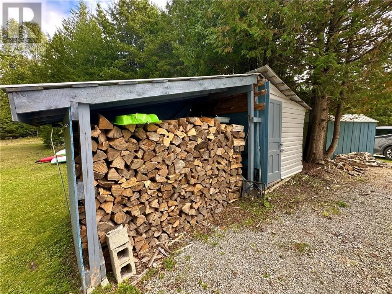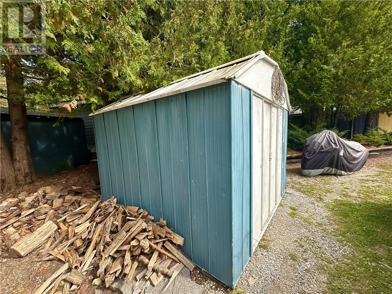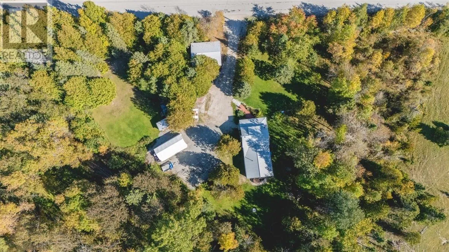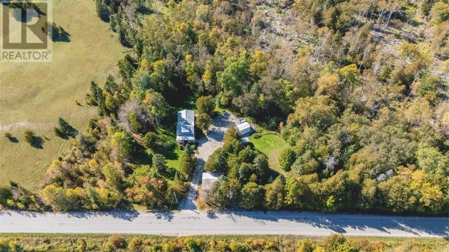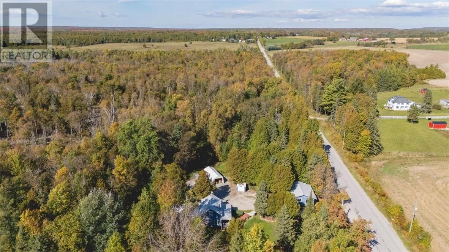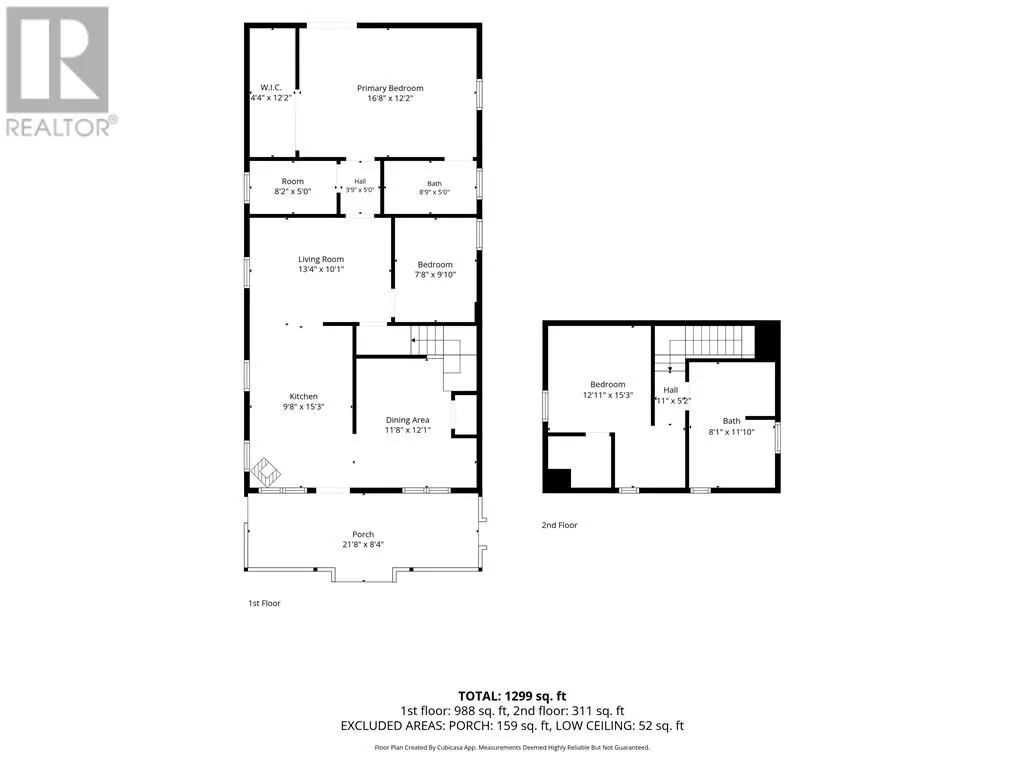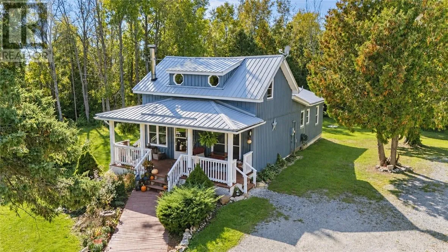
Morning coffee on the covered porch, an afternoon tending the gardens, and evenings around the backyard fire—this charming Tehkummah farmhouse offers a welcoming place to enjoy country life on Manitoulin Island. Set on approximately 1.2 acre lot framed by mature cedars and hardwoods, the property features established perennial gardens, open lawn and views of neighbouring farm fields. Inside, the country kitchen’s wood stove brings warmth to chilly days, while a separate dining room with a wood-plank ceiling adds to the home’s farmhouse character. A comfortable living room provides space to gather and unwind. With three bedrooms and two bathrooms, the home includes a spacious main-floor primary bedroom addition featuring a walkout to the backyard, a large closet with sliding barn doors and a private three-piece ensuite. The spacious 2nd floor 4-piece bathroom includes a custom vanity and laundry facilities. A detached 480 sq ft coach house with electric heat and its own entry deck adds space for an office, art studio, hobbies or home-based business. Several storage sheds, including a woodshed stocked with cut, dry firewood, provide plenty of practical storage space for country living. Picture morning coffee on the porch and enjoy the simple pleasures of island living at this enchanting Manitoulin country home. A quick closing is available, offering time to settle in before winter. Call today to arrange your personal viewing! (id:27476)