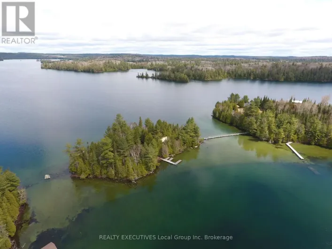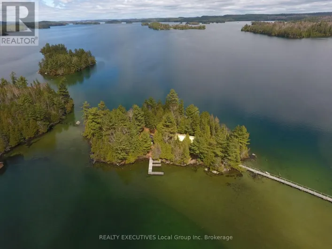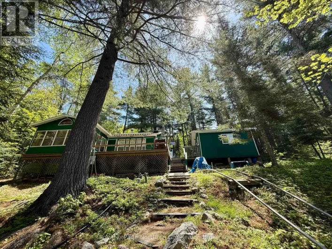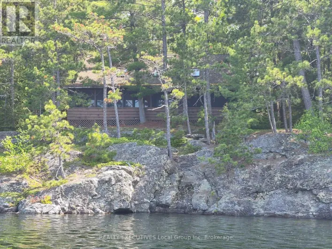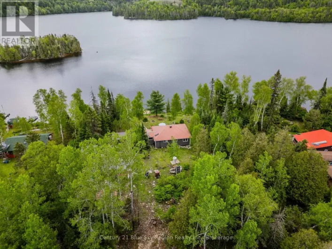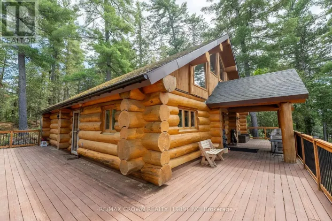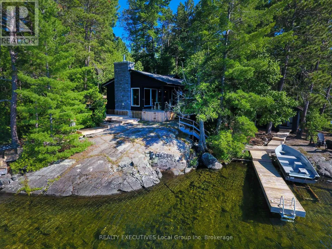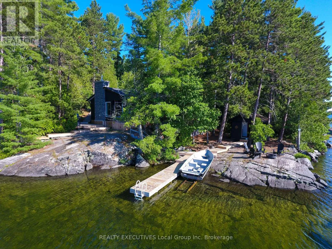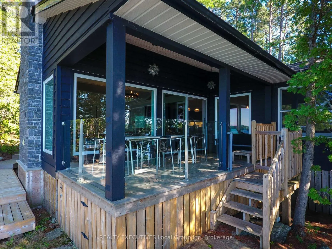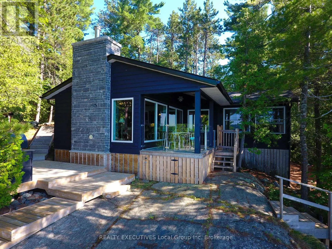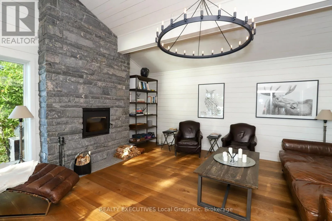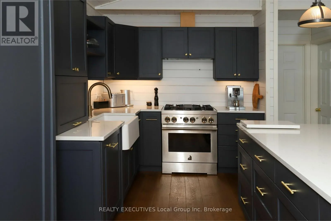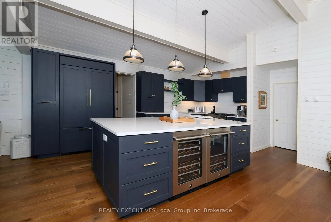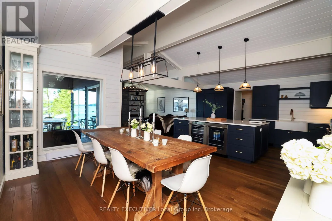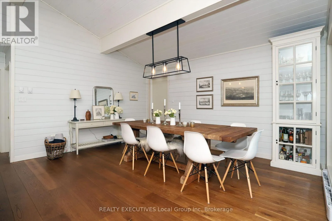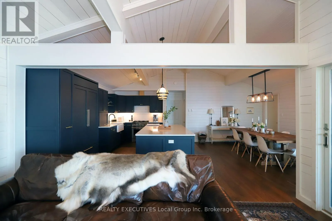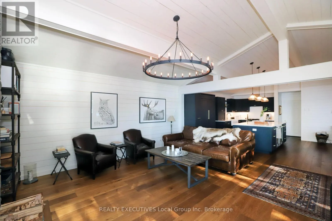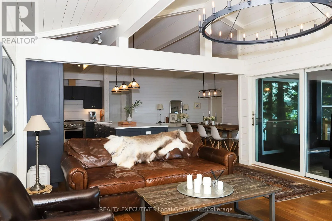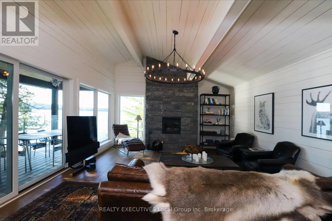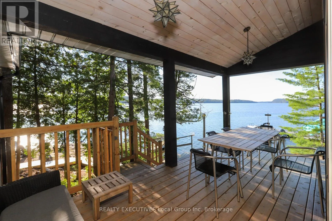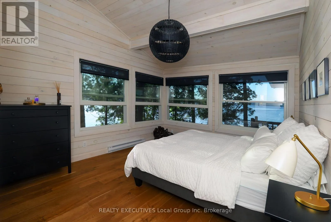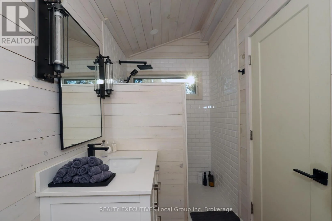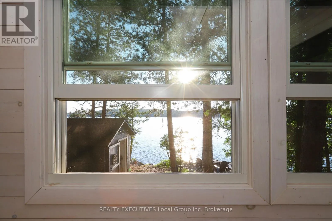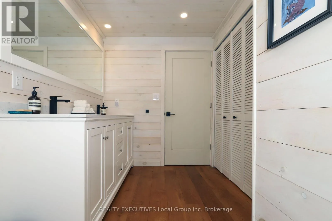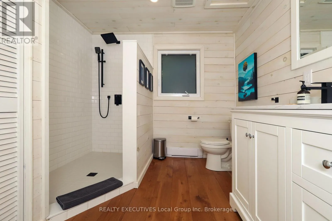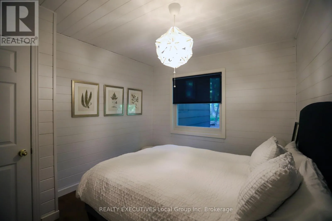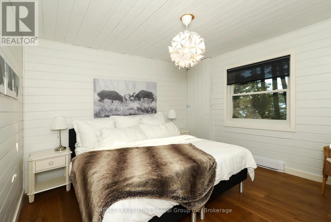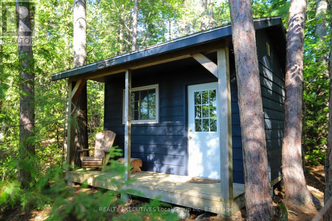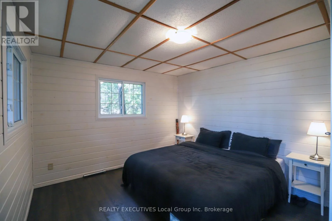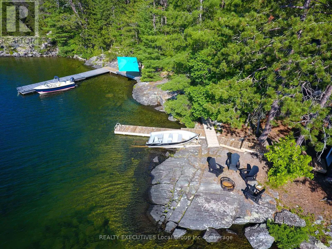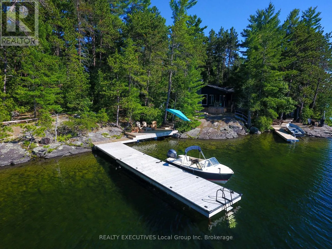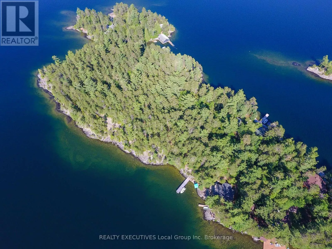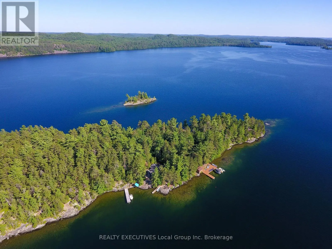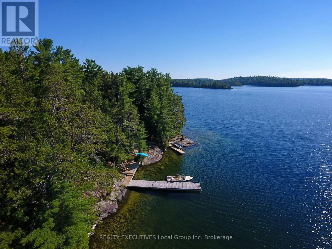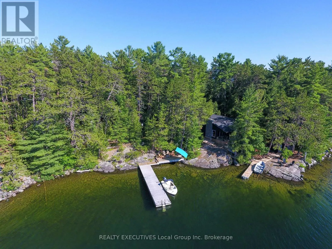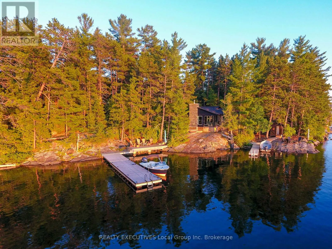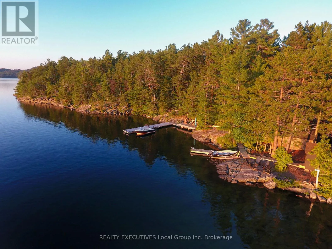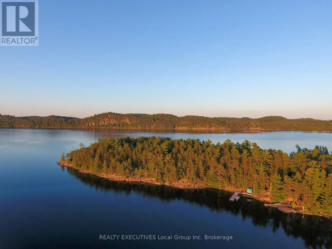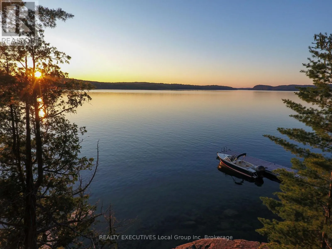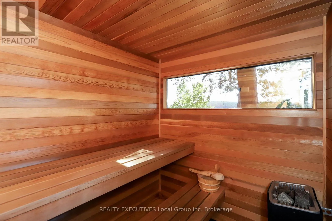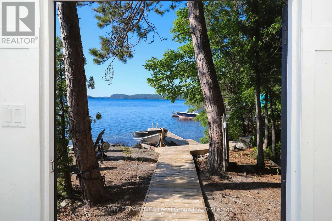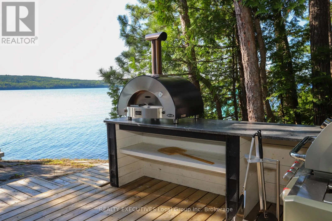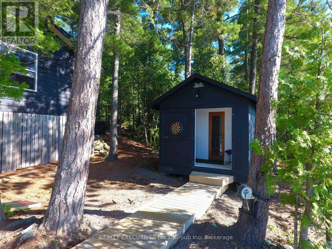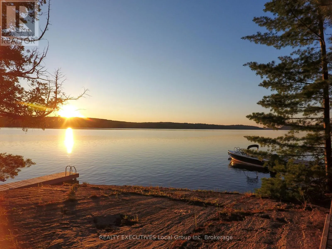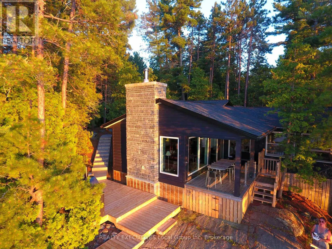
Cross Streets: N/A. ** Directions: TLA. Lake Temagami, Rabbitnose Island. Never before has such a property with so many custom features been offered for sale on the lake. Architecturally designed and Master Craftsman built, this three bedroom 2 bathroom Island retreat has all the comforts and extras the decerning Buyer is looking for in a completely winterized Temagami cottage. Only the highest quality materials , windows, cabinetry, flooring, stone and fixtures were used in the 2020 complete renovation including updated electrical and plumbing as well as extra insulation added for heating and cooling comfort. Open concept kitchen, dining and living room with an incredible viewscape only a few steps from the waters edge. The Master Bedroom affords the same view and boasts a three piece ensuite for your comfort and privacy. The two spacious guest bedrooms are situated centrally and conveniently in the rear of the living , dining area. There is a Bunkie for the overflow and a sauna /changeroom at waters edge. A registered Site Plan Control Agreement is in place that would allow for an additional 650 square feet of living space in the main cottage.The spacious outdoor dining deck affords easy access to the custom outdoor kitchen with bbq, pizza oven, prep counter and room for refrigeration. Several decks and relaxation points offer sun, shade, easy access to the lake and the most incredible sunsets you can imagine. New docks are a real pleasure for your watercraft and swimming as well as a true extension of your living space. Enjoy the four seasons that Temagami is famous for, make the call today for your viewing appointment and a opportunity to purchase one of the finest properties to ever hit the Lake Temagami Market. (id:27476)