519 Lakeshore Road N, Temiskaming Shores, Ontario P0J 1P0

Listed for:
$699,000
4 beds
2 baths
Listed 26 days ago
House for rent: 519 Lakeshore Road N, Temiskaming Shores, Ontario P0J 1P0

View all 43 photos

About

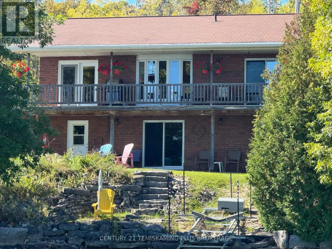
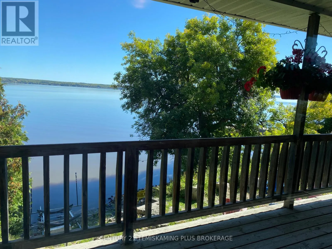
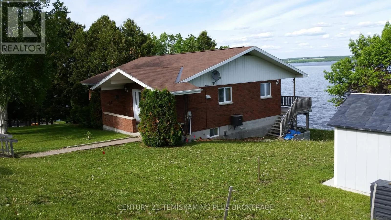
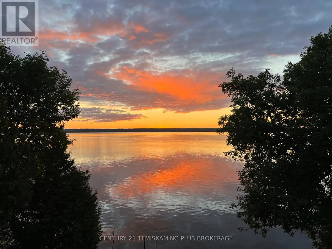
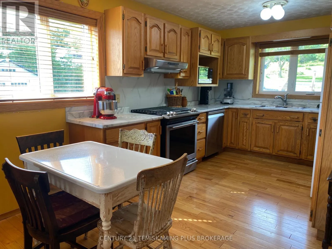
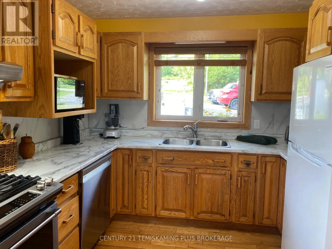
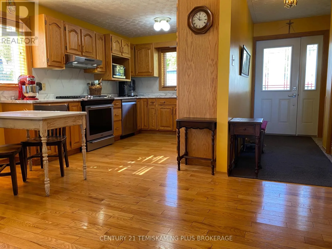
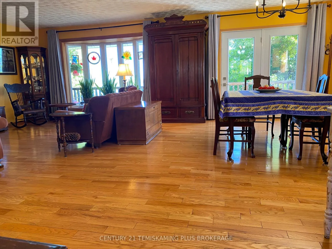
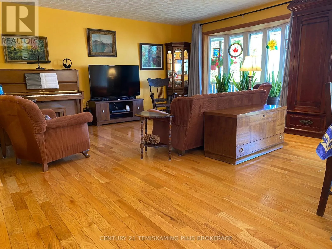
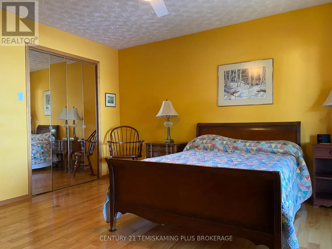
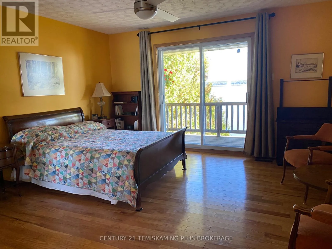
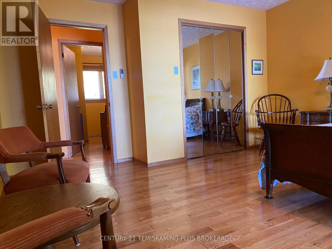
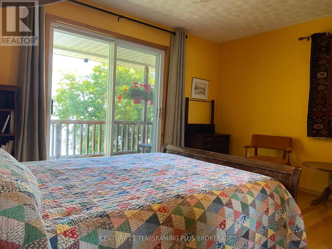
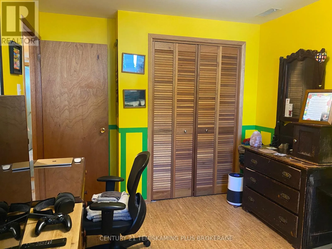
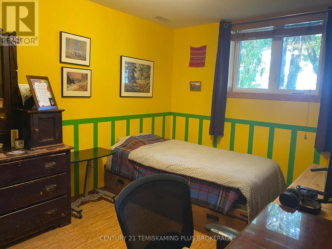
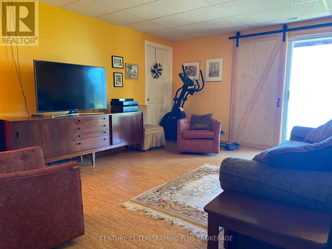
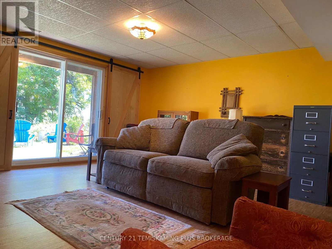
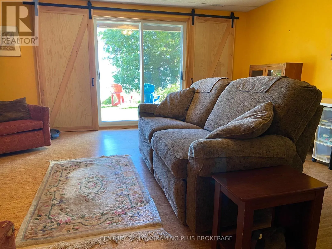
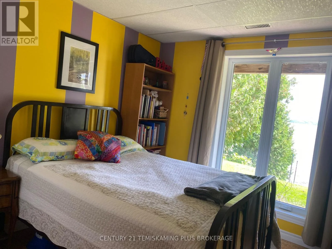
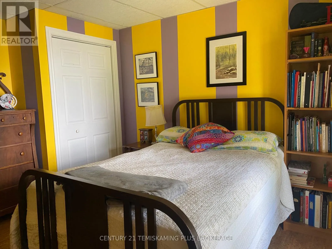
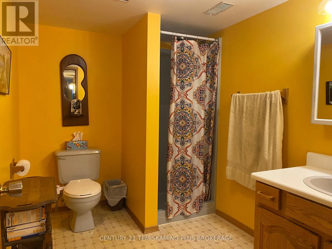
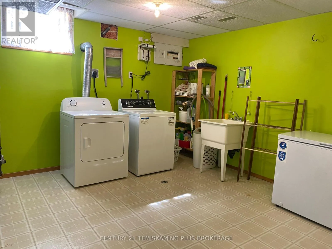
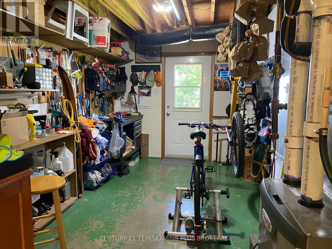
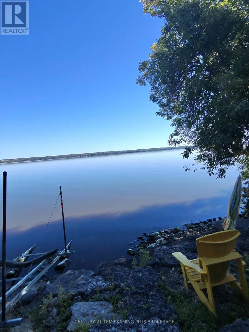
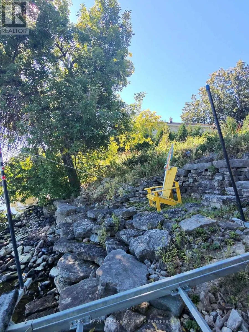
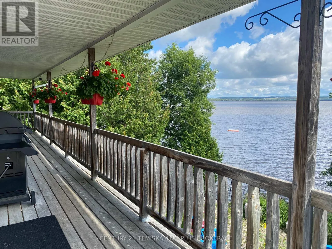
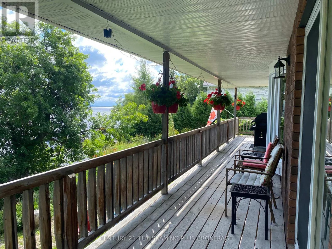
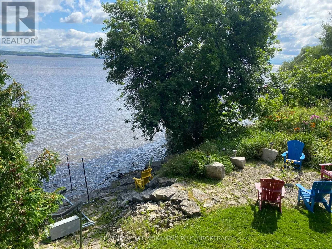
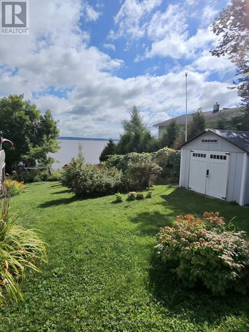
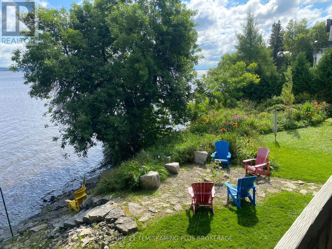
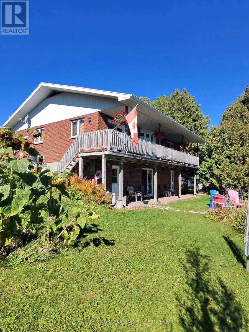
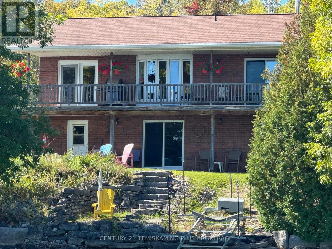
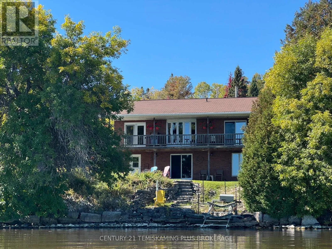
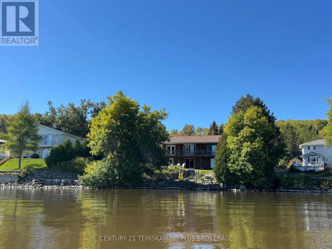
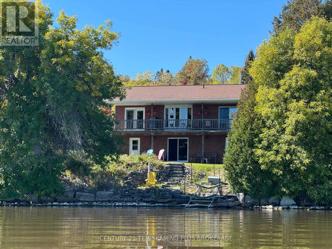
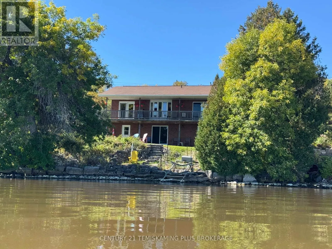
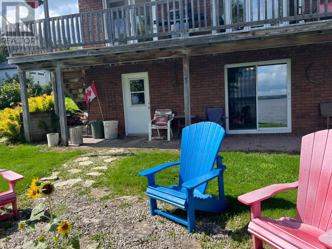
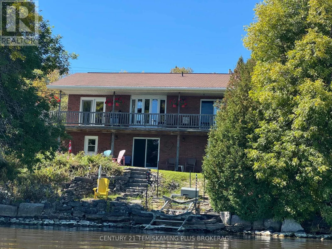
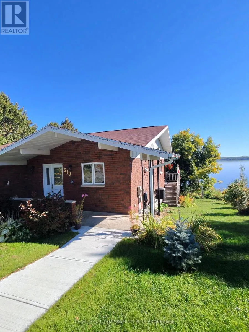
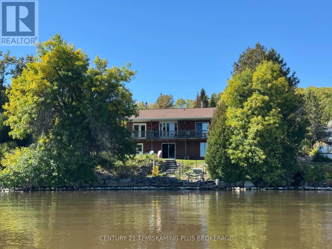
Cross Streets: Whitewood Ave and Paget St. ** Directions: Lakeshore to 519 Lakeshore Road. Enjoy waterfront living on beautiful Lake Temiskaming! This well-cared-for all-brick bungalow offers an impressive 120 feet of lake frontage, beautiful easterly views and a waterfront setup made for enjoying the lake. Launch your boat at the nearby marina in the spring, then enjoy the convenience of keeping it right at your waterfront all season long on your own electric rail system-ready whenever you are for a day of boating or fishing.The bright open-concept kitchen, dining and living area provides a comfortable and inviting space for family and entertaining. The primary bedroom features patio doors leading to a private balcony overlooking the yard and lake-the perfect spot for morning coffee and beautiful sunrise views.The finished walk-out lower level offers two additional bedrooms, bathroom, family room, laundry area and workshop, with direct access to the waterfront yard. Beautifully landscaped and conveniently located within Temiskaming Shores, this property combines 120 feet of Lake Temiskaming waterfront with the convenience of municipal water and sewer and town amenities close by. A wonderful year-round place to call home and enjoy life on the lake! Hydro $2,681 per year. Gas: $123. equal monthly billing (id:27476)

Property Highlights

MLS® Number
T13747134
Type
Single Family
Community Name
New Liskeard
Ownership Type
Freehold
Land Size
120 x 178 FT
Parking Space Total
8

Building

Building Type
House
Storeys
1.00
Square Footage
1100 - 1500 sqft
Bathrooms Total
2
Bedrooms Above Ground
2
Bedrooms Total
4
Exterior Finish
Brick
Fireplace Present
No
Basement Type
N/A (Finished)
Basement Features
Walk out
Building Heating Type
Forced air
Heating Fuel
Natural gas
Building Cooling Type
Central air conditioning, Air exchanger

Utilities

Water
Municipal water
Utility Sewer
Sanitary sewer

Room Layout

Laundry room
Basement
4.57 m x 3.87 m
Family room
Lower level
5.49 m x 4.72 m
Workshop
Lower level
4.88 m x 2.99 m
Bathroom
Lower level
2.74 m x 2.01 m
Bedroom 3
Lower level
2.74 m x 3.66 m
Bedroom 4
Lower level
2.87 m x 3.66 m
Living room
Main level
4.57 m x 3.96 m
Kitchen
Main level
2.78 m x 3.05 m
Primary Bedroom
Main level
4.88 m x 4.18 m
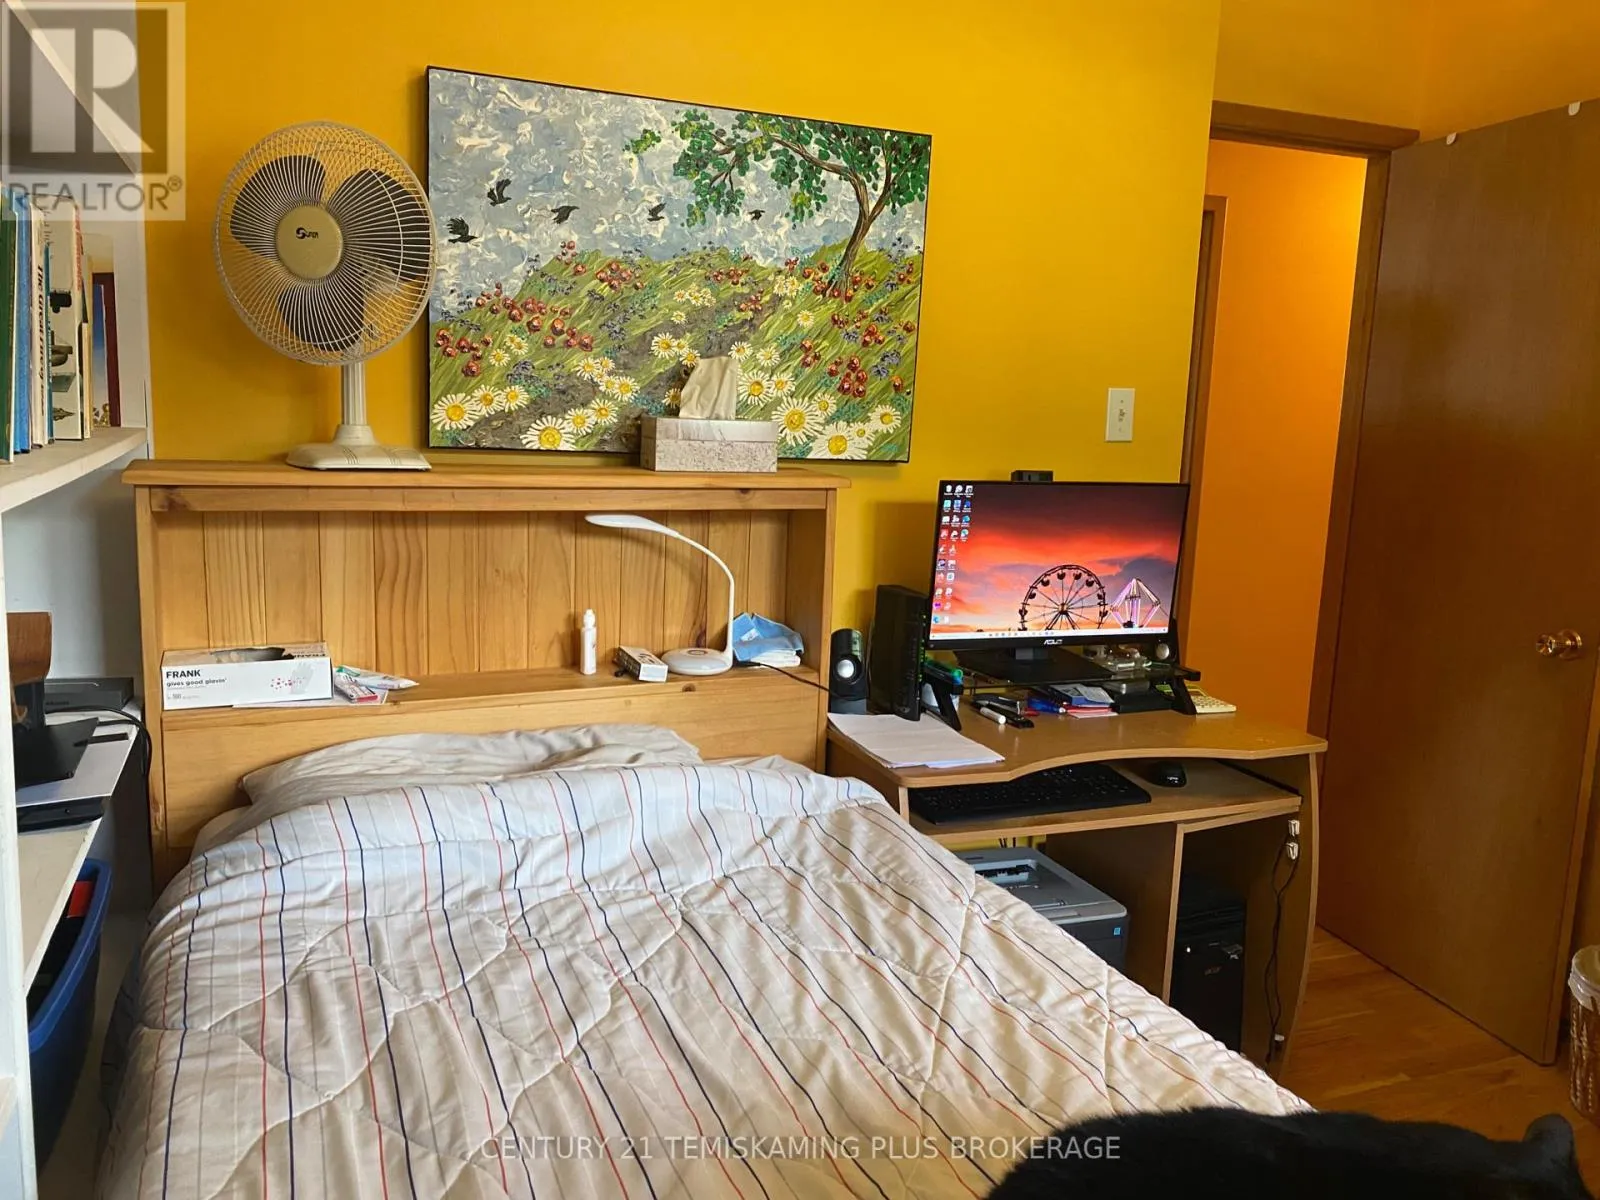
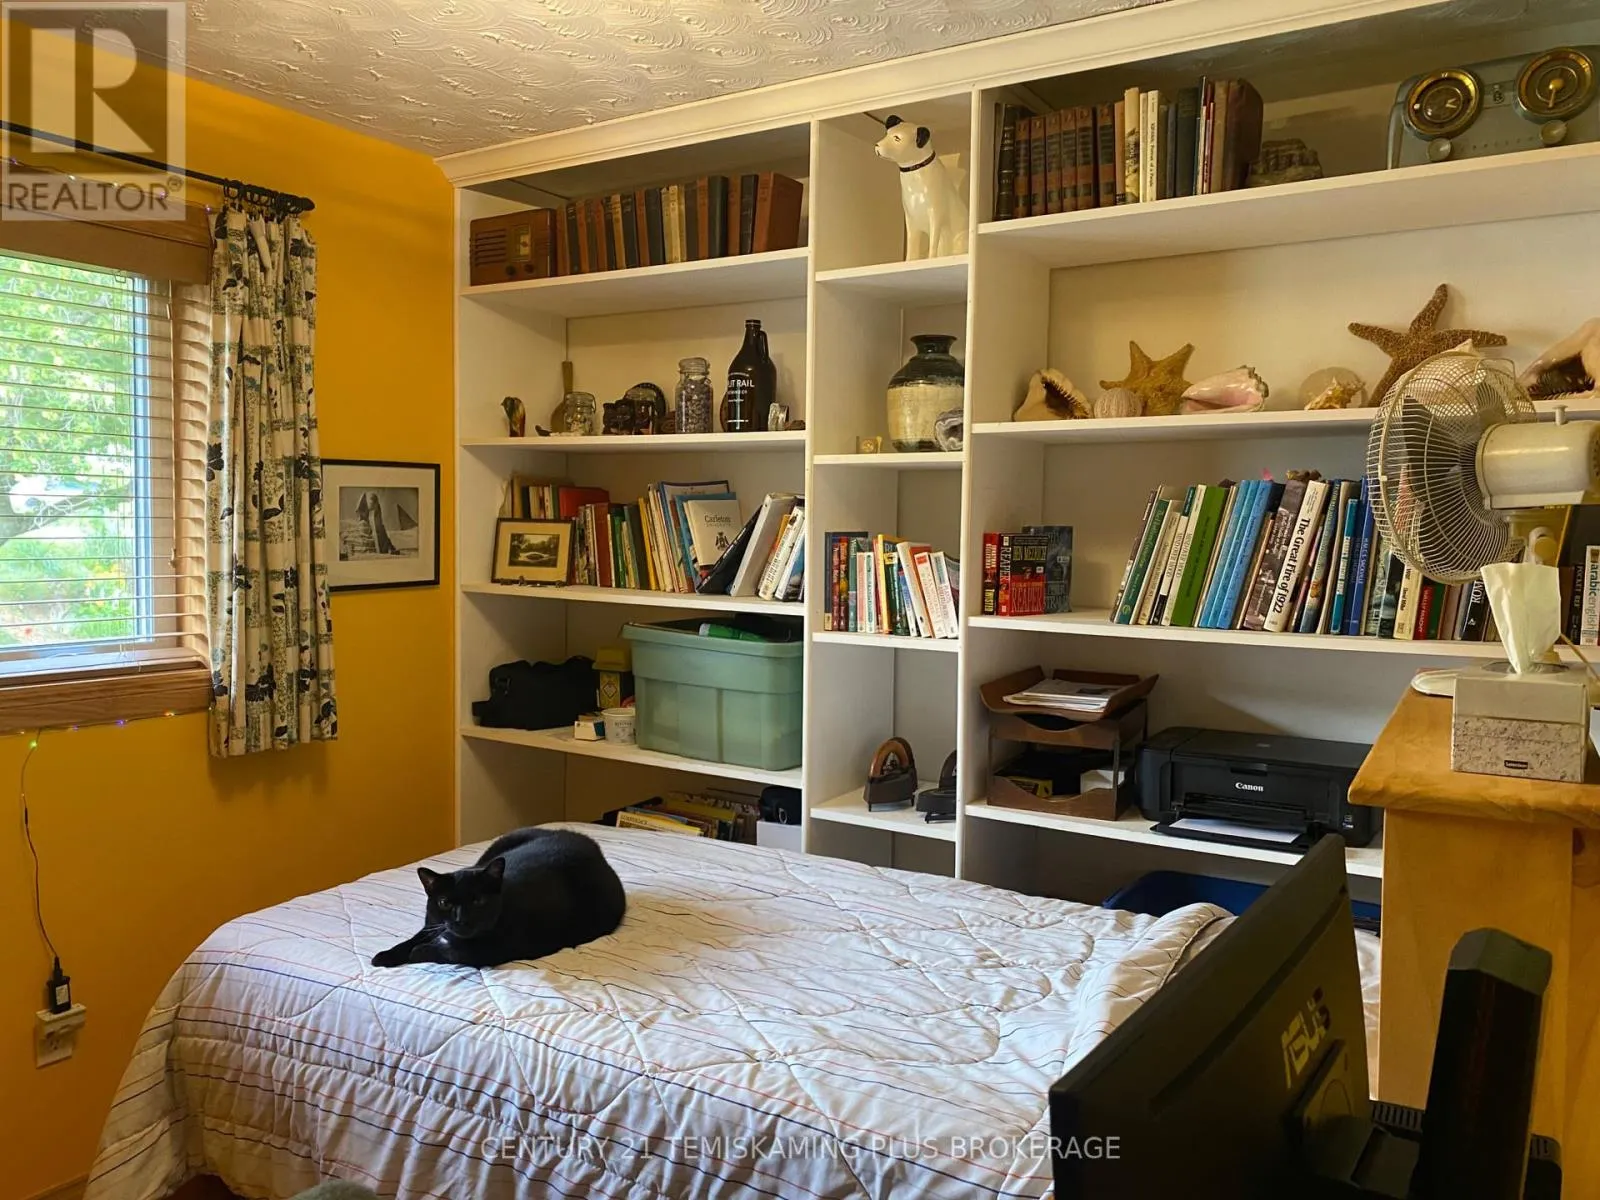
Bedroom 2
Main level
3.32 m x 2.71 m
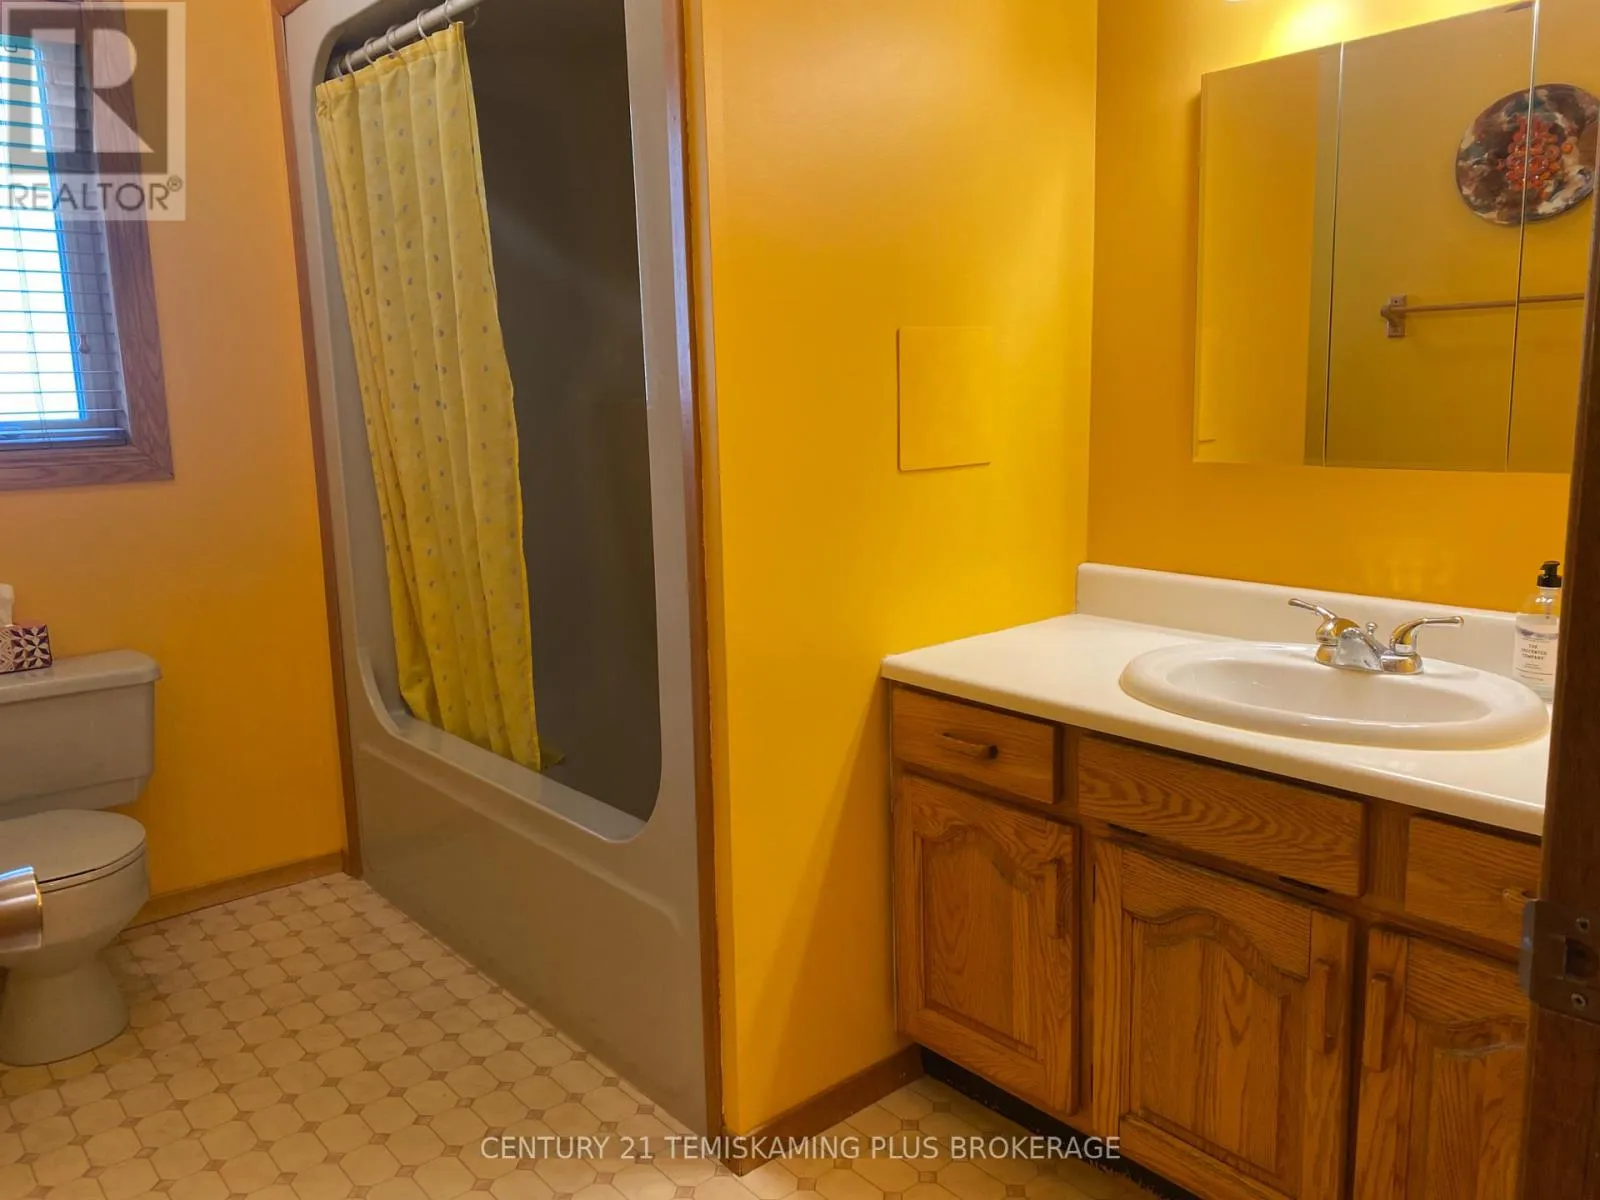
Bathroom
Main level
2.74 m x 2.93 m
Dining room
Main level
4.88 m x 3.29 m

Location

Learn more about this property
Listing provided by:
CENTURY 21 TEMISKAMING PLUS BROKERAGE
MLS® number:
T13747134
Agent:
Louise Ames
*Indicates required field
Name is required
Email is required
Please enter a valid phone number (e.g., 416-111-1111).