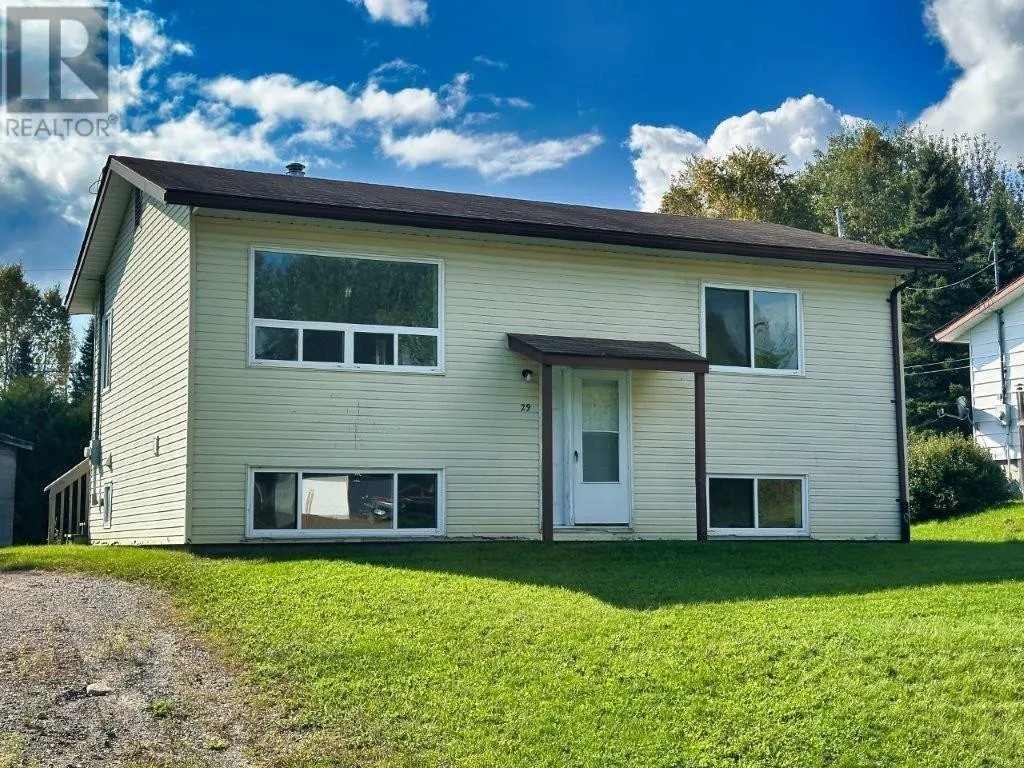
29 Parkway Place, Terrace Bay, Ontario P0T 2W0

Listed for:
$99,900
4 beds
1 baths
Listed 62 days ago
House for rent: 29 Parkway Place, Terrace Bay, Ontario P0T 2W0

View all 38 photos

About

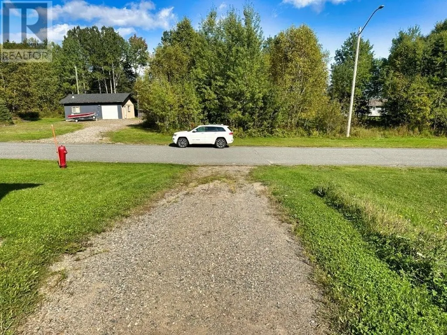
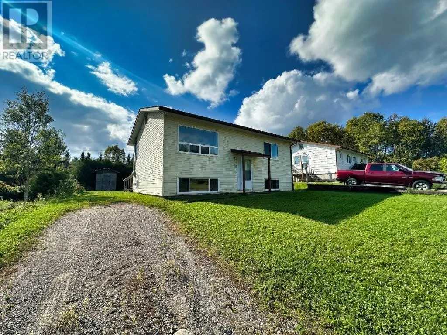
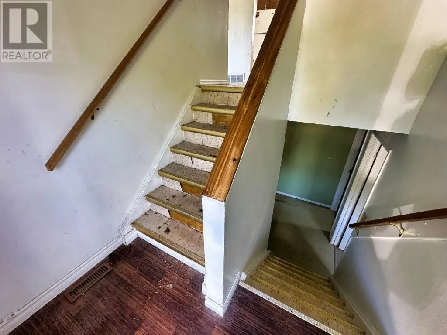
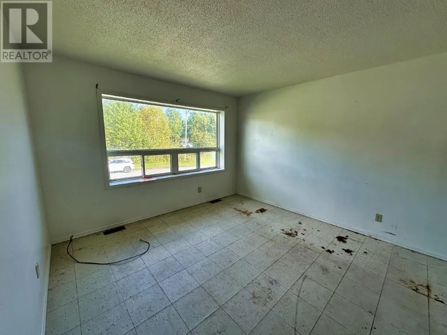
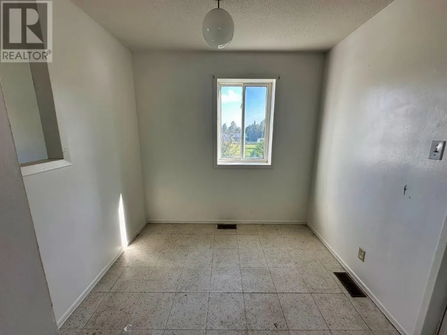
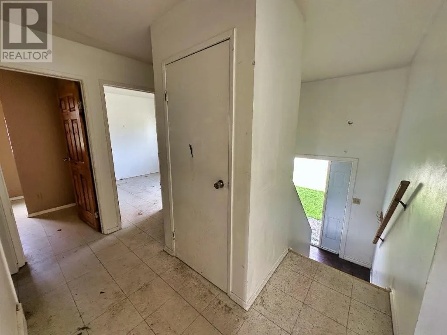
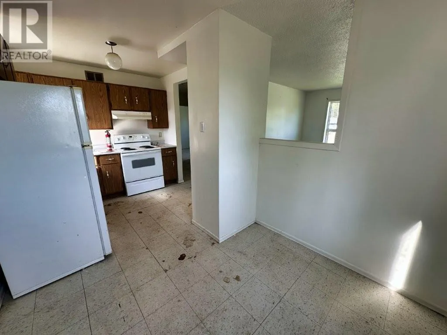
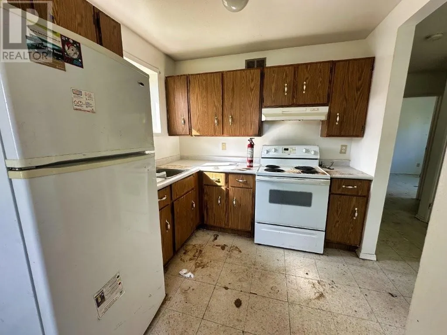
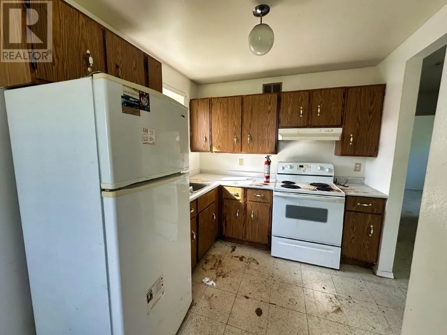
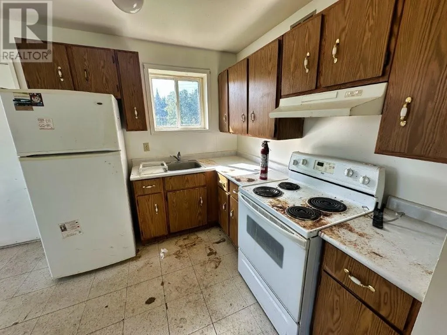
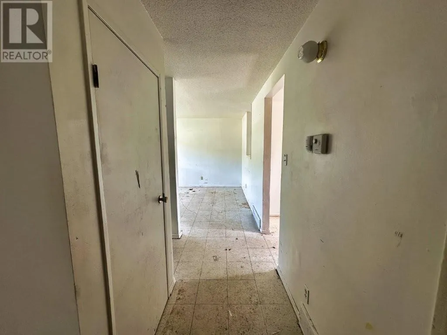
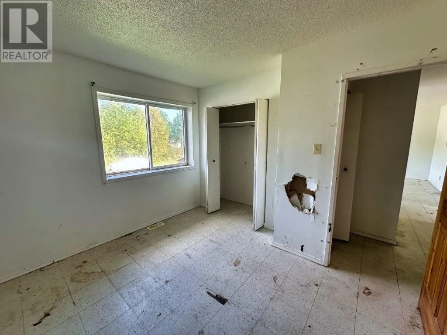
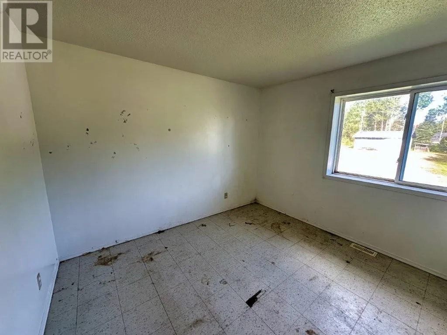
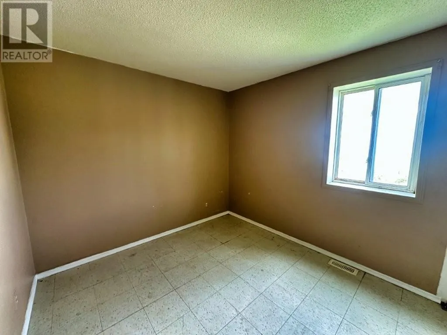
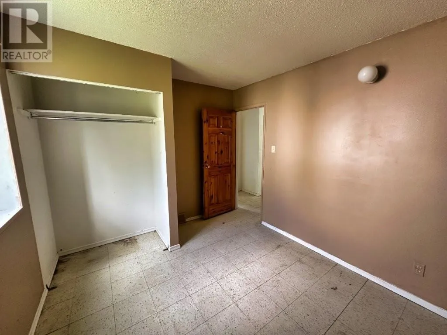
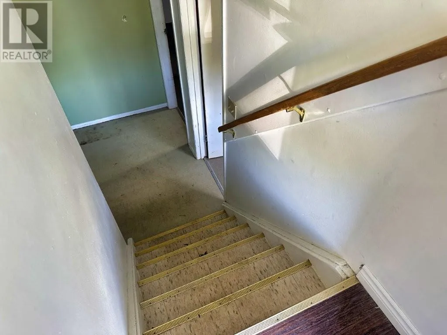
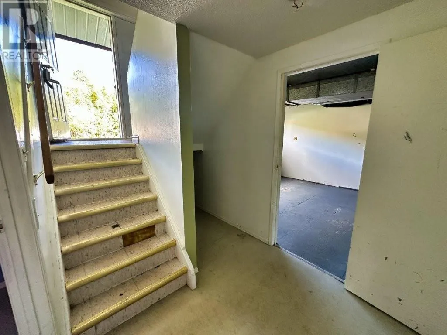
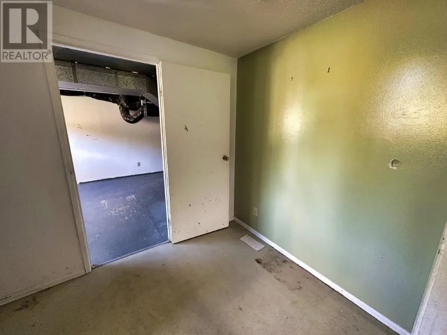
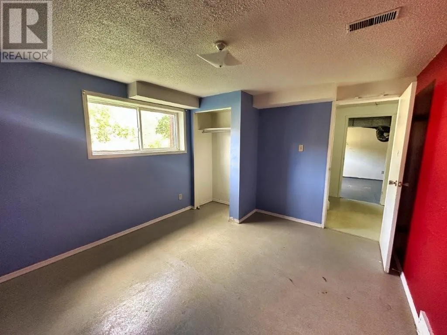
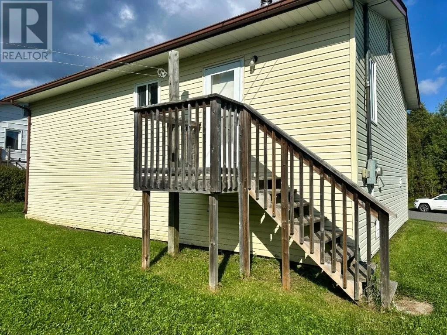
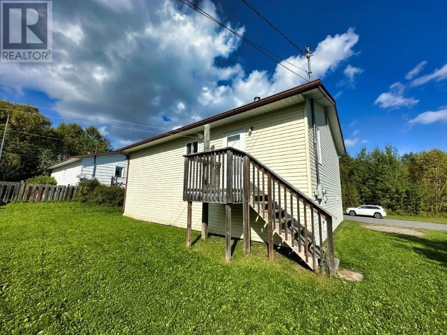
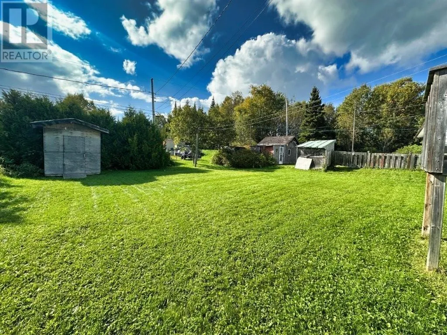
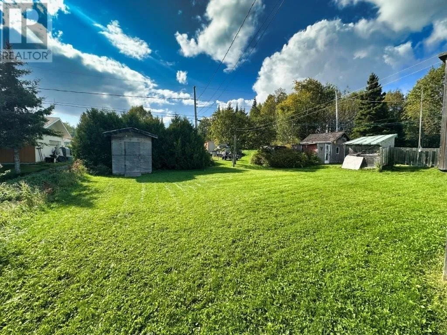
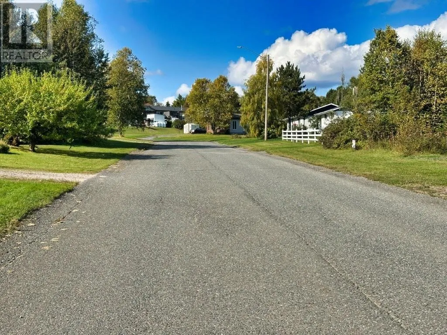
South on Ridgewood off Hwy 11-17, first left on Terrace Heights, first left on Parkway Place - first right - house on left Affordable bi-level living just steps from the shores of Lake Superior! This 2+2-bedroom home offers plenty of space for family or guests, featuring a functional layout with a bright kitchen, separate dining area, and comfortable living spaces on both levels. The property is set on a nice lot in the charming town of Terrace Bay, a friendly northern community known for its small-town spirit, outdoor recreation, and stunning natural beauty. Enjoy life near the incredible Terrace Bay Beach; one of the largest sandy beaches on Lake Superior, where you can swim, kayak, or simply relax and take in the breathtaking views of the lake and Slate Islands. Whether you're looking for your first home, a retirement retreat or a weekend getaway, this property offers an affordable opportunity to enjoy peaceful lakeside living in one of Northwestern Ontario's most scenic communities. Visit www.century21superior.com for more info and pics. (id:27476)

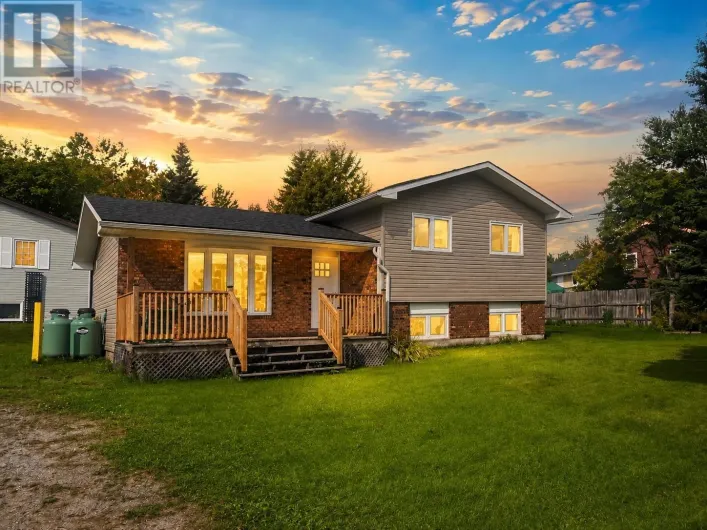
Property Highlights

MLS® Number
X13540082
Type
Single Family
Community Name
TB-92
Ownership Type
Freehold
Land Size
65.62 x 115 FT|under 1/2 acre

Building

Building Type
House
Bathrooms Total
1
Bedrooms Above Ground
2
Bedrooms Total
4
Exterior Finish
Vinyl siding
Fireplace Present
No
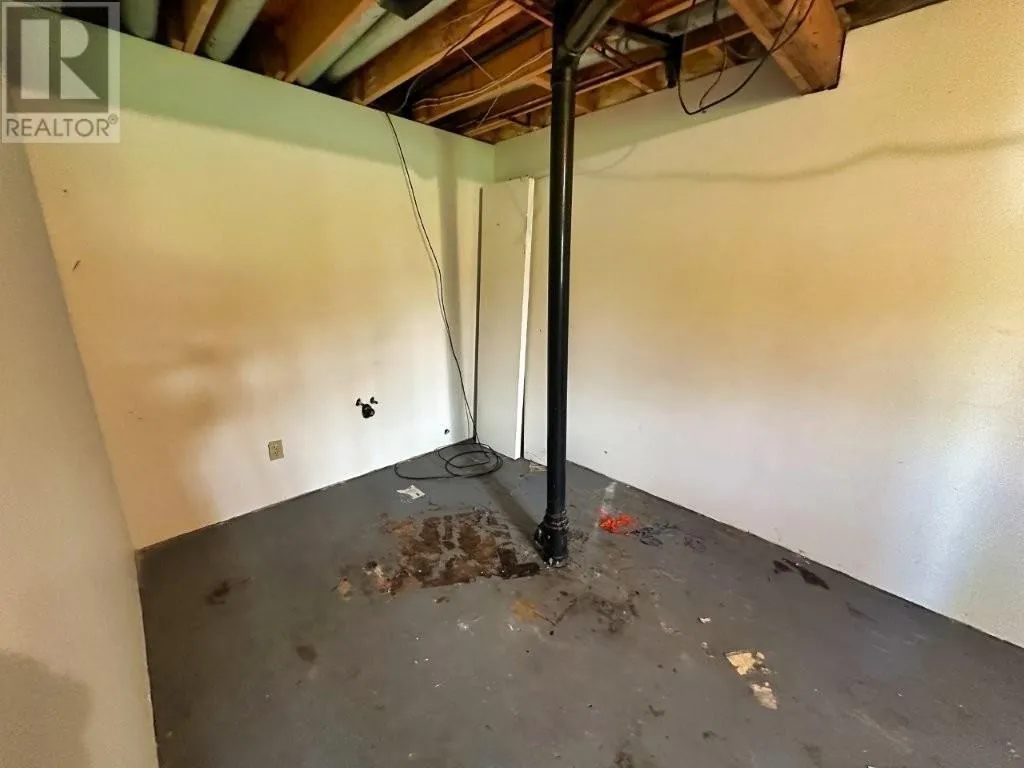
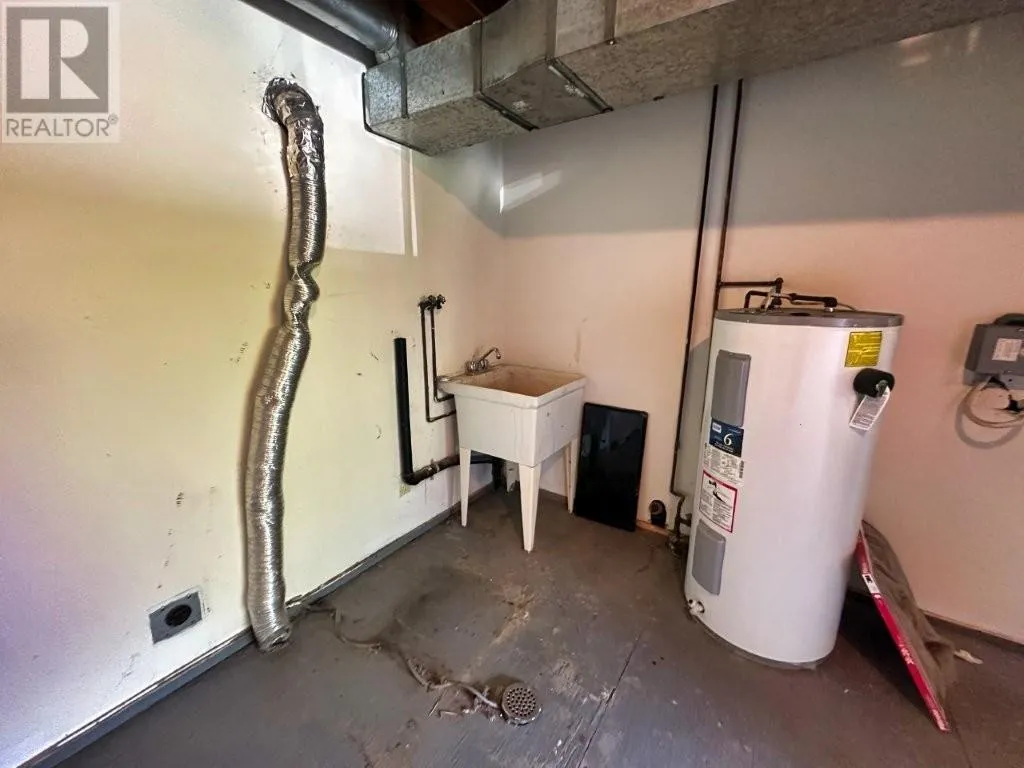
Basement Type
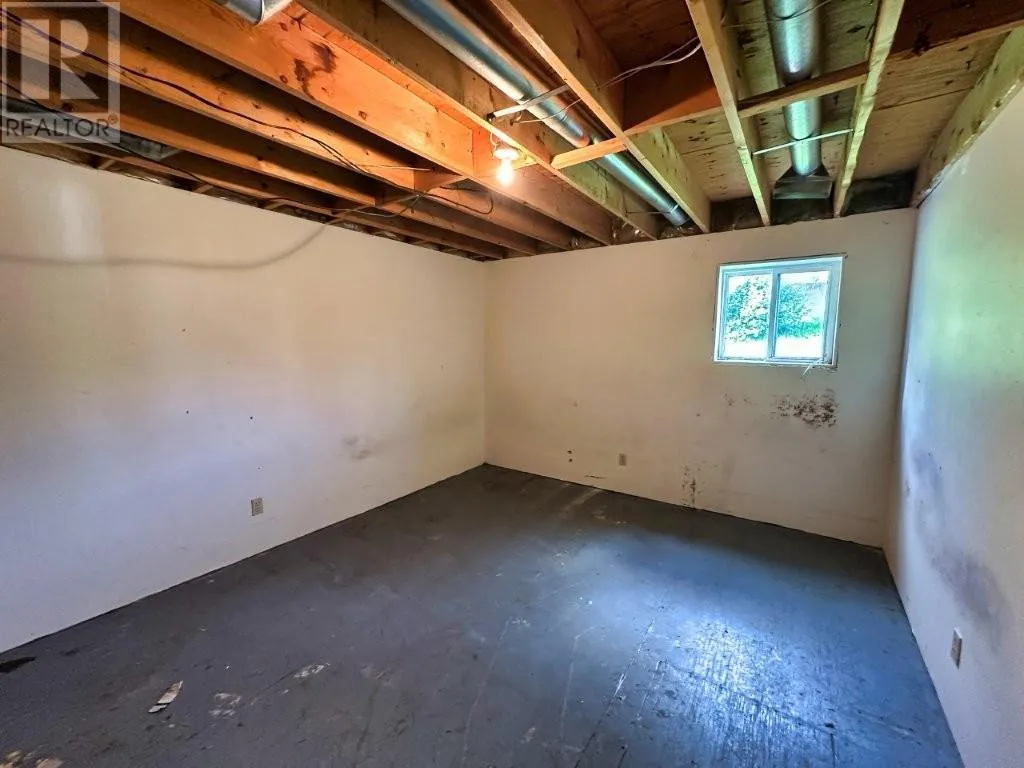
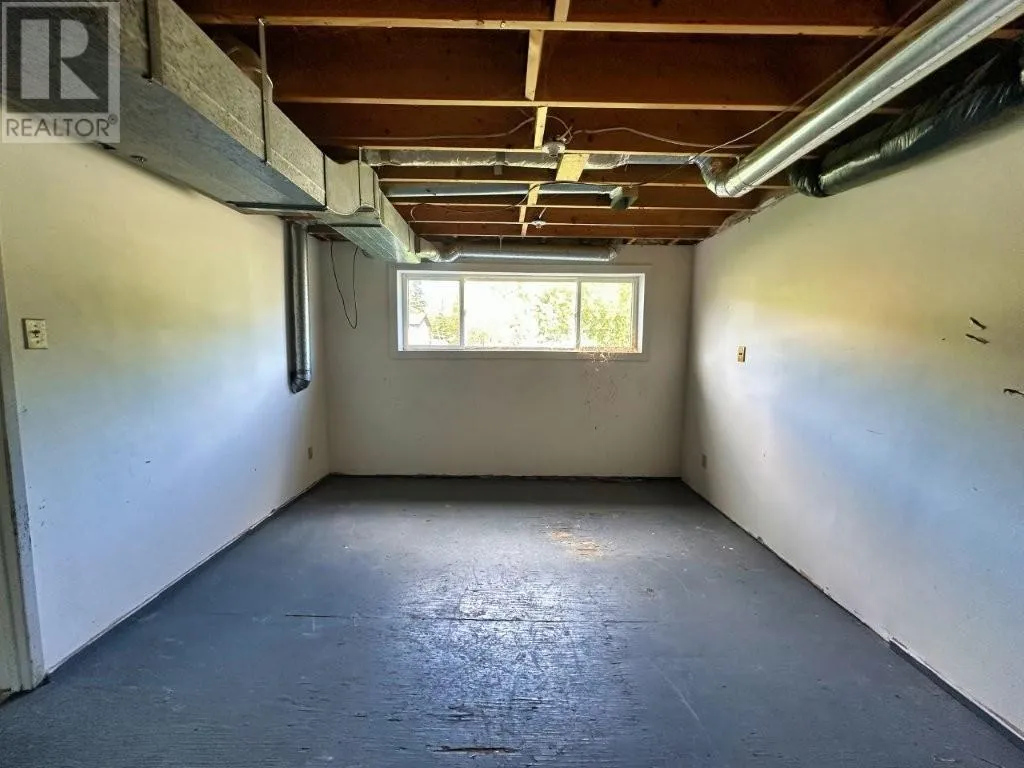
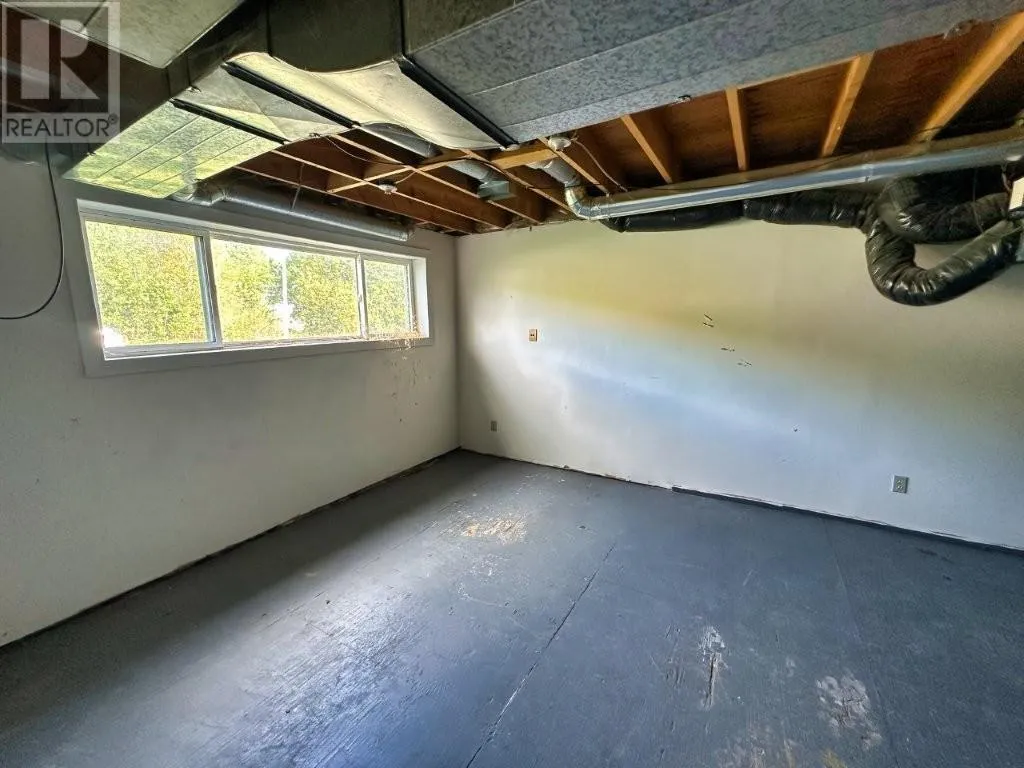
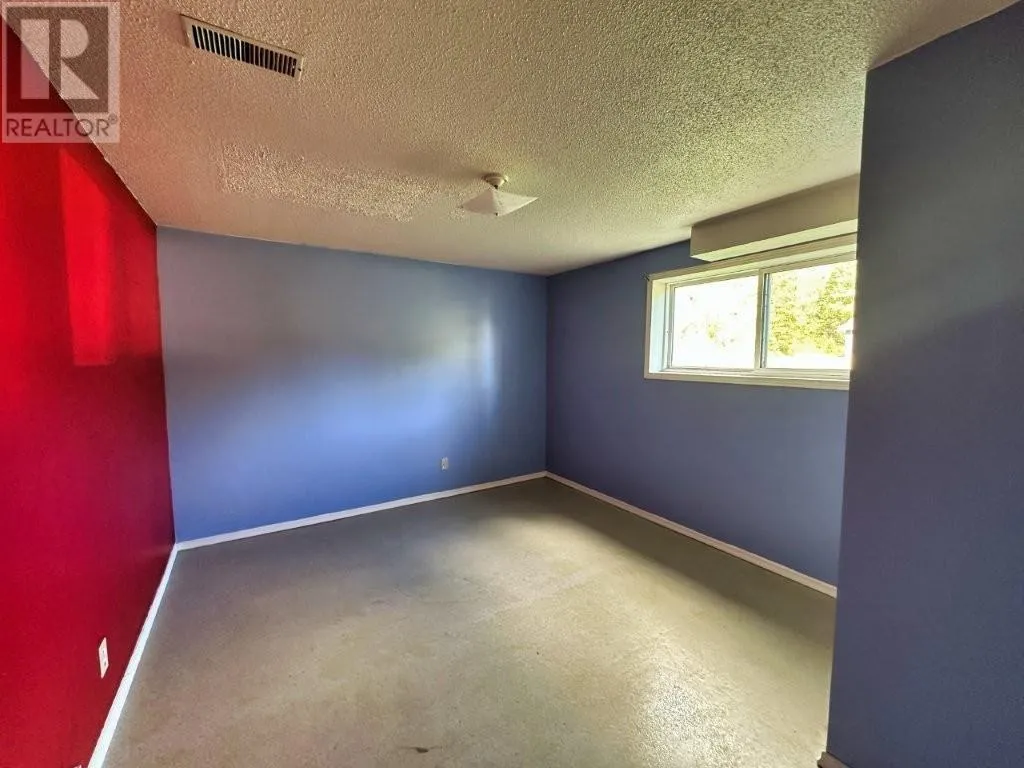
Full (Partially finished)
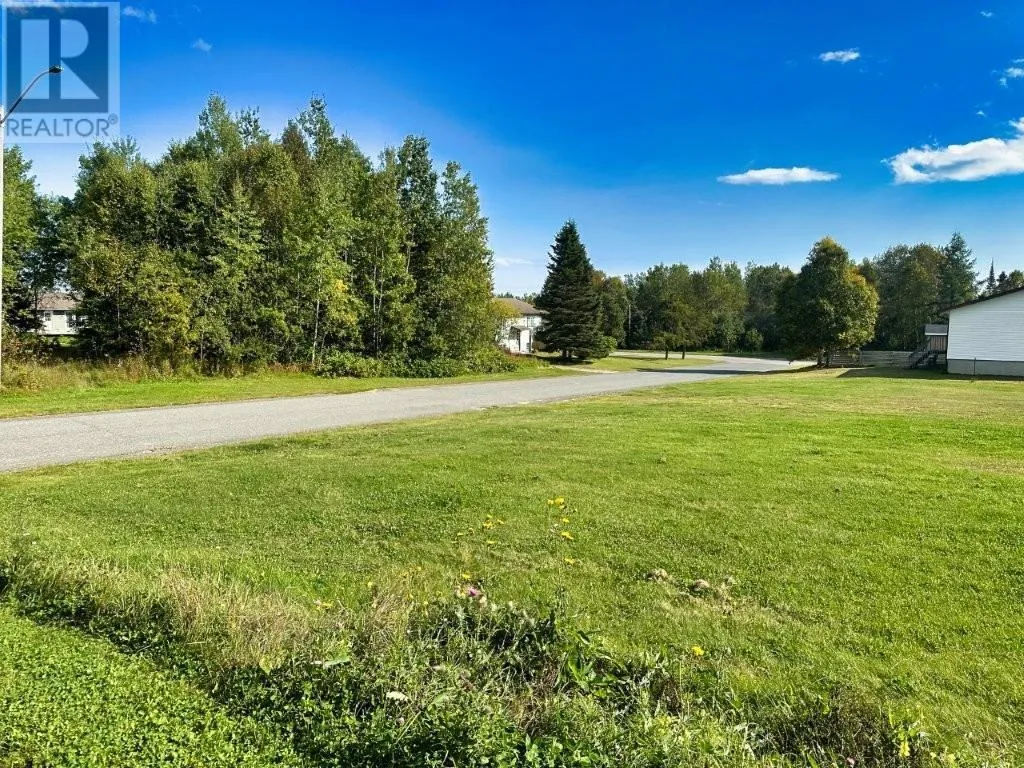
Basement Features
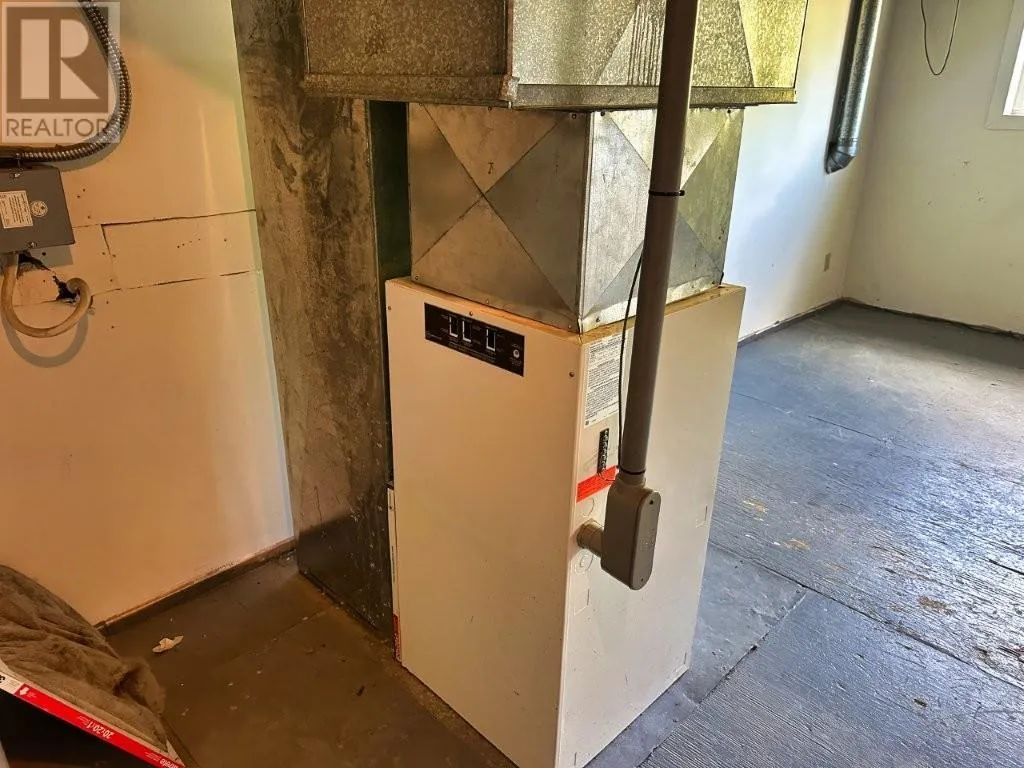
Building Heating Type
Forced air
Heating Fuel
Electric
Building Cooling Type

Utilities

Water
Municipal water
Utility Sewer
Sanitary sewer

Room Layout

Bedroom 2
Basement
3.35 m x 3.9 m
Other
Basement
3.62 m x 3.59 m
Bedroom 3
Basement
3.35 m x 3.9 m
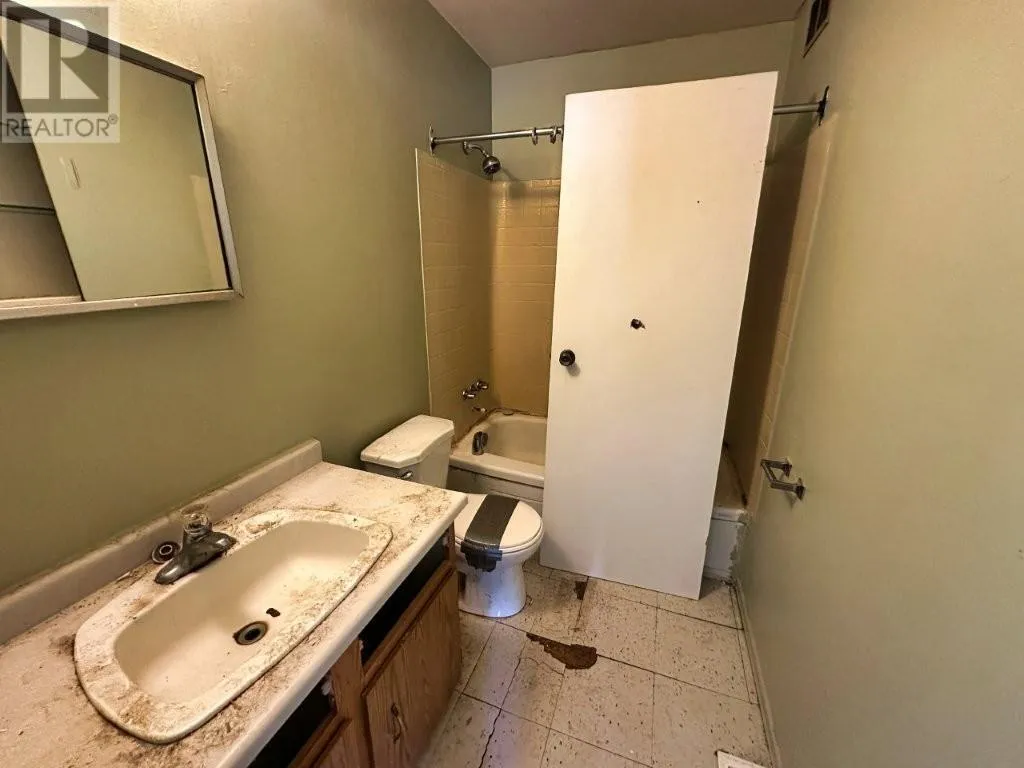
Bathroom
Main level
Measurements not available
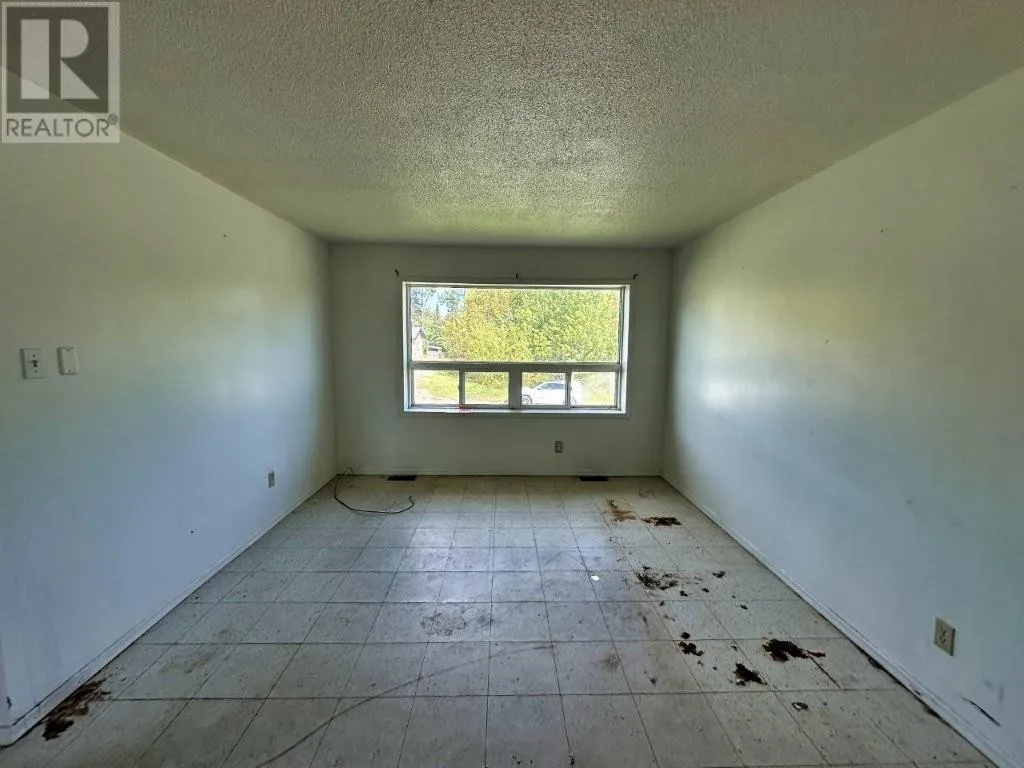
Living room
Main level
3.59 m x 4.32 m
Primary Bedroom
Main level
3.35 m x 3.2 m
Kitchen
Main level
2.37 m x 2.52 m
Dining room
Main level
2.52 m x 2.13 m
Bedroom
Main level
3.53 m x 2.83 m

Location

Learn more about this property
Listing provided by:
Century 21 Superior Realty Inc.
MLS® number:
X13540082
Agent:
Wendy Ferris
*Indicates required field
Name is required
Email is required
Please enter a valid phone number (e.g., 416-111-1111).