35 Terrace Heights Dr, Terrace Bay, Ontario P0T 2W0

Listed for:
$250,000
5 beds
2 baths
Listed 12 days ago
35 Terrace Heights Dr, Terrace Bay, Ontario P0T 2W0

View all 35 photos

About

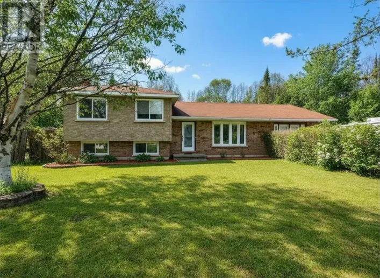
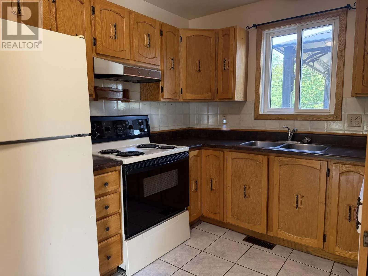
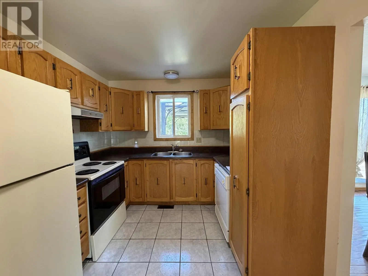
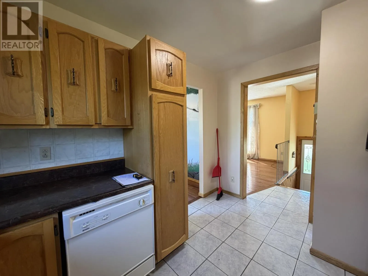
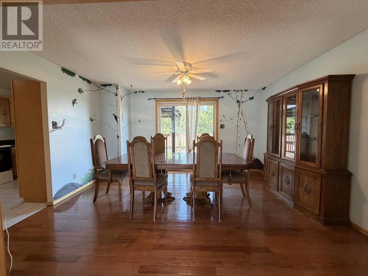
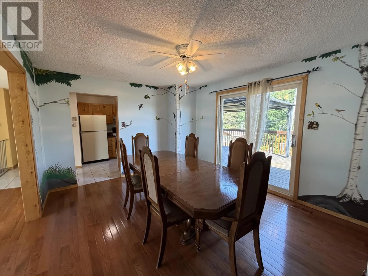
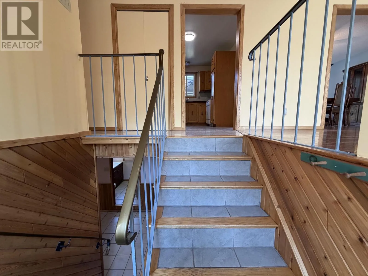
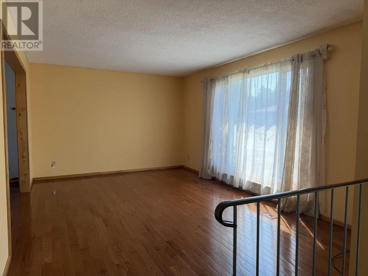
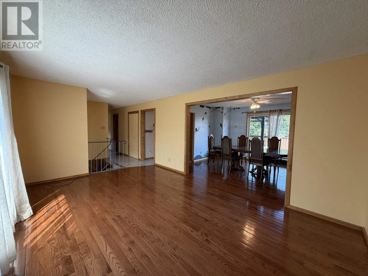
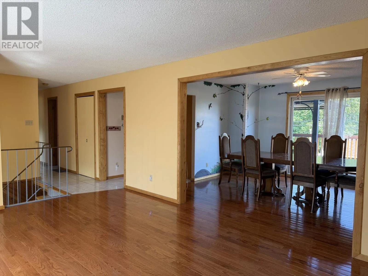
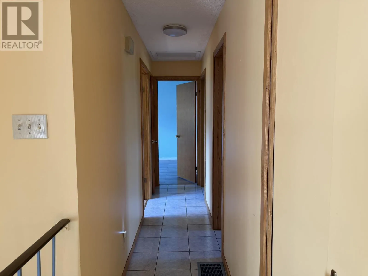
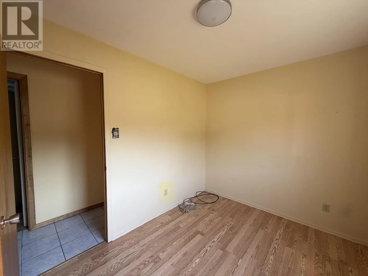
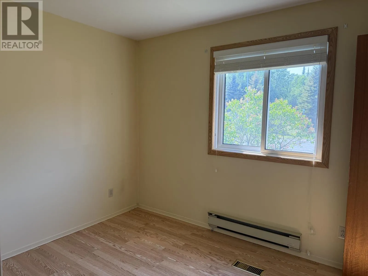
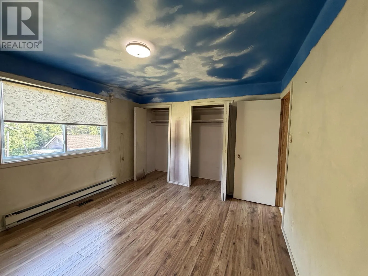
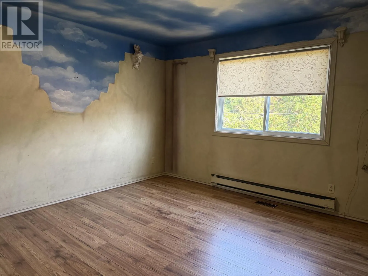
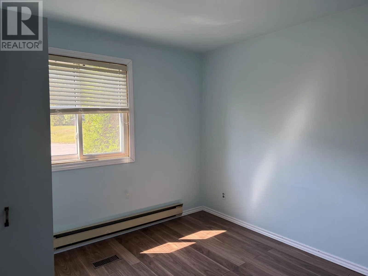
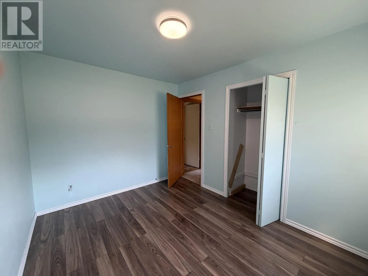
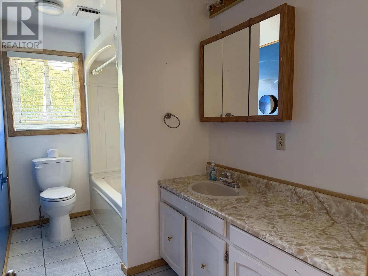
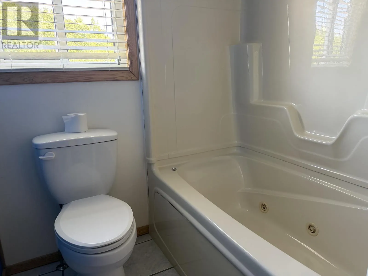
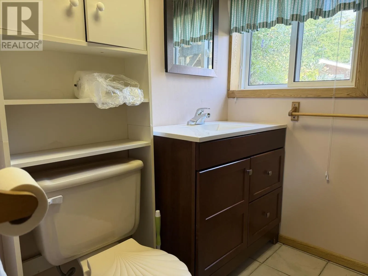
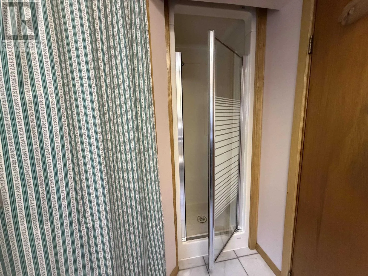
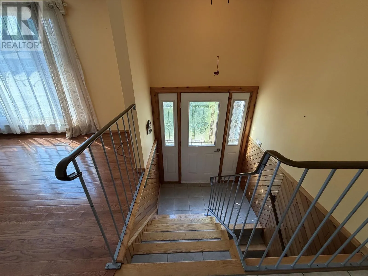
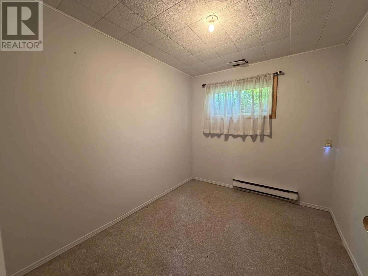
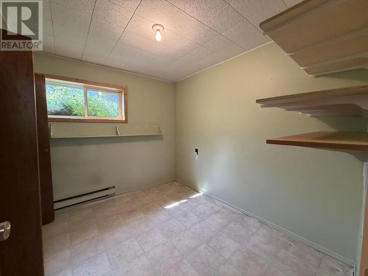
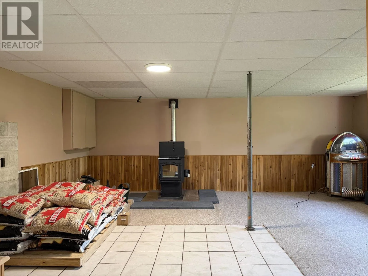
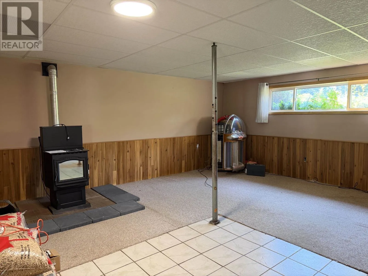
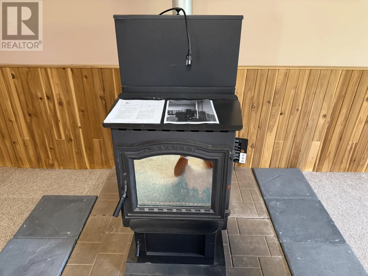
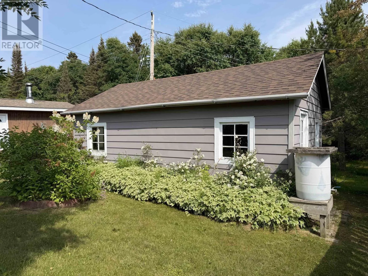
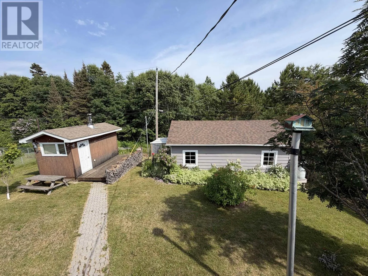
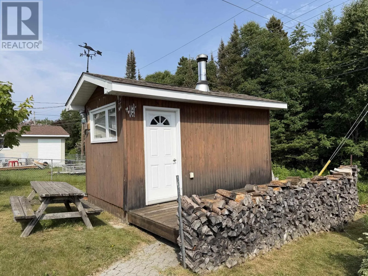
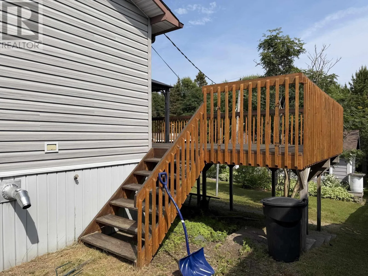
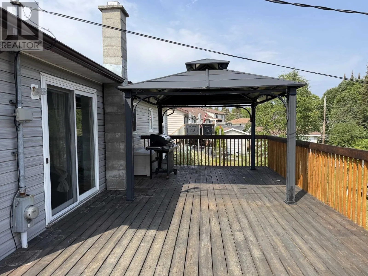
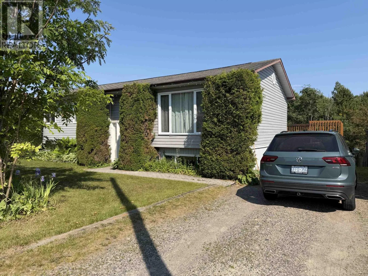
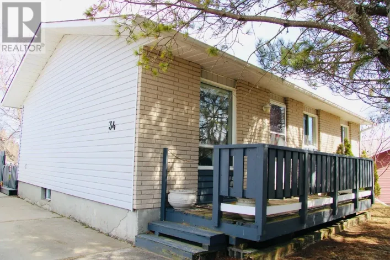
Timbergrove Spacious 5 - Bedroom Family Home! Welcome to this well-maintained 5 - bedroom, 2 - bath home offering plenty of space for the whole family. The bright living and dining rooms feature beautiful hardwood floors, creating a warm and inviting atmosphere. The functional kitchen comes complete with all included appliances, making this home move-in ready. The fully finished lower-level rec room is the perfect place to relax, highlighted by a cozy Harman pellet stove for year-round comfort. Step through the dining room patio doors onto a large deck, ideal for entertaining, summer barbecues, or enjoying your morning coffee. Additional features include a sauna, workshop, ample storage, and a layout designed for comfortable family living. Don't miss this fantastic opportunity to own a spacious home with great amenities! (id:27476)

Property Highlights

MLS® Number
TB2601917
Type
Single Family
Community Name
Terrace Bay
Land Size
under 1/2 acre

Building

Square Footage
1040 sqft
Bathrooms Total
2
Bedrooms Above Ground
3
Bedrooms Total
5
Exterior Finish
Vinyl
Fireplace Present
Yes
Basement Type
Full
Basement Features
Building Heating Type
Baseboard heaters
Heating Fuel
Electric, Pellet
Building Cooling Type

Utilities

Water
Municipal water
Utility Sewer
Sanitary sewer

Room Layout

Living room
Second level
16.11 x 8.11
Primary Bedroom
Second level
12.06 x 11.05
Kitchen
Second level
11.04 x 8.11
Dining room
Second level
14.04 x 11.05
Bedroom
Second level
11.05 x 8.11
Bedroom
Second level
9.09 x 8.03
Bathroom
Second level
4 PC
Bathroom
Basement
9.08 x 7.10
Bedroom
Basement
9.08 x 8.01
Recreation room
Basement
21.08 x 16.08
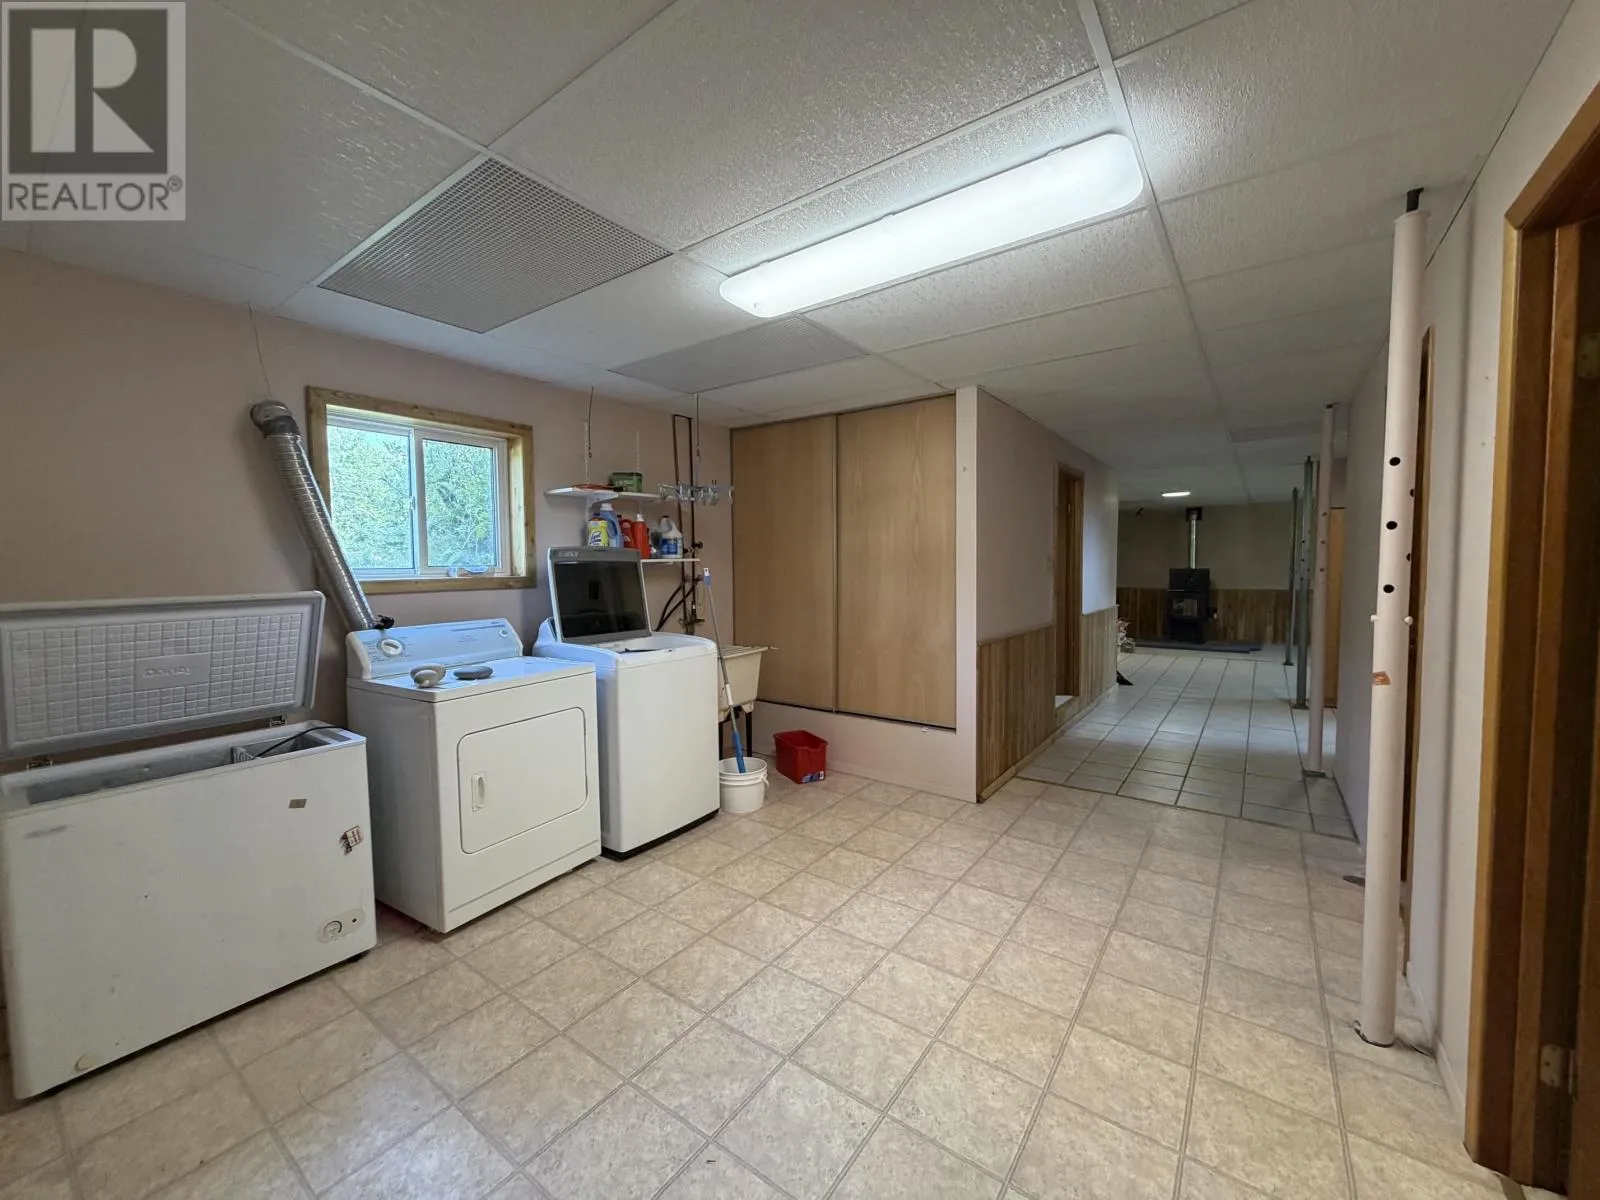
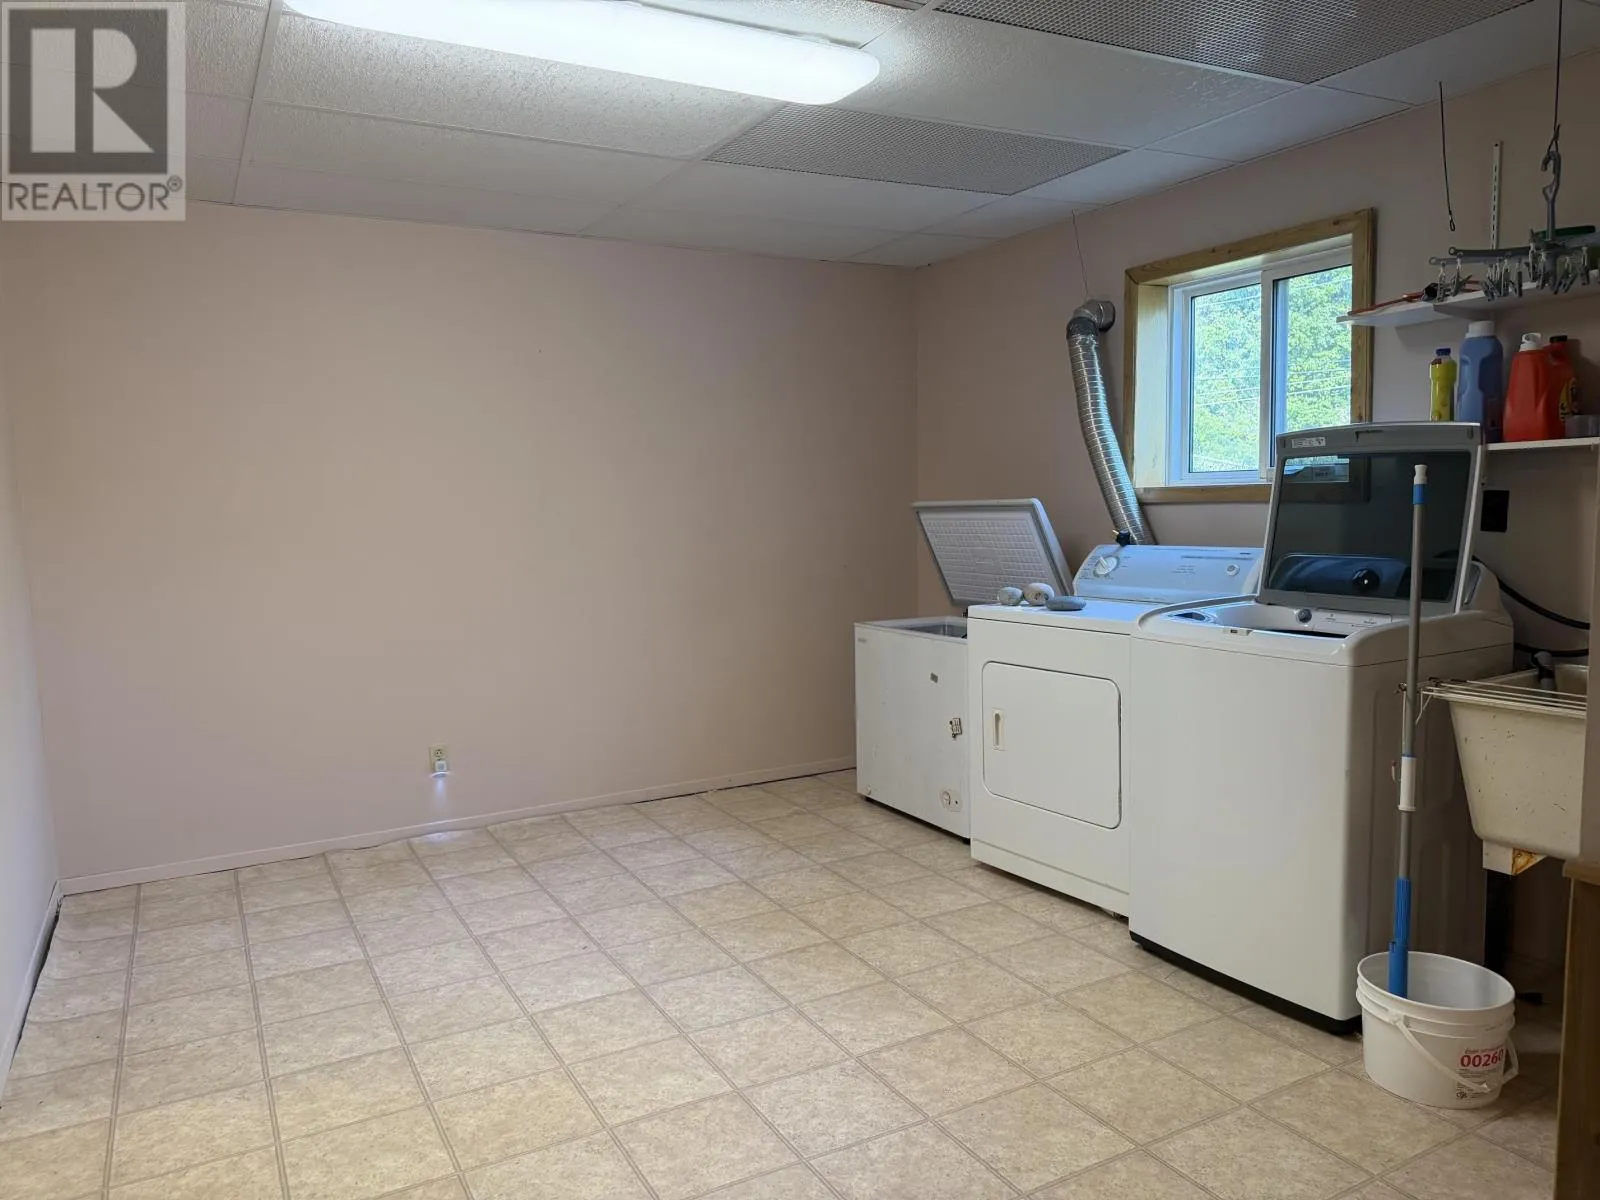
Laundry room
Basement
11.11 x 12.08
Bathroom
Basement
4 PC

Location

Learn more about this property
Listing provided by:
RE/MAX GENERATIONS REALTY
MLS® number:
TB2601917
Agent:
Wendy Krystia
*Indicates required field
Name is required
Email is required
Please enter a valid phone number (e.g., 416-111-1111).

Community Spotlight: Homes For sale in Your Neighborhood