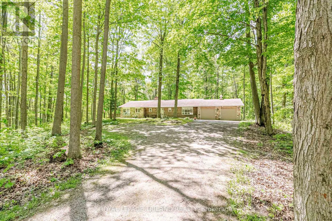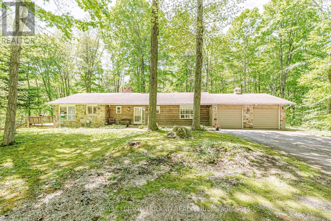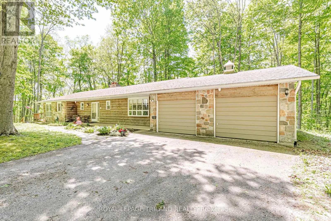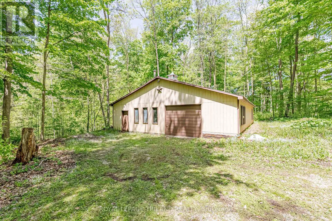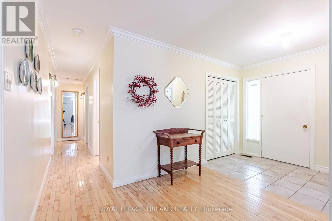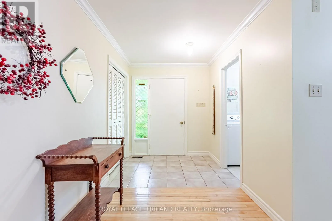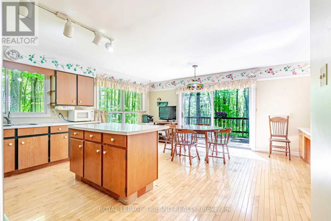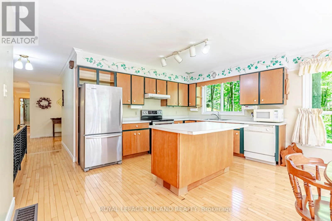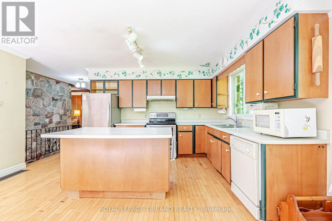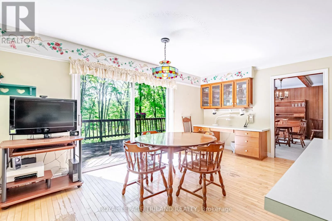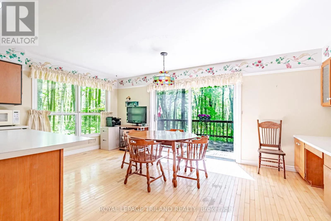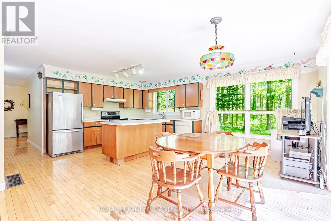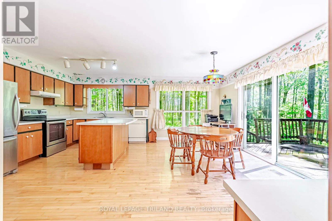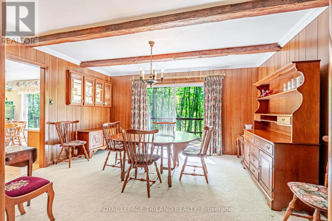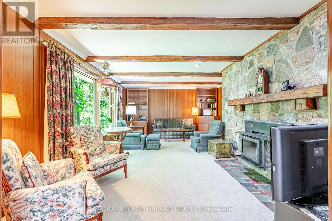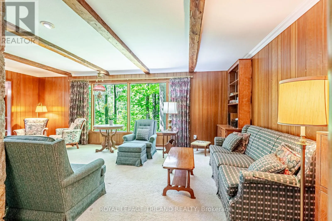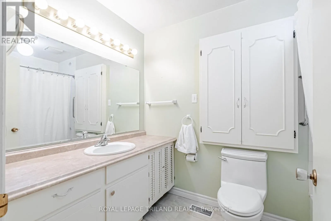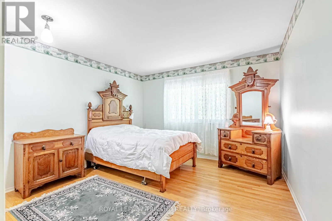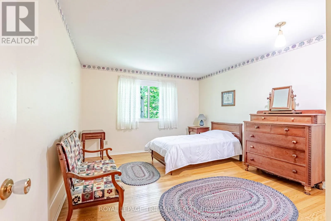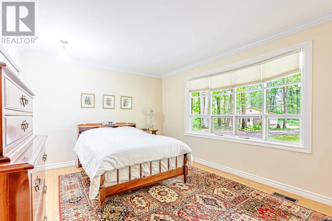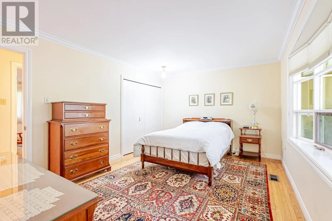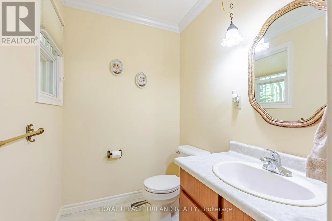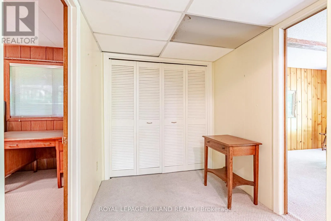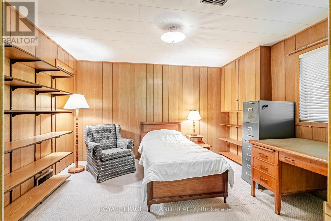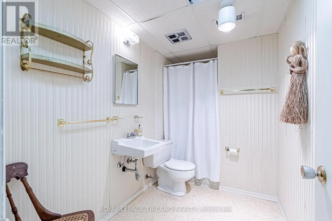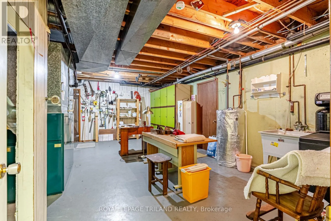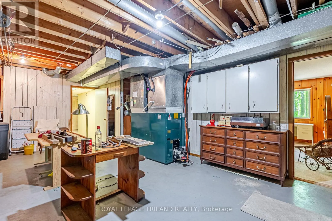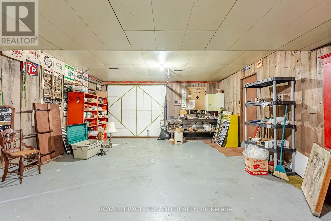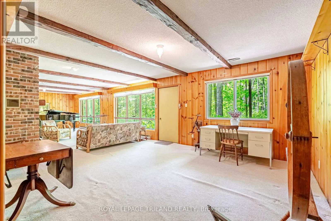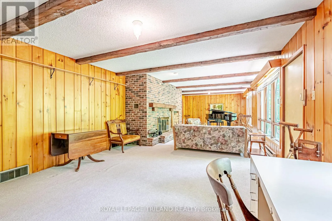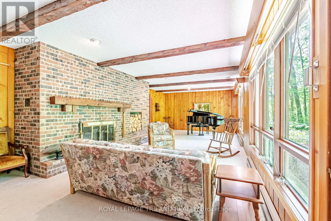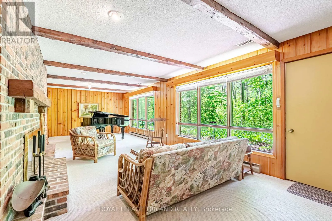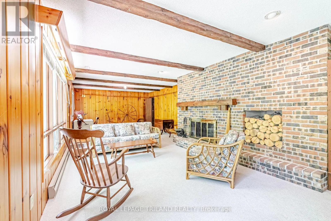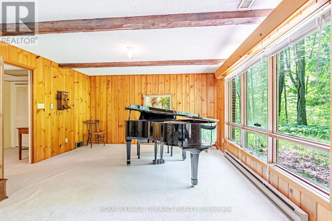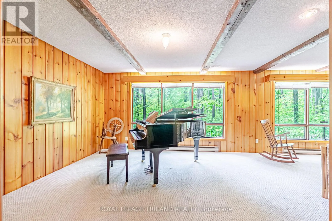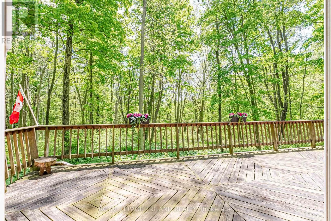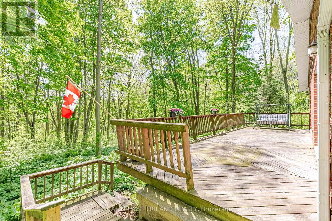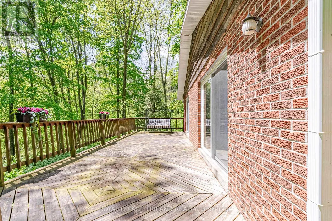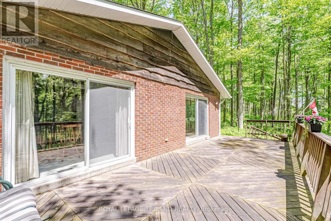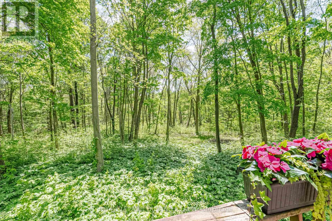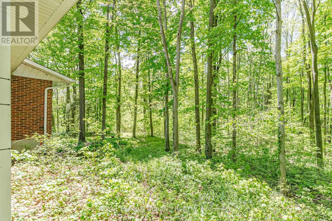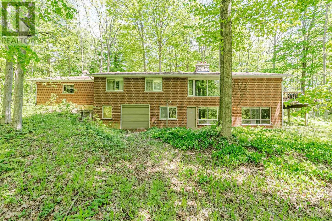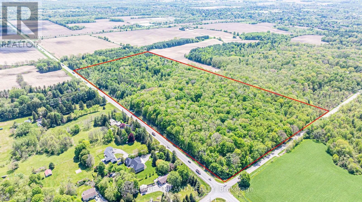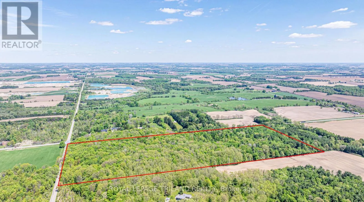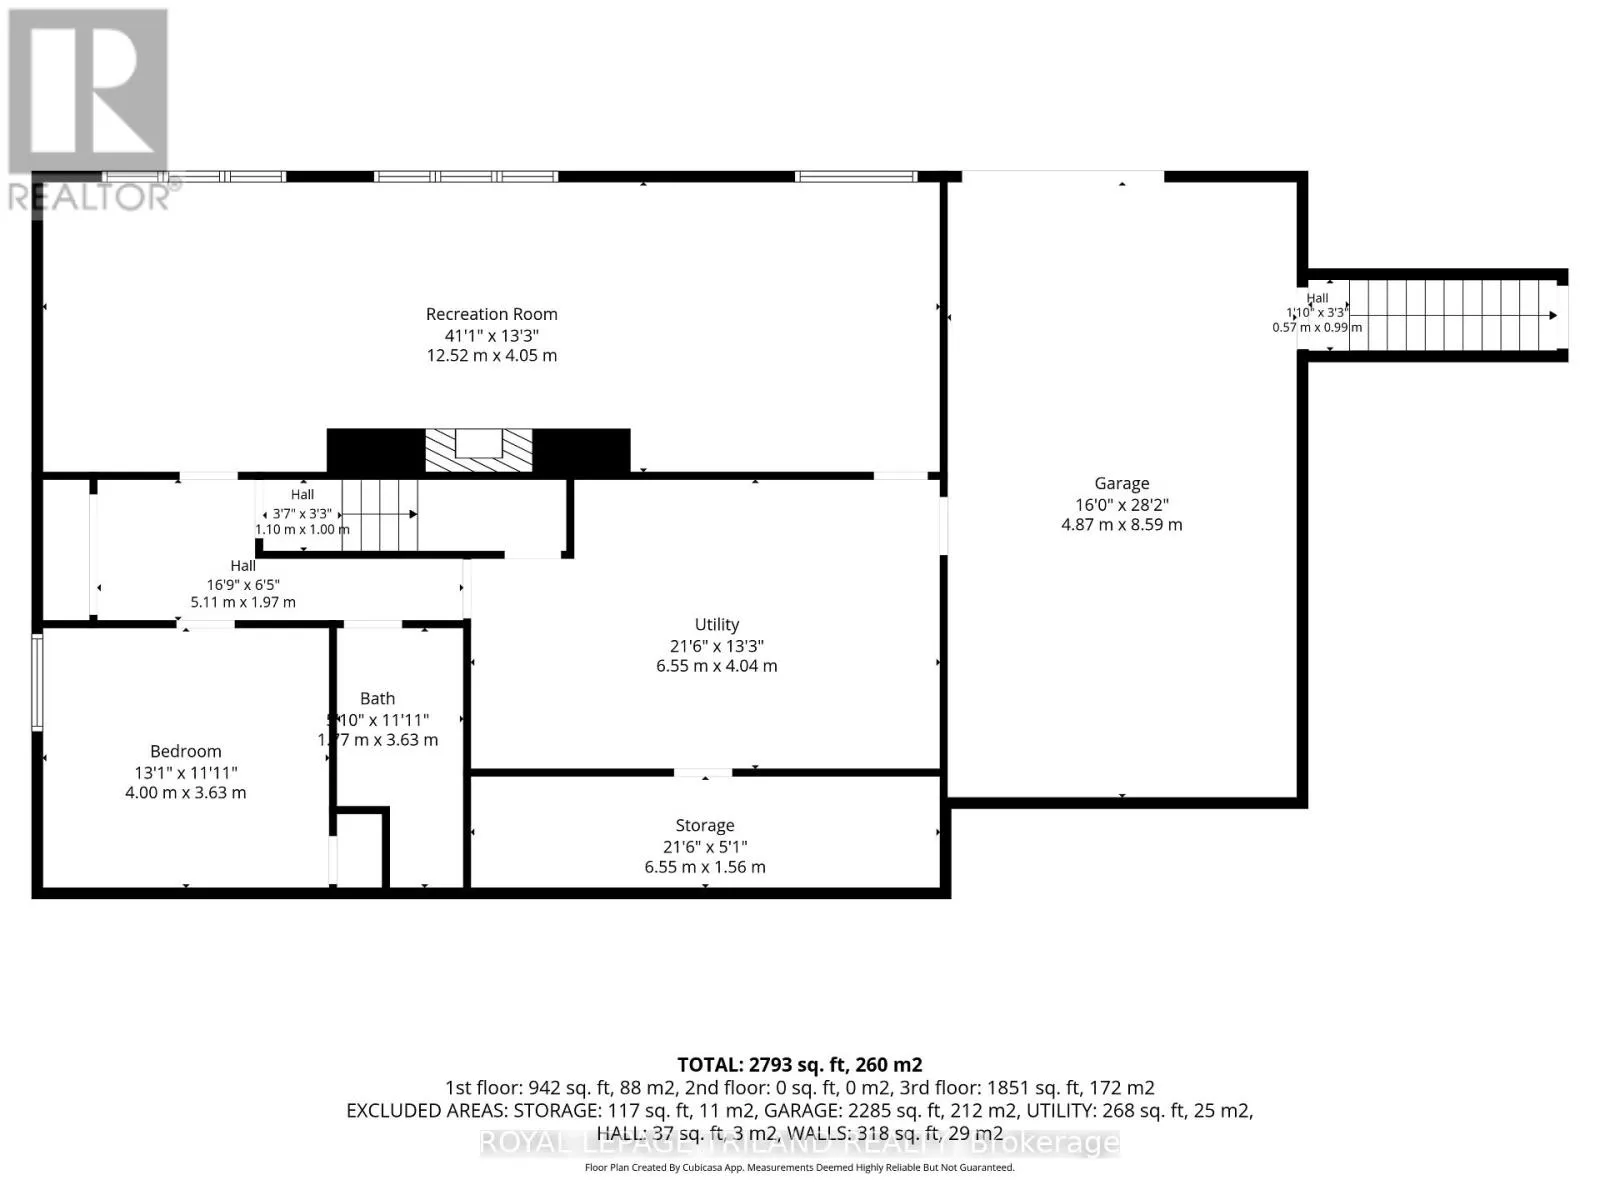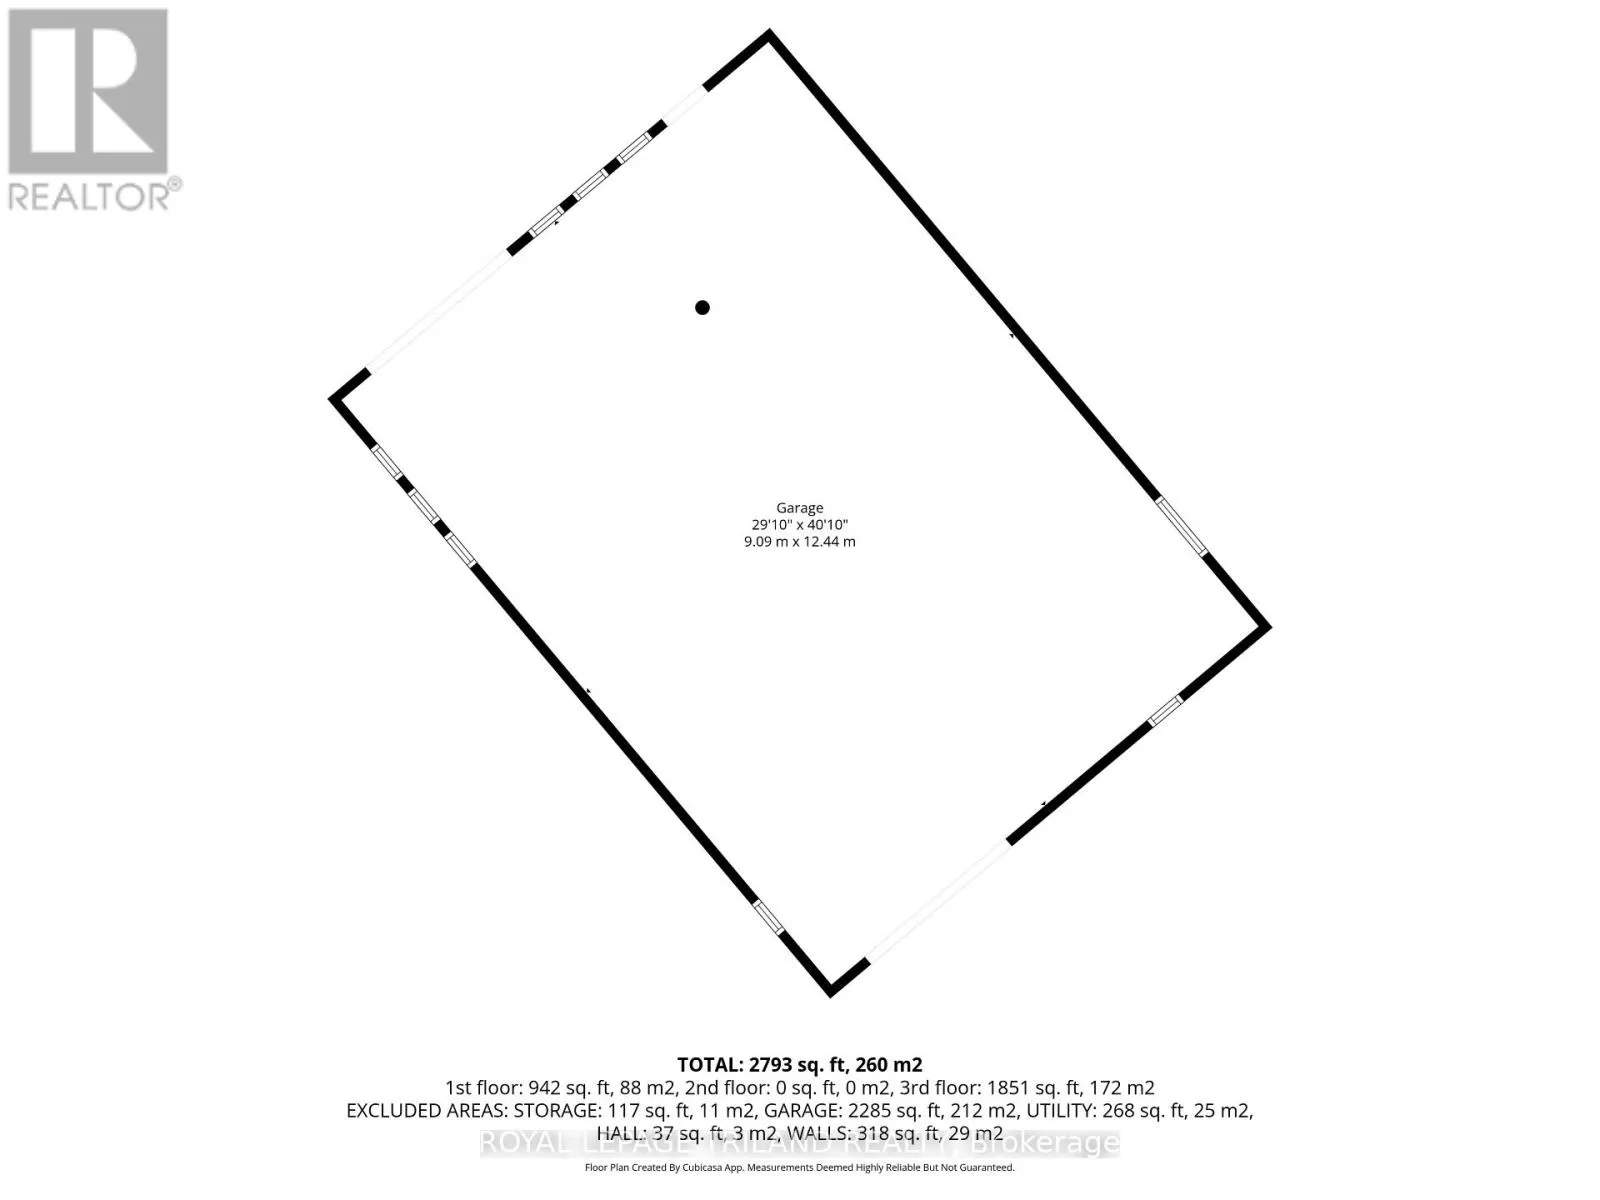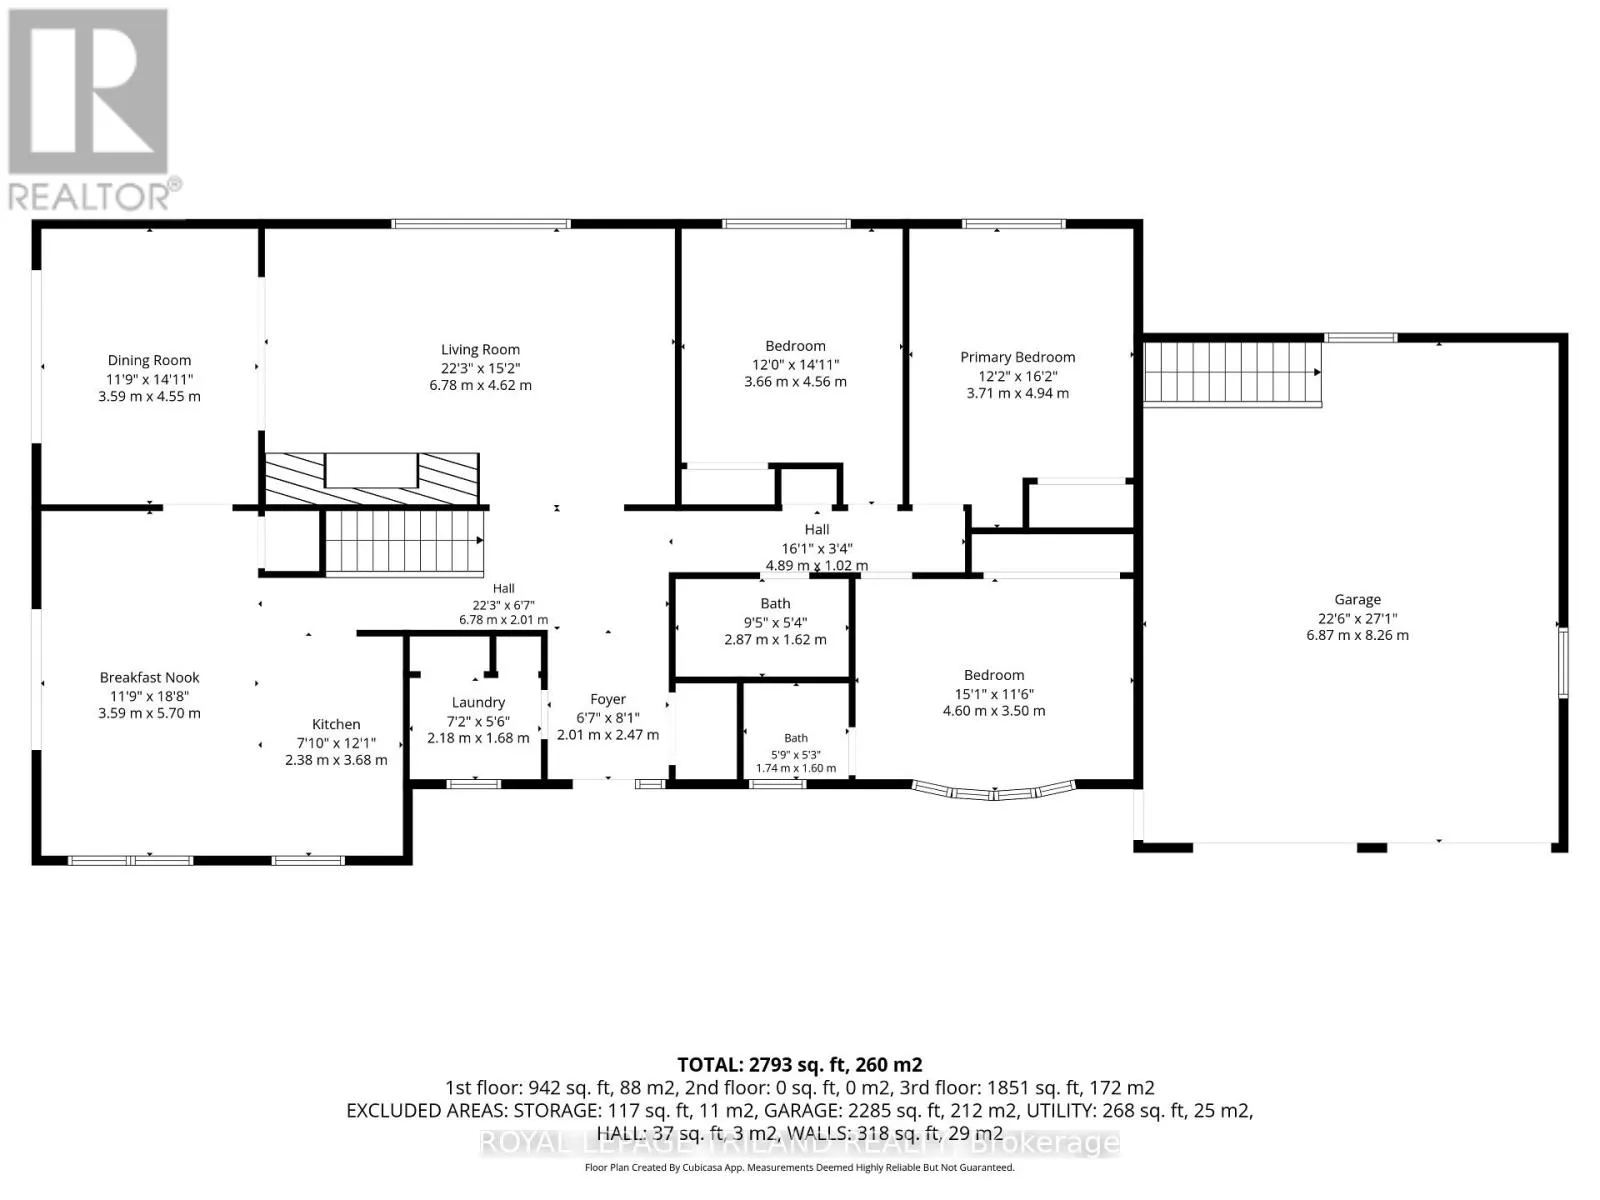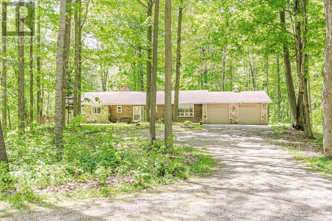
Cross Streets: Hamilton Rd & Marion St. ** Directions: From 401, North on Elgin Rd. First Time on the Market - Welcome to 1591 Elgin Road, Dorchester! As you drive down the private, tree-lined laneway, you immediately feel the peace and beauty this incredible property has to offer. Nestled on 48.38 acres of stunning woodland, this country estate is a rare opportunity to own your very own private retreat surrounded by nature. This spacious raised bungalow offers room for the whole family with 4 bedrooms and 3 bathrooms. The main level features a bright, open layout with large windows throughout, allowing natural light and breathtaking views of the forest to pour into every space. The huge kitchen, dining area, and welcoming family room with a cozy wood stove create the perfect setting for gathering, entertaining, or simply enjoying quiet country living. The main floor also includes access to the attached 2-car garage for added convenience. The walk-out lower level expands your living space with a large recreation room, 4th bedroom, bathroom, and direct access to a second attached garage with space for 3 additional vehicles-ideal for hobbyists, toys, equipment, or extra storage. Outside, the property continues to impress with a massive 60 x 40 detached shop, perfect for hobbyists, woodworkers, mechanics, or anyone needing exceptional workspace. The mature forest is absolutely breathtaking and includes a variety of trees such as Hard Maple, Butternut Hickory, Black Cherry, Red Oak, and Soft Maple, creating a truly picturesque setting in every season. Private, peaceful, and surrounded by nature, yet just minutes to Dorchester, London, and the 401-this is country living at its finest.1591 Elgin Road is more than a home-it's a lifestyle and a property rarely offered for sale. (id:27476)