232 Terrence Avenue, Thames Centre, Ontario N0L 1G3

Listed for:
$649,900
4 beds
2 baths
Listed 23 days ago
House for rent: 232 Terrence Avenue, Thames Centre, Ontario N0L 1G3

View all 40 photos

About

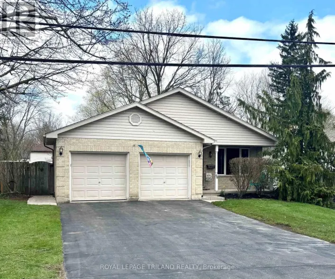
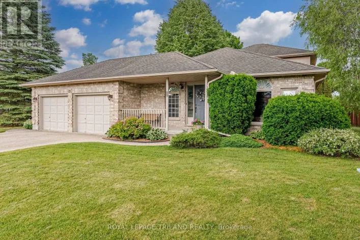
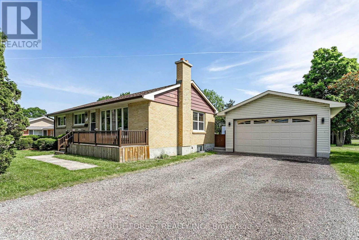
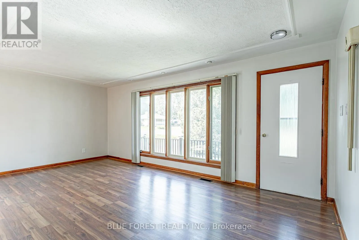
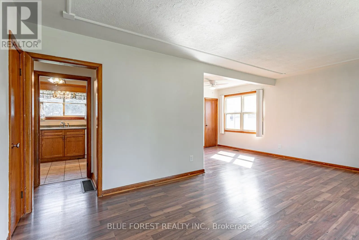
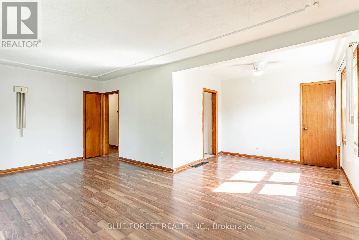
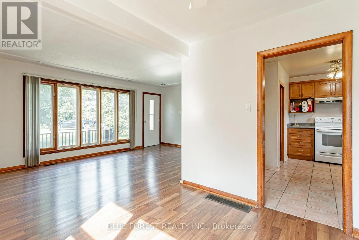
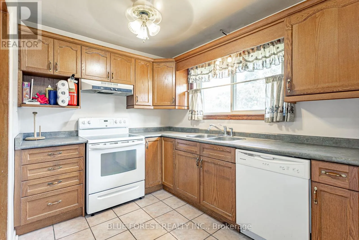
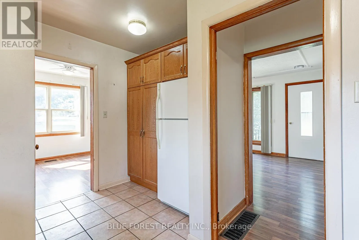
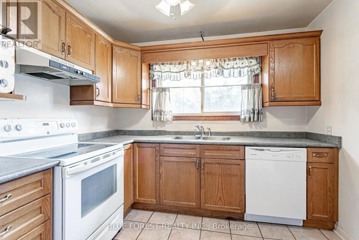
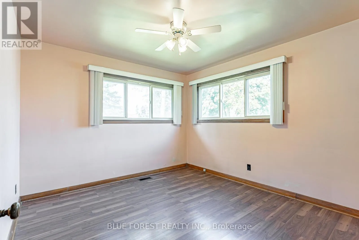
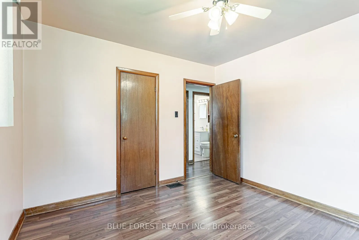
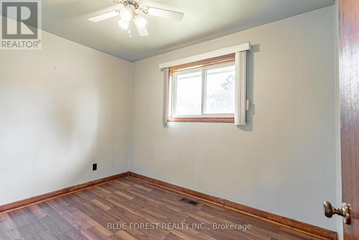
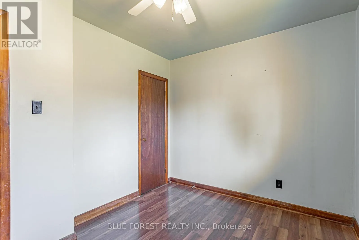
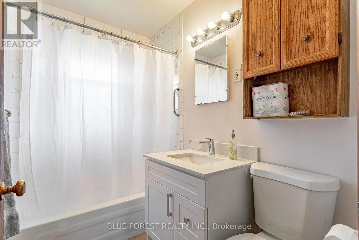
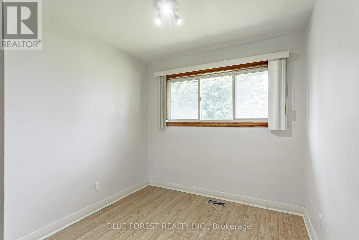
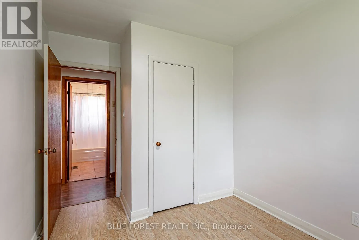
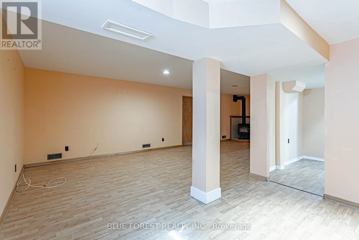
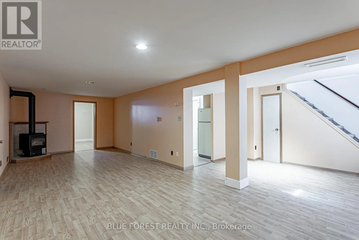
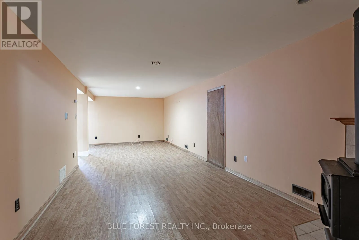
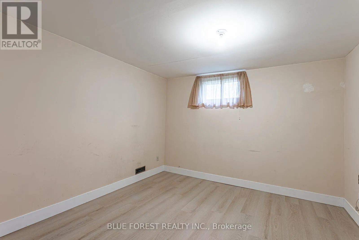
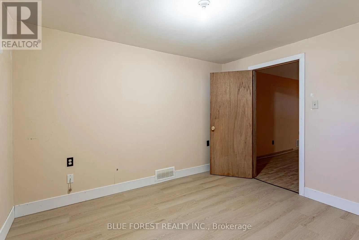
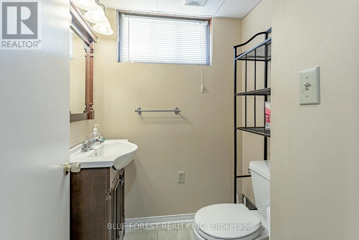
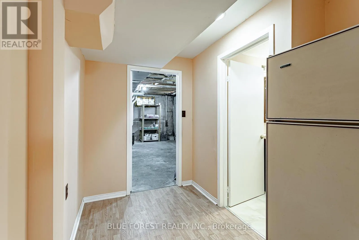
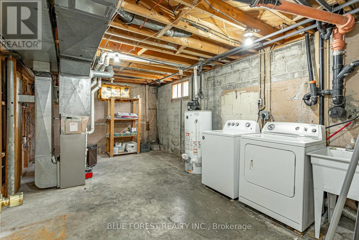
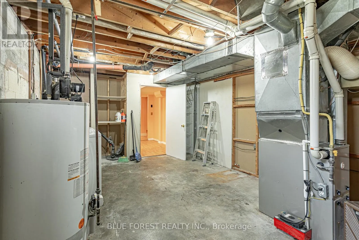
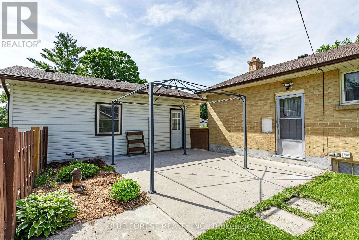
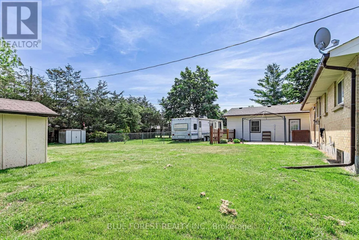
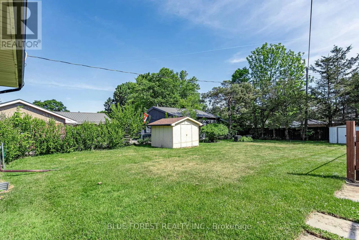
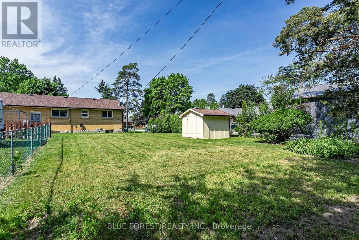
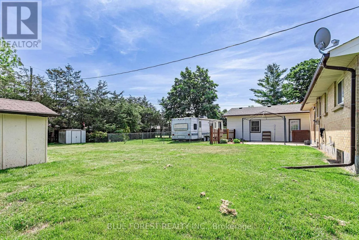
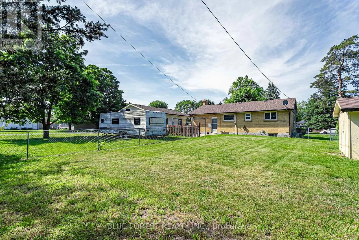
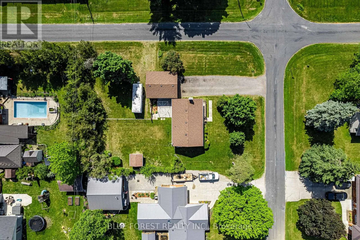
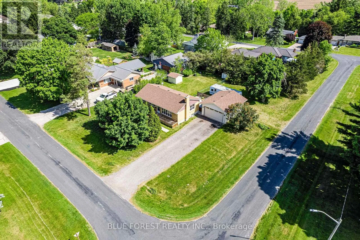
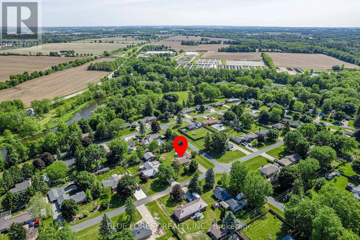
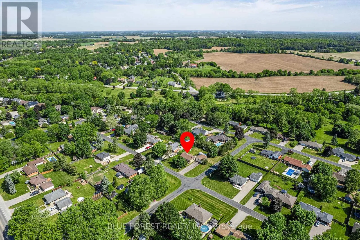
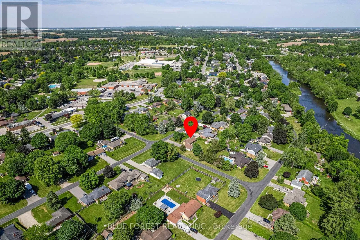
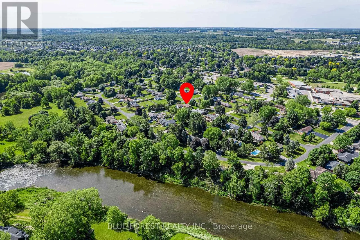
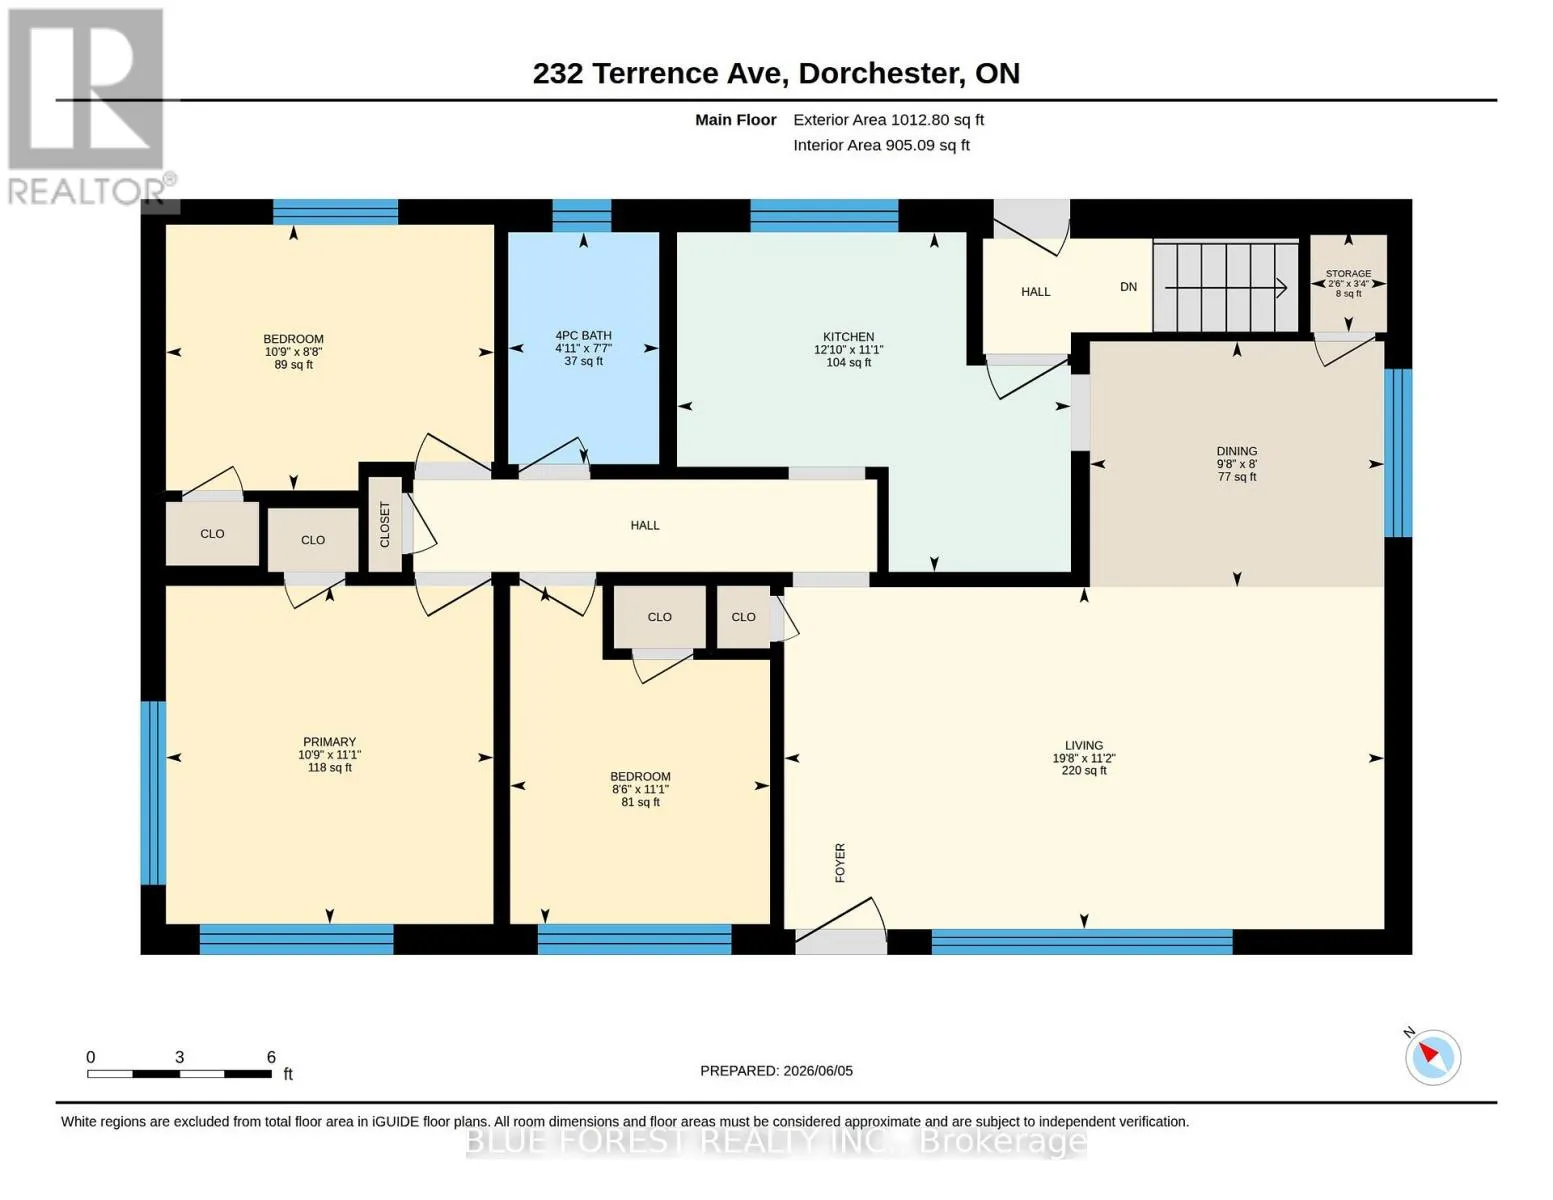
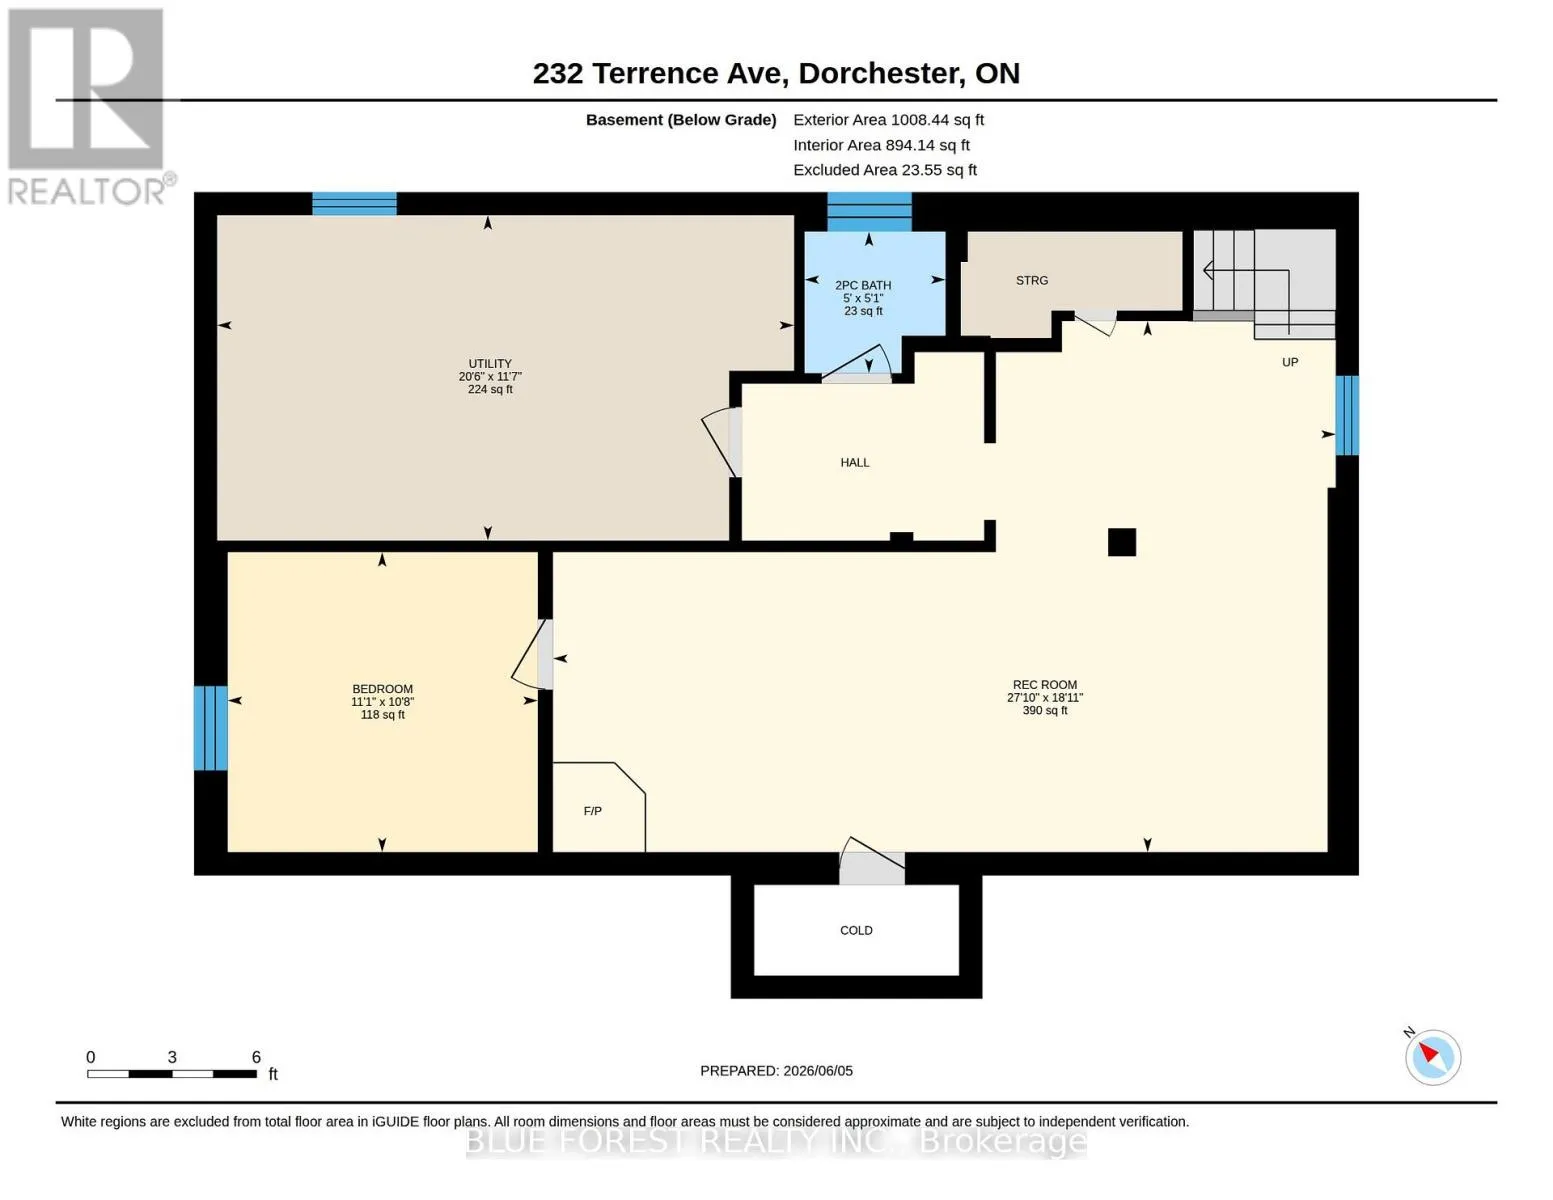
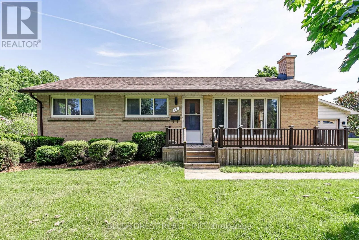
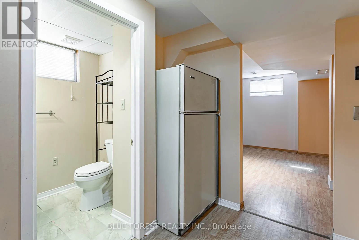
Cross Streets: Alma St. ** Directions: From Hamilton Road, Turn North onto Terrence, Home on Right hand side. One floor home, set on a 100 X 150 corner lot in a sought after and quiet neighborhood, set along the banks of the Thames River. This is a corner lot and the street is lined with mature trees. Nice deep driveway and access to the yard from both streets. A large portion of the lot is fenced to keep the kids and pets safe and there is a detached 2 car garage with heat and hydro. Imagine yourself sitting on the front porch, watching the world go by. Step inside to the family room that overflows into the dining area, next to the kitchen. Down the hall is the main bathroom (4 piece) and three bedrooms. The lower level is fully finished and offers a separate entrance. There you will find a spacious recroom, with a gas fireplace, a second bathroom, a den/office/additional bedroom plus laundry and utility room, with storage space. This home has been well maintained with updates that include., 100 amp breakers, furnace and ac (2016), vinyl windows, owned HWT. The garage is approximately 20 years old and has a gas furnace, is insulted and offers electricity. Just a short walk to schools, the Thames River, park and arena complex. (id:27476)

Property Highlights

MLS® Number
X13249562
Type
Single Family
Community Name
Dorchester
Ownership Type
Freehold
Land Size
100 x 150 FT
Parking Space Total
10

Building

Building Type
House
Storeys
1.00
Square Footage
700 - 1100 sqft
Bathrooms Total
2
Bedrooms Above Ground
3
Bedrooms Total
4
Amenities
Fireplace(s) Park, Schools, Golf Nearby
Exterior Finish
Brick
Fireplace Present
Yes
Basement Type
Full
Basement Features
Building Heating Type
Forced air
Heating Fuel
Natural gas
Building Cooling Type
Central air conditioning

Utilities

Water
Municipal water
Utility Sewer
Septic System

Room Layout

Utility room
Basement
6.26 m x 3.53 m
Bathroom
Basement
1.54 m x 1.53 m
Bedroom
Basement
3.37 m x 3.26 m
Recreational, Games room
Basement
8.5 m x 5.77 m
Bathroom
Main level
2.31 m x 1.51 m
Bedroom
Main level
3.37 m x 2.59 m
Bedroom
Main level
3.27 m x 2.65 m
Dining room
Main level
2.93 m x 2.45 m
Kitchen
Main level
3.92 m x 3.39 m
Living room
Main level
5.98 m x 3.41 m
Primary Bedroom
Main level
3.37 m x 3.26 m

Location

Learn more about this property
Listing provided by:
BLUE FOREST REALTY INC.
MLS® number:
X13249562
Agent:
Mike Murray
*Indicates required field
Name is required
Email is required
Please enter a valid phone number (e.g., 416-111-1111).

Community Spotlight: Homes For sale in Your Neighborhood