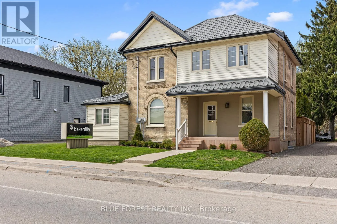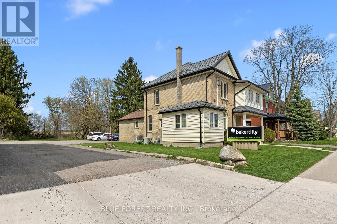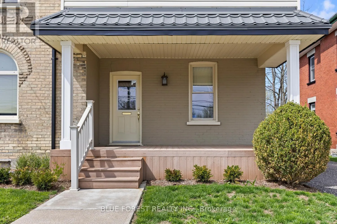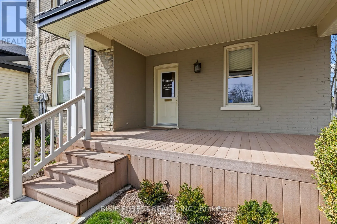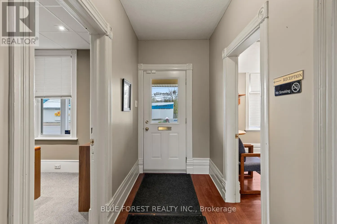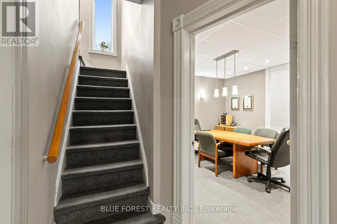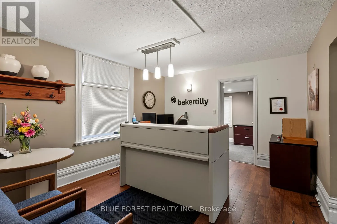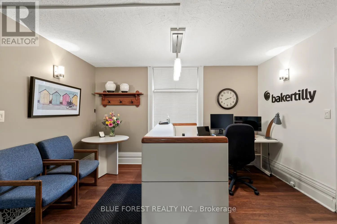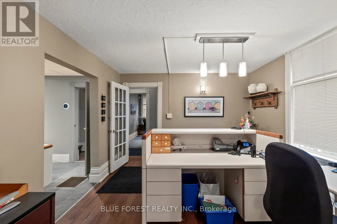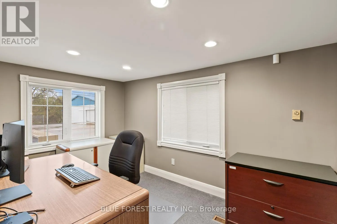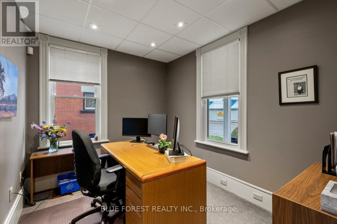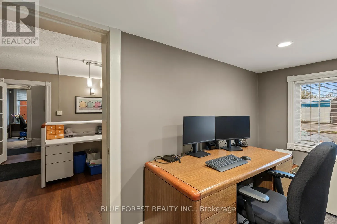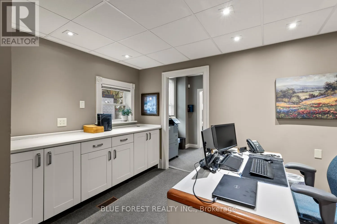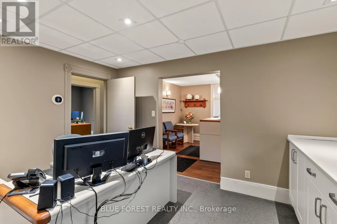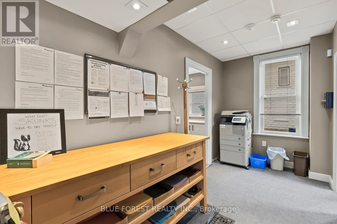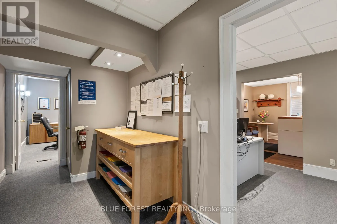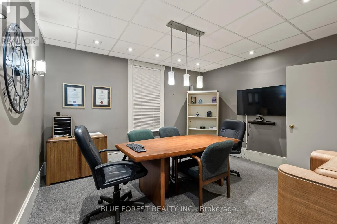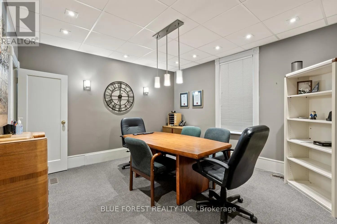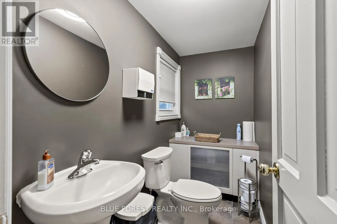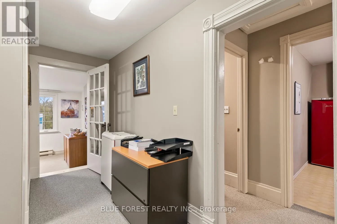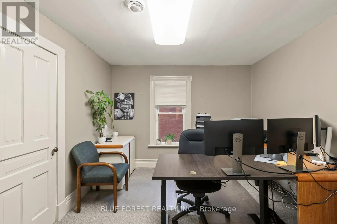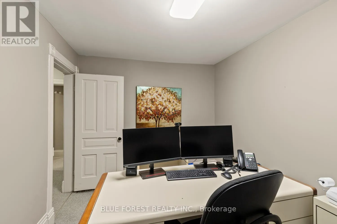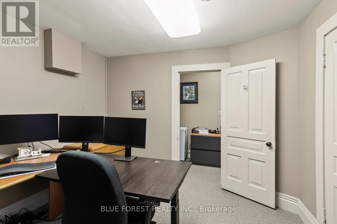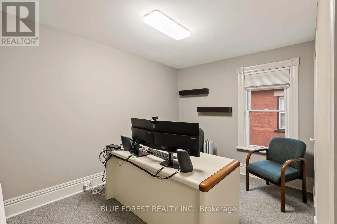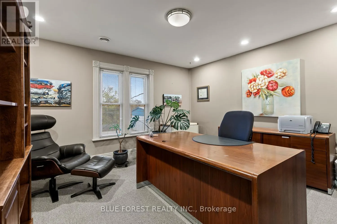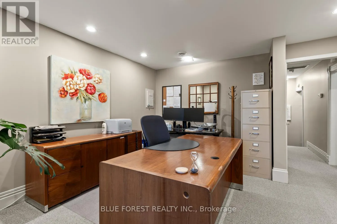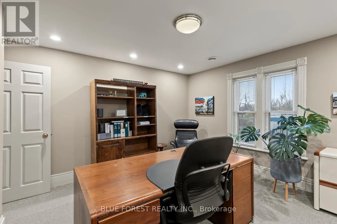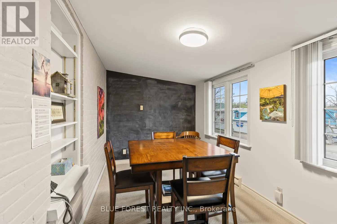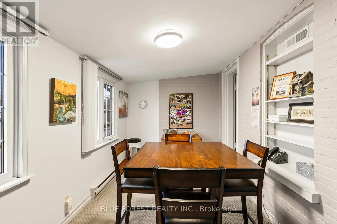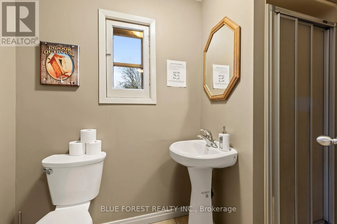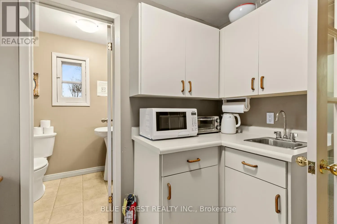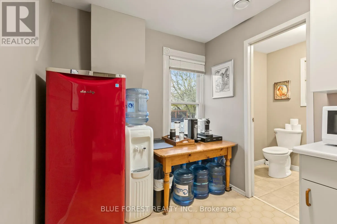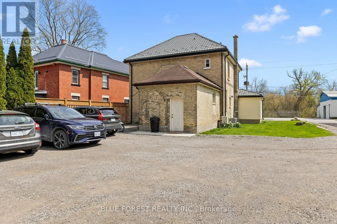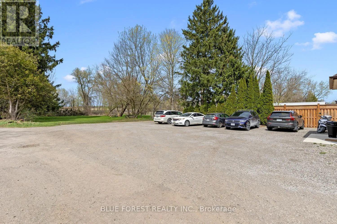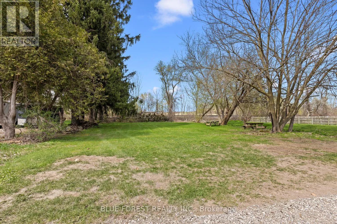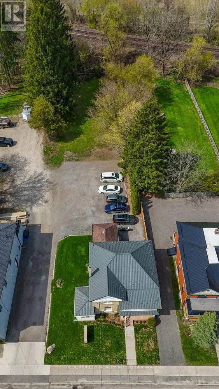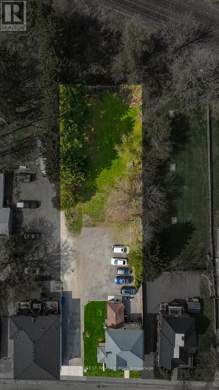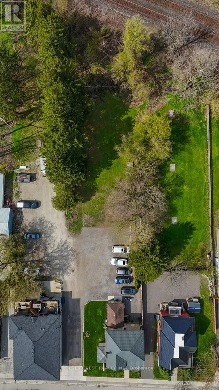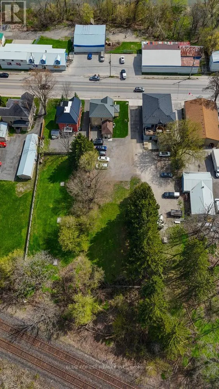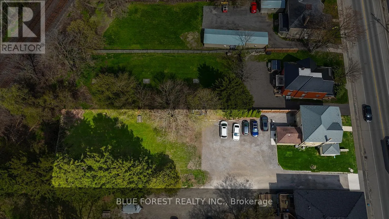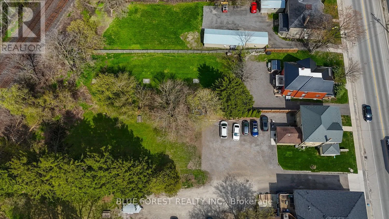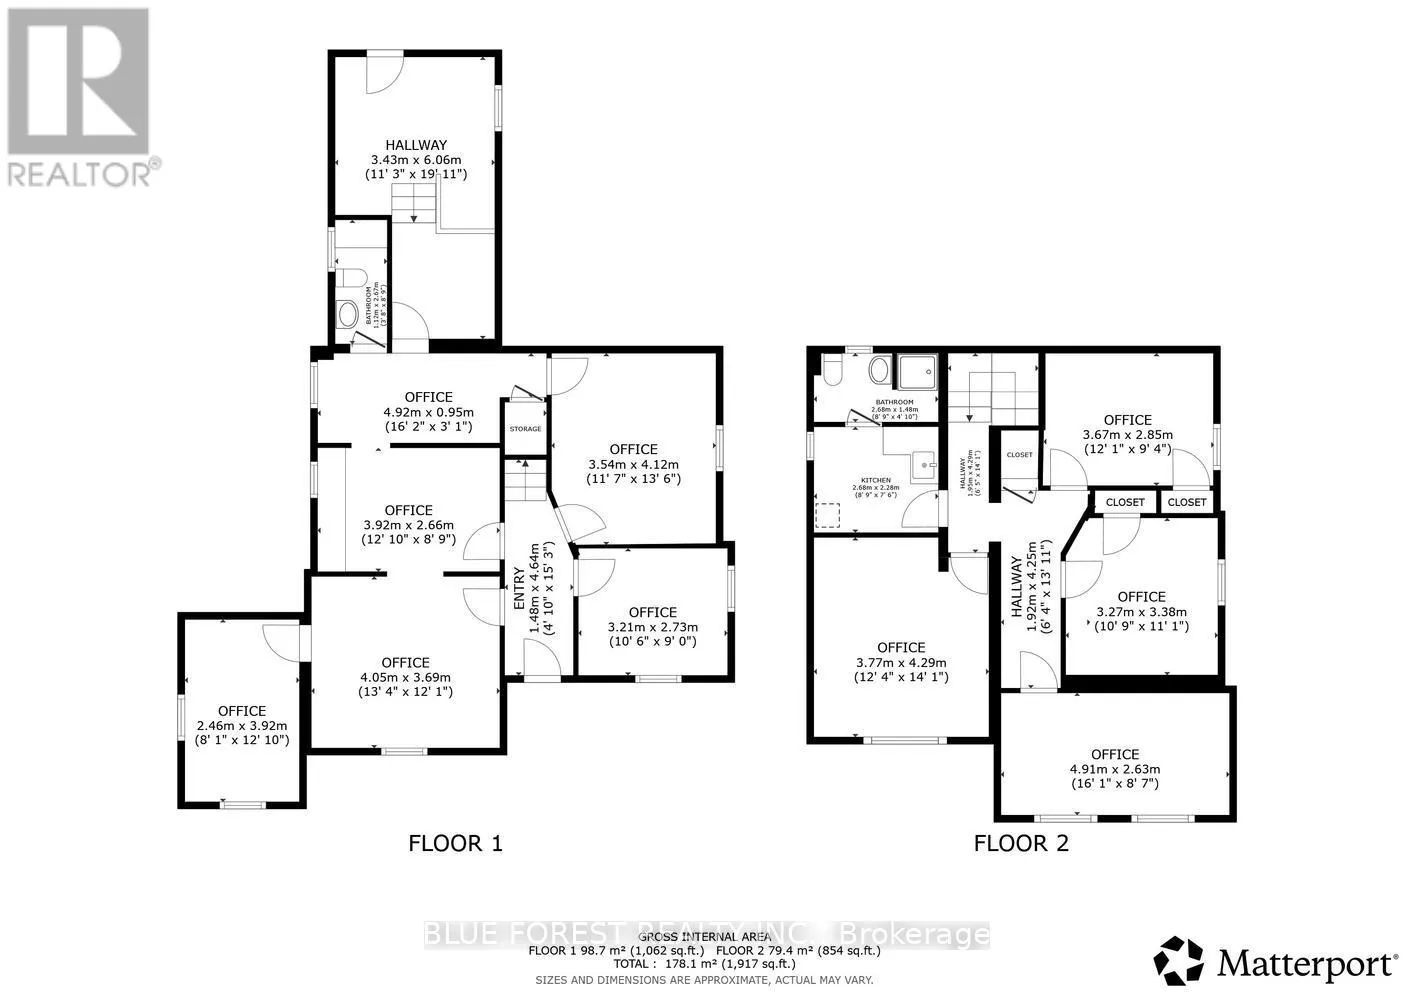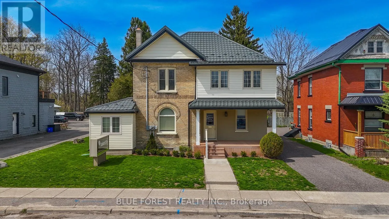
Cross Streets: Catherine & Bridge St. ** Directions: Veterans Memorial, East to Catherine St. Exceptional opportunity in the heart of Dorchester's main street district. This well-maintained two-storey property offers endless possibilities for homeowners, investors, and entrepreneurs alike. Currently operating as a professional office, the property features a spacious and versatile layout with multiple rooms, two bathrooms, generous storage spaces, and ample on-site parking.With its history as a duplex and favourable location, the property may offer potential for residential conversion or future redevelopment, subject to municipal approvals. An ideal opportunity for those seeking a live-work arrangement, with the possibility of residential living on one level and a business operation on the other. The flexible floor plan lends itself to a variety of residential, mixed-use, or professional applications. Ideal for professional offices, retail, restaurant, catering, day nursery or multi-unit investment. Situated on a prominent high-traffic lot close to schools, parks, shopping, and other amenities, this unique property combines convenience, visibility, and outstanding potential in one of Dorchester's most desirable locations.Note: Buyers are advised to conduct their own due diligence regarding zoning, permitted uses, and any future residential conversion or redevelopment opportunities. (id:27476)