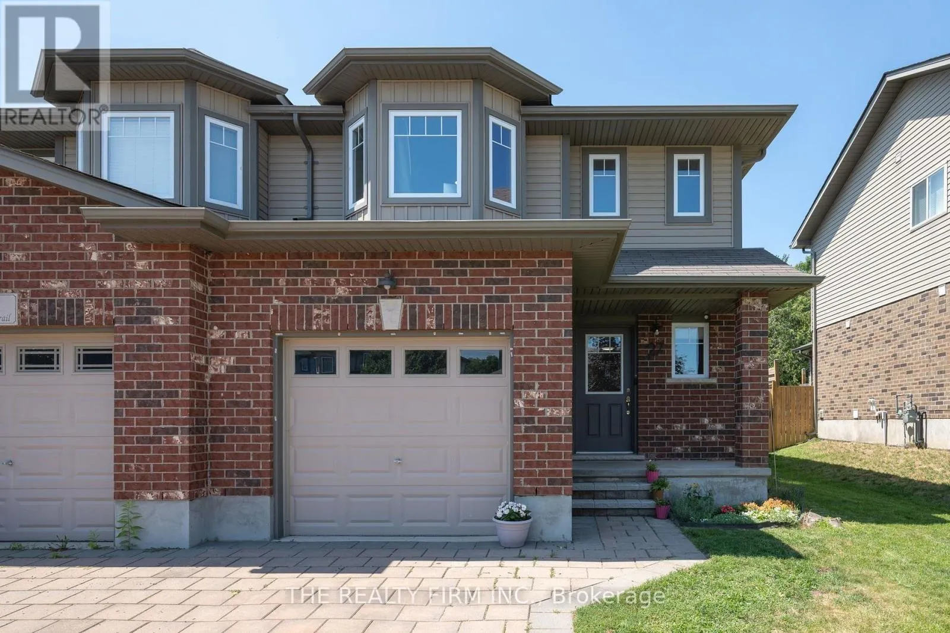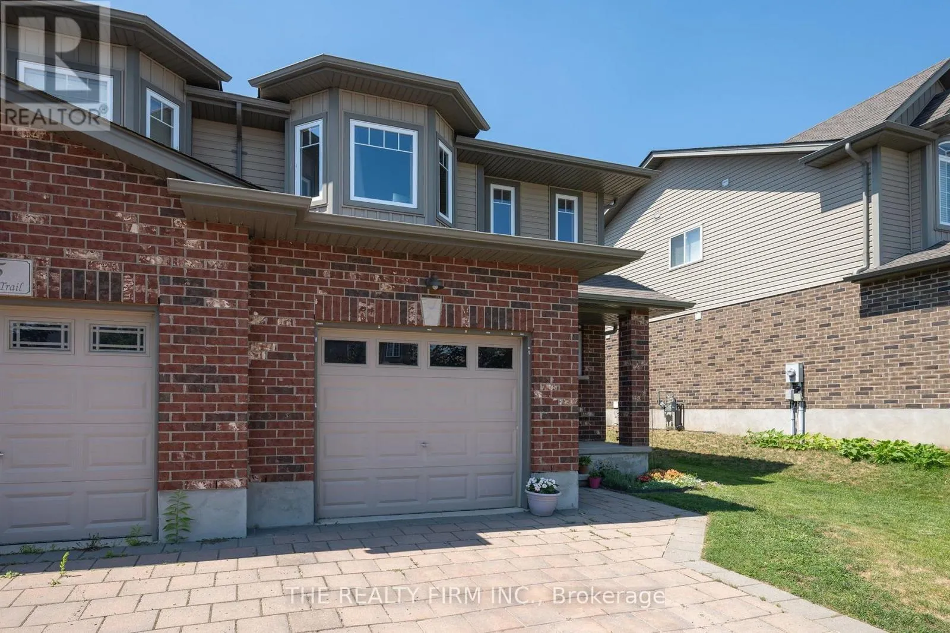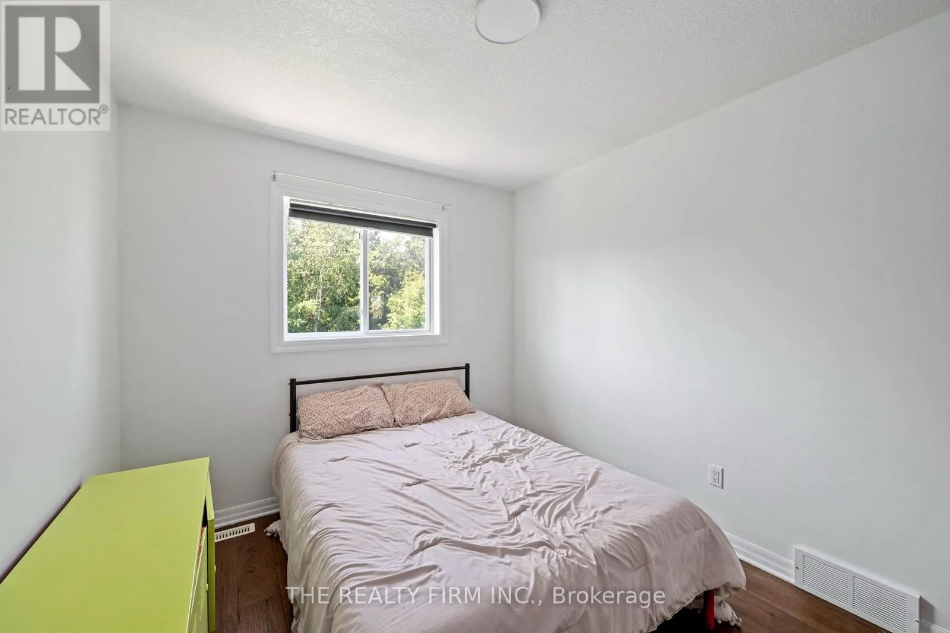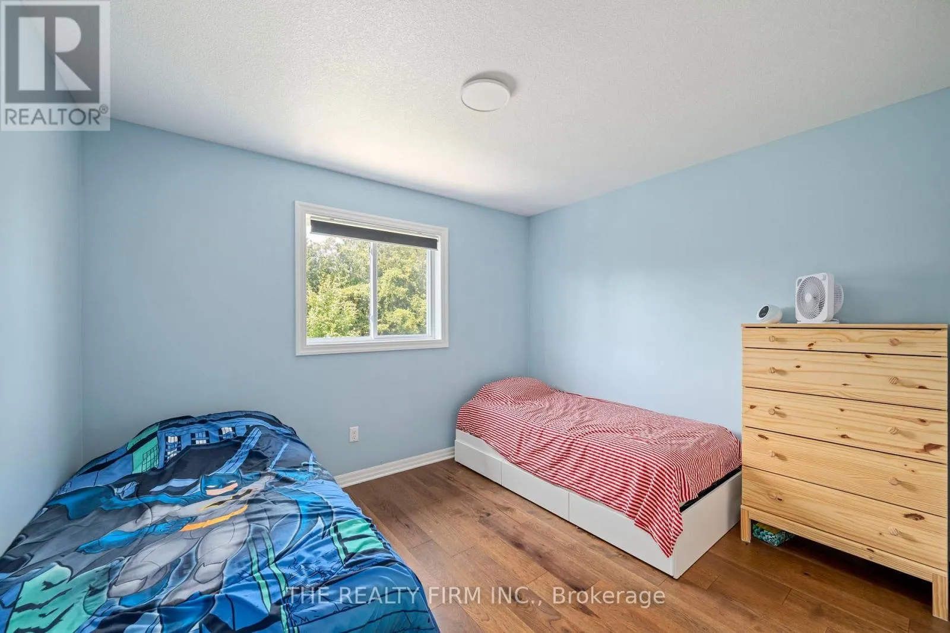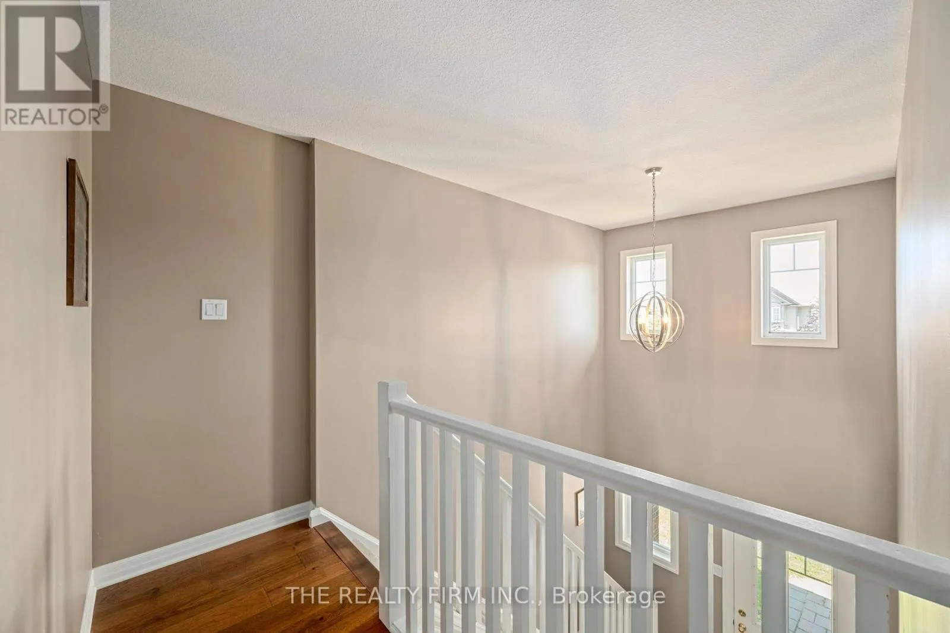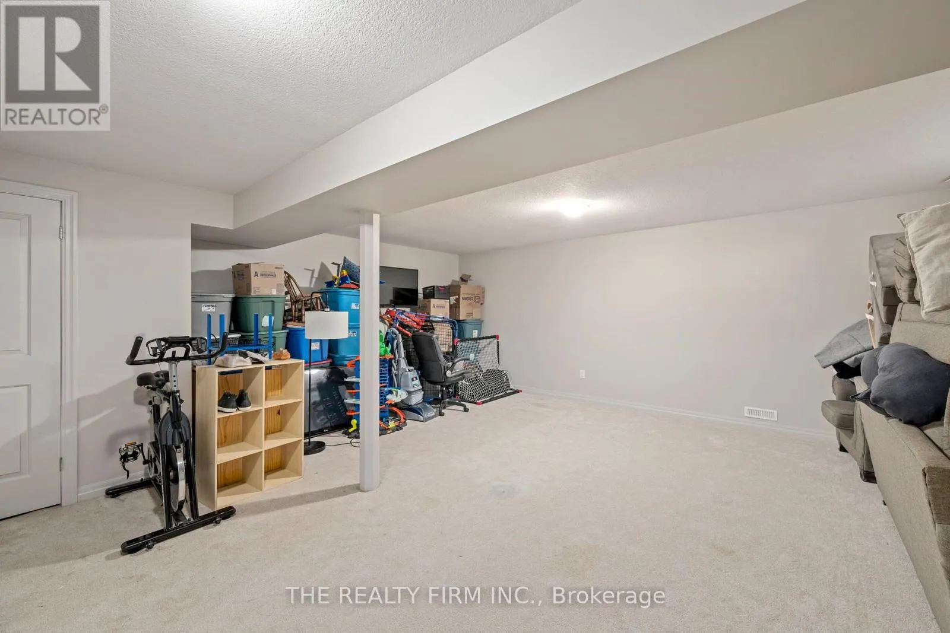
27 Leesboro Trail, Thames Centre, Ontario N0M 2P0

Listed for:
$574,999
3 beds
4 baths
Listed 1 day ago
House for rent: 27 Leesboro Trail, Thames Centre, Ontario N0M 2P0

View all 37 photos

About

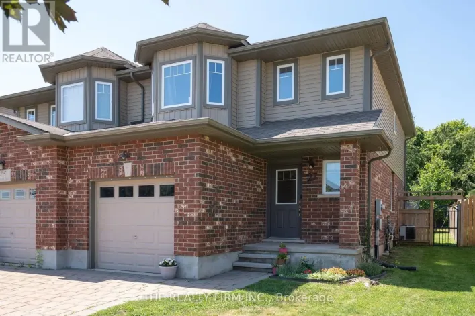
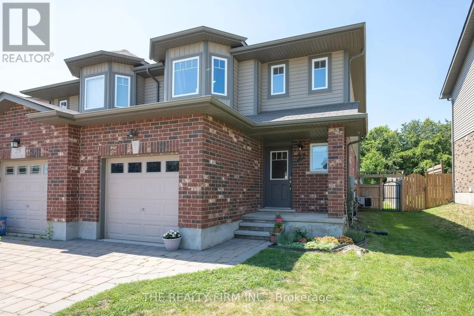
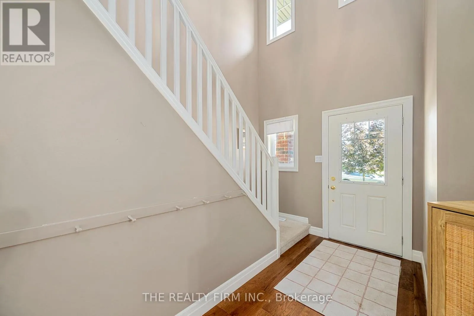
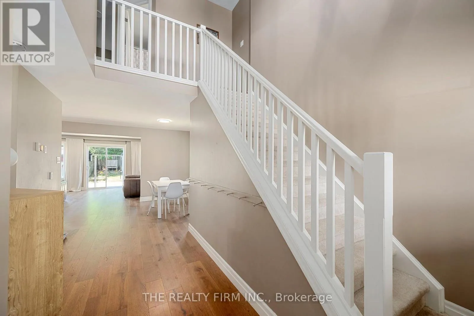
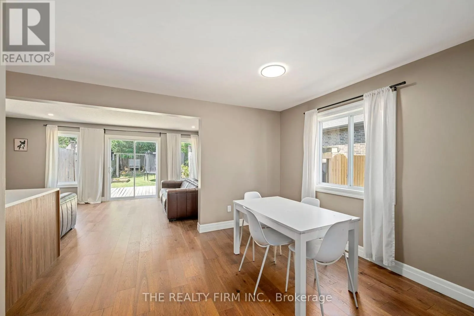
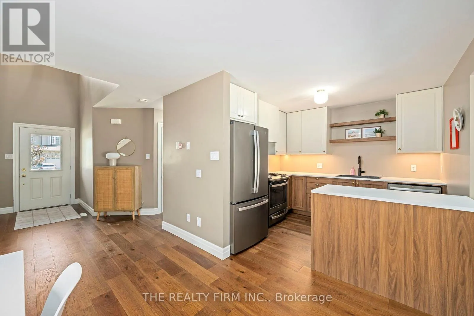
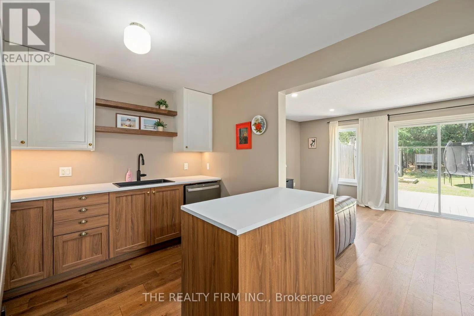
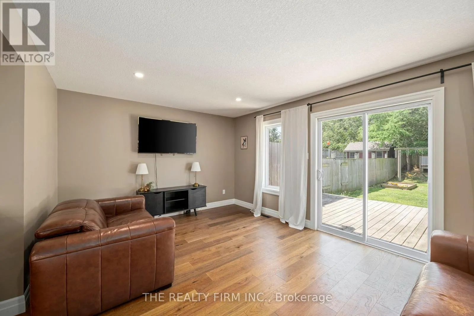
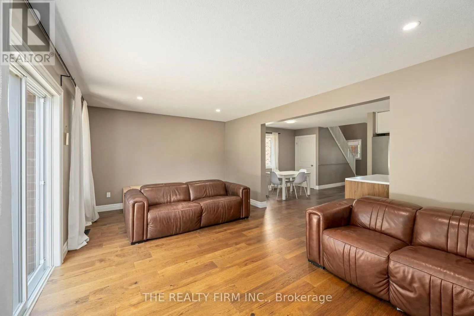
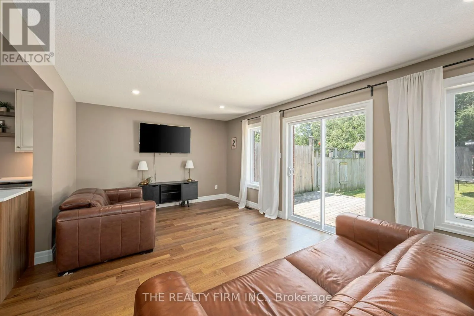
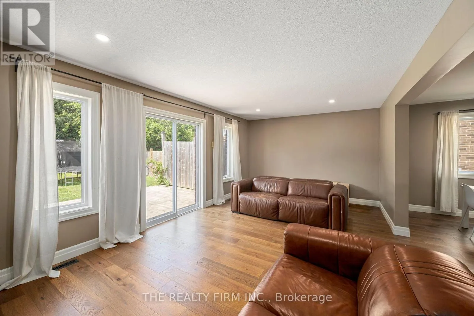
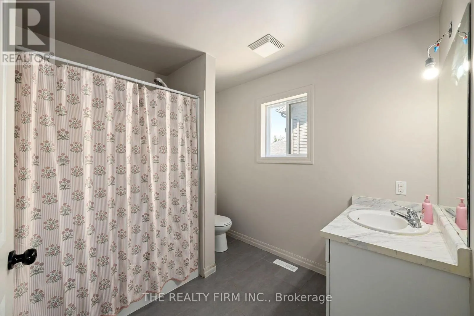
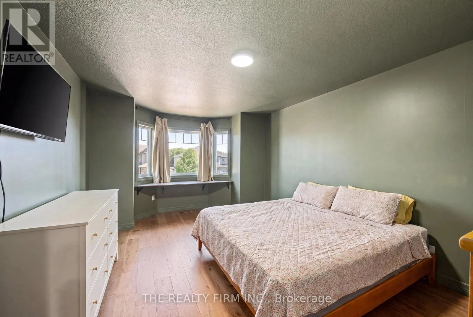
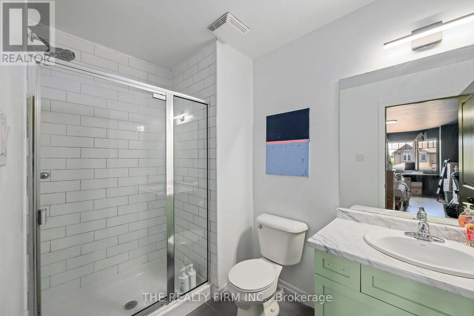
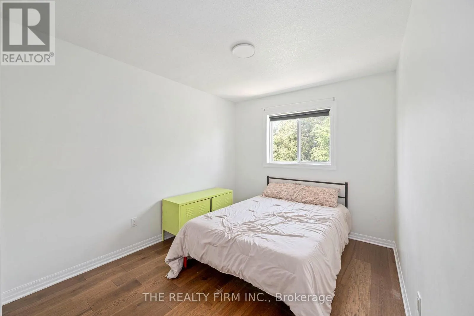
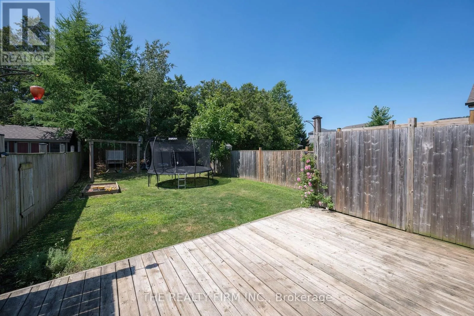
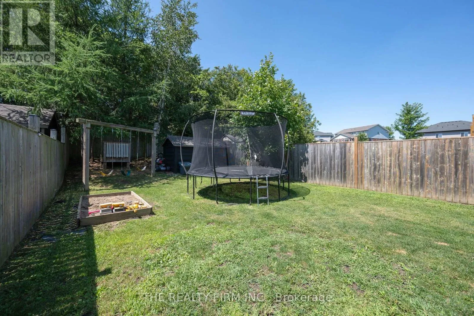
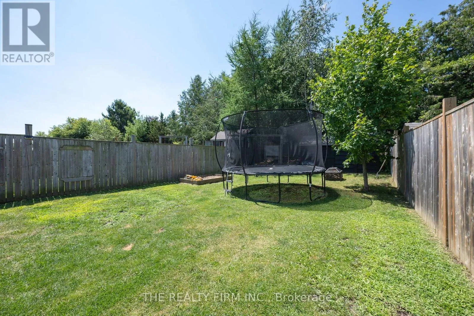
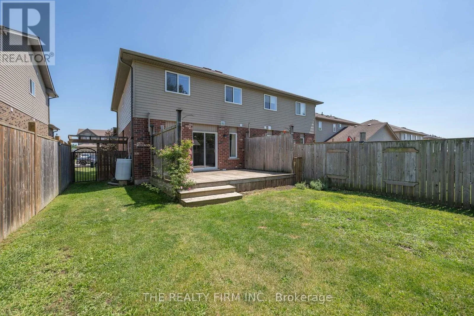
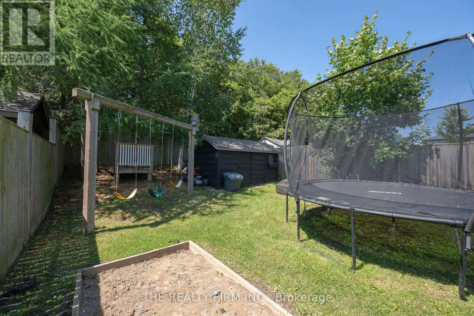
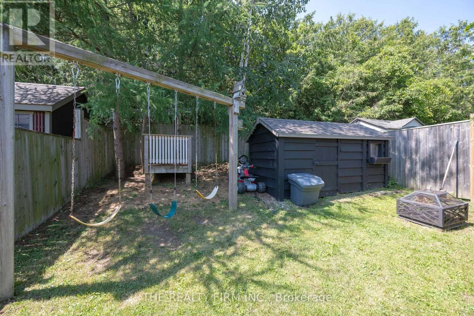
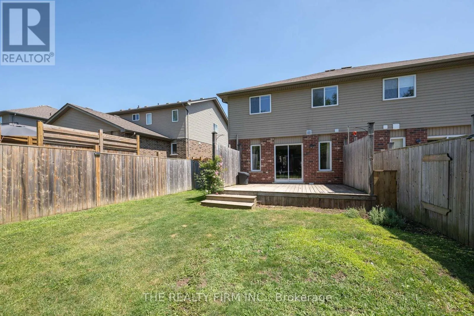
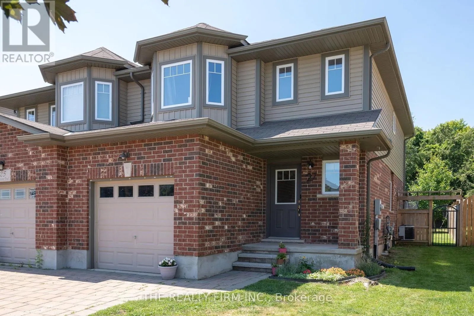
Elliott Trail & Leesboro Trail Welcome to 27 Leesboro Trail in Thorndale, an affordable opportunity to get into a fantastic family-friendly neighbourhood. This well-maintained semi-detached home offers a functional layout, plenty of living space and numerous updates throughout, making it a great option for first-time buyers, young families or anyone looking for a move-in-ready home without the price tag of a detached property. Inside, the home is bright and comfortable with an easy-flowing layout designed for everyday living. The many updates completed over the years provide a fresh, well-cared-for feel while still leaving room to make the space your own. Outside, the fully fenced backyard offers a private space for kids, pets, entertaining or simply relaxing. The property is located in an established Thorndale neighbourhood with a strong community feel and is just a short walk to West Nissouri Public School. Thorndale continues to be a popular choice for buyers looking for small-town living while remaining within an easy commute of London. With a great location, updated interior, fenced yard and an approachable price point, 27 Leesboro Trail is an excellent opportunity to get into the Thorndale market. (id:27476)

Property Highlights

MLS® Number
X13767512
Type
Single Family
Community Name
Thorndale
Ownership Type
Freehold
Land Size
29.6 x 154.4 FT ; 154.41 ft x 29.61 ft x 155.45 ft x 29.60|under 1/2 acre
Parking Space Total
3

Building

Building Type
House
Storeys
2.00
Square Footage
1100 - 1500 sqft
Bathrooms Total
4
Bedrooms Above Ground
3
Bedrooms Total
3
Amenities
Golf Nearby, Schools
Exterior Finish
Brick, Vinyl siding
Fireplace Present
No
Basement Type
N/A (Finished)
Basement Features
Building Heating Type
Forced air
Heating Fuel
Natural gas
Building Cooling Type
Central air conditioning

Utilities

Water
Municipal water
Utility Sewer
Sanitary sewer

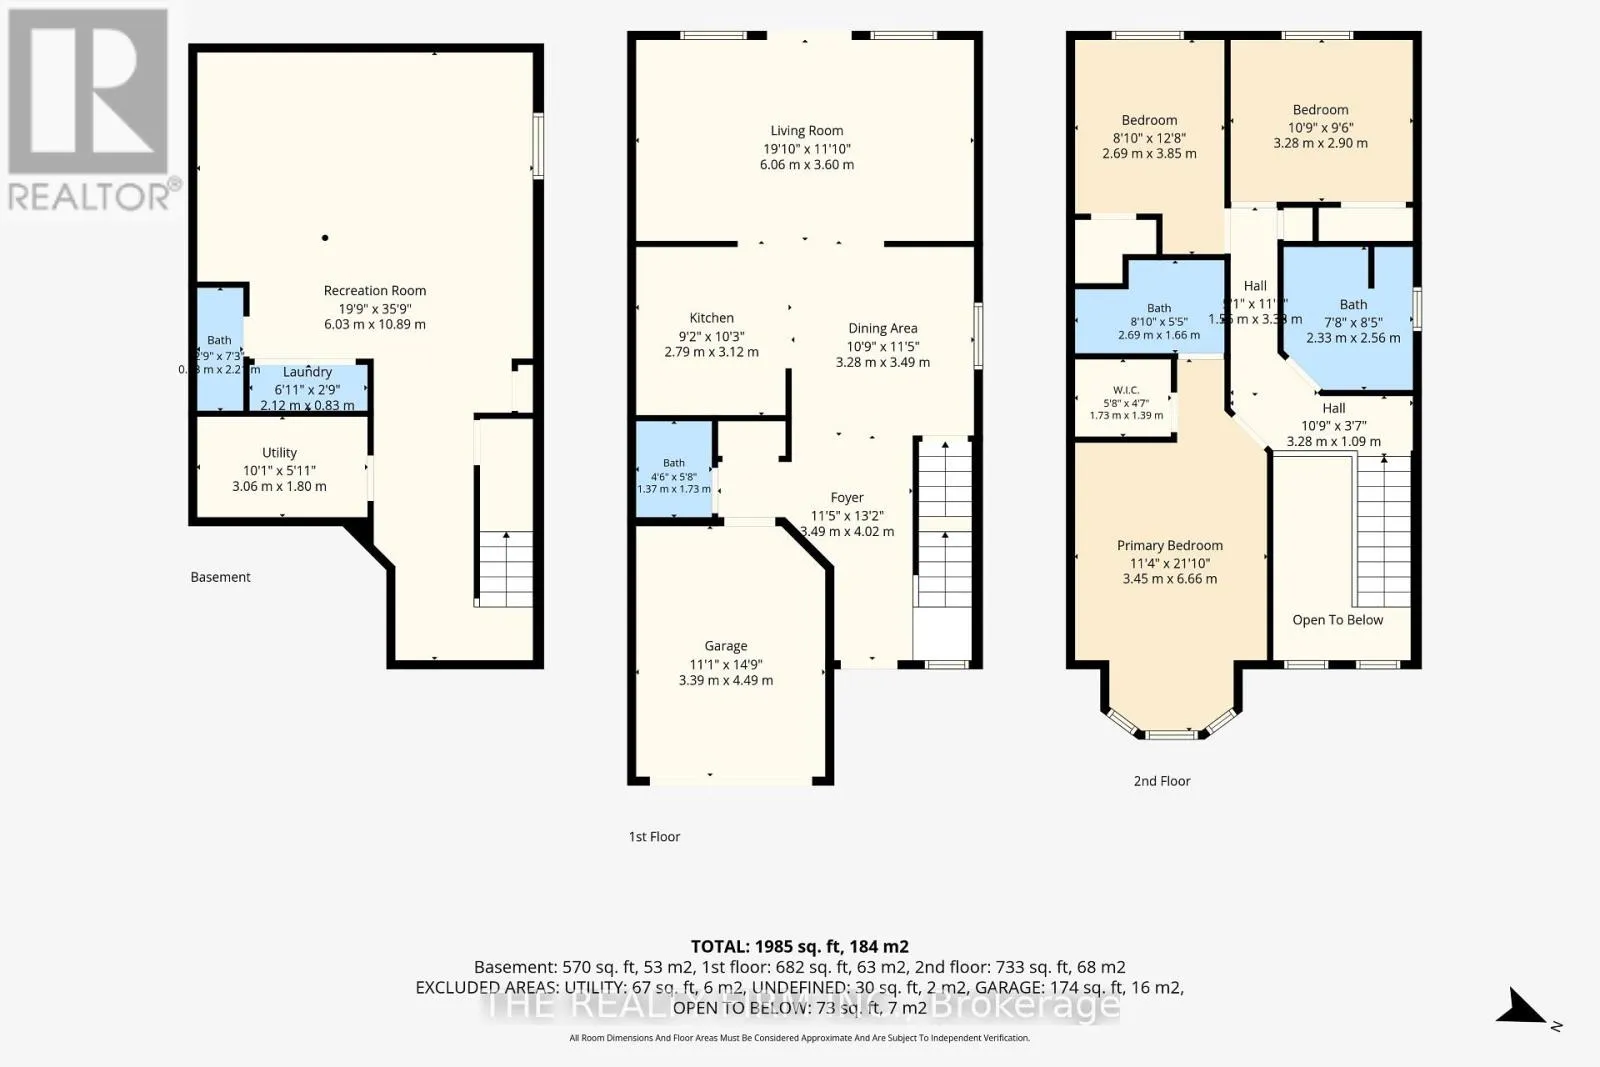
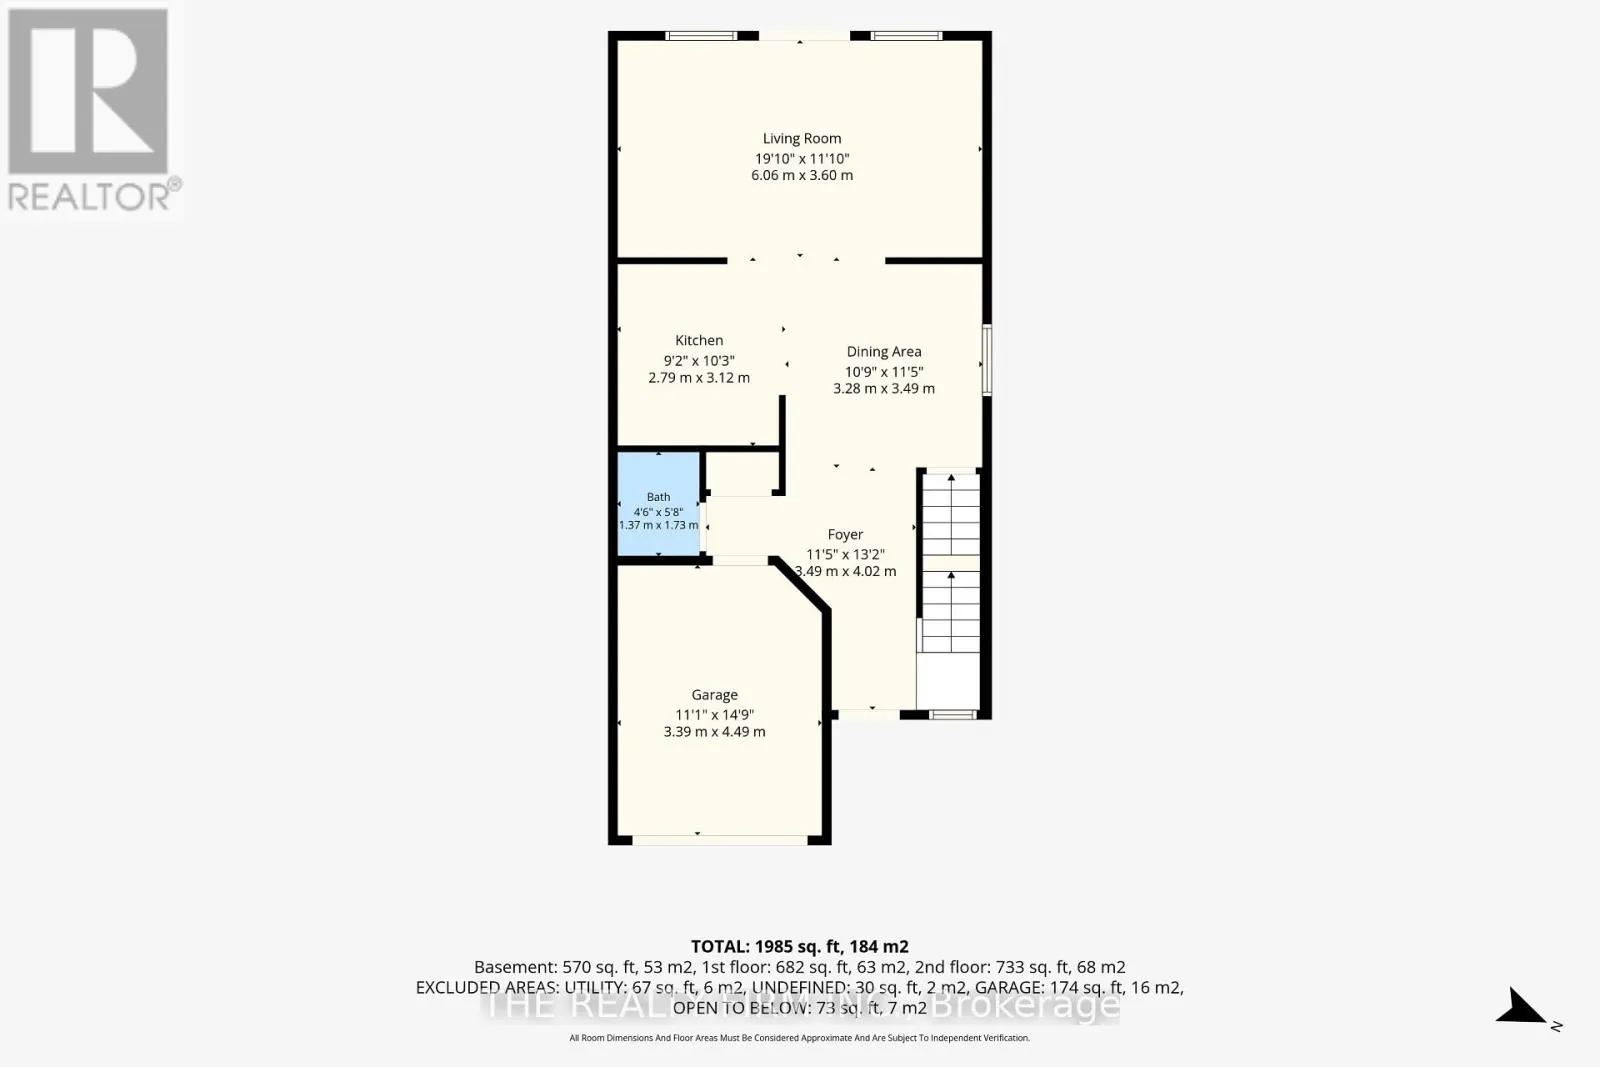
Room Layout

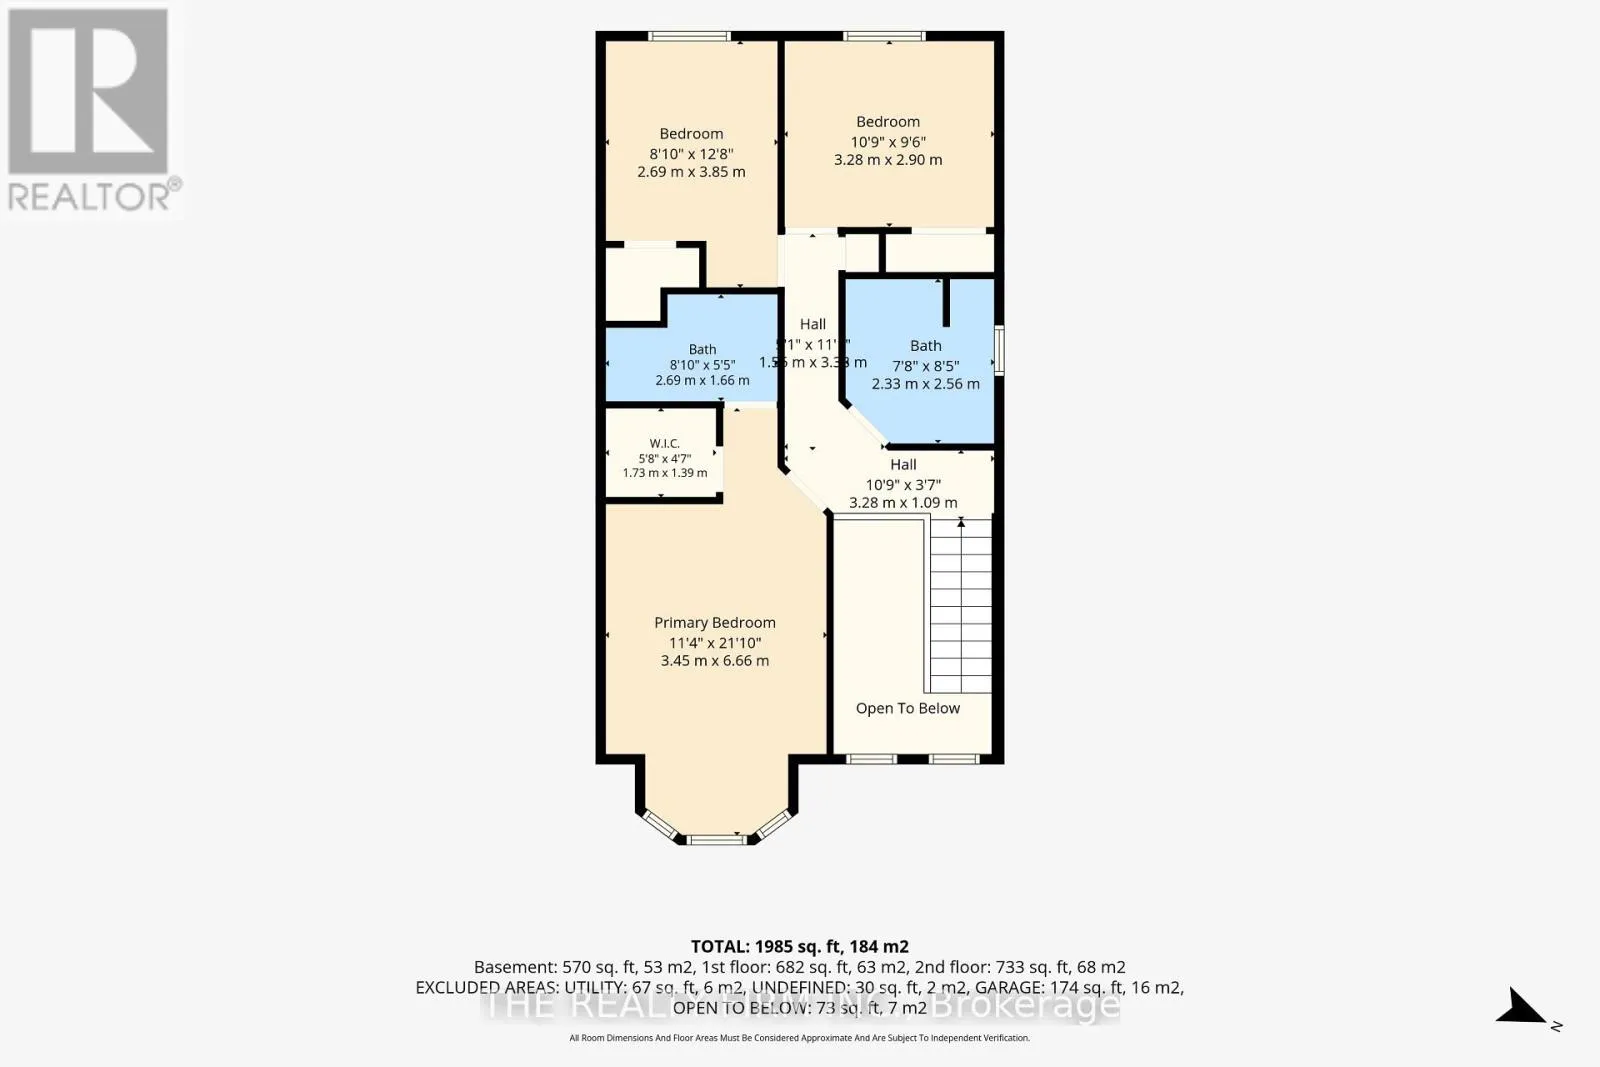
Bedroom 2
Second level
3.85 m x 2.69 m
Primary Bedroom
Second level
6.66 m x 3.45 m
Bathroom
Second level
1.66 m x 2.69 m
Bedroom 3
Second level
2.9 m x 3.28 m
Bathroom
Second level
2.56 m x 2.33 m
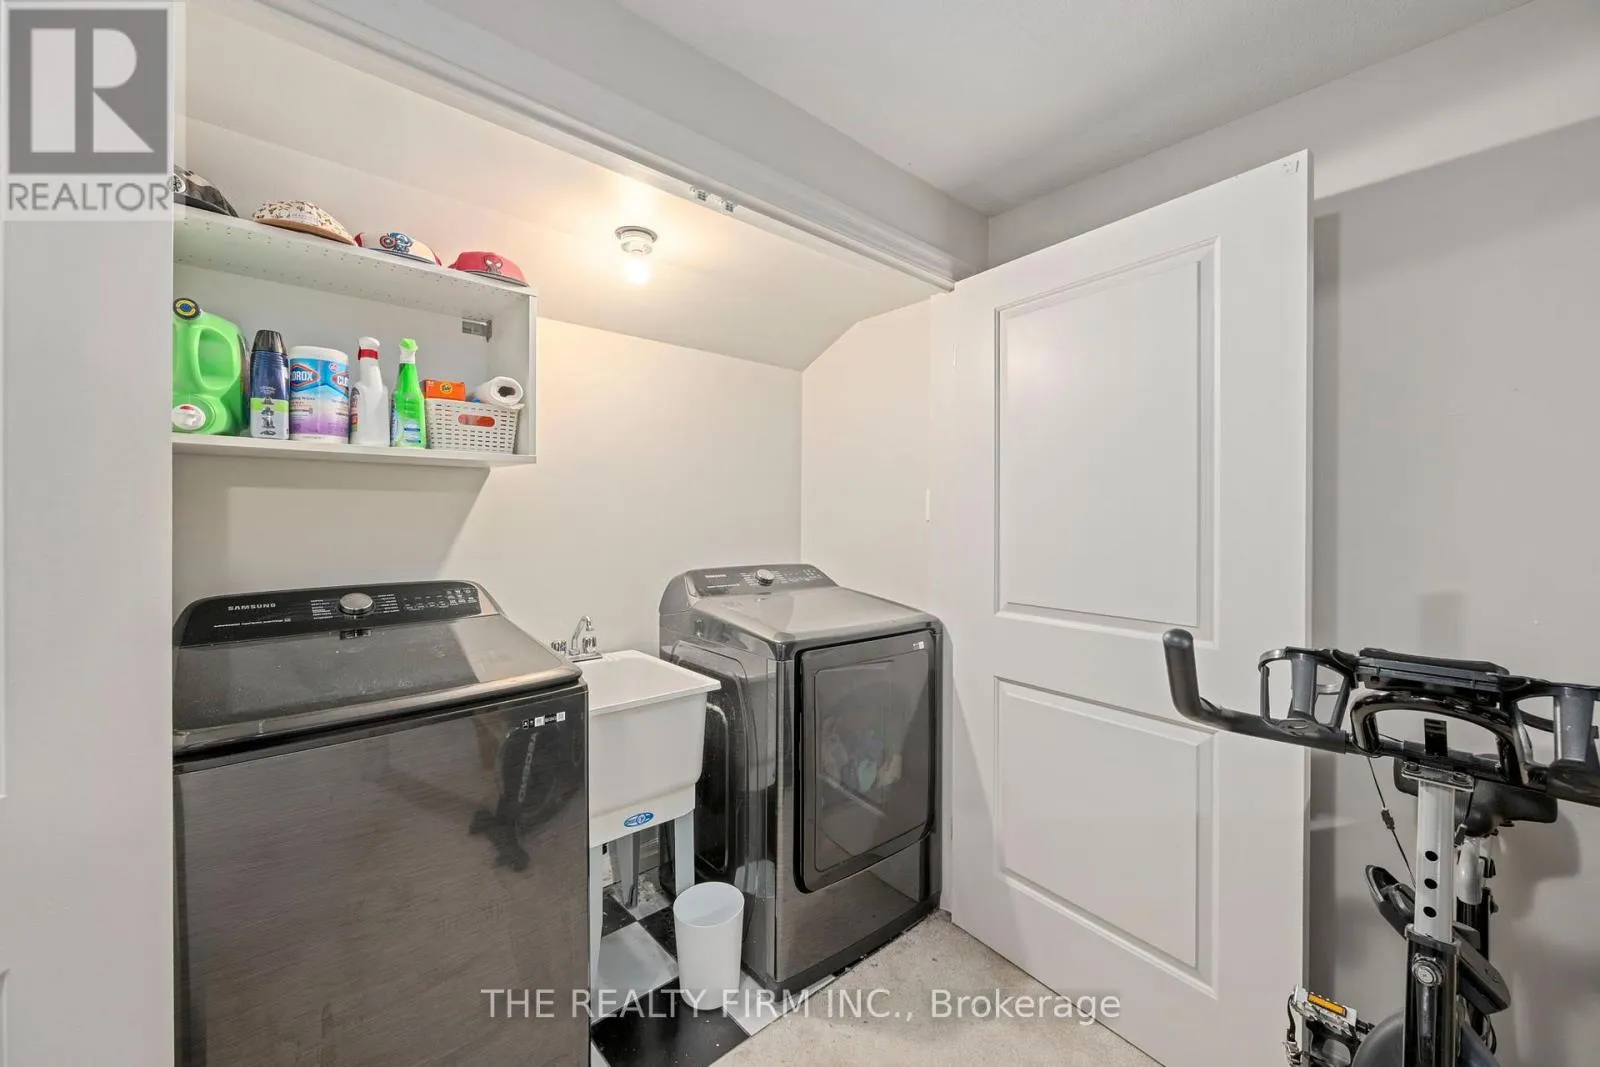
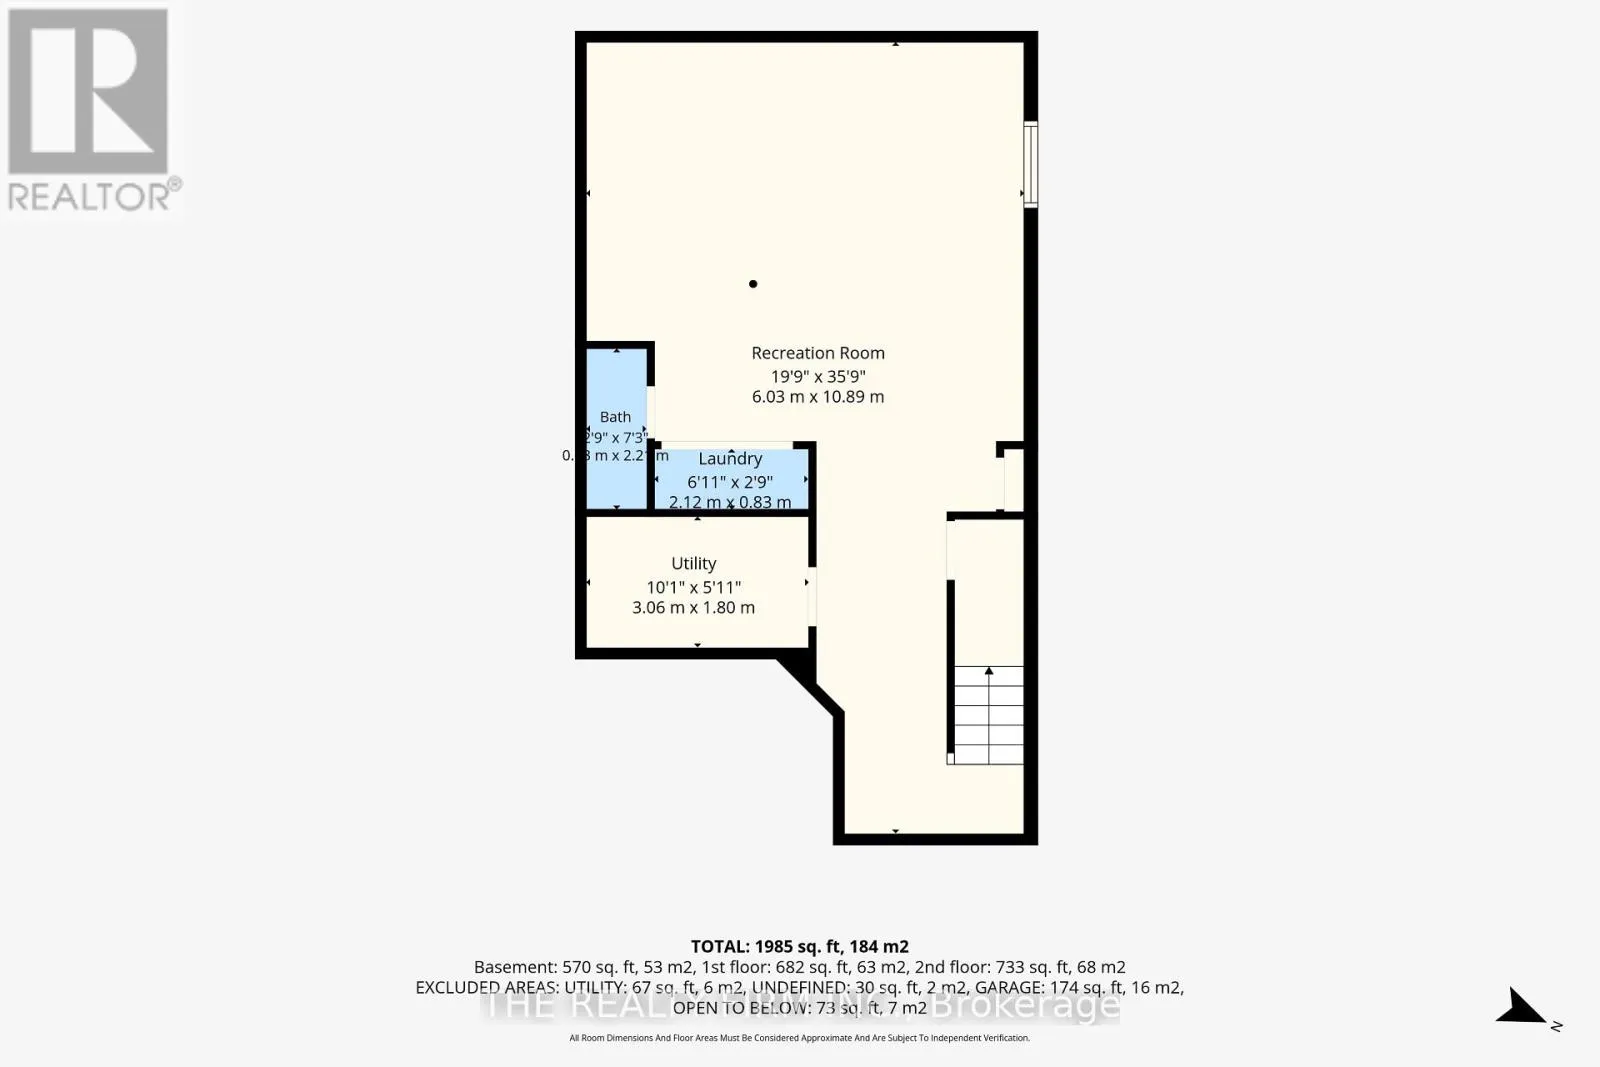
Laundry room
Basement
0.83 m x 2.12 m
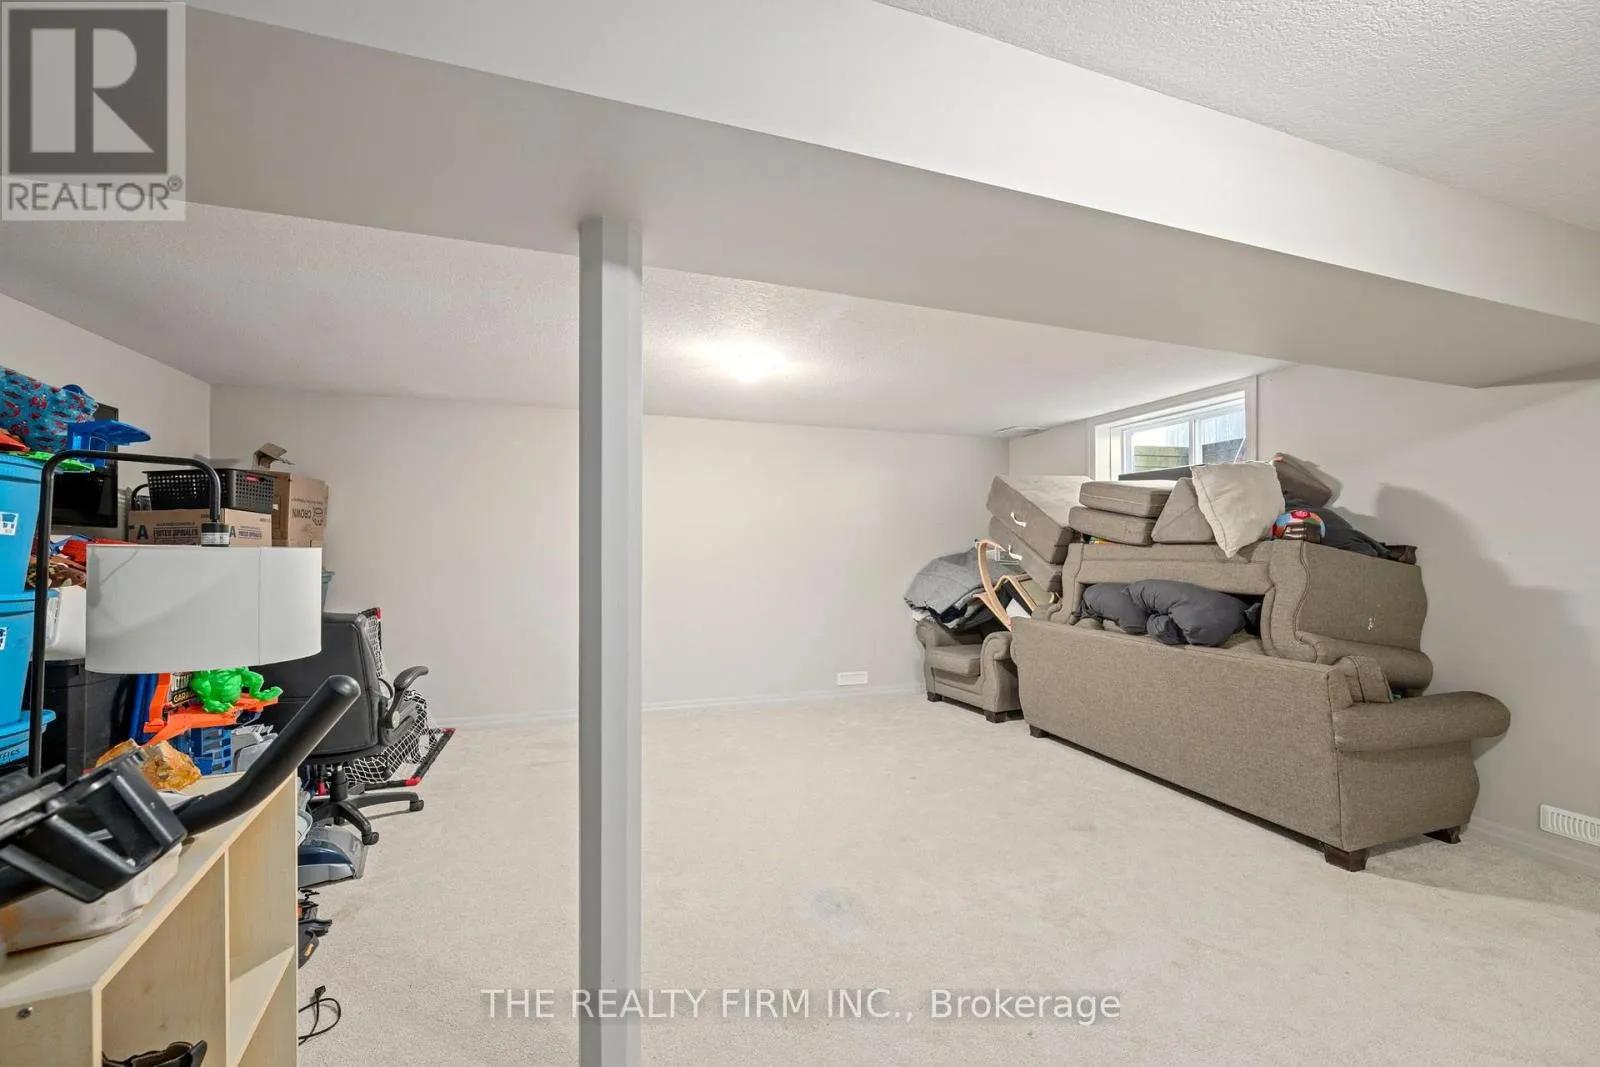
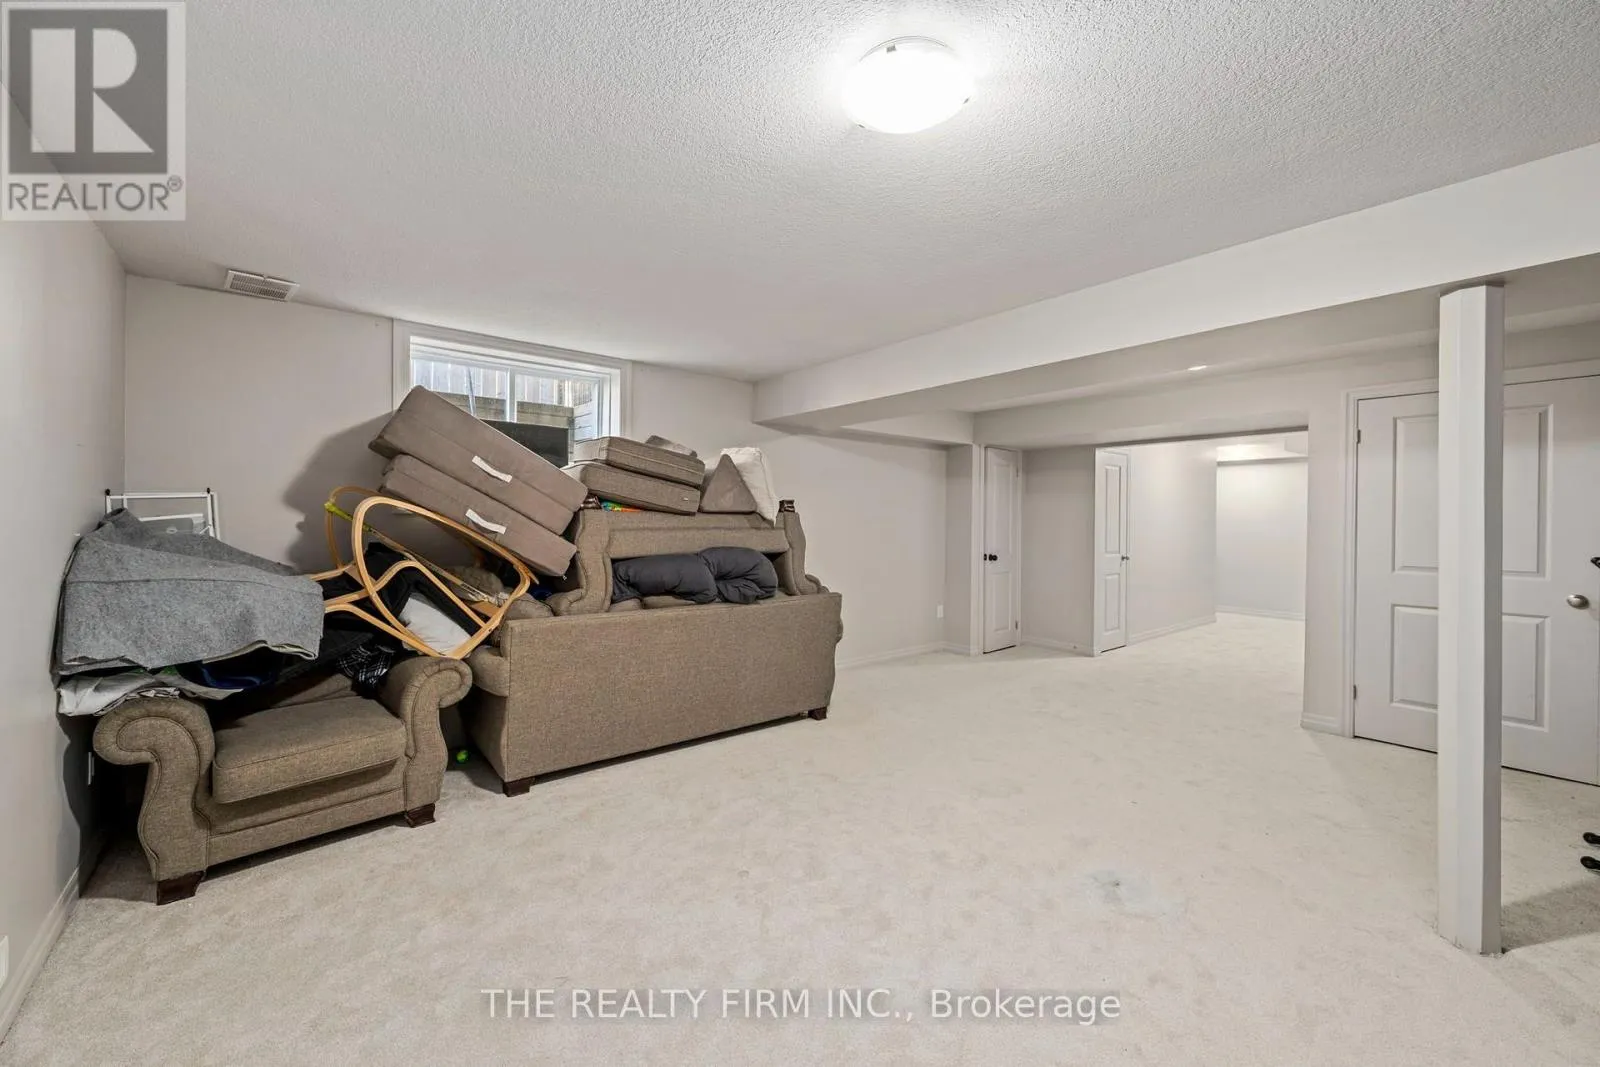
Recreational, Games room
Basement
10.89 m x 6.03 m
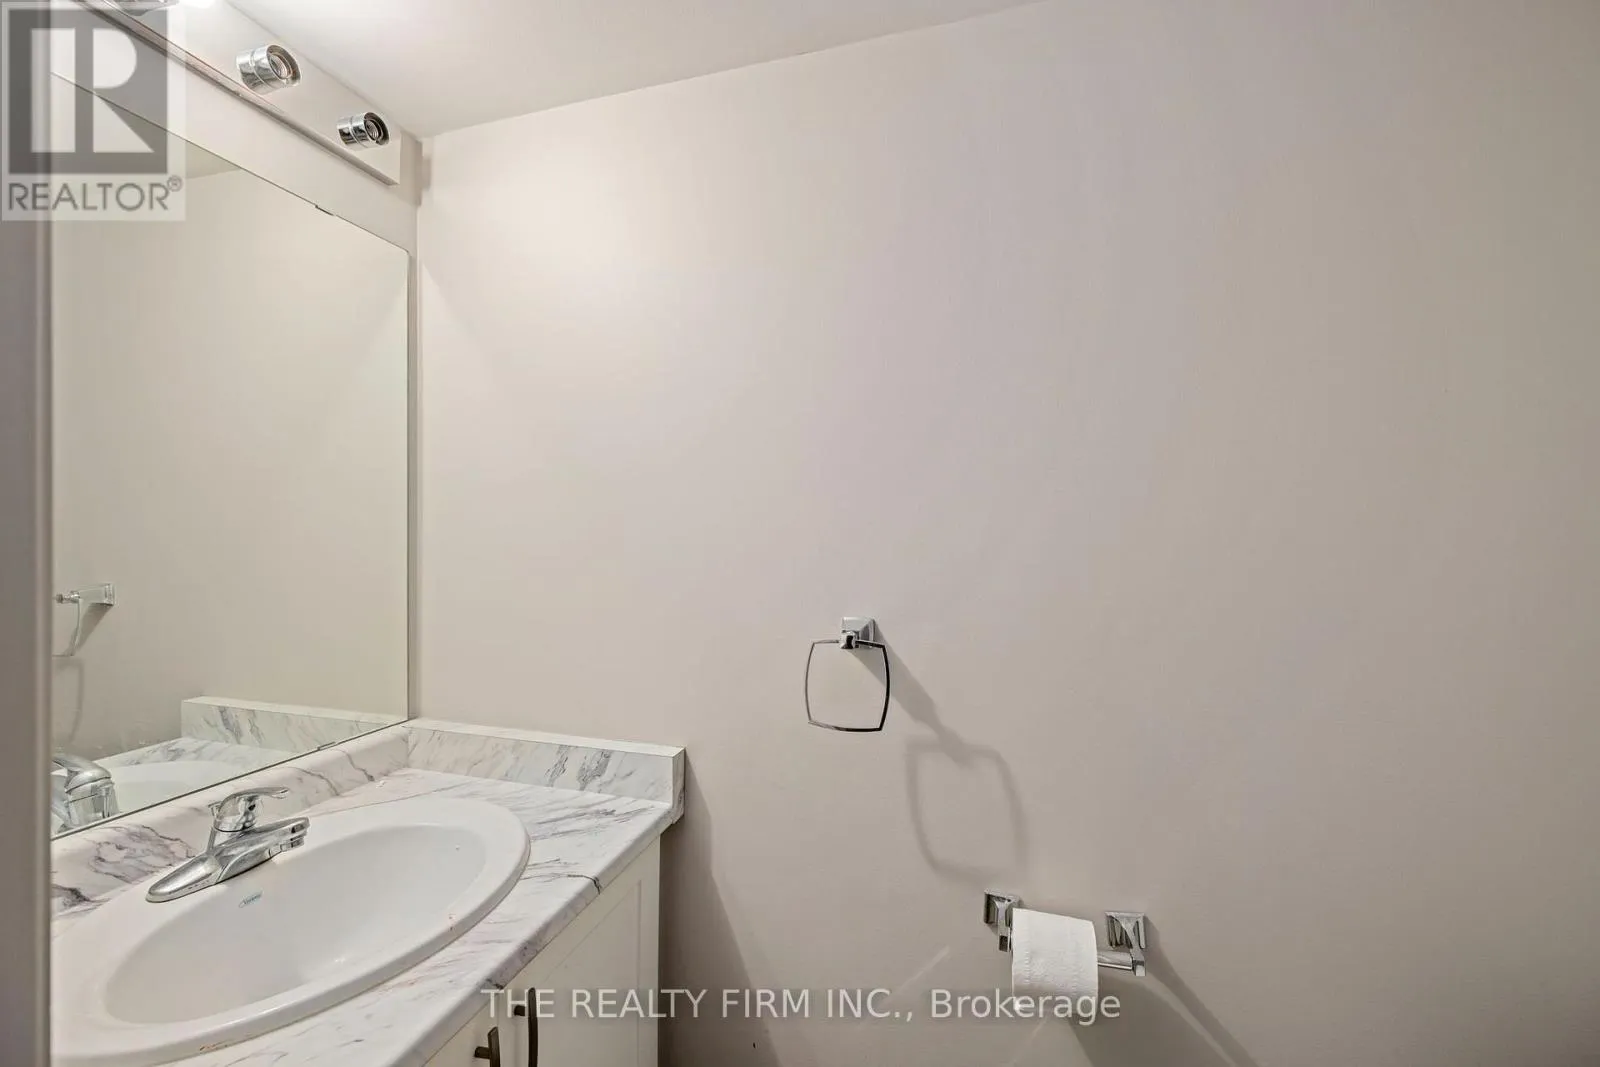
Bathroom
Basement
2.2 m x 0.88 m
Kitchen
Main level
3.12 m x 2.79 m
Living room
Main level
3.6 m x 6.06 m
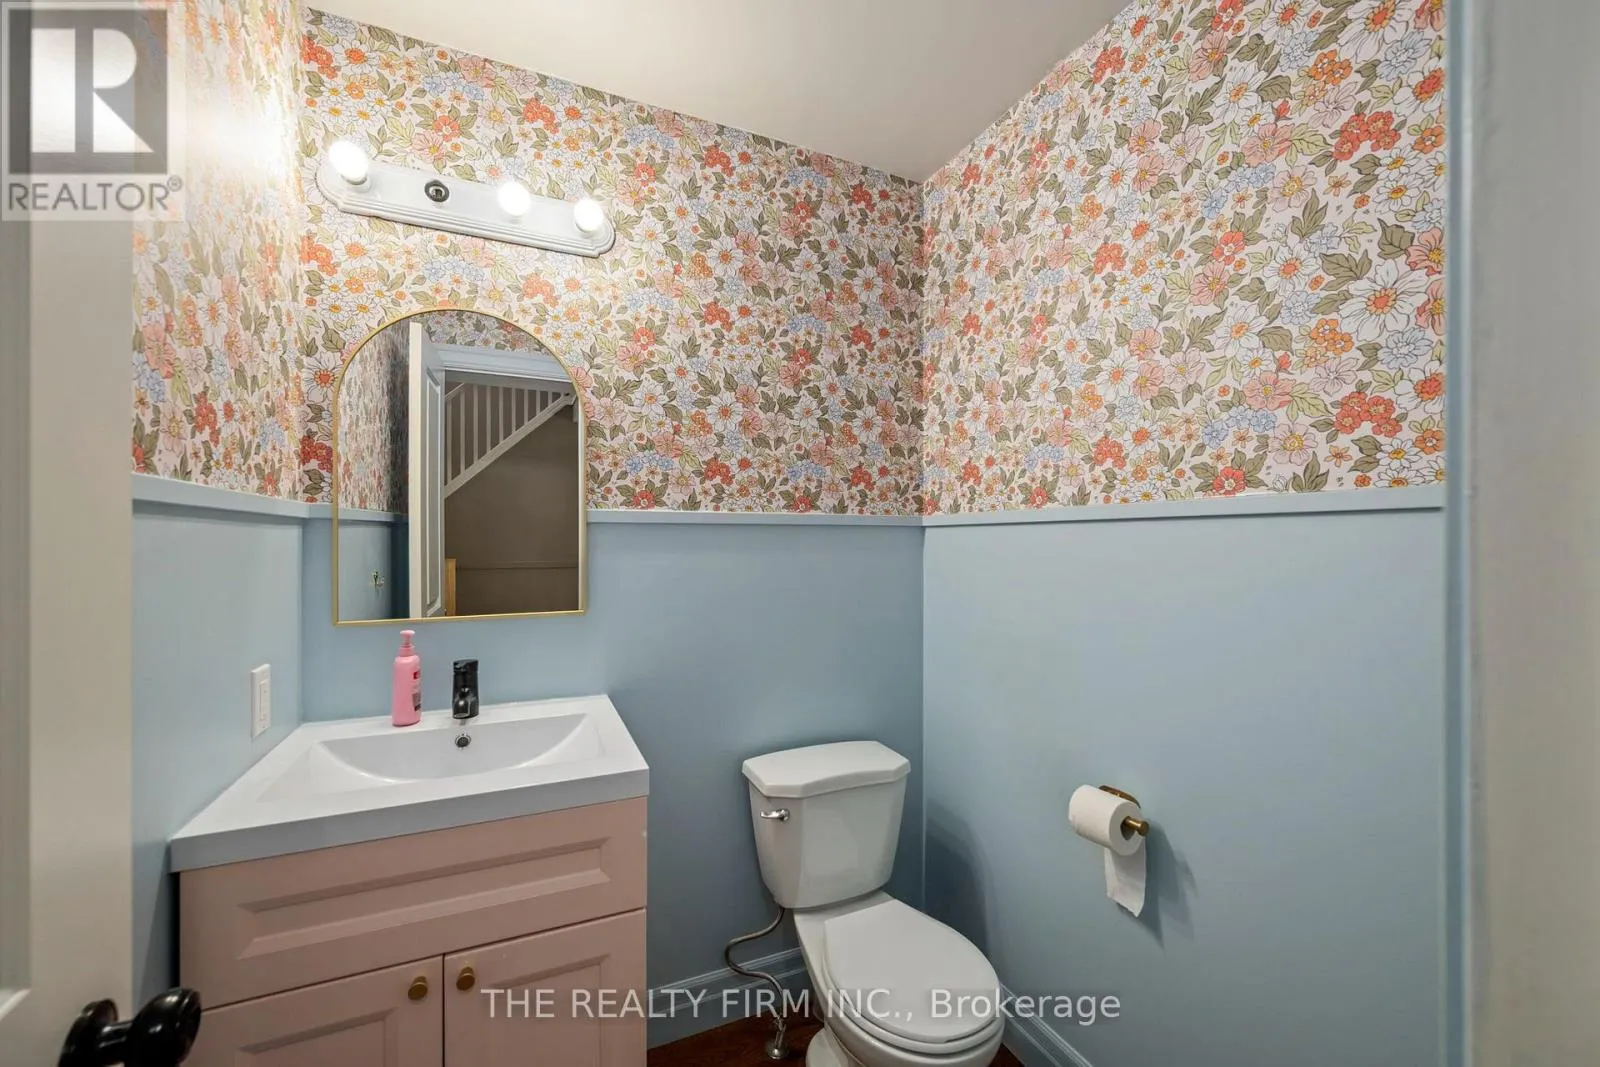
Bathroom
Main level
1.73 m x 1.37 m
Dining room
Main level
3.49 m x 3.28 m

Location

Learn more about this property
Listing provided by:
THE REALTY FIRM INC.
MLS® number:
X13767512
Agent:
Ben Davis
*Indicates required field
Name is required
Email is required
Please enter a valid phone number (e.g., 416-111-1111).

Street Spotlight - For sale