4073 Catherine Street, Thames Centre, Ontario N0L 1G0

Listed for:
$568,900
2 beds
2 baths
Listed 8 days ago
House for rent: 4073 Catherine Street, Thames Centre, Ontario N0L 1G0

View all 35 photos

About

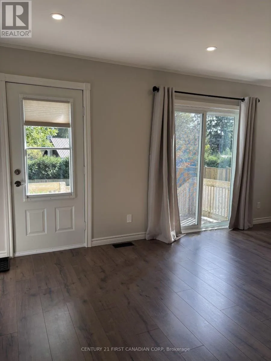
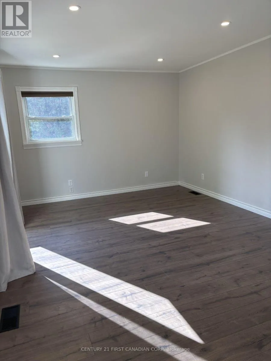
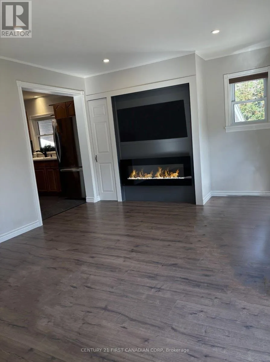
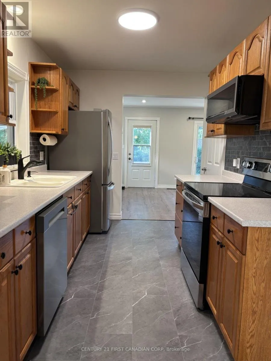
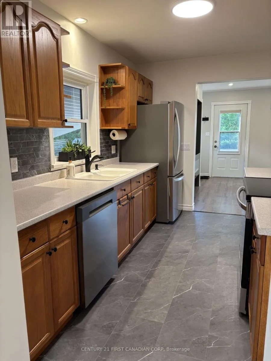
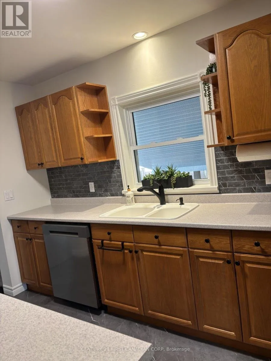
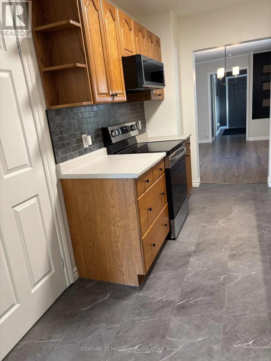
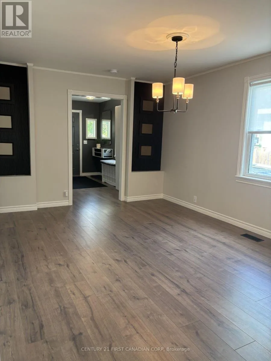
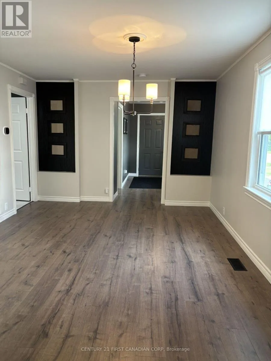
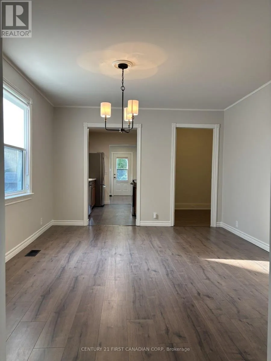
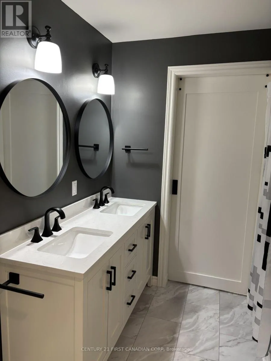
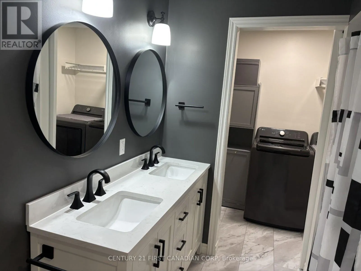
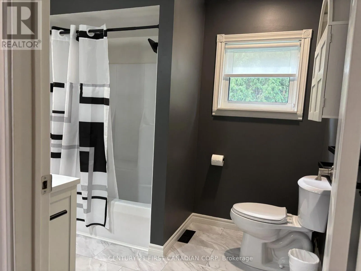
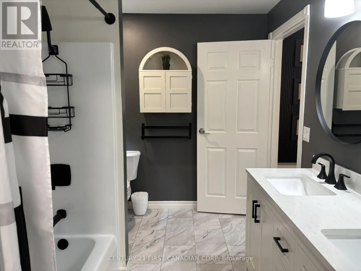
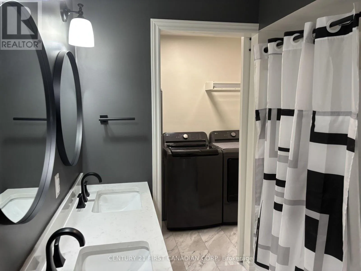
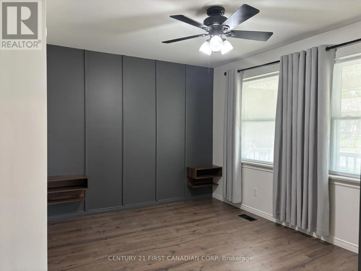
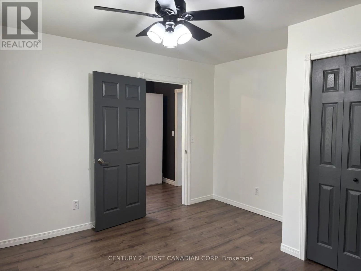
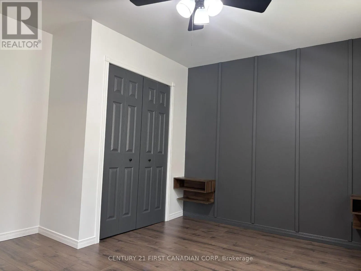
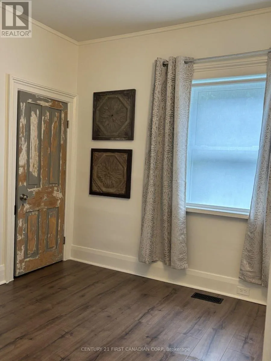
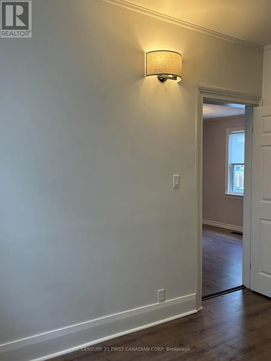
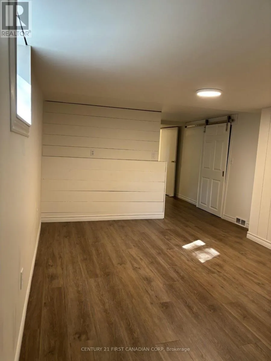
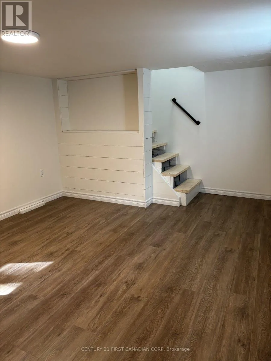
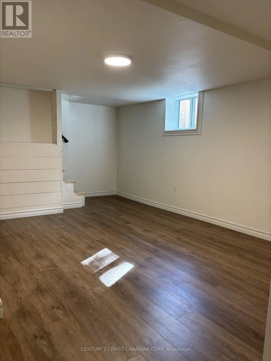
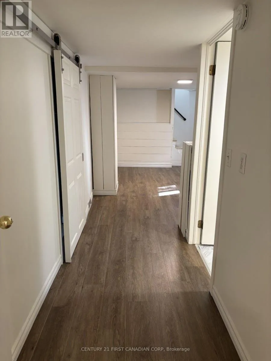
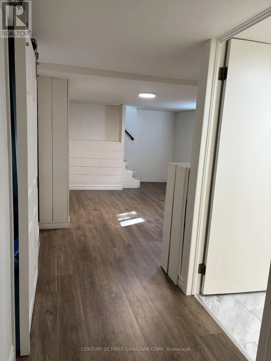
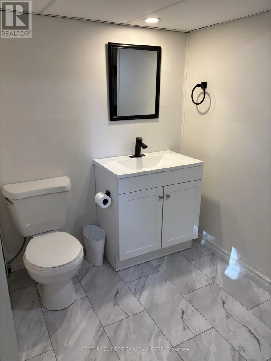
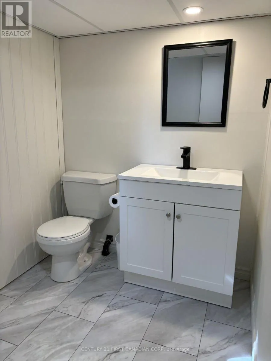
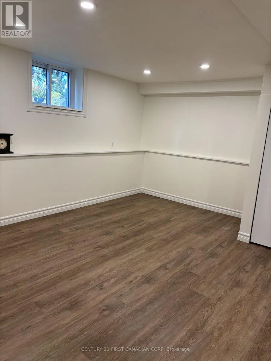
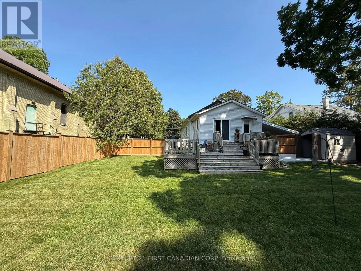
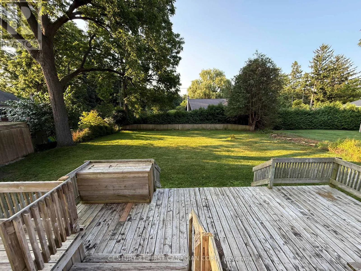
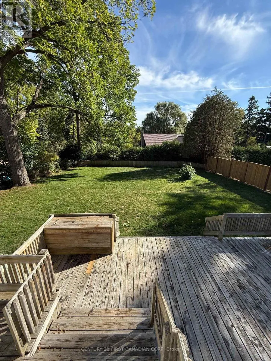
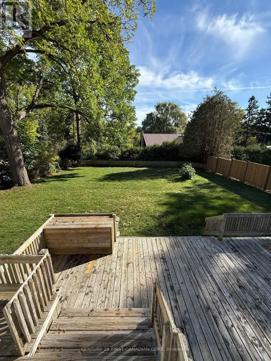
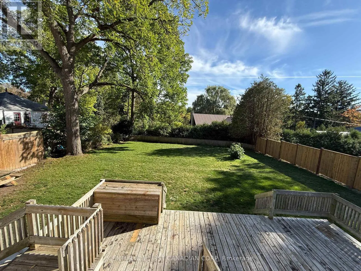
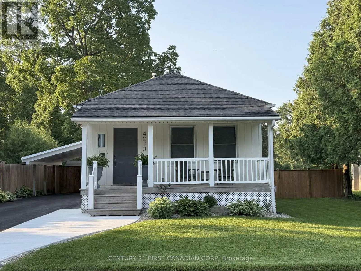
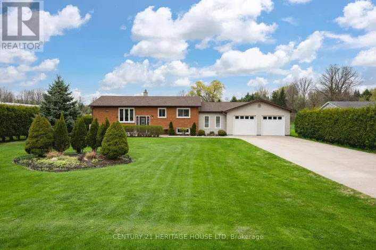
Cross Streets: Hill St. ** Directions: North on Dorchester Rd. and then left on Catherine St. Move-in-ready bungalow in Dorchester, offering two main-floor bedrooms plus a dedicated office/flex space in the finished lower level, along with a large fenced backyard and plenty of usable living space. The main floor features a fully renovated bathroom, updated kitchen with stainless steel appliances, fully renovated laundry room and a spacious rear living room with a fireplace overlooking the large backyard. The home has been painted inside and out, with updated flooring, trim and finishes throughout. The finished lower level adds a rec room, dedicated office/flex room and updated 2-piece bathroom, providing useful additional space for working from home, hobbies, guests or a second living area. Other important updates include updated electrical, updated windows, a recently replaced roof, and a septic system replaced within the last five years. Outside, the property offers a large fenced backyard, paved driveway, updated carport, newer fencing, concrete work and additional exterior improvements. The size of the property may also provide future potential for an additional dwelling unit, subject to municipal approvals. A move-in-ready Dorchester home with the major work already completed and flexible space inside and out. Vacant possession available November 1, 2026. (id:27476)

Property Highlights

MLS® Number
X13814460
Type
Single Family
Community Name
Dorchester
Ownership Type
Freehold
Land Size
66 x 165 FT ; 66.32ft x 165.42ft x 66.32ft x 165.42ft|under 1/2 acre
Parking Space Total
4

Building

Building Type
House
Storeys
1.00
Square Footage
700 - 1100 sqft
Bathrooms Total
2
Bedrooms Above Ground
2
Bedrooms Total
2
Amenities
Fireplace(s) Golf Nearby, Park, Schools
Exterior Finish
Aluminum siding
Fireplace Present
Yes
Basement Type
Full (Finished)
Basement Features
Building Heating Type
Forced air
Heating Fuel
Natural gas
Building Cooling Type
Central air conditioning

Utilities

Water
Municipal water
Utility Sewer
Septic System

Room Layout

Recreational, Games room
Basement
4.26 m x 3.25 m
Office
Basement
3.75 m x 3.65 m
Utility room
Basement
6.7 m x 2.03 m
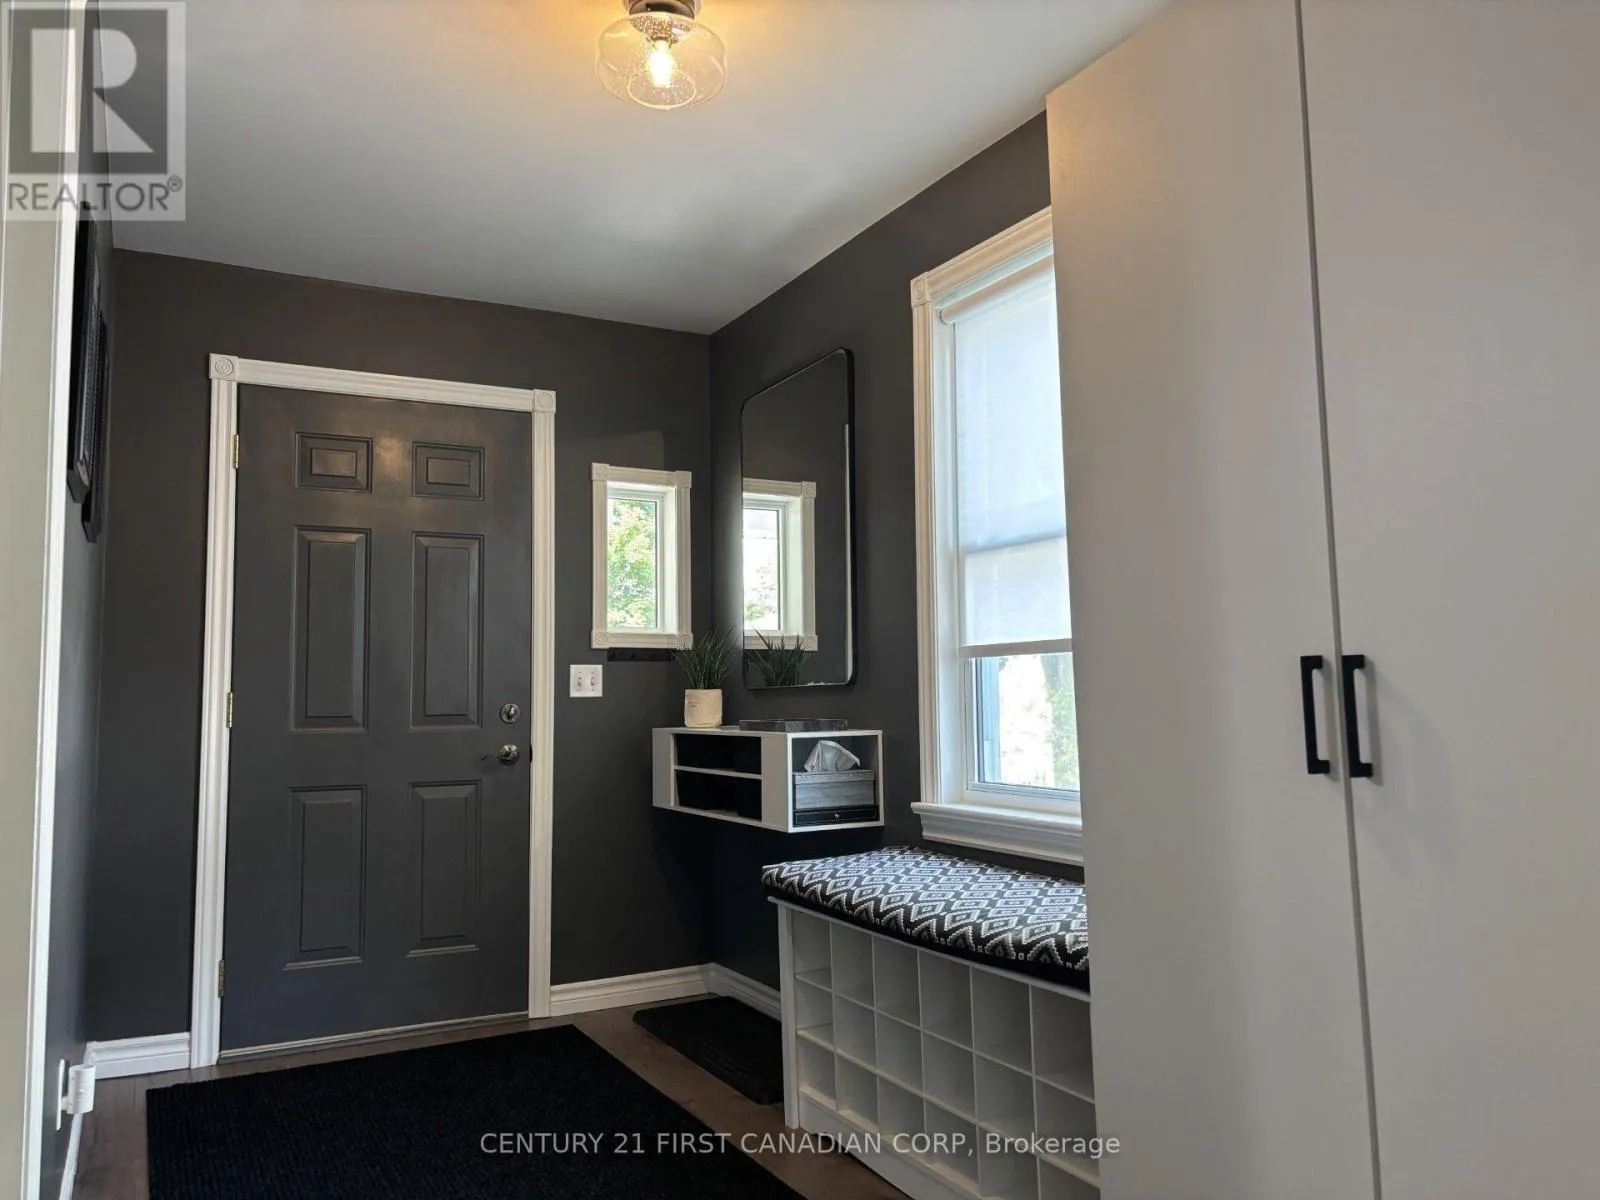
Foyer
Main level
3.63 m x 1.89 m
Dining room
Main level
3.75 m x 3.63 m
Kitchen
Main level
3.65 m x 2.35 m
Family room
Main level
5.36 m x 3.45 m
Primary Bedroom
Main level
3.75 m x 3.65 m
Bedroom 2
Main level
3.35 m x 2.64 m
Laundry room
Main level
2.26 m x 1.52 m

Location

Learn more about this property
Listing provided by:
CENTURY 21 FIRST CANADIAN CORP
MLS® number:
X13814460
Agent:
Carlo Castellani
*Indicates required field
Name is required
Email is required
Please enter a valid phone number (e.g., 416-111-1111).