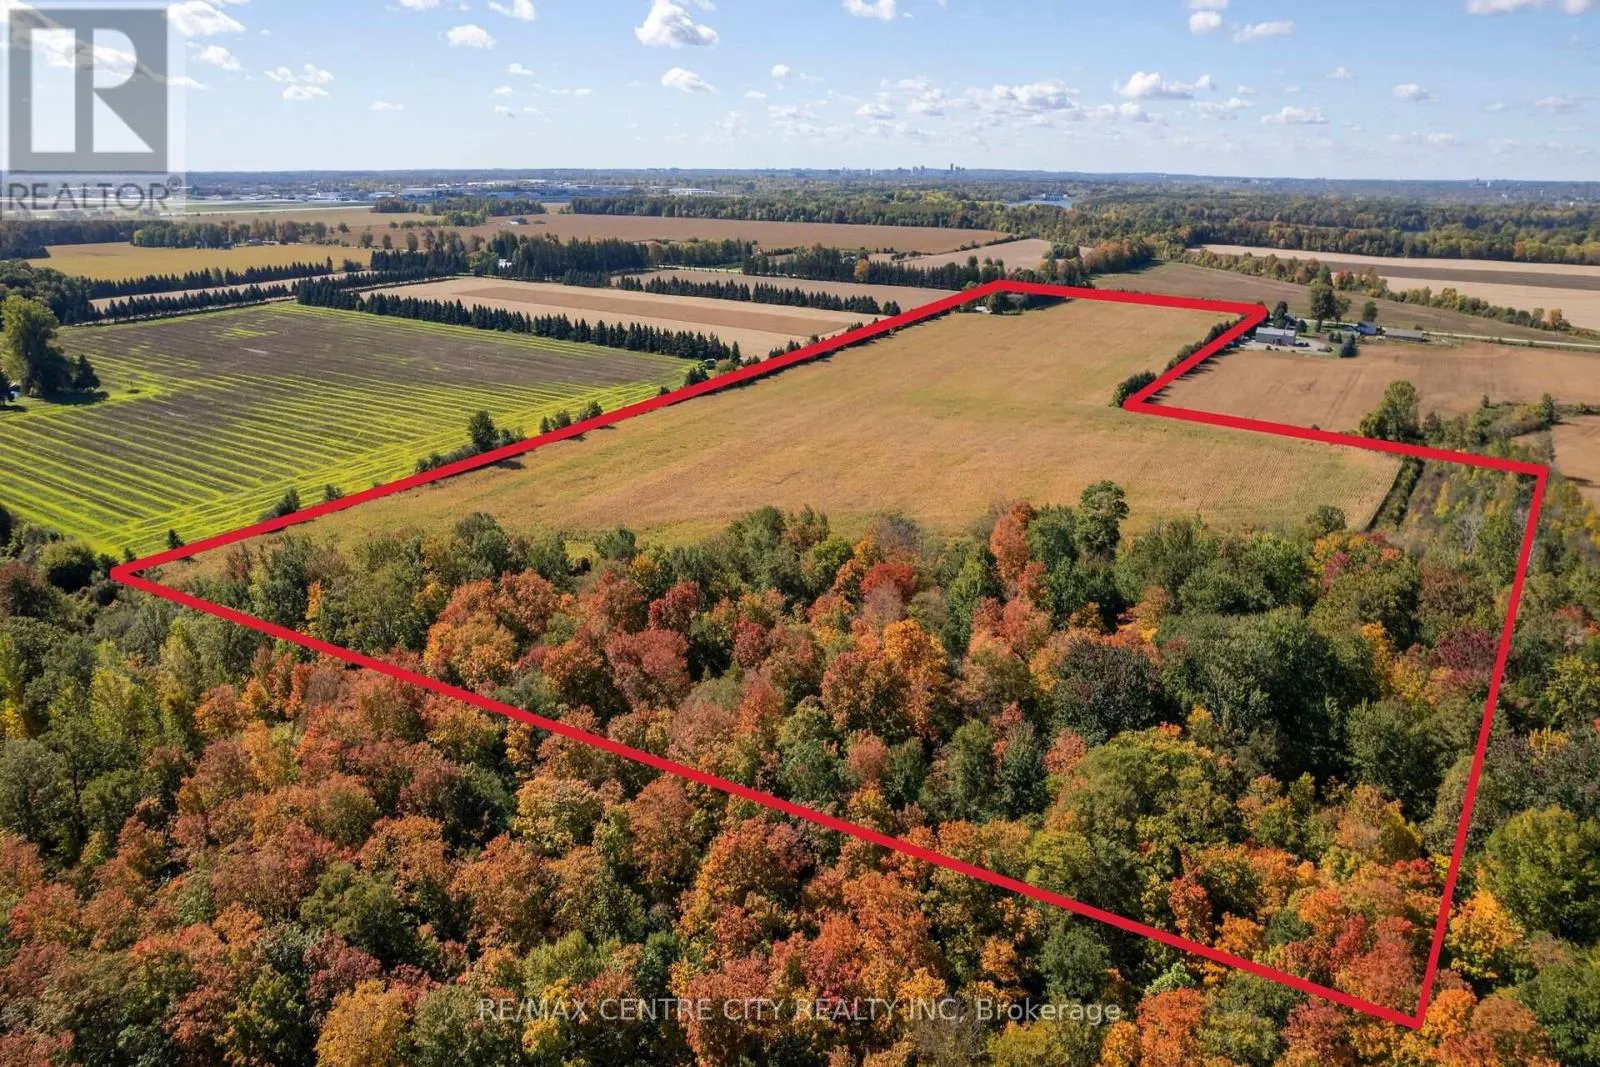
20952 Rebecca Road, Thames Centre, Ontario N0M 2P0

Listed for:
$1,200,000
4 beds
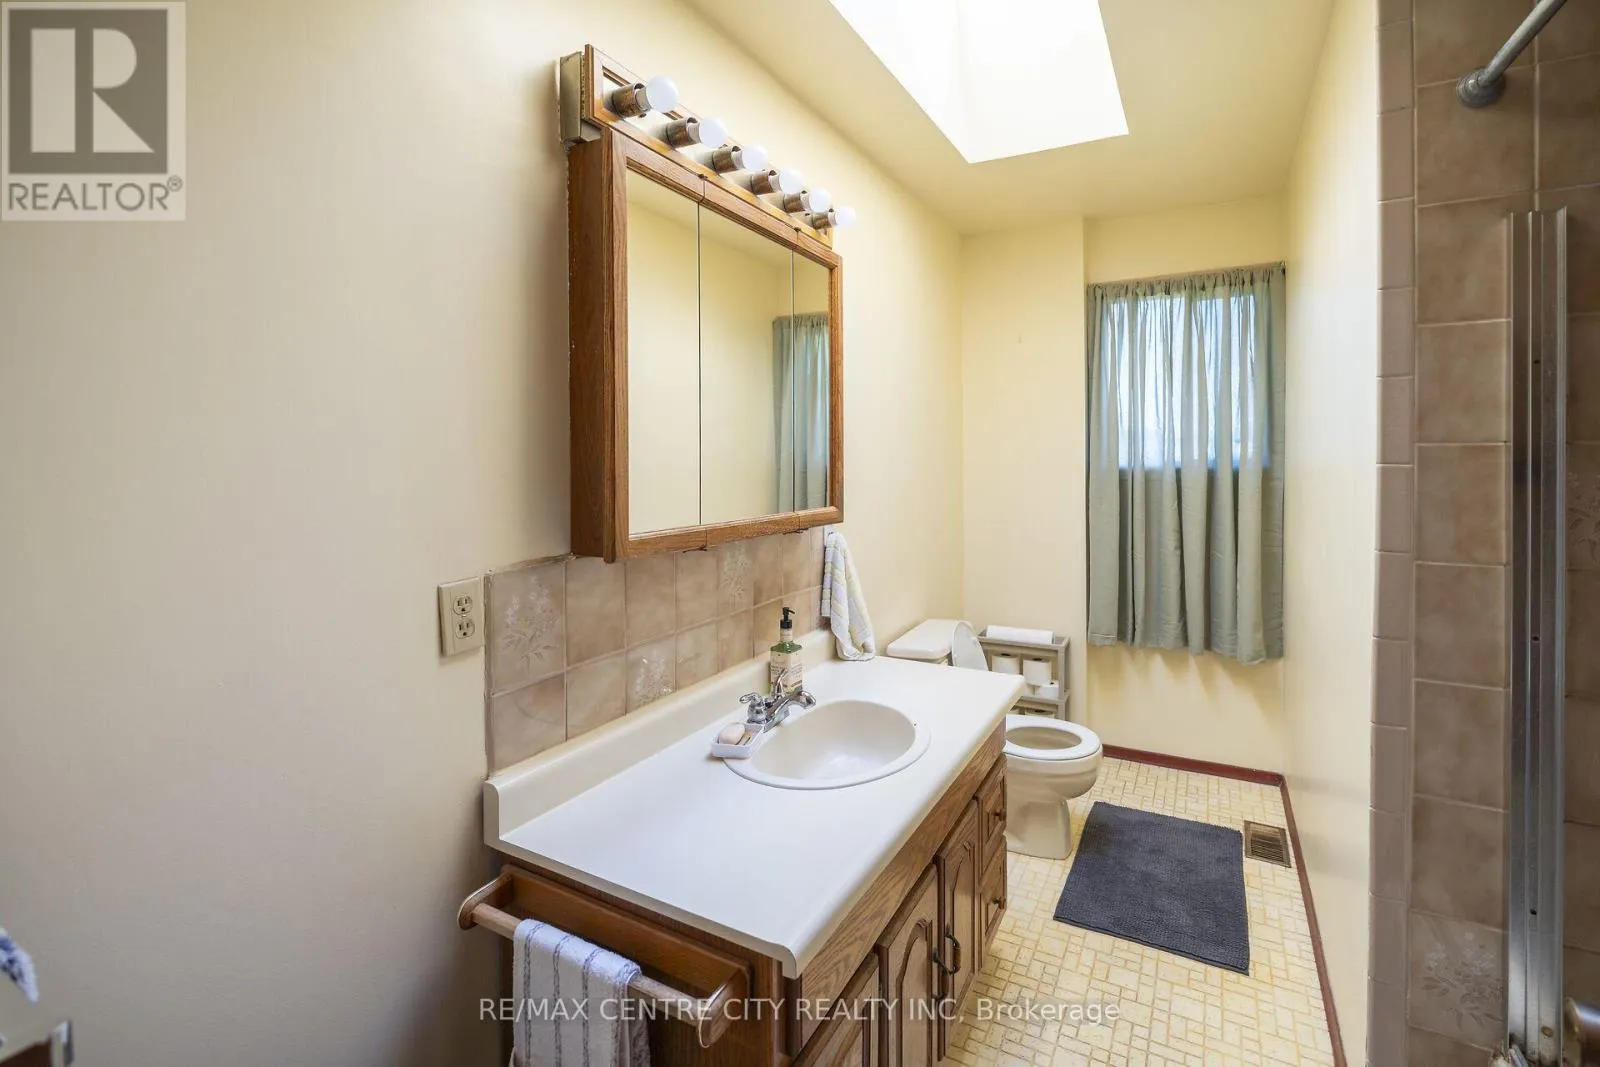
1 baths
Listed 4 days ago
20952 Rebecca Road, Thames Centre, Ontario N0M 2P0

View all 42 photos

About

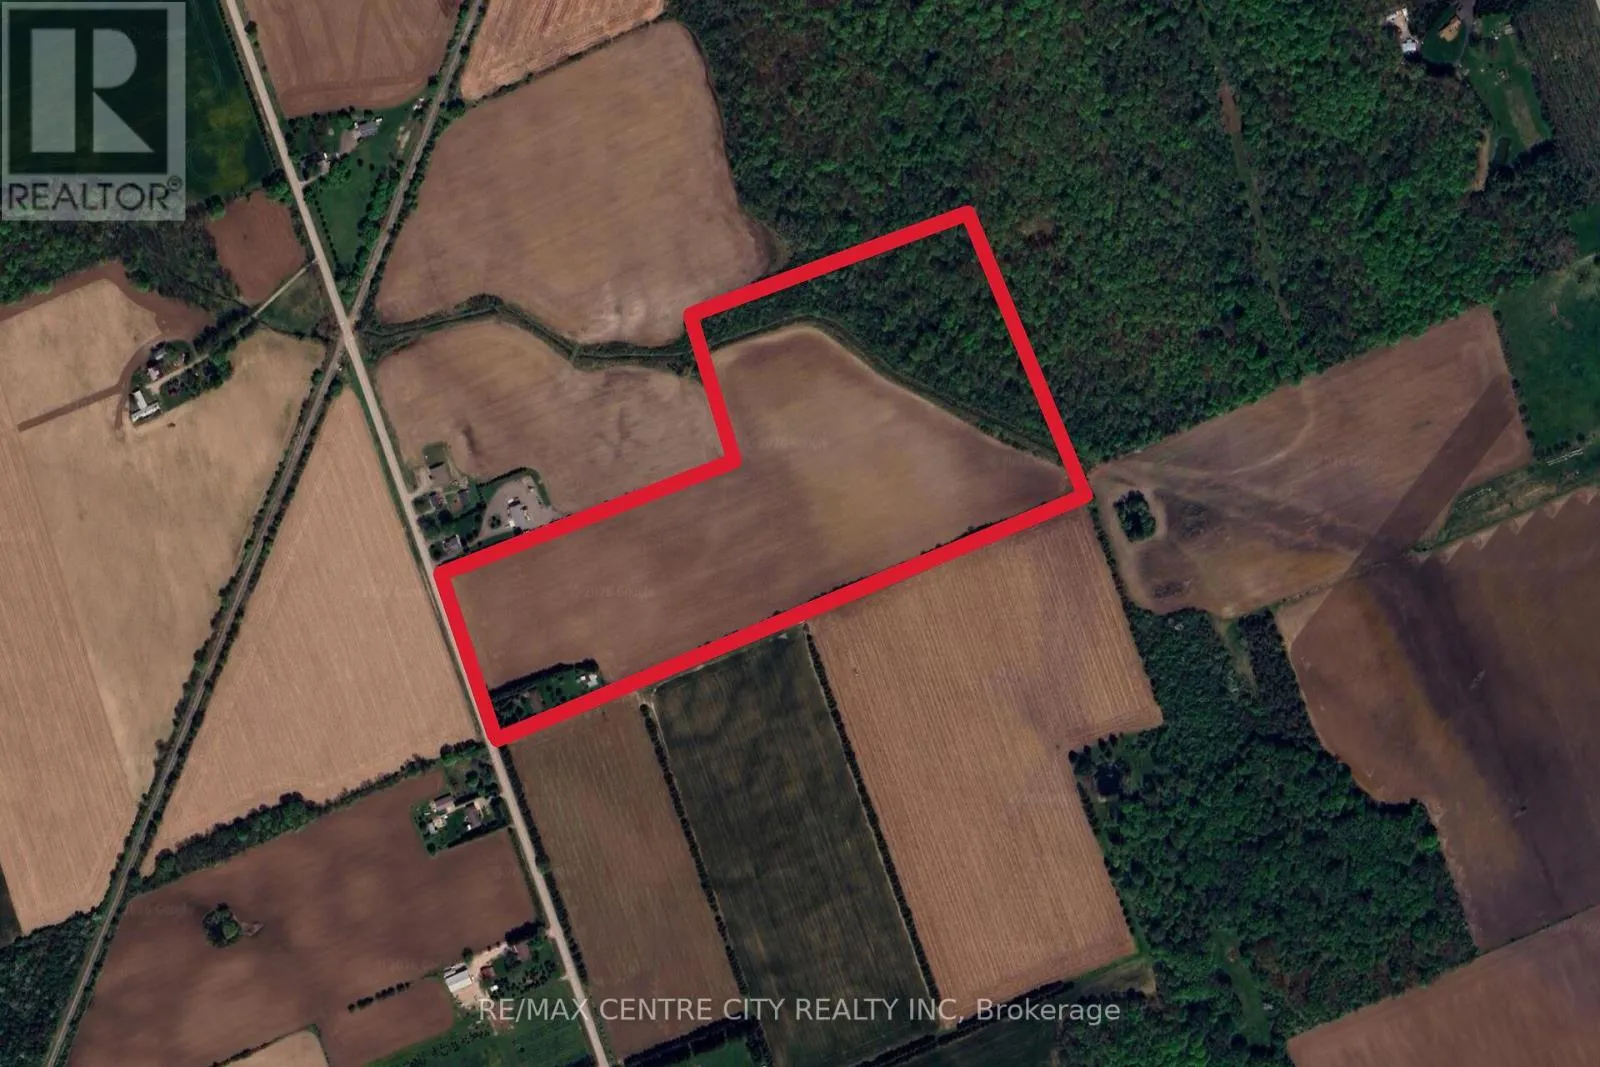
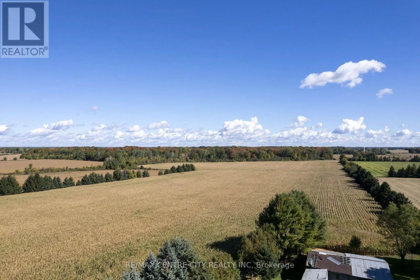
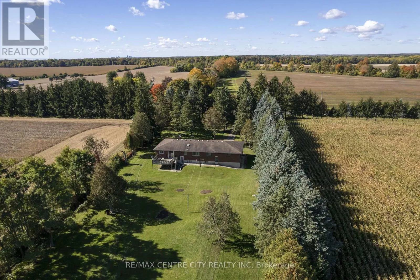
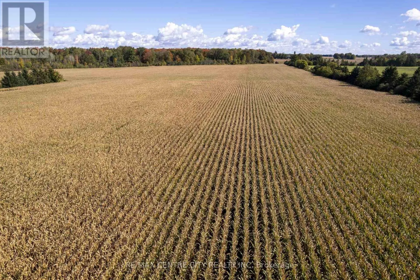
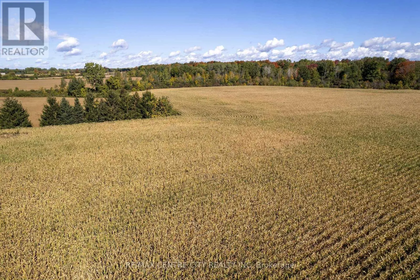
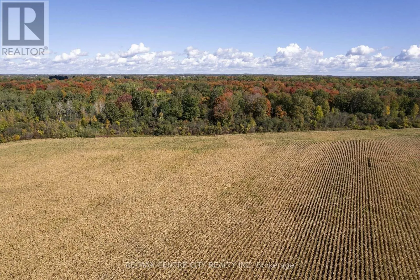
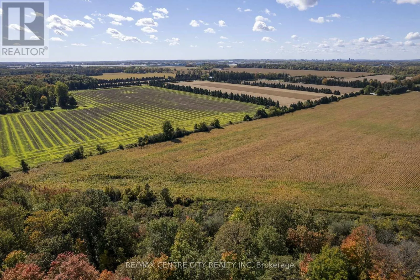
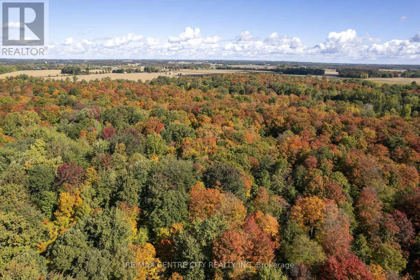
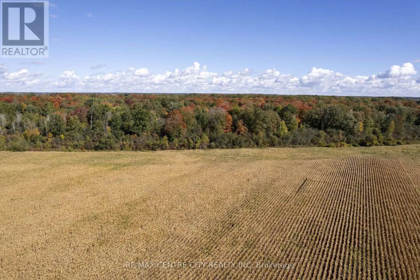
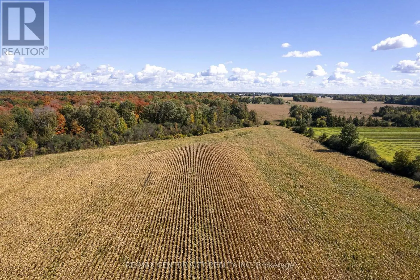
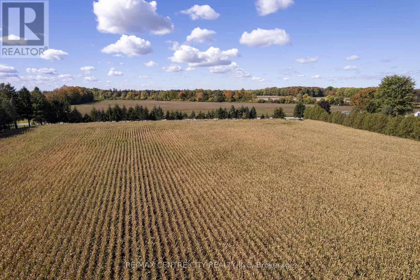
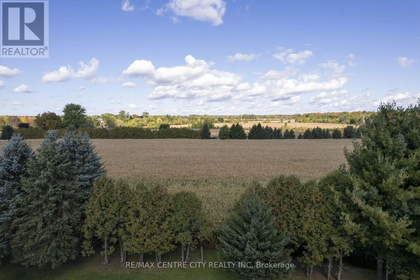
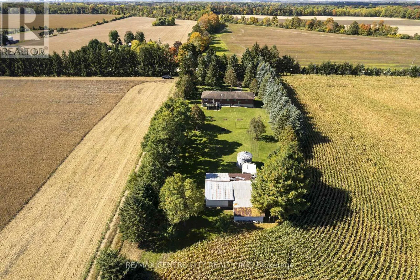
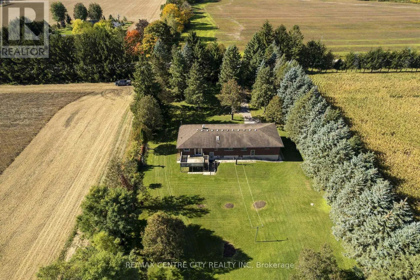
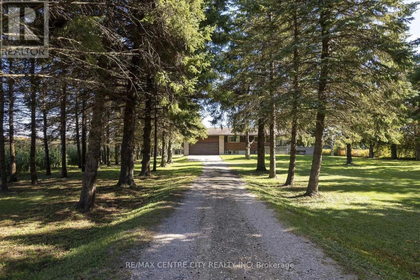
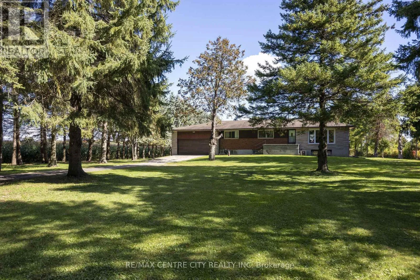
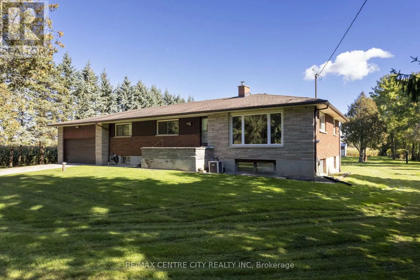
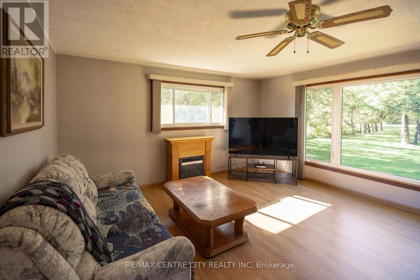
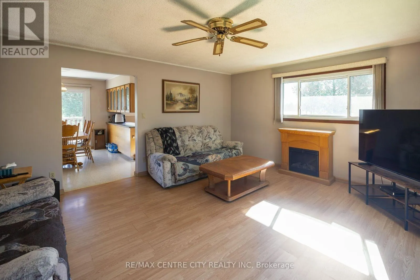
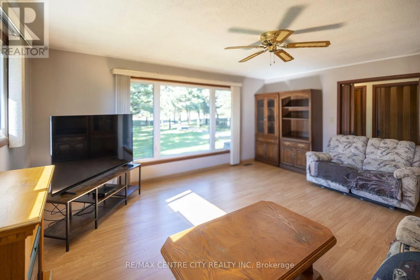
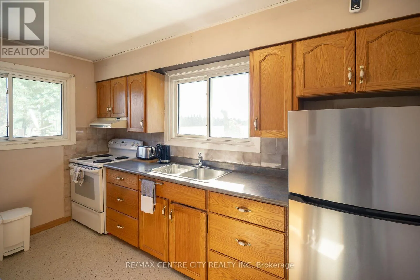
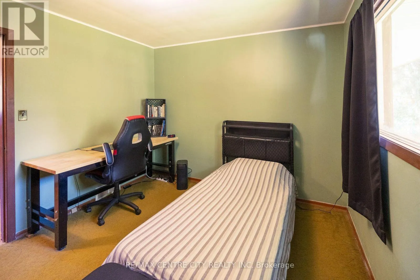
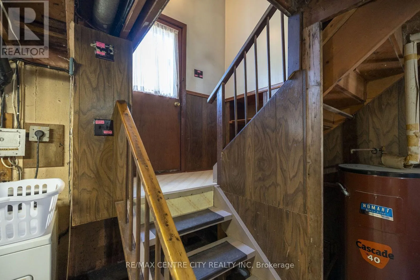
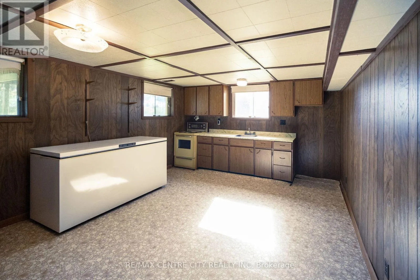
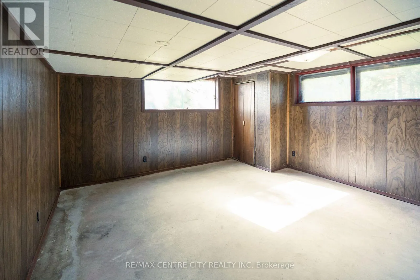
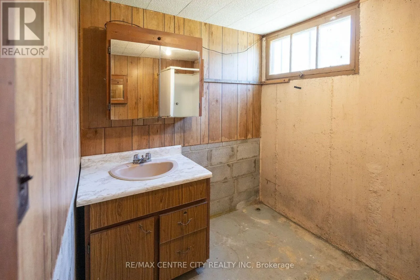
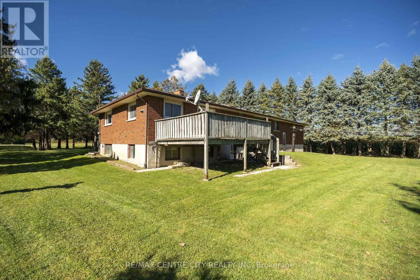
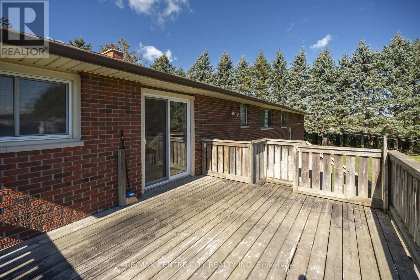
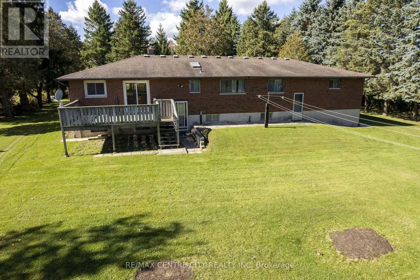
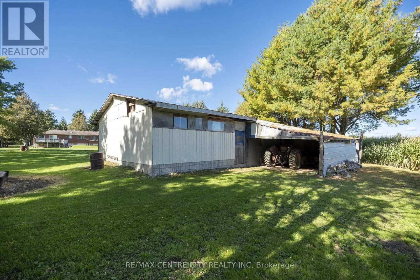
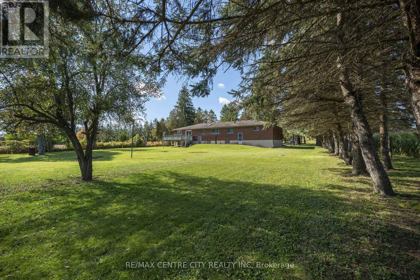
Cross Streets: Rebecca Road and Robins Hill Road. ** Directions: This property is located on the East side of Rebecca Road North of Robins Hill Road. There is something special about a piece of land that offers both open fields and mature woods. At 20952 Rebecca Road, you'll find 43 acres with approximately 28 workable acres, with the balance in bush and the grounds surrounding the home. The spacious four-bedroom ranch has been well cared for over the years, with attention given to the things that matter. Improvements include updated main-floor windows, a new double-wall oil tank, and a new water softening system. The interior offers an opportunity to make it your own, while the bright lower level, with its high ceilings, large windows, and separate rear entrance, holds excellent potential for an in-law suite. An attached 1.5-car garage adds everyday convenience. Just minutes from London and Thorndale, and close to the walking and cycling trails of Fanshawe Conservation Area, this property offers a rare balance of rural living and accessibility. Good farmland, established woods, and a home with plenty of life still to be lived in it. (id:27476)

Property Highlights

MLS® Number
X14092234
Type
Agriculture
Community Name
Thorndale
Land Size
605.9 x 2231 FT|25 - 50 acres
Parking Space Total
11

Building

Storeys
1.00
Square Footage
1500 - 2000 sqft
Bathrooms Total
1
Bedrooms Above Ground
4
Bedrooms Total
4
Exterior Finish
Brick, Vinyl siding
Fireplace Present
No
Basement Type
Full (Partially finished)
Basement Features
Building Heating Type
Forced air
Heating Fuel
Oil
Building Cooling Type

Utilities

Utility Sewer
Septic System

Room Layout

Living room
Main level
4.795 m x 4.478 m
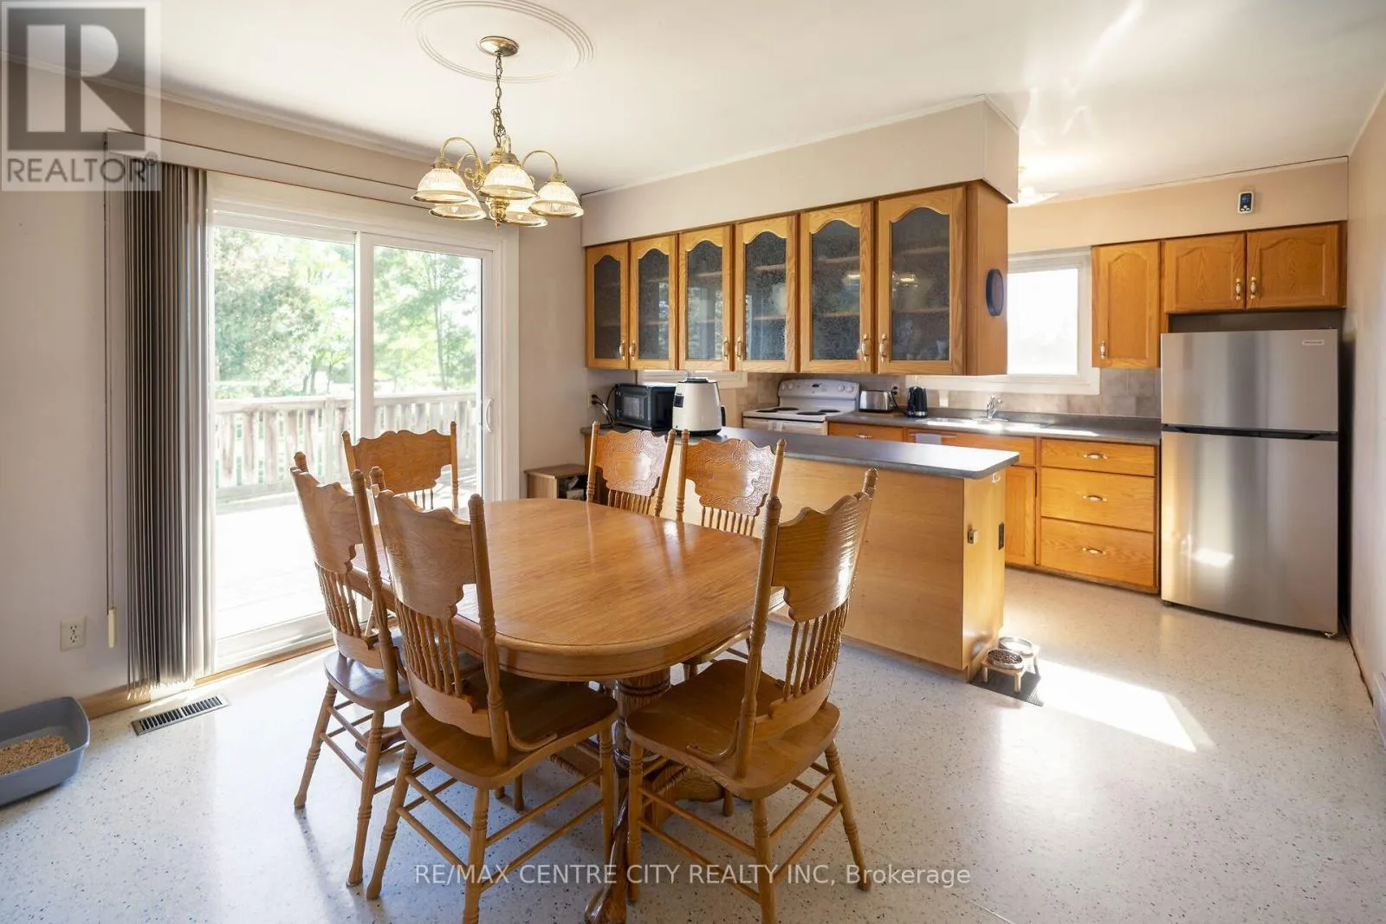
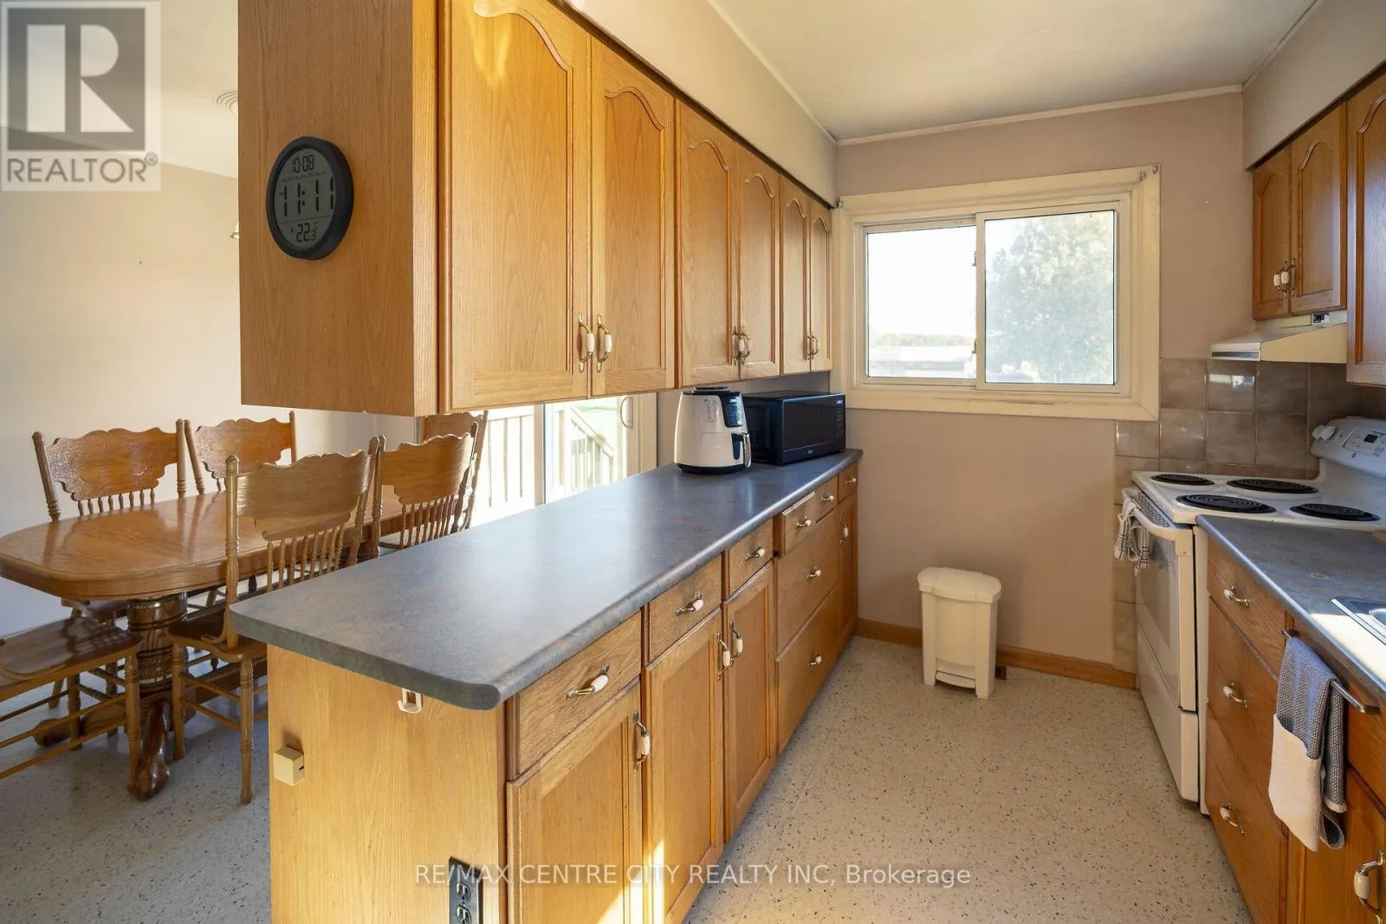
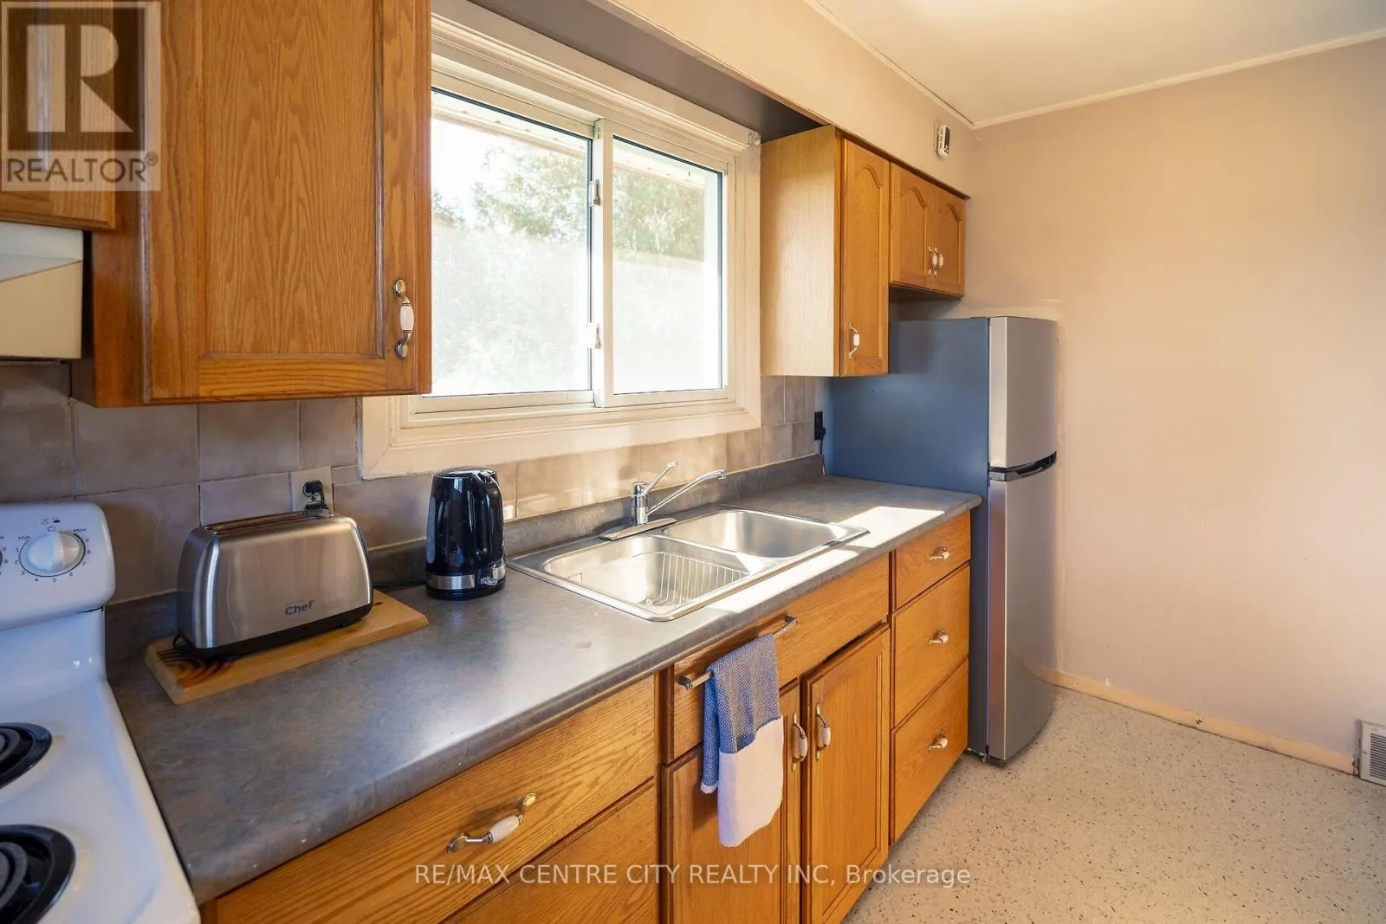
Kitchen
Main level
3.22 m x 2.407 m
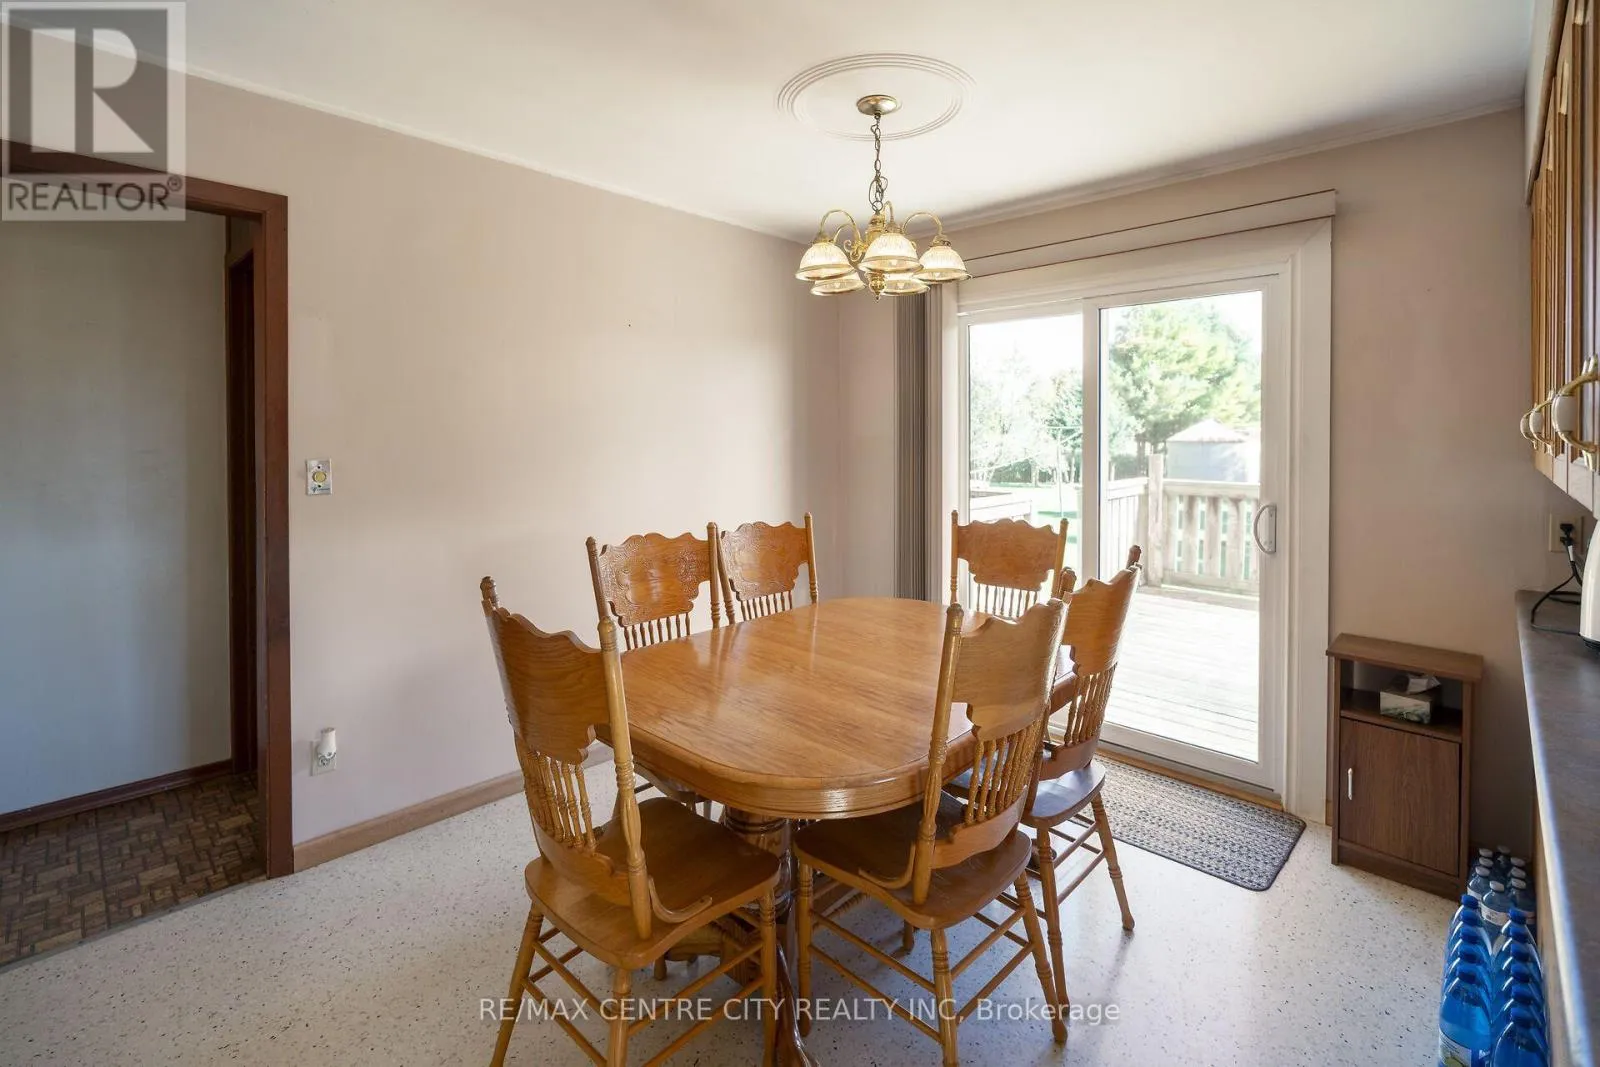
Dining room
Main level
3.686 m x 2.798 m
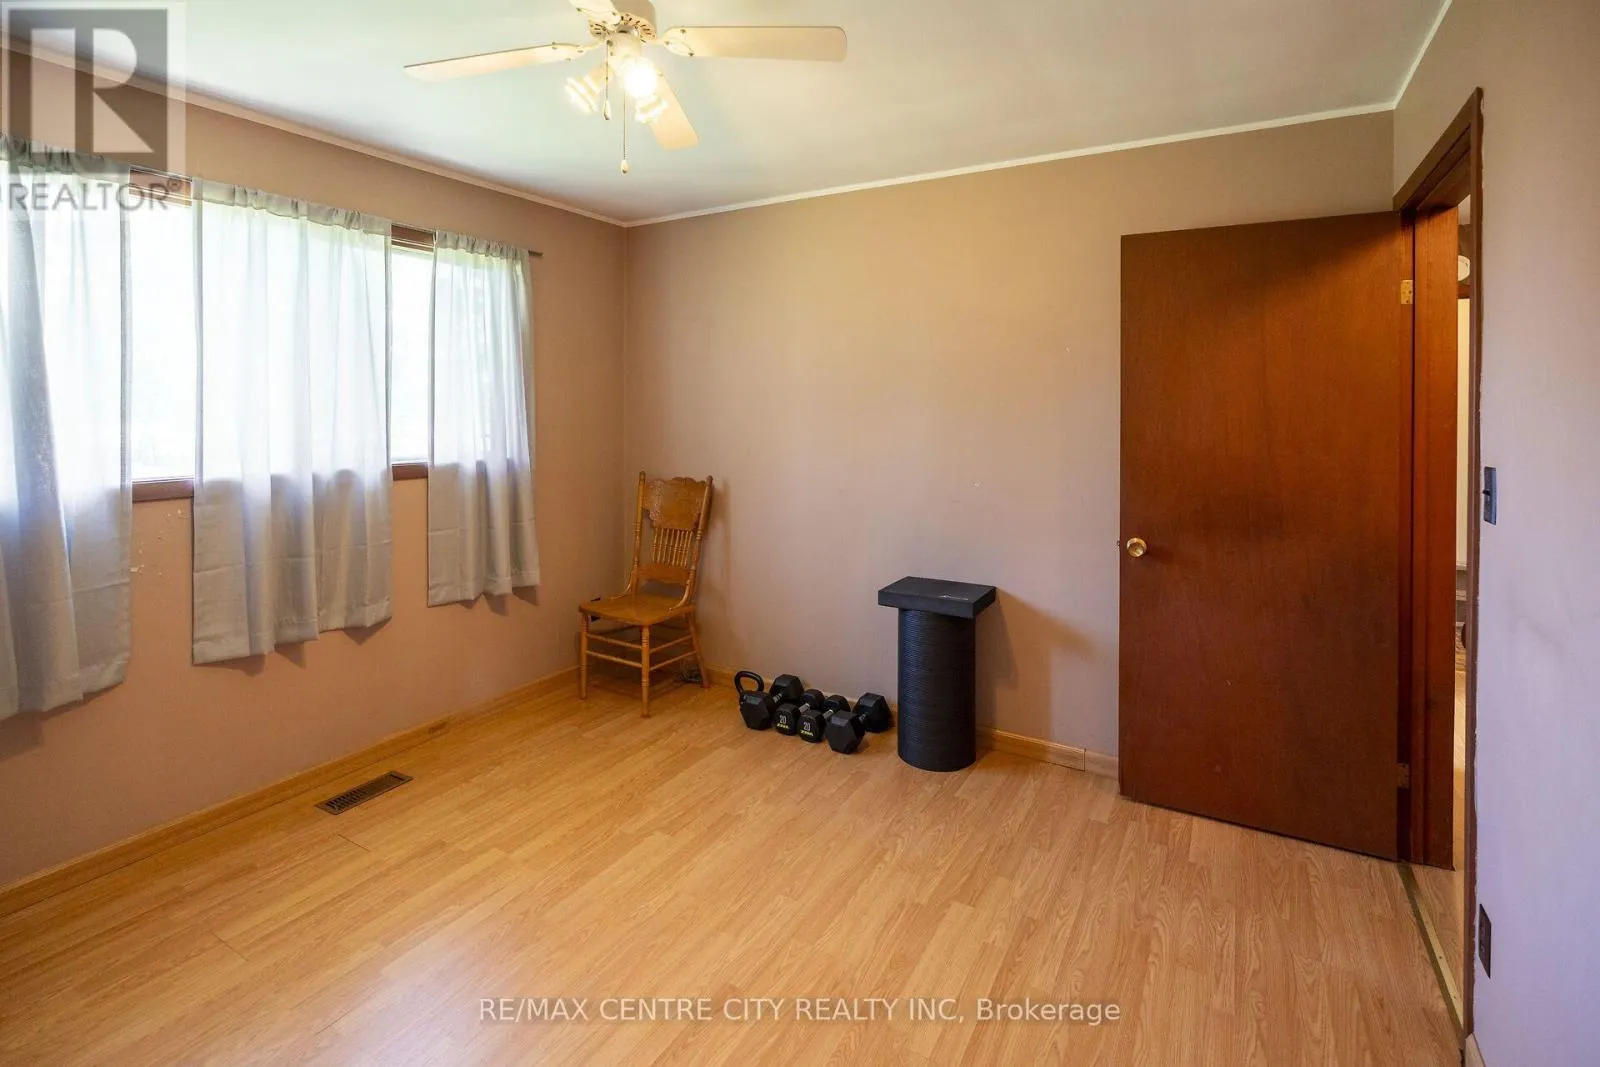
Bedroom
Main level
3.55 m x 3.417 m
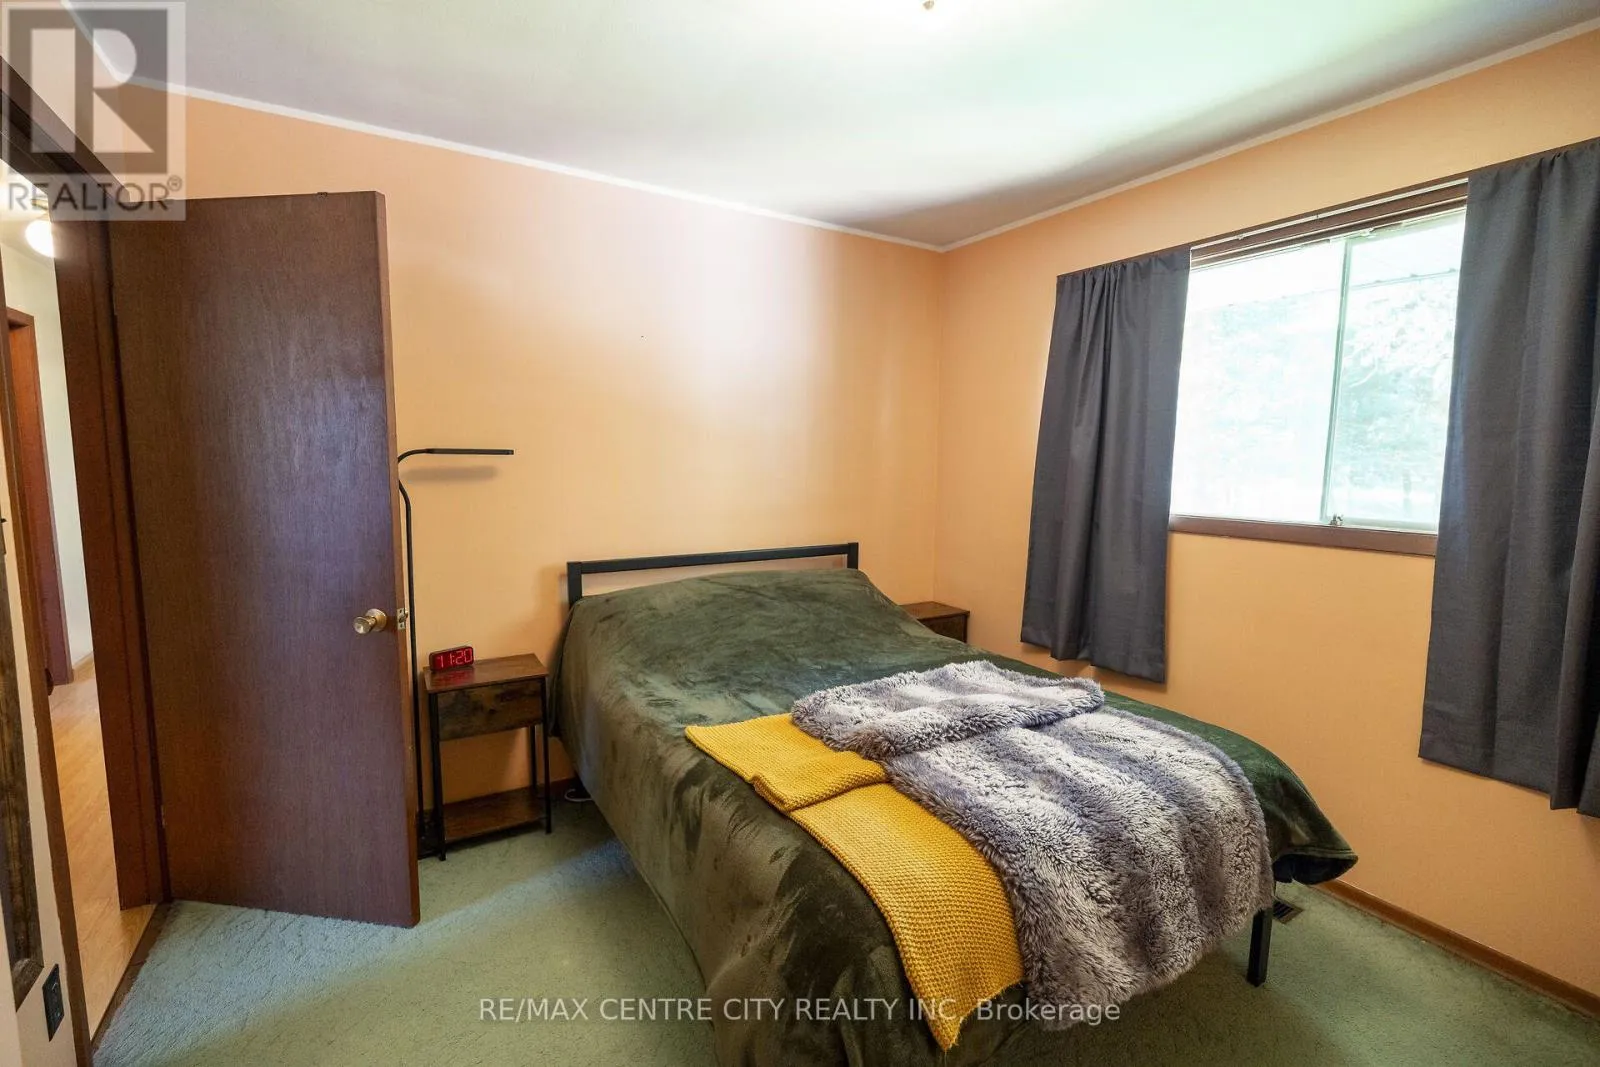
Bedroom
Main level
3.105 m x 3.511 m
Bedroom
Main level
2.92 m x 3.32 m
Bedroom
Main level
3.41 m x 2.55 m
Bathroom
Main level
Measurements not available

Location

Learn more about this property
Listing provided by:
RE/MAX CENTRE CITY REALTY INC.
MLS® number:
X14092234
Agent:
Cory Mcarthur
*Indicates required field
Name is required
Email is required
Please enter a valid phone number (e.g., 416-111-1111).