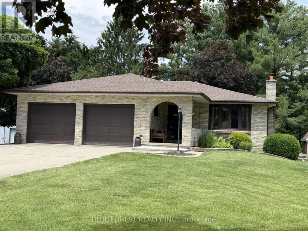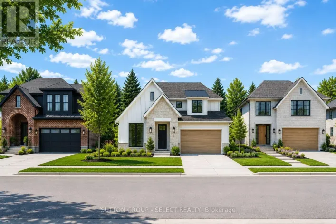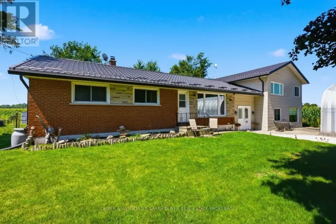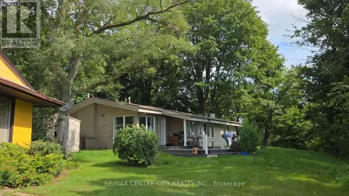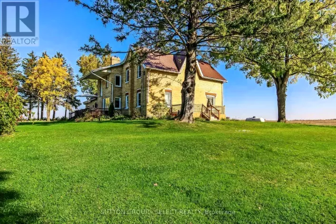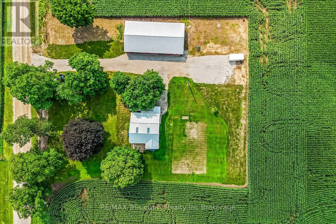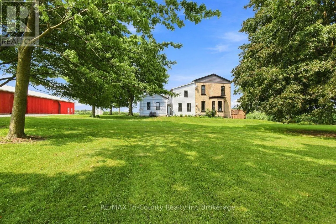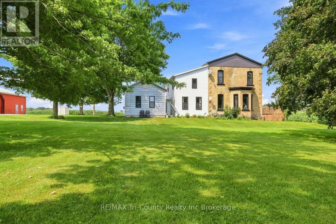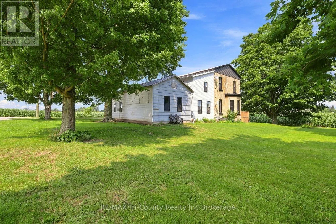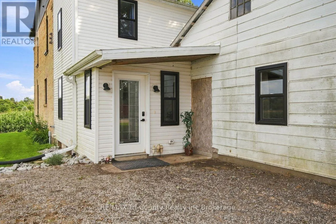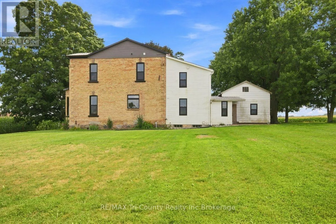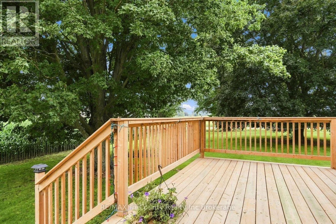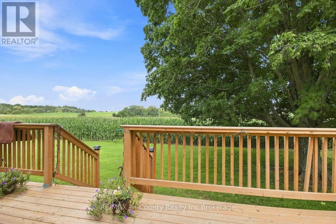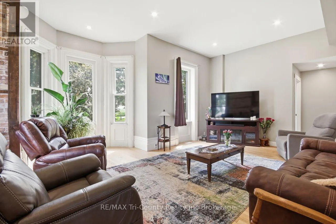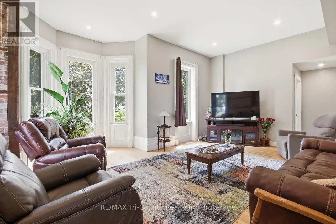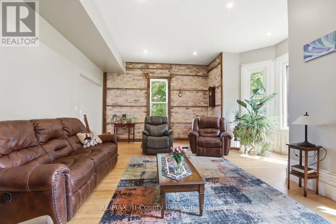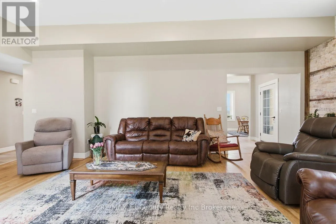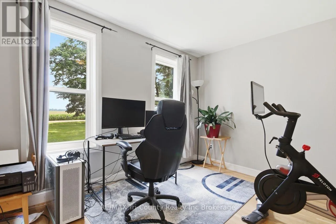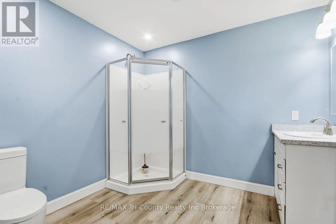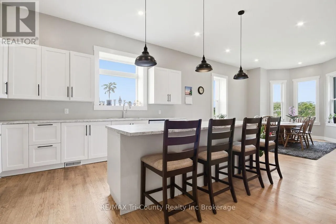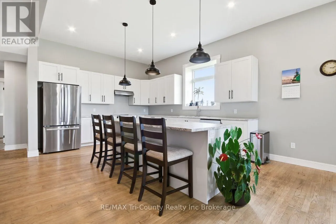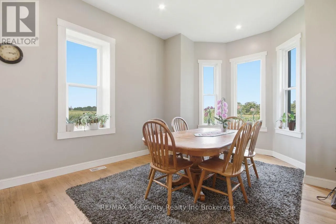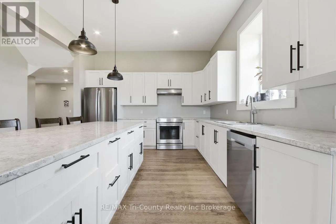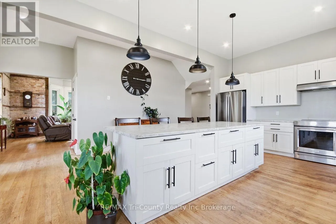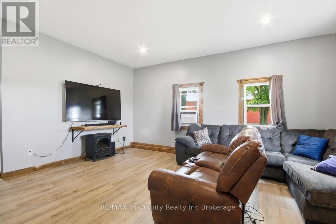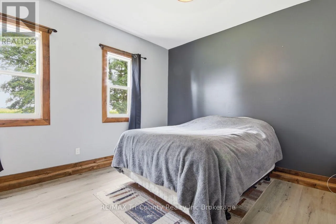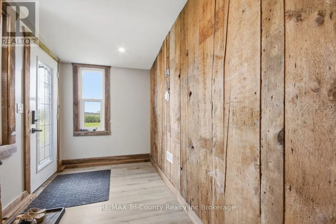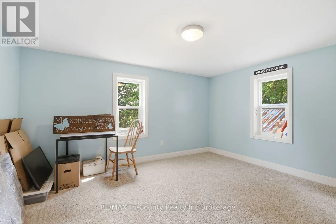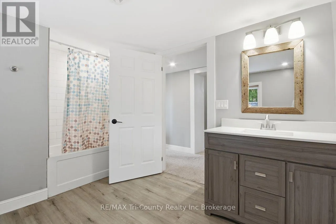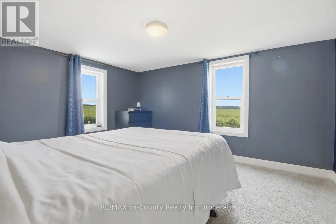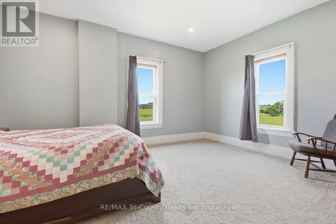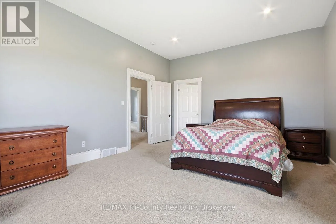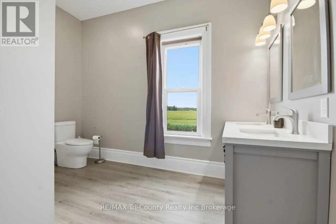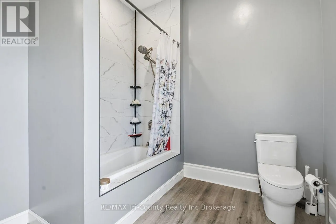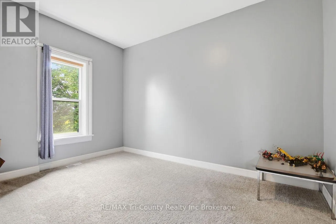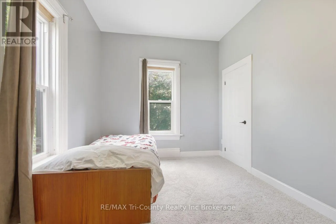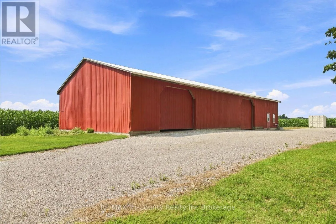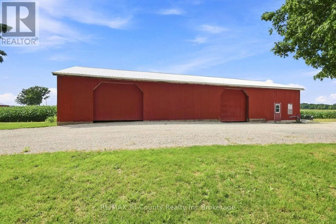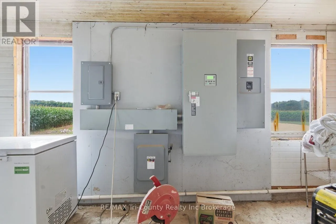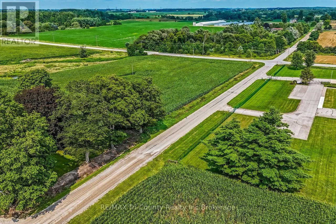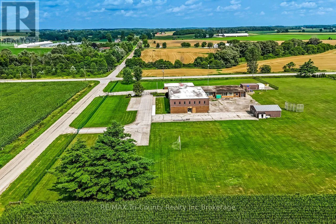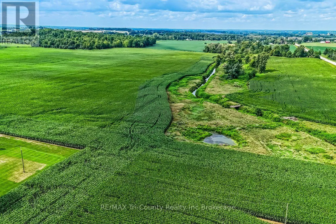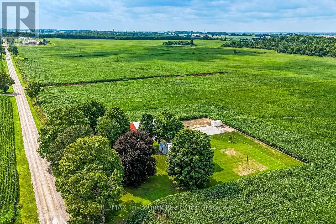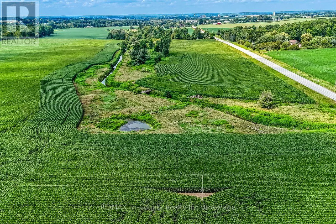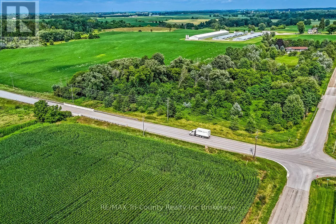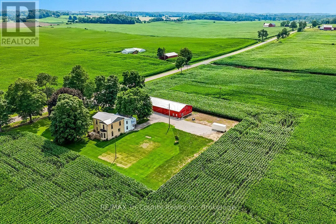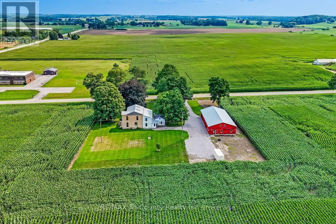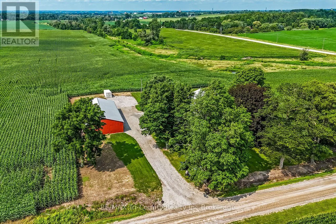
Cross Streets: Putnam Rd. ** Directions: South of Putnam to Mossley rd. turn right. Majestic house with driveshed/shop on approx. 1.5 acres, conveniently located just over 2 km from Hwy 401 for direct access to Windsor or Toronto. Great property just off the pavement, Beautifully updated home offers lots of space for a large family. This large 2-storey yellow brick century home with 2020 addition offers 6 bedrooms & 3 bathrooms, including potential granny suite. Updates in 2022: new kitchen, electrical, plumbing, on-demand natural gas-fired water heater, natural gas furnace, some insulation, underground hydro, septic & well. all new windows 2024 Entry with rustic decor offers large walk-in closet + access to separate family room & main floor bedroom (granny suite potential) & access to the entry hall through door with leaded glass window. This entry hall with large closet 'T's into the central hall corridor accessing main floor laundry, large 3 pc bath, & office, all contained in the 2020 addition to this classic century home, & the original part of the house with its large, newly updated eat-in kitchen & stately living room both with original hardwood floors, 10'4" ceilings & bay windows. The split upper level offers the large master bedroom with ensuite & walk-in closet, 4 more generous bedrooms & the family bathroom. Separate heat controls for ground floor, upper level & granny suite. Driveshed 40'x80'with 2 sliding doors and an insulated 15'x40' shop with new 400-amp hydro service with automatic transfer switch & generator plug for back-up power, plus ample parking. Central location only 20 min. from shopping in London or Woodstock, or just 10 min. to Ingersoll. (id:27476)