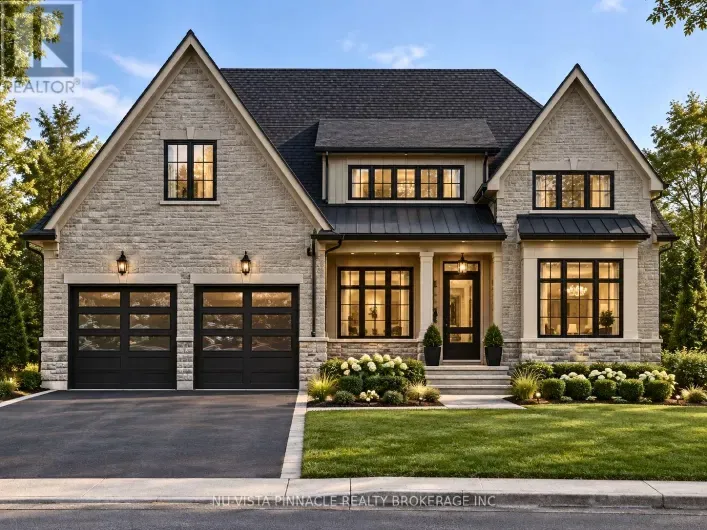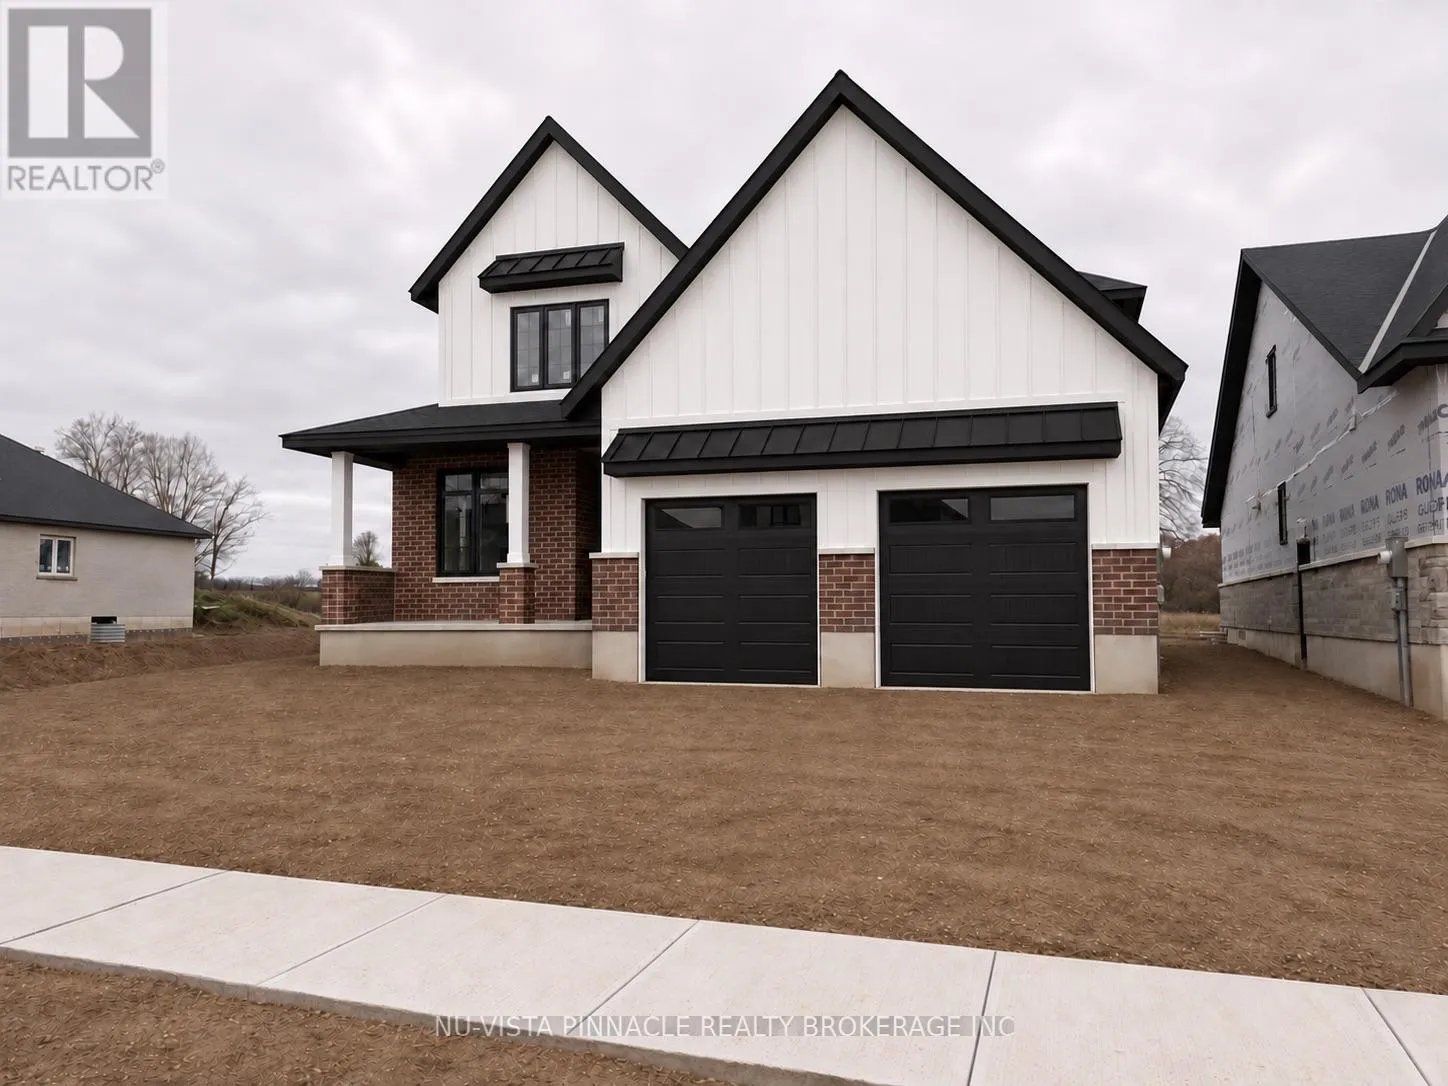
Lot 71 Harvest Lane, Thames Centre, Ontario N0L 1G0

Listed for:
$929,900
4 beds
3 baths
Listed 11 days ago
House for rent: Lot 71 Harvest Lane, Thames Centre, Ontario N0L 1G0

View all 1 photos

About

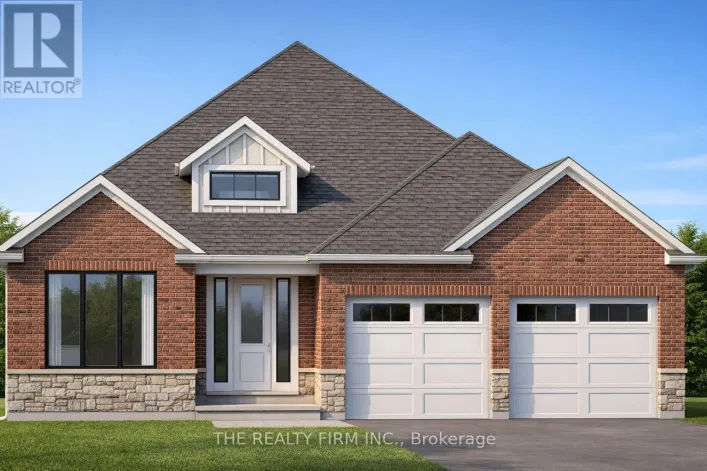
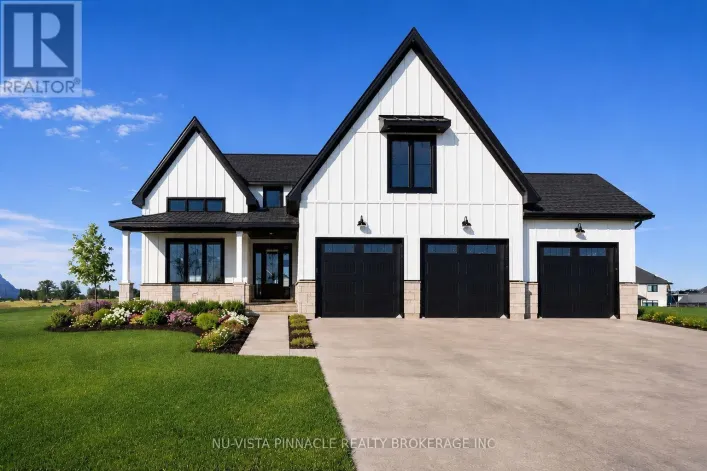
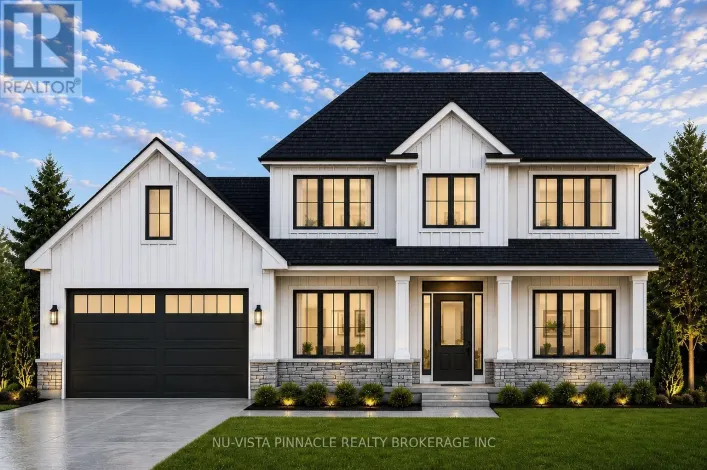
Cross Streets: Dorchester Road and Boardwalk Way. ** Directions: Heading South on dorchester rd turn right on boardwalk way and then left on harvest lane. Welcome to Lot 71 Harvest Lane at The Boardwalk at Mill Pond. This brand new, move-in-ready home offers 2,531 sq ft of custom living space with 4 spacious bedrooms and 2.5 bathrooms. Hardwood flooring runs throughout the main floor, and quartz or granite counters are featured throughout the home. The gorgeous kitchen is finished to a high standard with high-end Café appliances, designer finishes, and a large pantry with room for everything. It opens to the dining area and a spacious great room, making this layout ideal for entertaining. At the front of the home, a large den adapts to your needs: home office, second living room, playroom, or formal dining room. A large mudroom keeps busy family life organized, and the finished laundry room with quartz counters adds everyday convenience. All appliances are included: washer, dryer, dishwasher, microwave, fridge, and stove. Step out to the large covered deck and enjoy the outdoors in any weather. The oversized two-car garage provides ample space for vehicles and storage. Book your private showing today. (id:27476)

Property Highlights

MLS® Number
X14153918
Type
Single Family
Community Name
Dorchester
Ownership Type
Freehold
Land Size
50 x 114.8 FT
Parking Space Total
4

Building

Building Type
House
Storeys
2.00
Square Footage
2500 - 3000 sqft
Bathrooms Total
3
Bedrooms Above Ground
4
Bedrooms Total
4
Exterior Finish
Brick, Hardboard
Fireplace Present
No
Basement Type
Full
Basement Features
Building Heating Type
Forced air
Heating Fuel
Natural gas
Building Cooling Type
Central air conditioning

Utilities

Water
Municipal water
Utility Sewer
Sanitary sewer

Room Layout

Bathroom
Second level
2.74 m x 1.52 m
Bedroom 4
Second level
3.53 m x 4.42 m
Bedroom 3
Second level
3.2 m x 4.27 m
Bedroom 2
Second level
3.81 m x 3.1 m
Primary Bedroom
Second level
4.22 m x 4.98 m
Bathroom
Second level
2.92 m x 3.12 m
Great room
Main level
5 m x 4.83 m
Dining room
Main level
4.27 m x 3.2 m
Kitchen
Main level
4.27 m x 2.92 m
Den
Main level
3.05 m x 4.27 m
Mud room
Other
4.98 m x 2.67 m

Location

Learn more about this property
Listing provided by:
NU-VISTA PINNACLE REALTY BROKERAGE INC
MLS® number:
X14153918
Agent:
Liam Cope
*Indicates required field
Name is required
Email is required
Please enter a valid phone number (e.g., 416-111-1111).

Street Spotlight - For sale