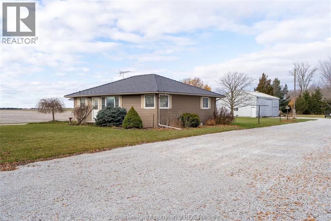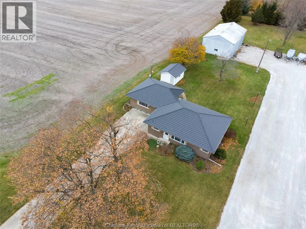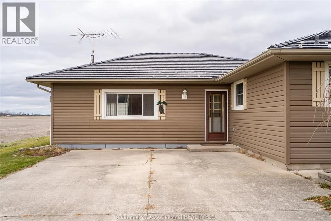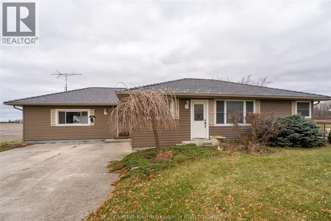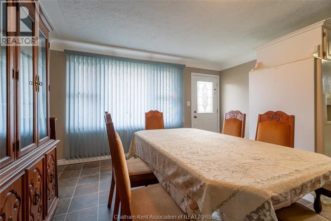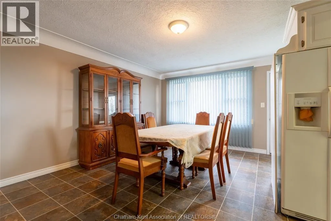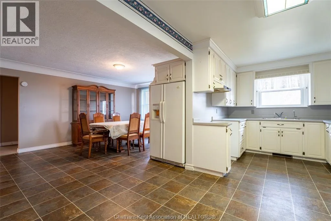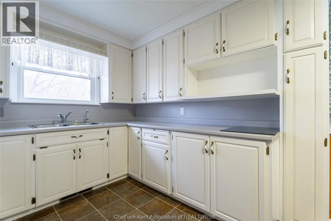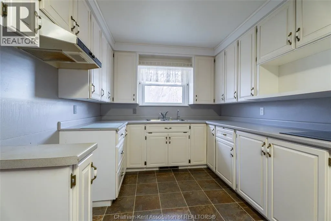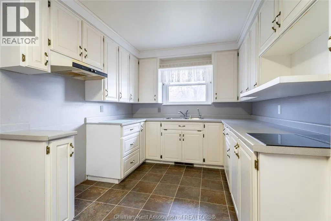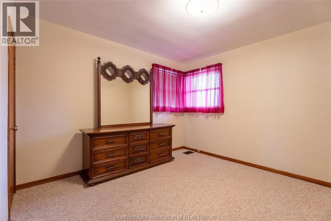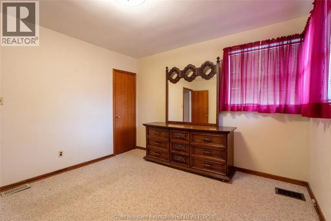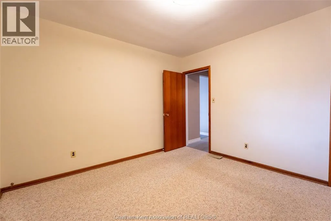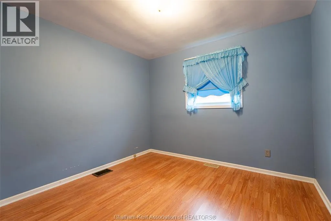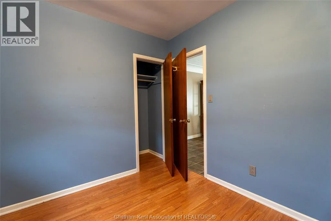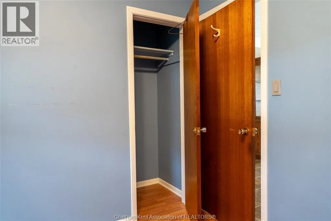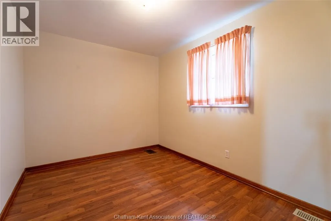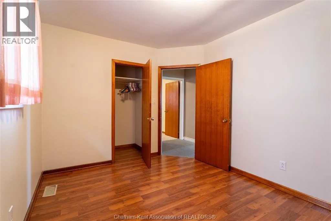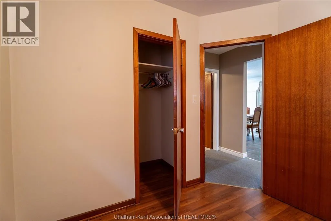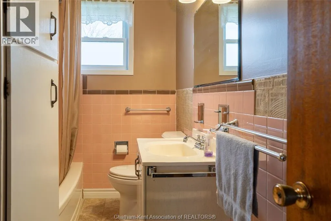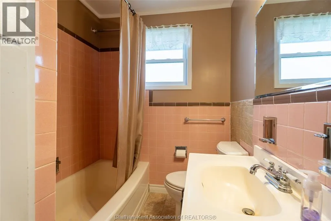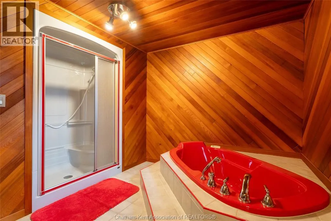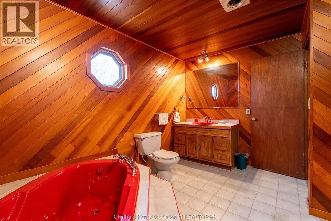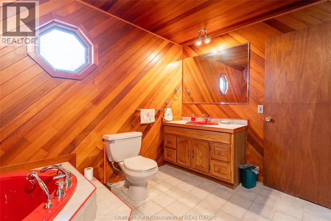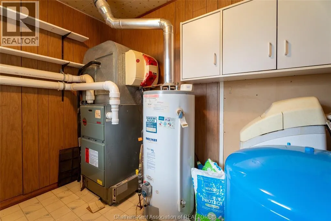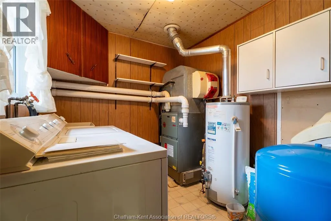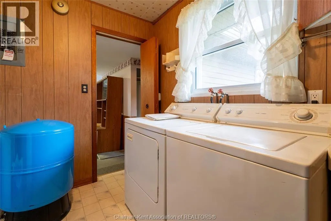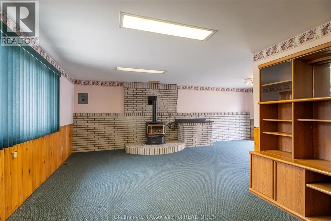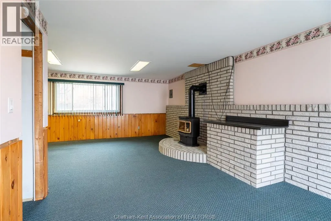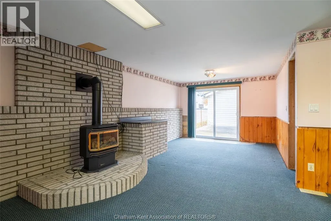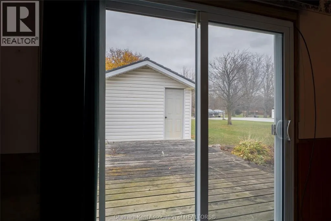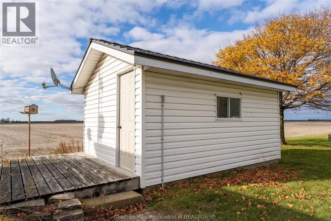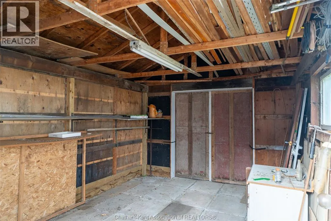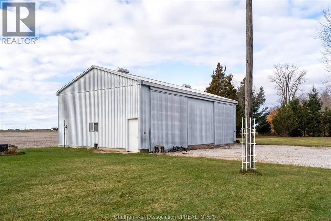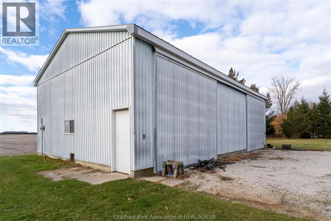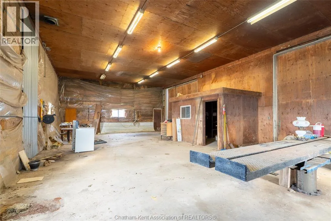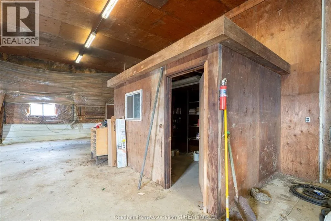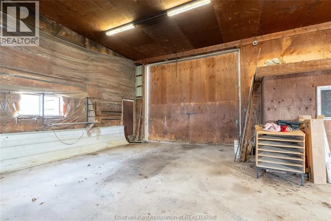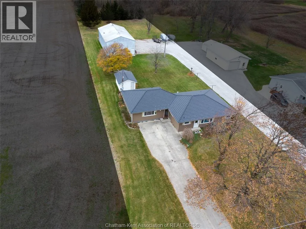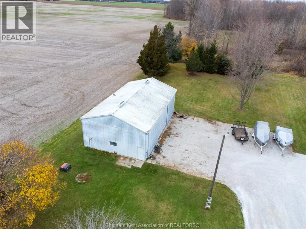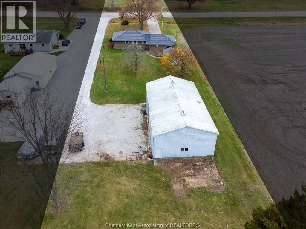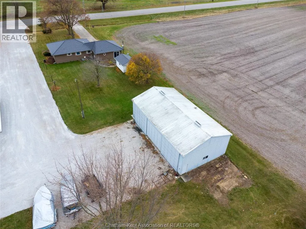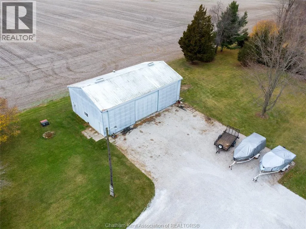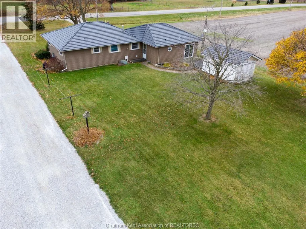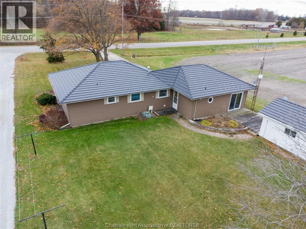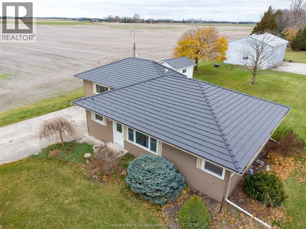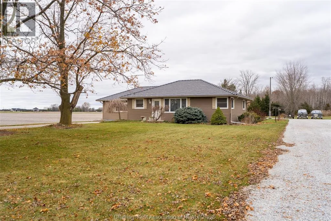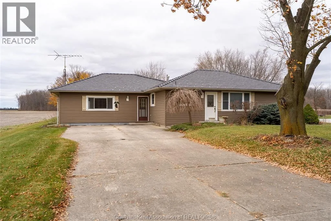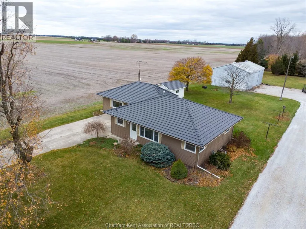
From Hwy 401, take Hwy 21 towards Thamesville. Go past the lights, stay on Hwy 21 until you get to north side of Thamesville. Property is just past the train tracks on the right side. Sign in yard. Now offered at an attractive new price with a motivated seller, this is your chance to enjoy peaceful country living on ¾ of an acre just outside of Thamesville. This well-maintained 3-bedroom, 2-bathroom bungalow offers nearly 1,600 sq ft of one-floor living with no stairs and no basement, making it a practical choice for families, retirees, or anyone seeking easy, accessible living. The bright white kitchen features ample cabinetry, while the spacious family room is highlighted by a cozy freestanding gas fireplace and patio doors leading to the deck and backyard. The home has been well cared for and includes several key updates, including a premium steel roof (2016) with a lifetime transferable warranty, along with updated siding and windows. An exceptional feature of this property is the impressive 50' x 30' workshop, complete with three overhead bay doors, office space, and a hoist capable of accommodating large equipment, ideal for tradespeople, hobbyists, contractors, or anyone requiring substantial workspace. A fresh gravel driveway provides convenient access for vehicles, trailers, and machinery. Situated on a paved road with natural gas service, the property is zoned A1, allowing for a variety of uses. The home is serviced by a well, with municipal water available at the road if desired. Conveniently located just 10 minutes from Dresden, 20 minutes from Chatham, and less than 10 minutes to Hwy 401, this property offers the perfect combination of rural living, modern convenience, and exceptional value. (id:27476)