12129 Baseline Road, Thamesville, Ontario N0P 2K0

Listed for:
$499,900
3 beds
2 baths
Listed 18 days ago
House for rent: 12129 Baseline Road, Thamesville, Ontario N0P 2K0

View all 50 photos

About

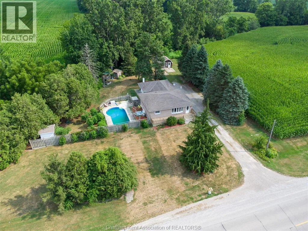
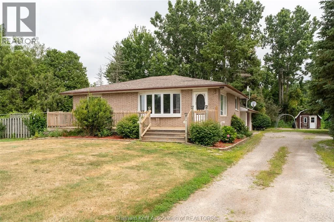
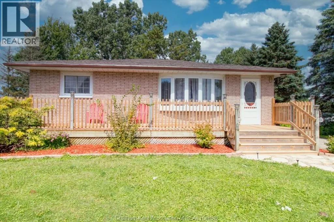
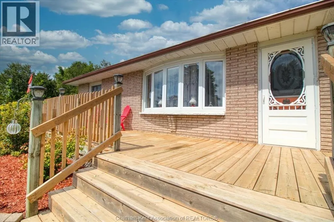
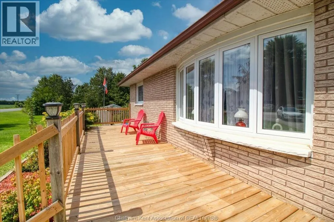
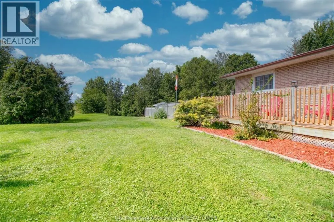
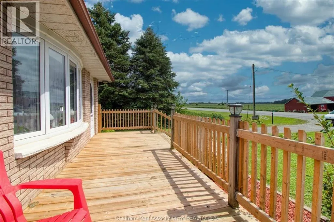
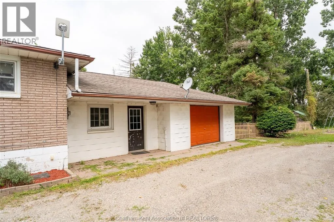
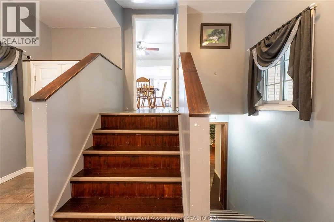
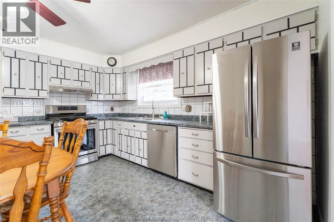
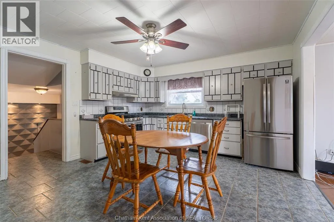
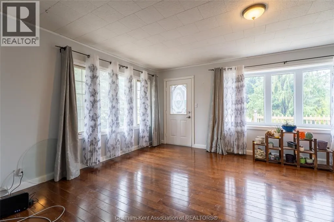
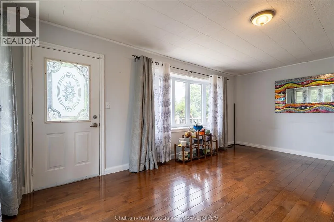
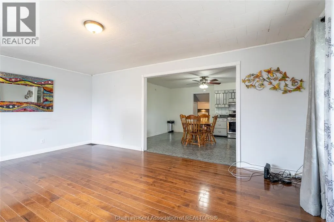
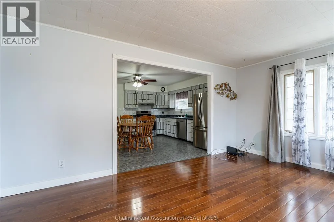
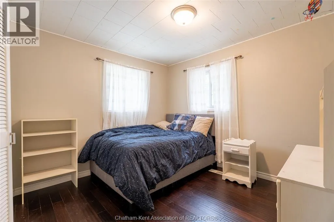
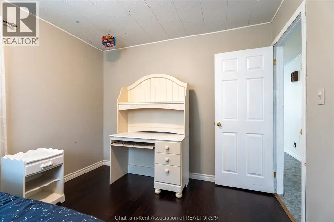
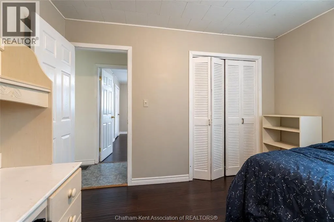
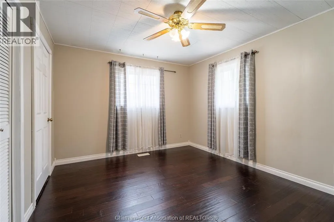
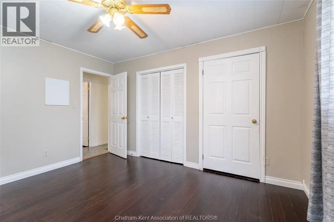
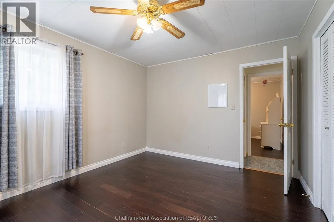
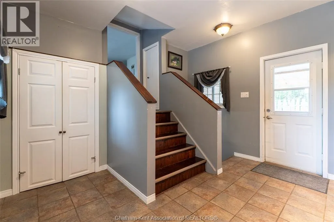
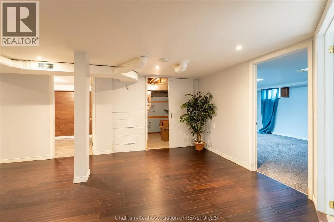
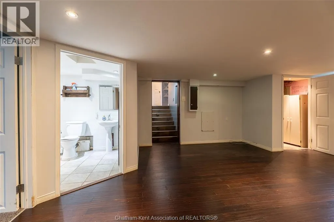
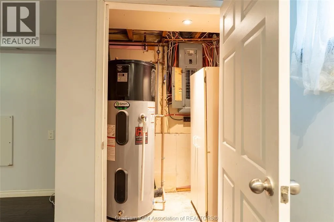
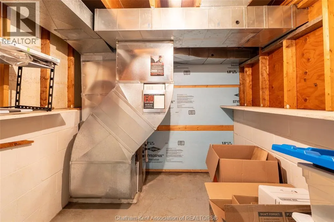
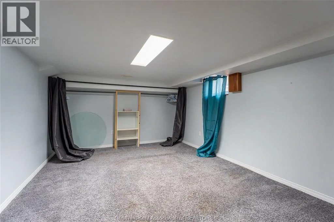
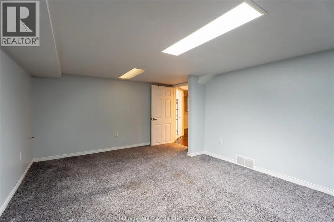
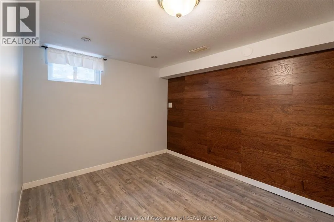
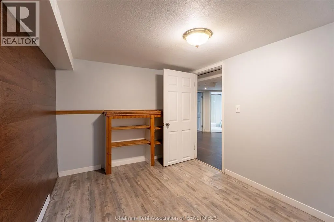
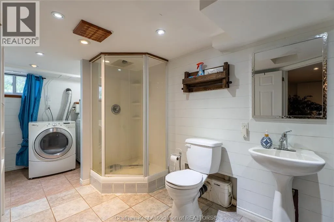
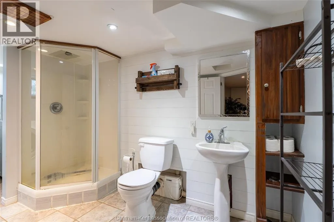
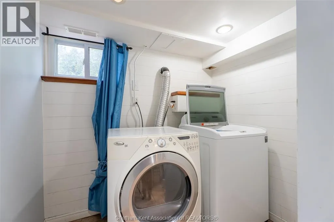
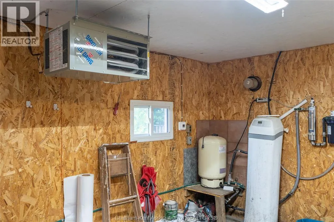
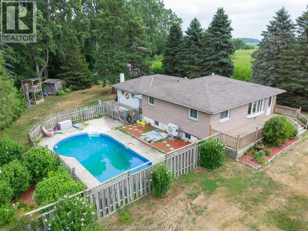
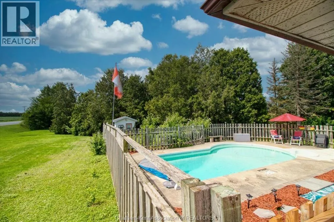
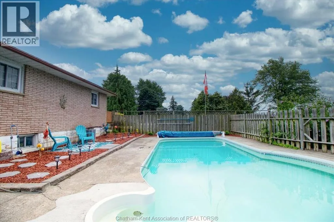
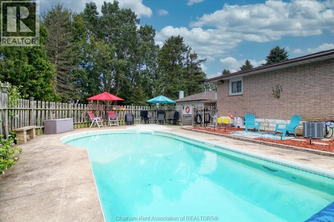
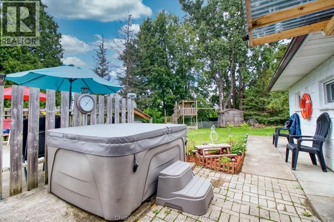
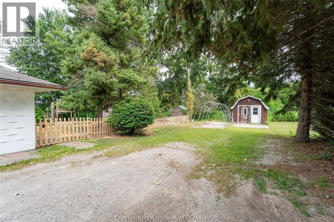
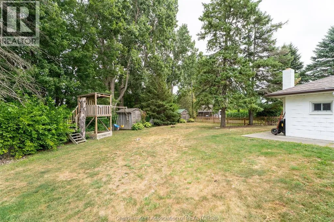
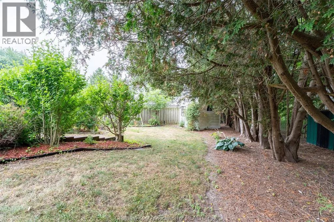
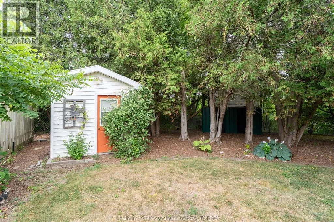
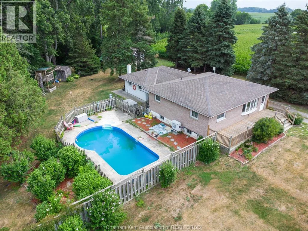
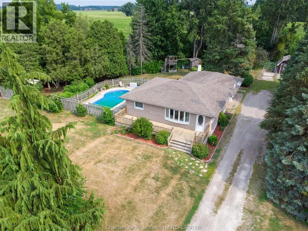
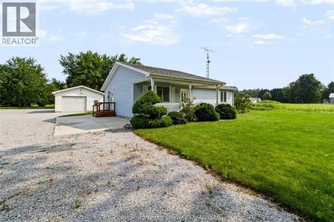
TAKE 21 HWY (VICTORIA RD TURNS INTO BASELINE RD) WEST TOWARDS DRESDEN AND ON THE NORTH SIDE OF BASELINE RD Welcome to your dream country retreat — a beautiful brick raised ranch sitting on almost an acre just minutes from Thamesville and a short drive to Chatham, Dresden, and the 401. This spacious 3 bedroom plus den, 2 bath home offers the perfect blend of comfort, style, and outdoor enjoyment. The main floor features a bright living room with hardwood flooring and two large windows, engineered hardwood in the bedrooms, and a welcoming kitchen/dining area. The lower level adds wonderful versatility with a cozy family room, a third bedroom, a den/office, laundry, and a 3 piece bath. Outside is where this property truly shines: a heated in ground pool with a new liner, pump, stairs, jets, and safety cover (2022), a hot tub, four sheds, and a 1.5 car heated attached garage, and house has 200 amp service. Major updates in 2023 include a new heat pump, furnace, hot water tank, and garage heater. Septic pumped approx. 5 years ago. Some photos use Virtual Staging AI. Seller DISCLOSES the basement shower has leaked and is sold as is. This is the country lifestyle you’ve been waiting for - space, privacy, and incredible amenities. Call your agent today! (id:27476)

Property Highlights

MLS® Number
26017885
Type
Single Family
Ownership Type
Freehold
Land Size
238 X Irregular / 0.97 AC|0.50- 1.00 acre

Building

Building Type
House
Storeys
1.00
Bathrooms Total
2
Bedrooms Above Ground
2
Bedrooms Total
3
Exterior Finish
Brick
Fireplace Present
No
Basement Type
Basement Features
Building Heating Type
Forced air, Furnace, Heat Pump
Heating Fuel
Natural gas
Building Cooling Type
Heat Pump

Utilities

Utility Sewer
Septic System

Room Layout

Utility room
Basement
5 ft ,1 in x 3 ft ,7 in
Utility room
Basement
7 ft ,9 in x 8 ft ,5 in
Laundry room
Basement
5 ft ,5 in x 7 ft
3pc Bathroom
Basement
10 ft x 7 ft
Bedroom
Basement
11 ft ,1 in x 8 ft ,3 in
Bedroom
Basement
11 ft ,9 in x 18 ft ,1 in
Recreation room
Basement
19 ft ,11 in x 17 ft ,2 in
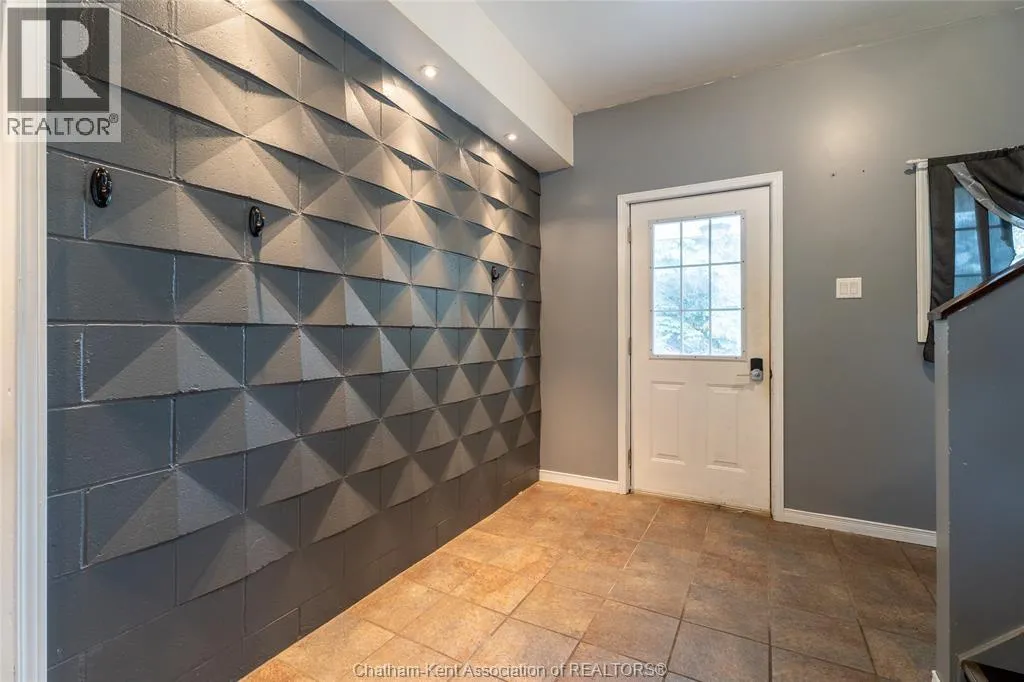
Mud room
Lower level
10 ft ,8 in x 12 ft ,5 in
Bedroom
Main level
9 ft ,11 in x 11 ft ,4 in
Primary Bedroom
Main level
13 ft ,1 in x 11 ft
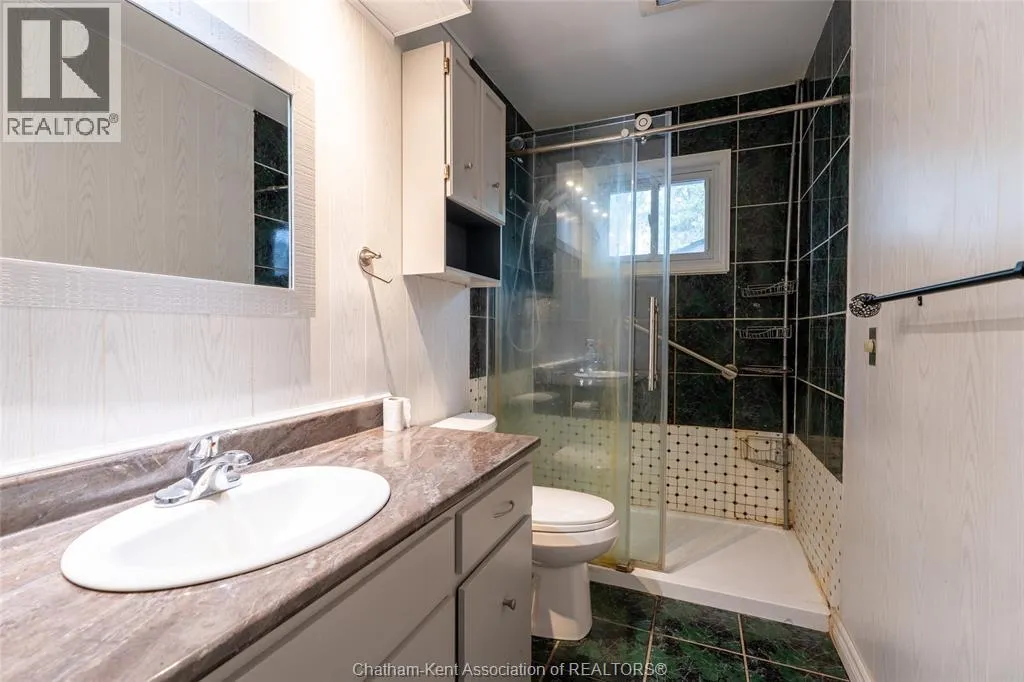
3pc Bathroom
Main level
9 ft ,11 in x 4 ft ,11 in
Living room
Main level
13 ft ,1 in x 19 ft
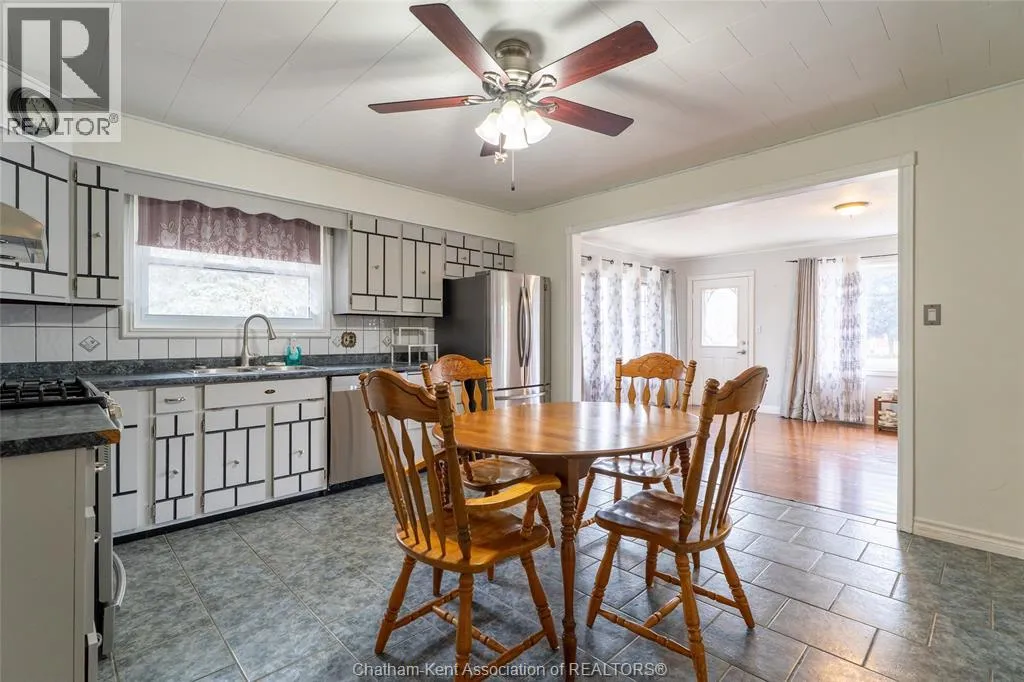
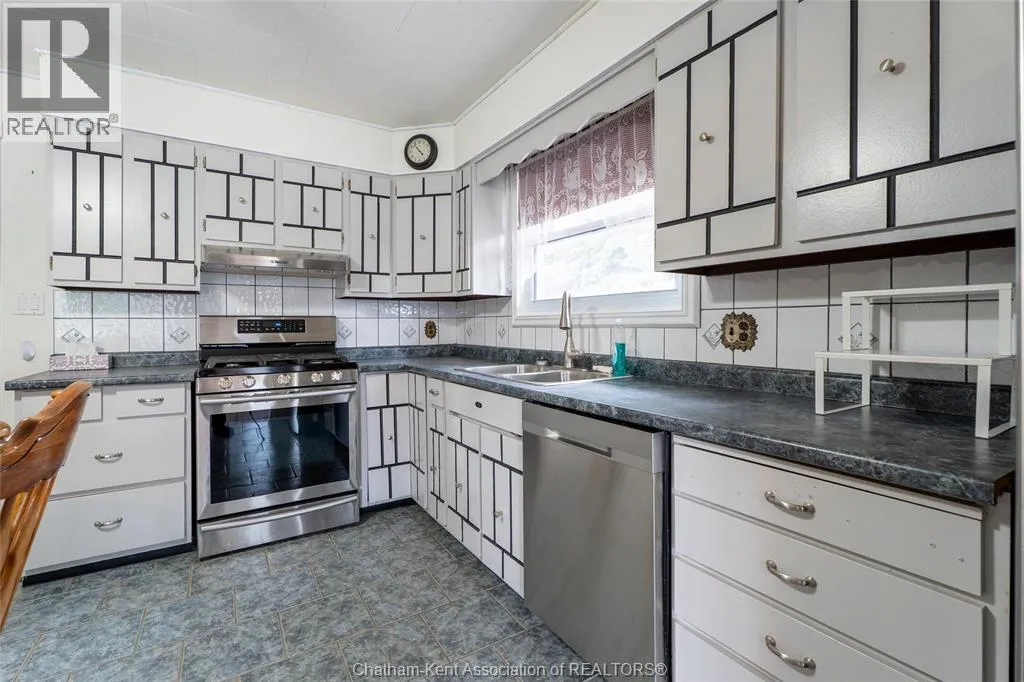
Kitchen/Dining room
Main level
13 ft ,3 in x 15 ft ,7 in

Location

Learn more about this property
Listing provided by:
ROYAL LEPAGE PEIFER REALTY Brokerage
MLS® number:
26017885
Agent:
Lisa Zimmer
*Indicates required field
Name is required
Email is required
Please enter a valid phone number (e.g., 416-111-1111).