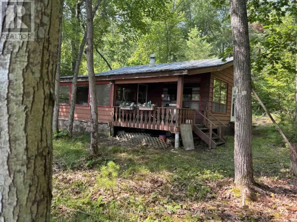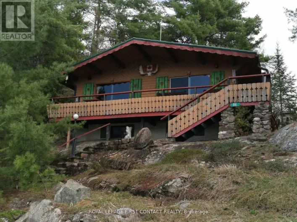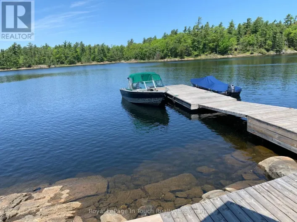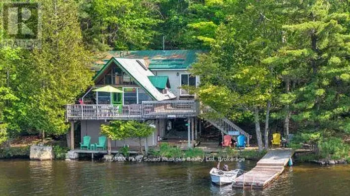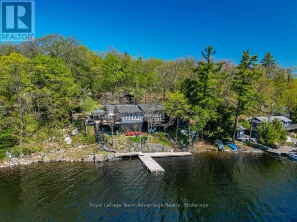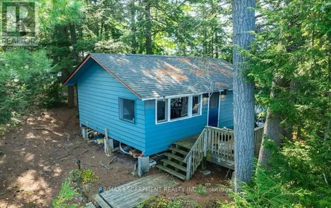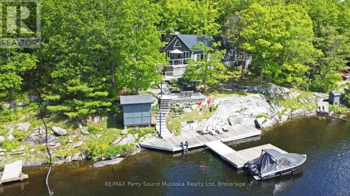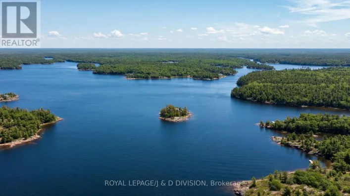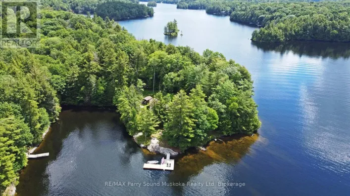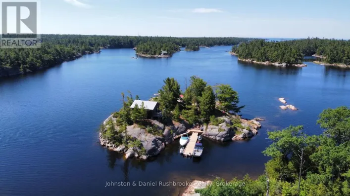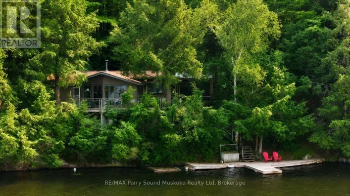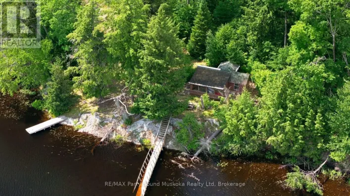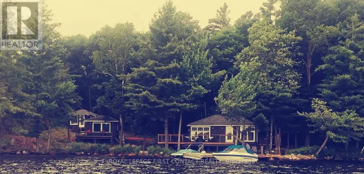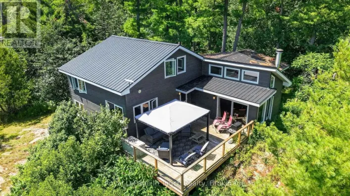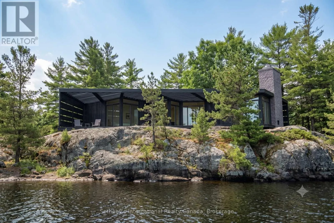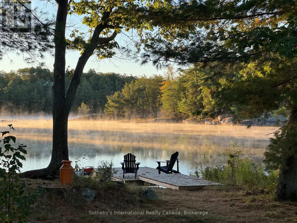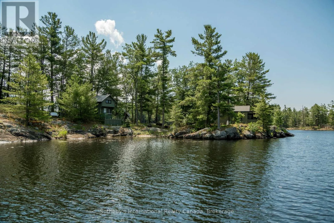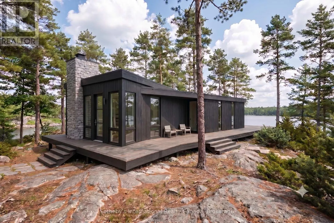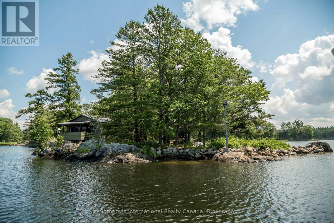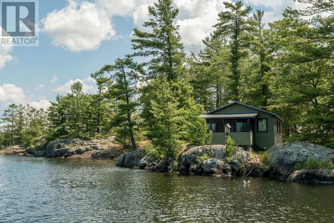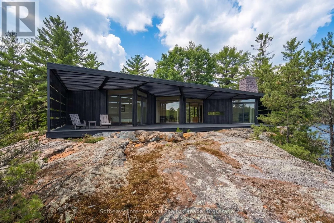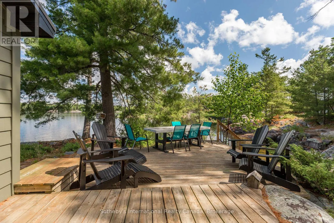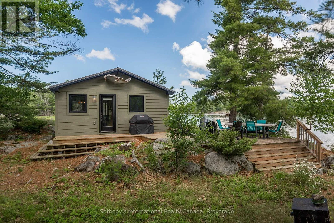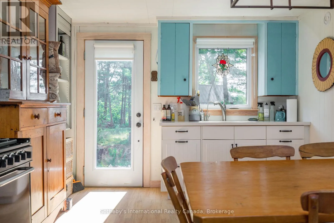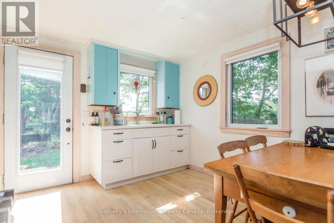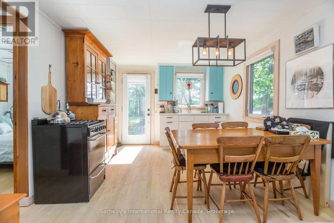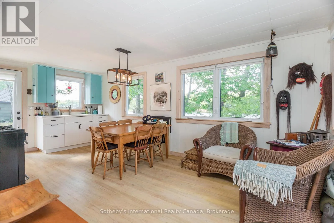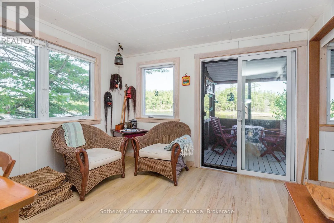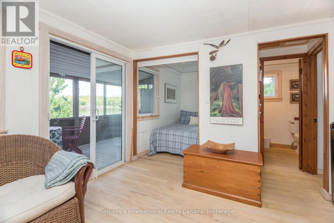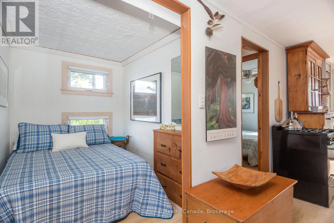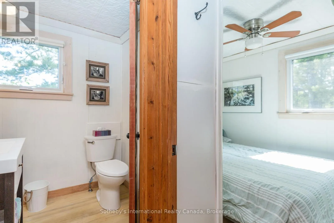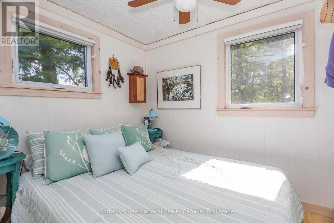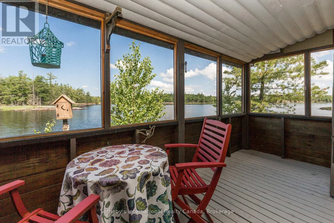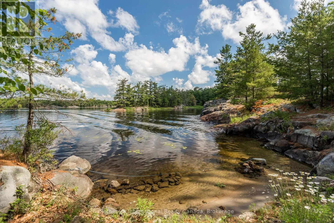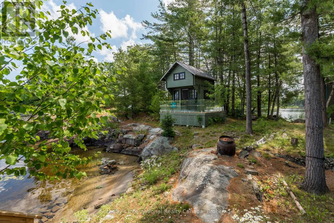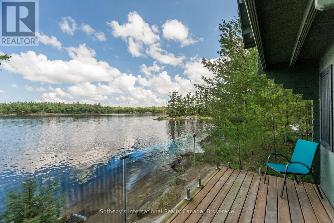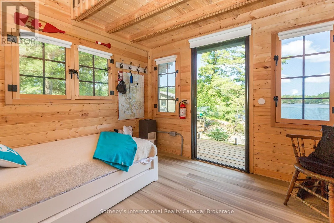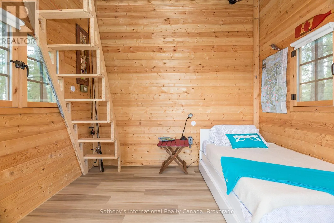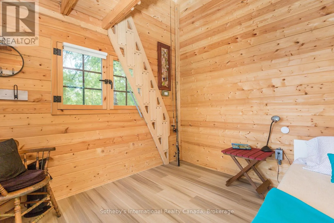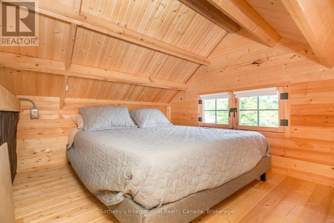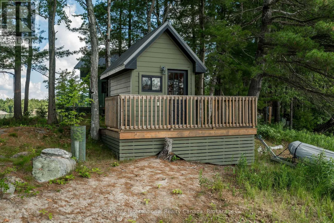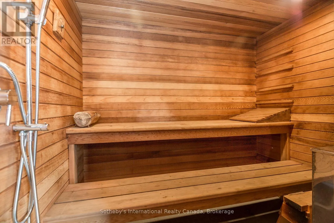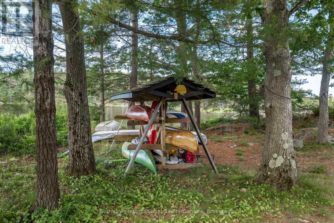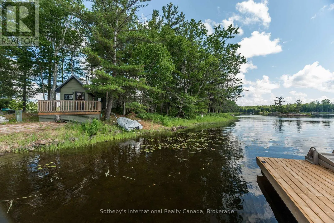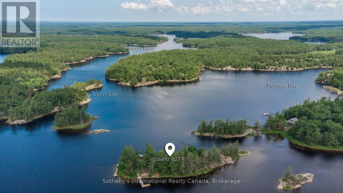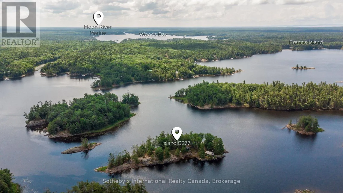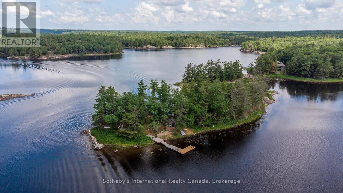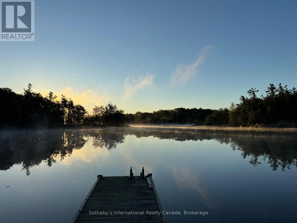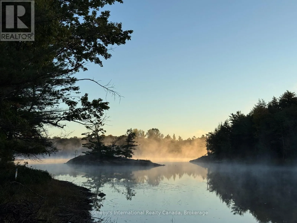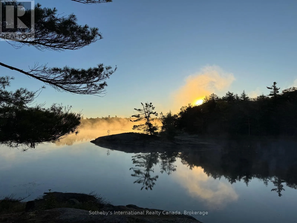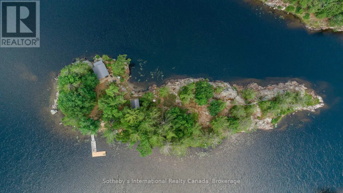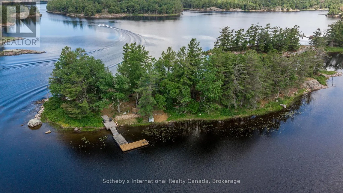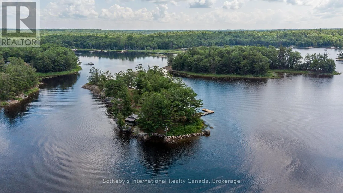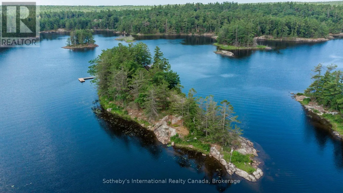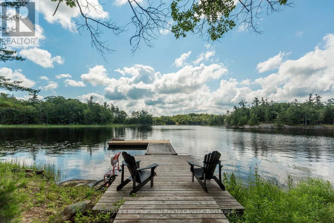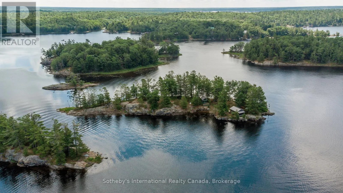
Cross Streets: Portage Bay and Coon Gap. ** Directions: From Moon River Marine. A Unique Offering! Stunning over 1-acre private island on Georgian Bay in the Township of the Archipelago, surrounded by the protected wilderness of Massasauga Provincial Park. Approximately 1,378 ft of shoreline, west-facing sunset exposure, deep, clear water on all sides, and a small sand beach for the kids and the kayaks. Arrive to a warm, established retreat - a 1958 two-bedroom cabin (sleeps 4) with a screened porch and dining deck, a separate bunkie (sleeps 3), and a wood-fired cedar sauna with a shower. Hydro, propane, and permitted septic all in place, and a new dock (2026) sits in a protected harbour on the east side. What sets B-277 apart is what comes next: the owners have completed a 2026 survey and commissioned an architect-designed plan for a contemporary cottage - the groundwork already done for the buyer who dreams of building their own. Enjoy the island exactly as it is, or make it your own. Appx 10 minutes by boat from Moon River/Woods Bay marinas, under 15 to Frying Pan Island, Henry's Fish Restaurant, Sans Souci and Copperhead. Private, protected, and prepared to fulfill your private island cottaging dreams! (id:27476)