1 B427 Turning Island, The Archipelago, Ontario P2A 0B7

Listed for:
$2,999,000
7 beds
5 baths
Listed 3 days ago
House for rent: 1 B427 Turning Island, The Archipelago, Ontario P2A 0B7

View all 50 photos

About

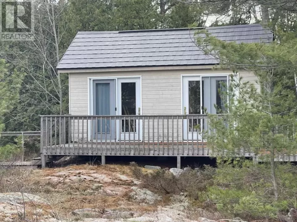
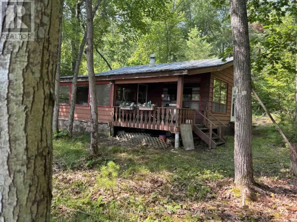
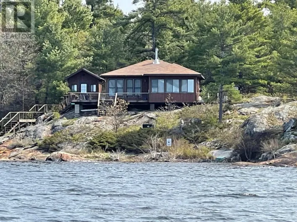

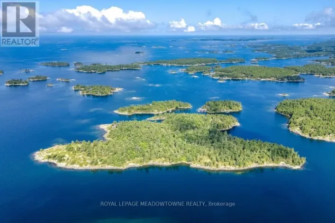
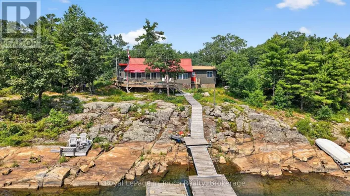
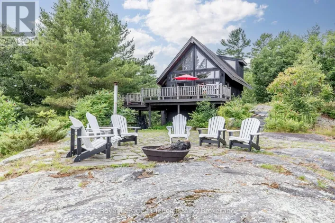
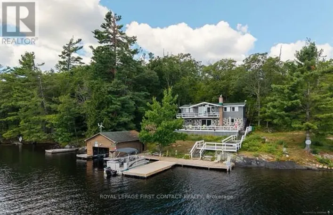
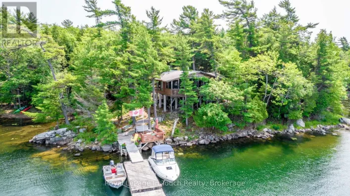
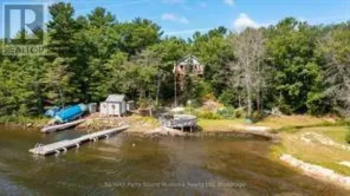
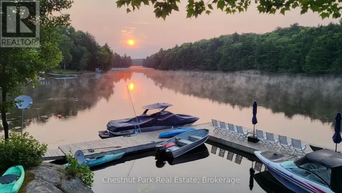
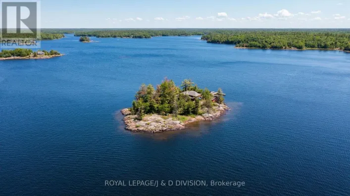
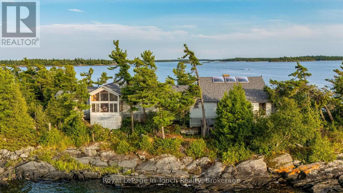
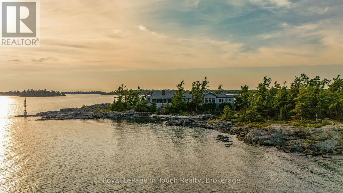
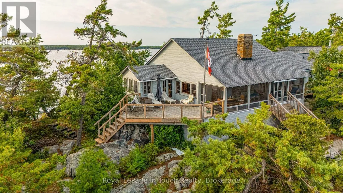
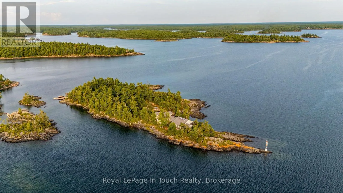
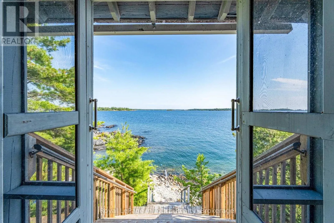
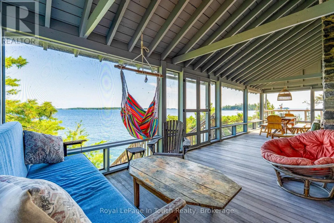
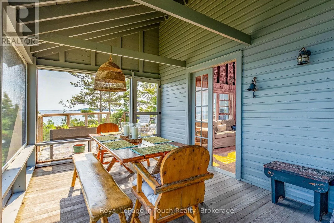
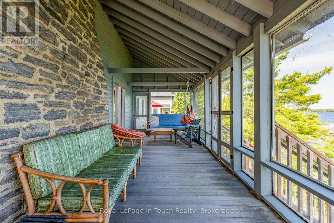
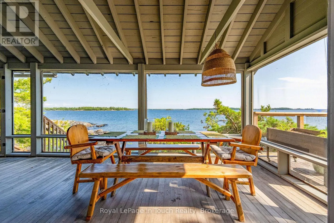
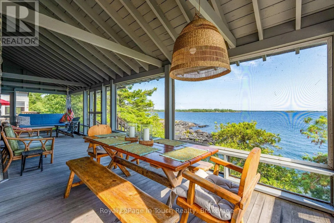
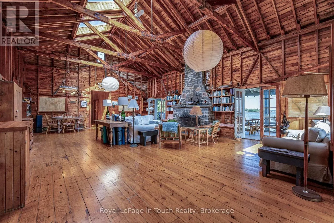
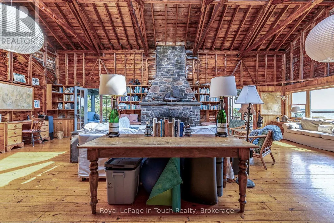
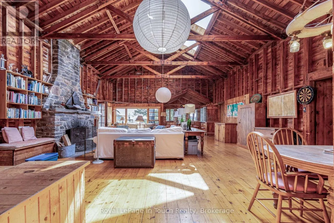
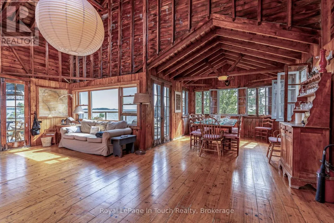
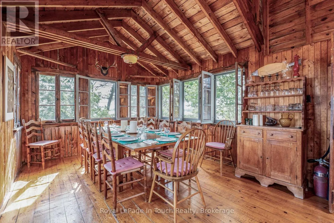
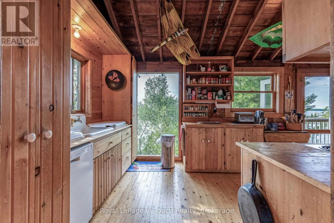
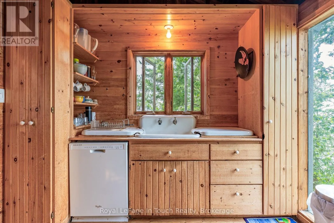
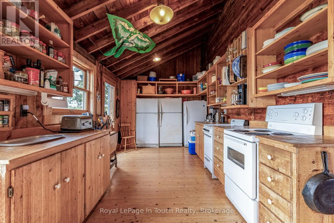
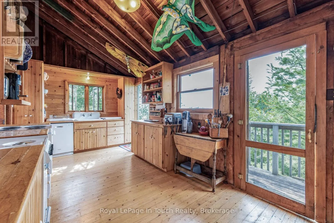
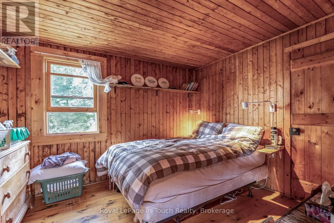
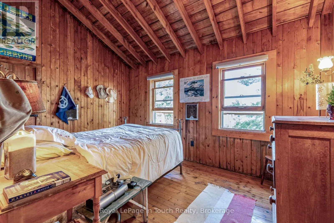
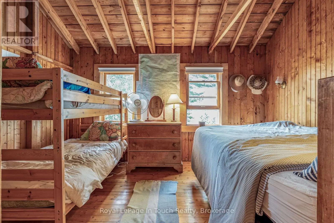
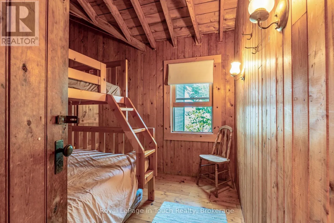
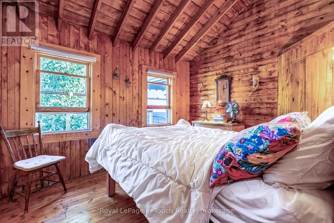
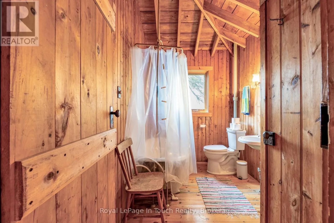
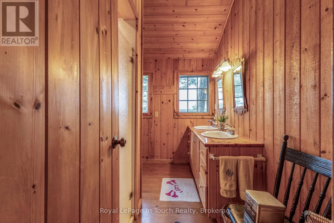
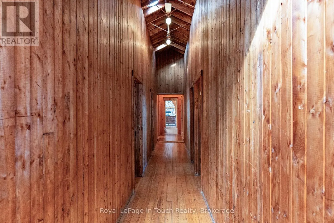
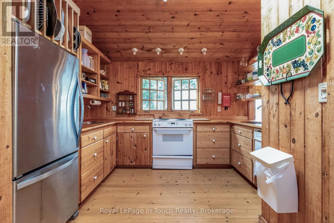
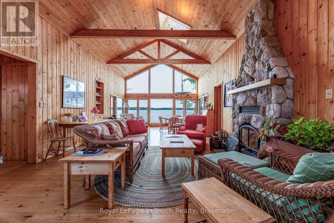
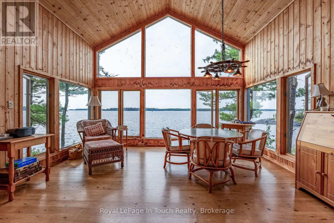
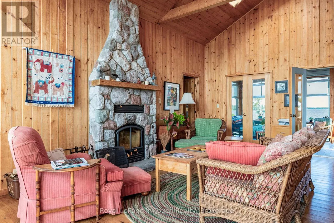
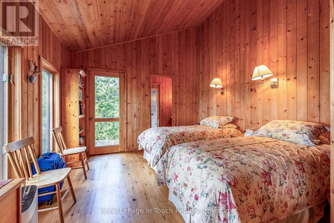
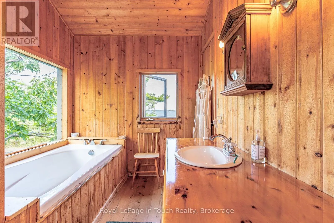
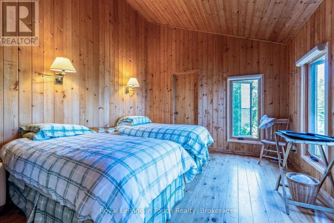
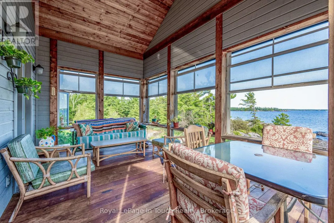
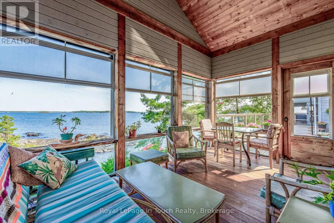
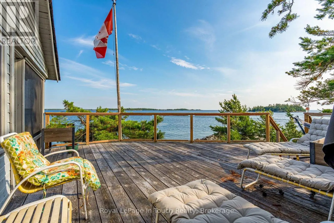
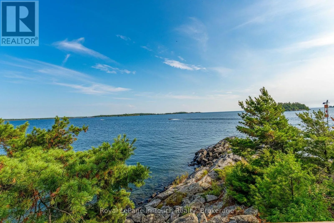
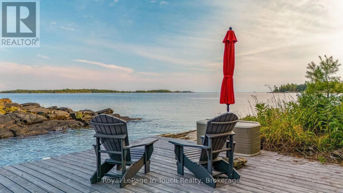
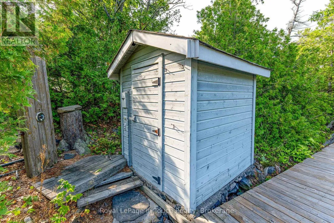
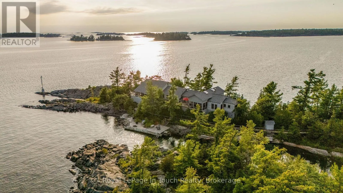
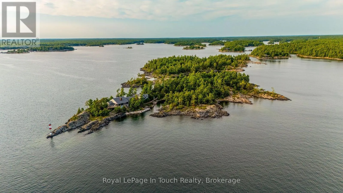
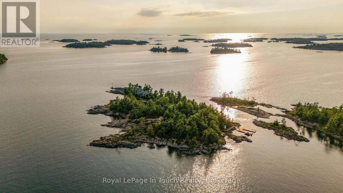
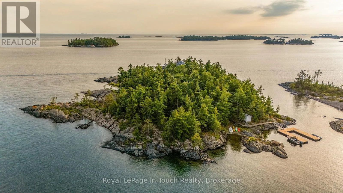
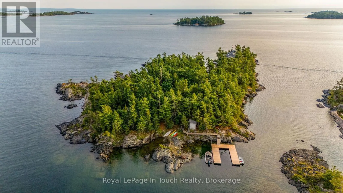
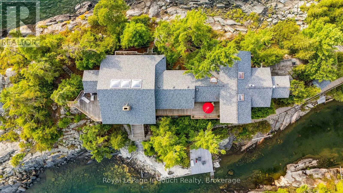
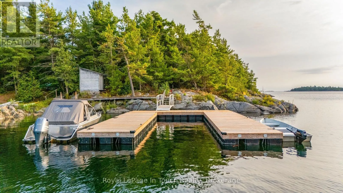
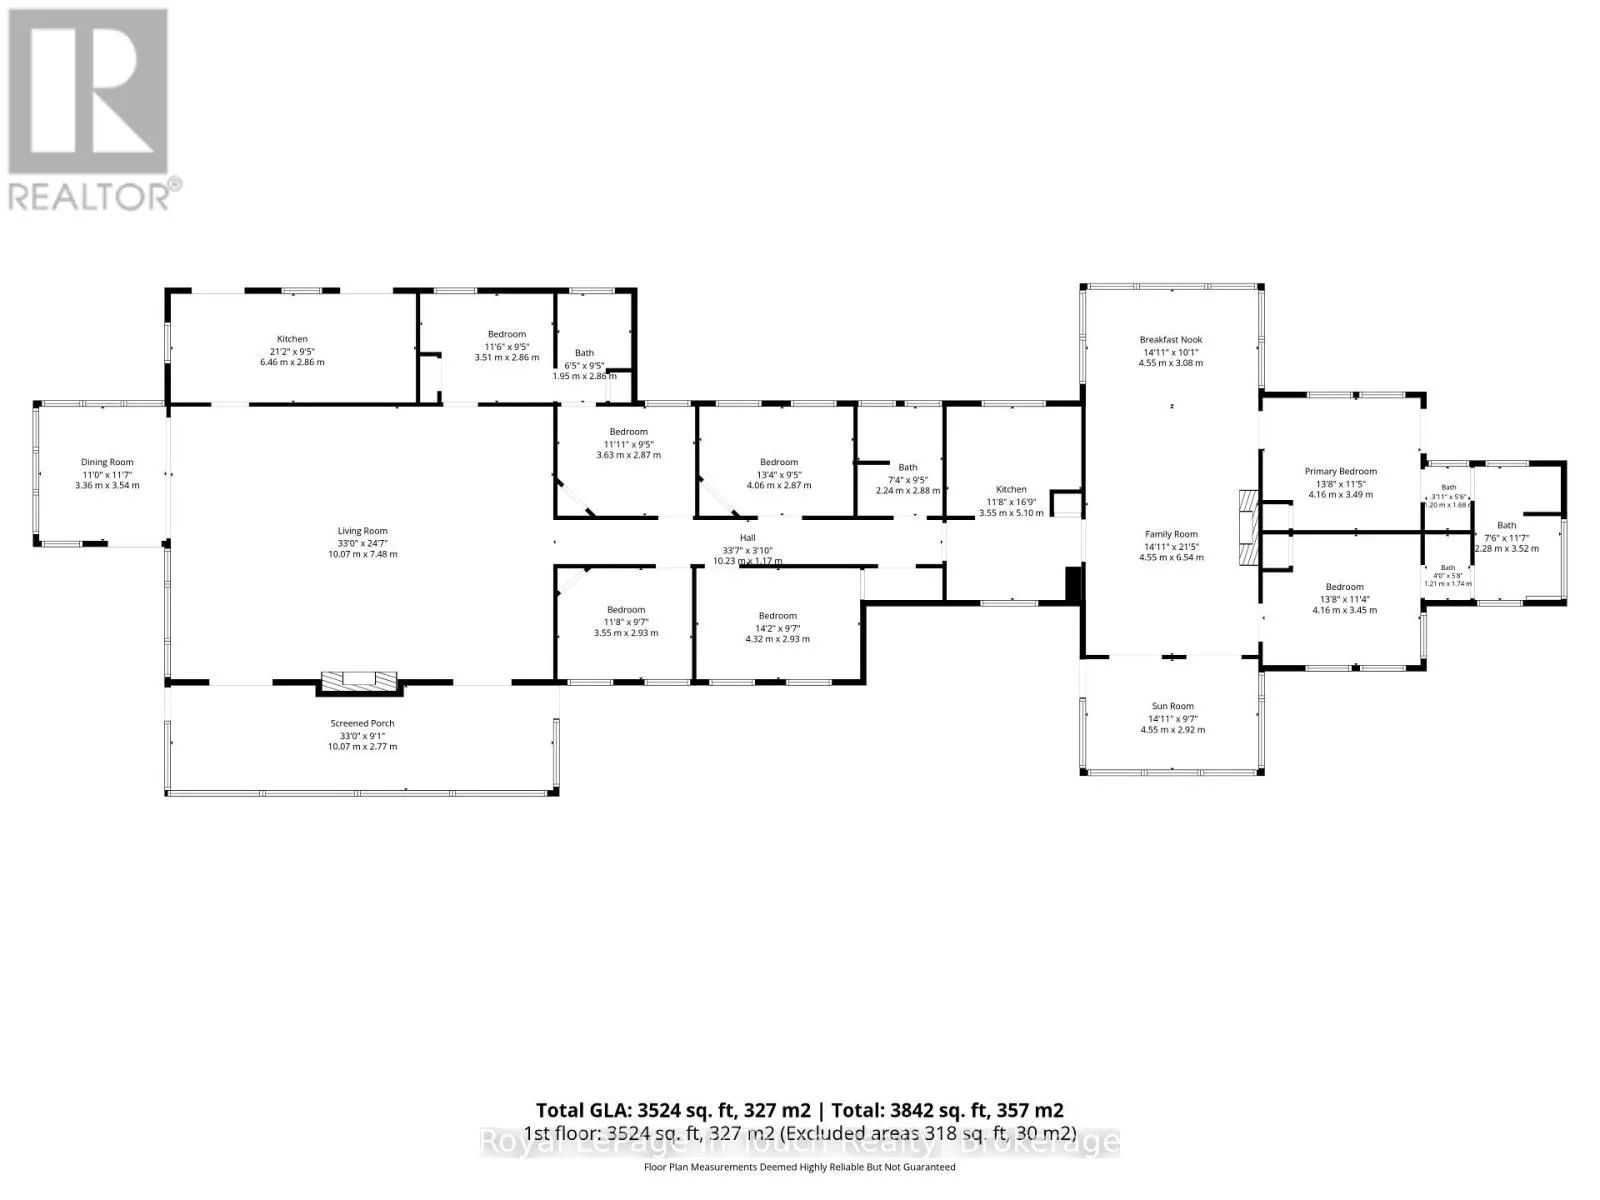
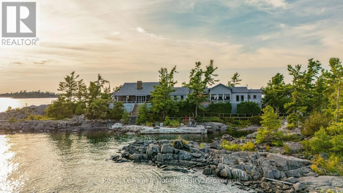
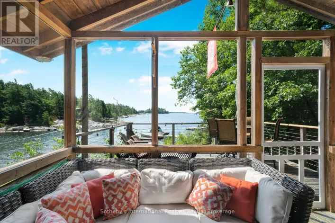
Cross Streets: NA. ** Directions: 25 minute boat ride from Parry Sound. Welcome to Turning Island (B427)-a spectacular 4-acre private island retreat offering the ultimate Georgian Bay lifestyle in the heart of Sans Souci. Seamlessly blending classic charm with modern comfort, this property delivers breathtaking sunrise-to-sunset panoramic views, a rare sandy beach, and deep, protected docking. Spanning over 4,000 sq. ft. of living space, the cottage offers effortless multi-generational hosting. Featuring 7 bedrooms, 5 bathrooms, and 2 full kitchens, there is abundant room to gather family and friends under one roof, alongside quiet indoor nooks and expansive decking for private moments of retreat. Outside, the crystal-clear waters beckon from every shore, offering both gentle-entry and deep-water jump-offs. Start or end your day with a session in the waterfront sauna followed by a refreshing dip in the bay. Enjoy watching boats cruise the open waters or relax in total secluded privacy along the shoreline. You are just a short boat ride from the local hub on Frying Pan Island-home to the Sans Souci Copperhead Association clubhouse, gym, tennis and pickleball courts, as well as a marina, and restaurant-and only 25 minutes by boat from Parry Sound. Whether you fall in love with its timeless character or envision making it your own, Turning Island promises generations of unforgettable summer memories. (id:27476)

Property Highlights

MLS® Number
X13665414
Type
Single Family
Community Name
Archipelago
Ownership Type
Freehold
Land Size
2972 FT ; Island|2 - 4.99 acres

Building

Building Type
House
Storeys
1.00
Square Footage
3500 - 5000 sqft
Bathrooms Total
5
Bedrooms Above Ground
7
Bedrooms Total
7
Amenities
Beach
Exterior Finish
Wood
Fireplace Present
Yes
Basement Type
None
Basement Features
Building Heating Type
Other
Heating Fuel
Wood
Building Cooling Type
None

Utilities

Water
Lake/River Water Intake
Utility Sewer
Septic System

Room Layout

Kitchen
Main level
6.46 m x 2.86 m
Kitchen
Main level
3.55 m x 5.1 m
Dining room
Main level
3.36 m x 3.54 m
Bathroom
Main level
2.24 m x 2.88 m
Family room
Main level
4.55 m x 6.54 m
Sunroom
Main level
4.55 m x 2.92 m
Eating area
Main level
4.55 m x 3.08 m
Bedroom
Main level
4.16 m x 3.49 m
Bedroom
Main level
4.16 m x 3.45 m
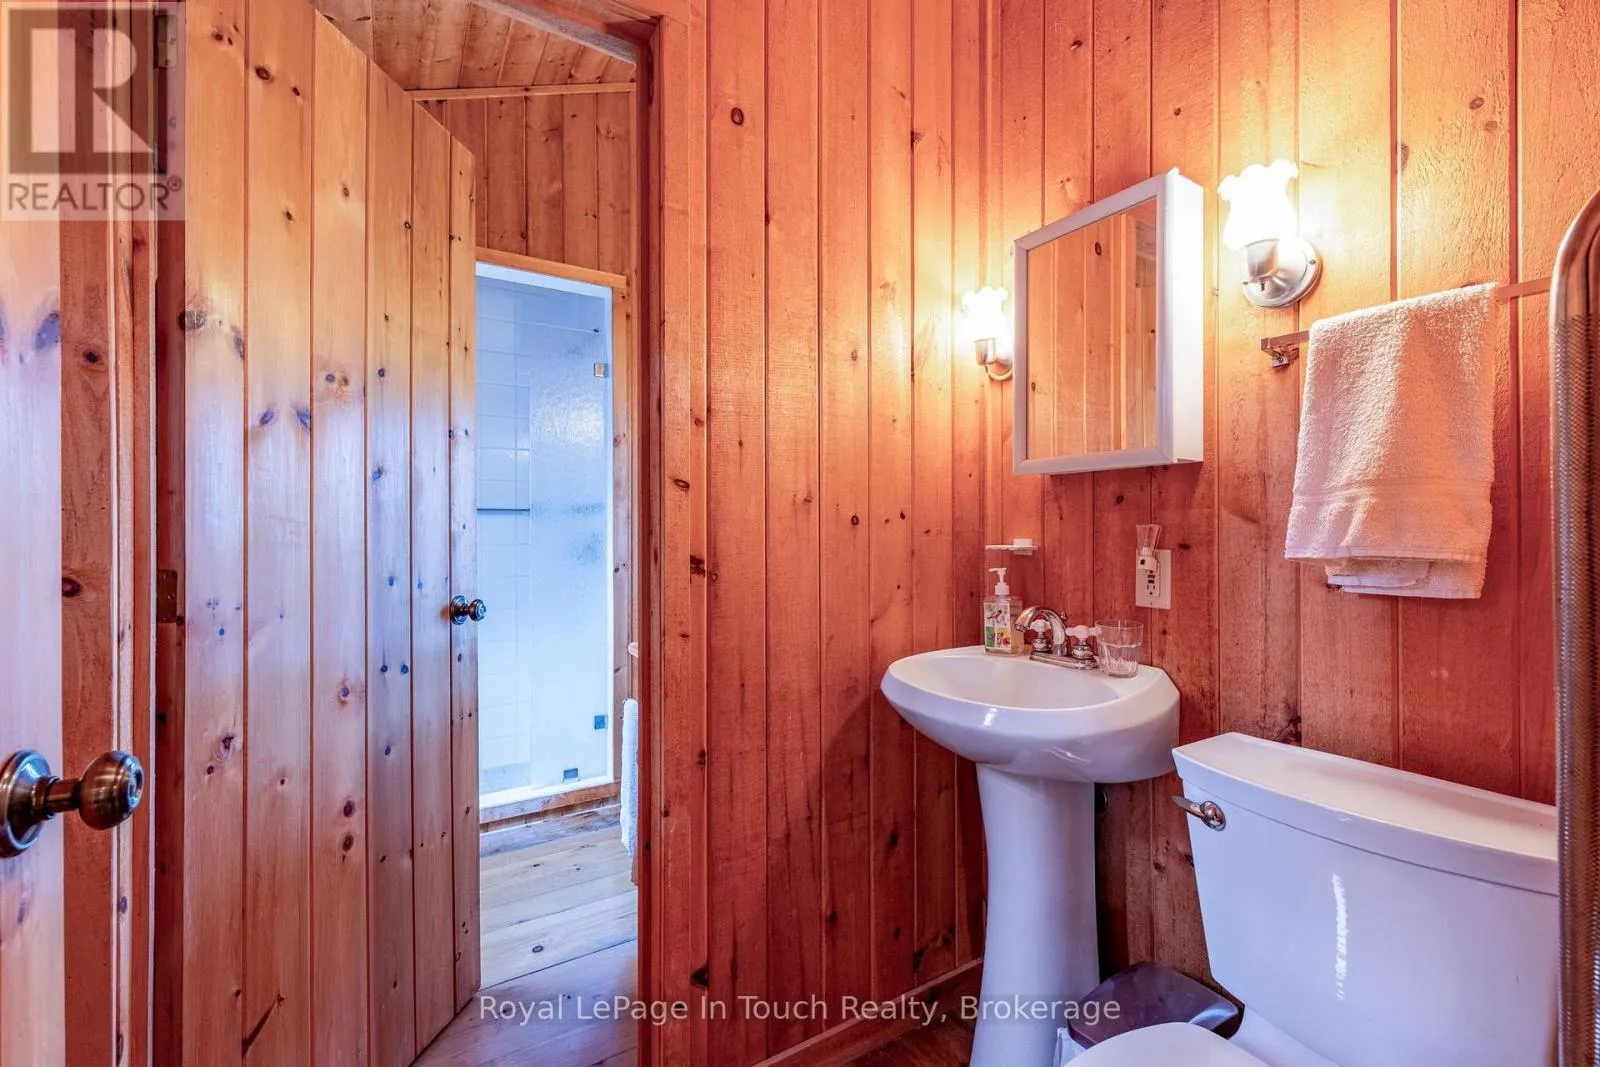
Partial bathroom
Main level
1.21 m x 1.68 m
Partial bathroom
Main level
1.21 m x 1.74 m
Bathroom
Main level
2.28 m x 3.52 m
Living room
Main level
10.07 m x 7.48 m
Bedroom
Main level
3.51 m x 2.86 m
Bathroom
Main level
1.95 m x 2.86 m
Bedroom
Main level
3.63 m x 2.87 m
Bedroom
Main level
4.06 m x 2.87 m
Bedroom
Main level
3.55 m x 2.93 m
Bedroom
Main level
4.32 m x 2.93 m
Other
Main level
10.07 m x 2.77 m

Location

Learn more about this property
Listing provided by:
Royal LePage In Touch Realty
MLS® number:
X13665414
Agent:
Lisa Lepage
*Indicates required field
Name is required
Email is required
Please enter a valid phone number (e.g., 416-111-1111).

Community Spotlight: Homes For sale in Your Neighborhood