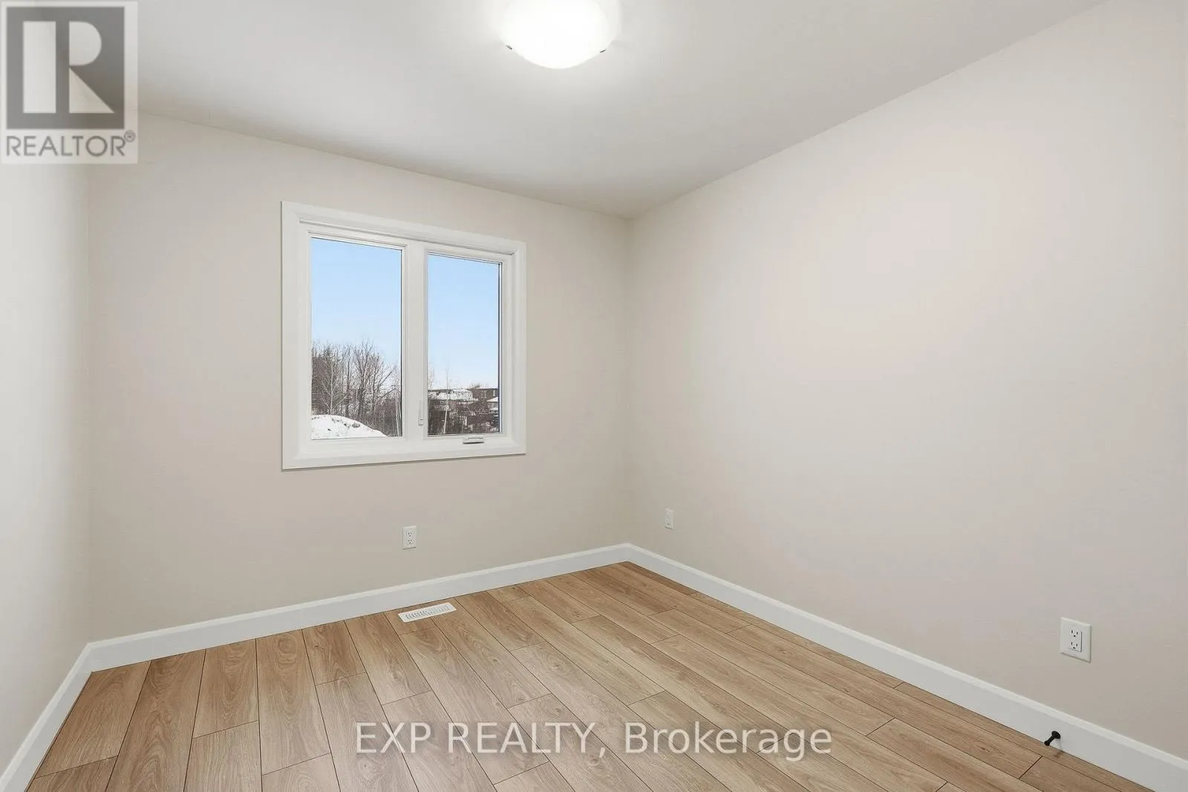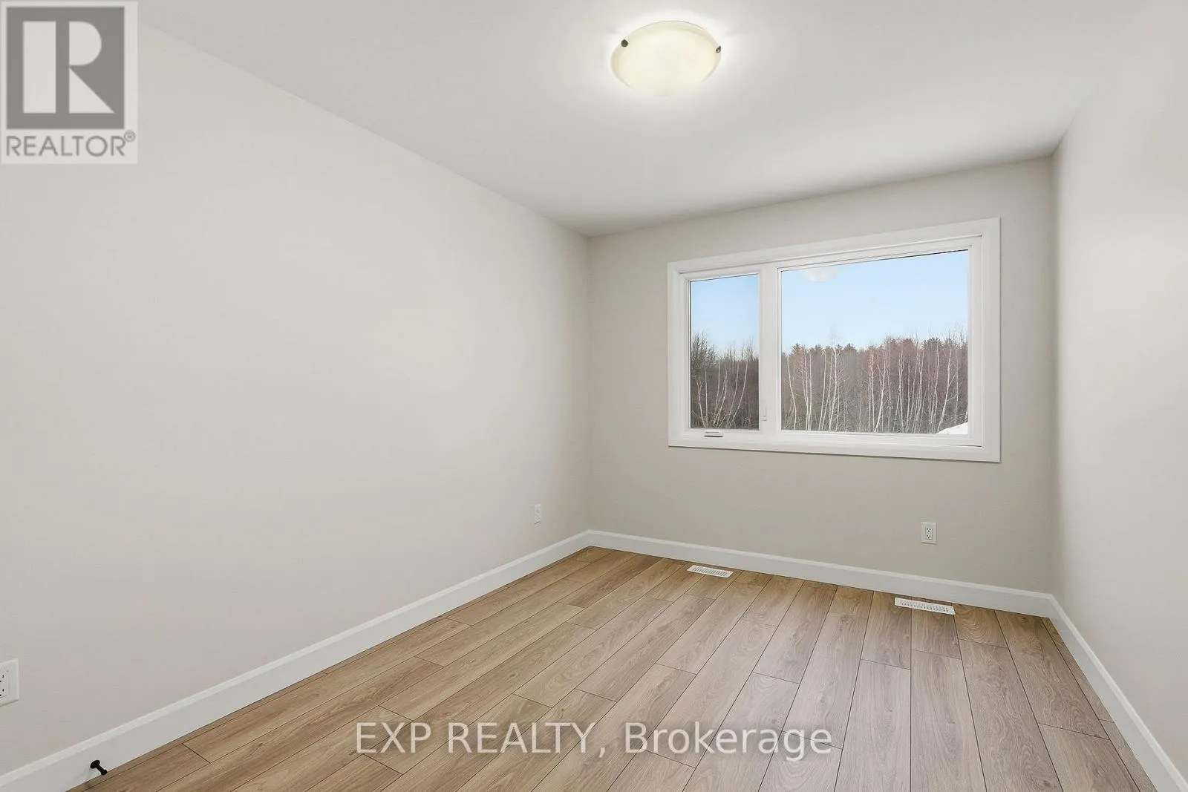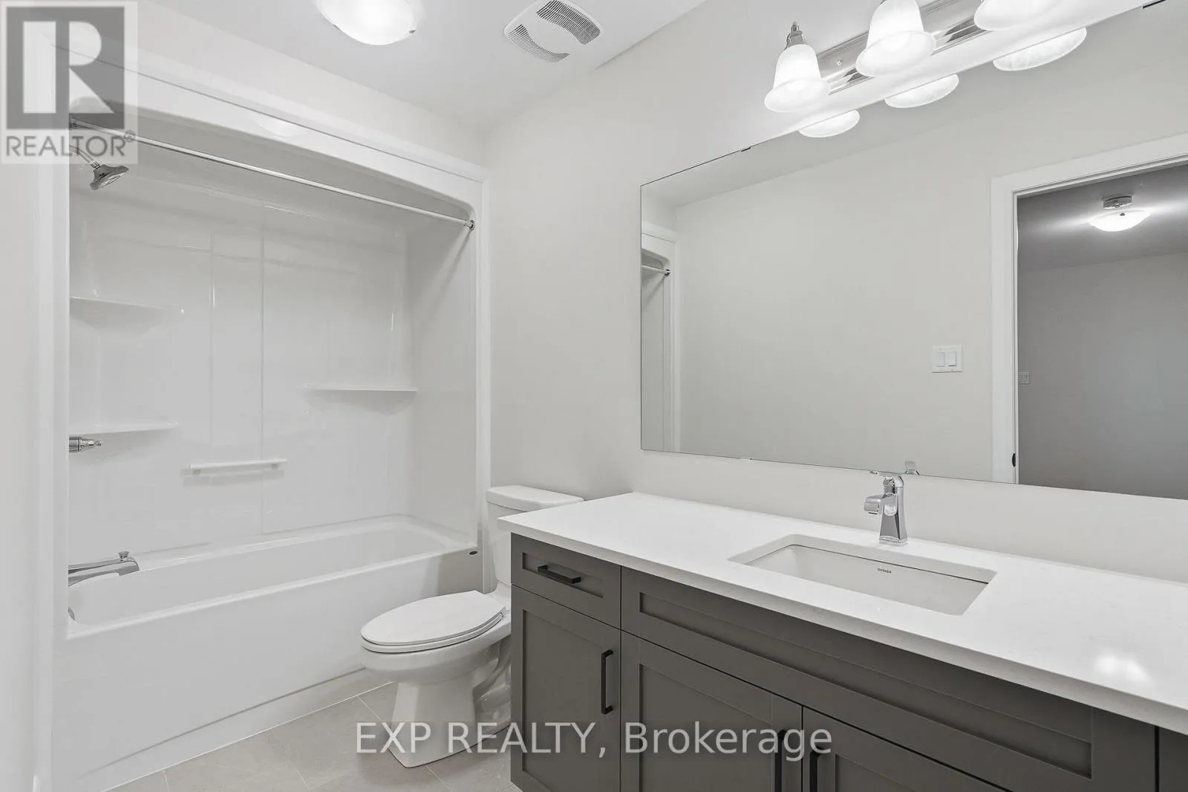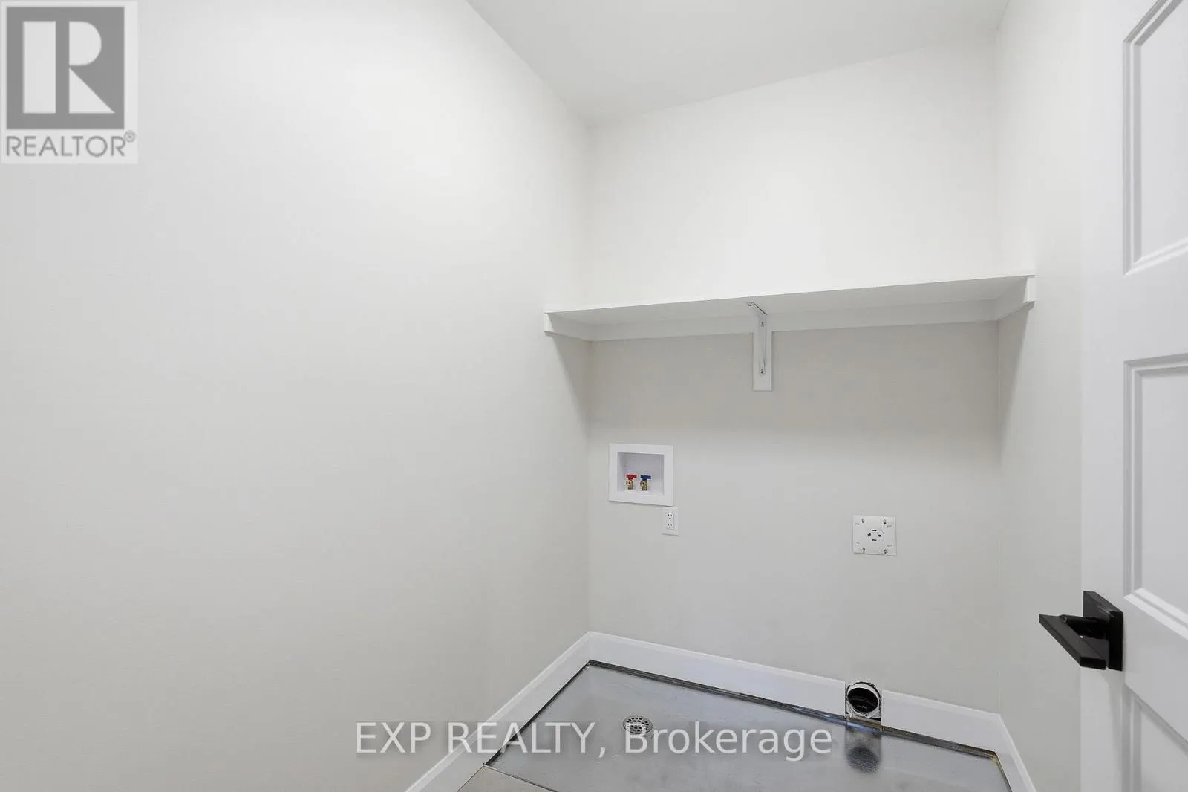
247 Sumac Crescent Street, The Nation, Ontario K0A 2M0

Listed for:
$543,300
3 beds
3 baths
Listed 54 days ago
House for rent: 247 Sumac Crescent Street, The Nation, Ontario K0A 2M0

View all 17 photos

About

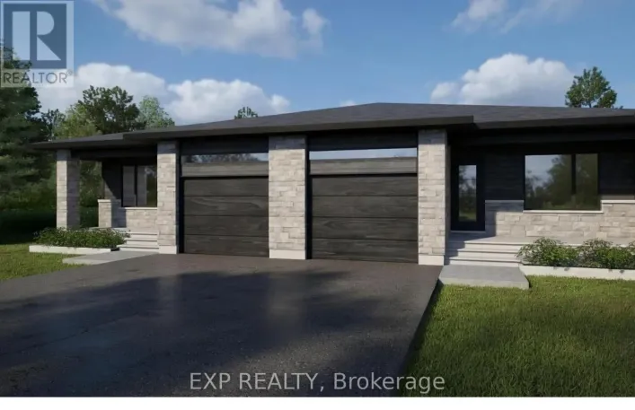
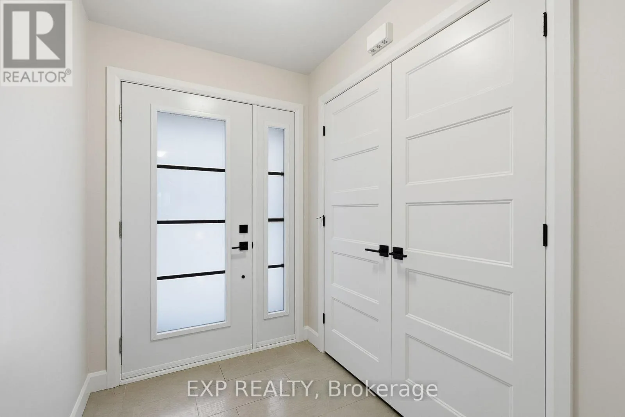
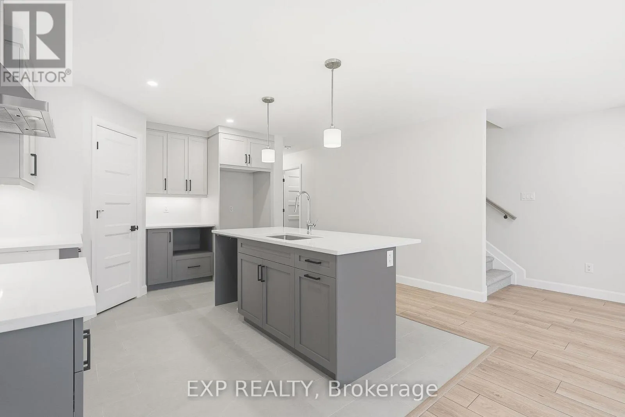
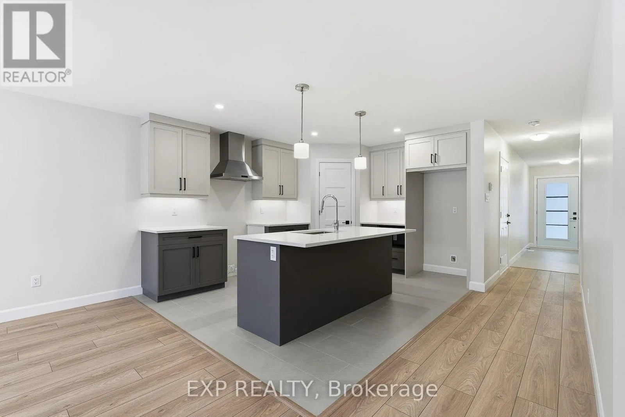
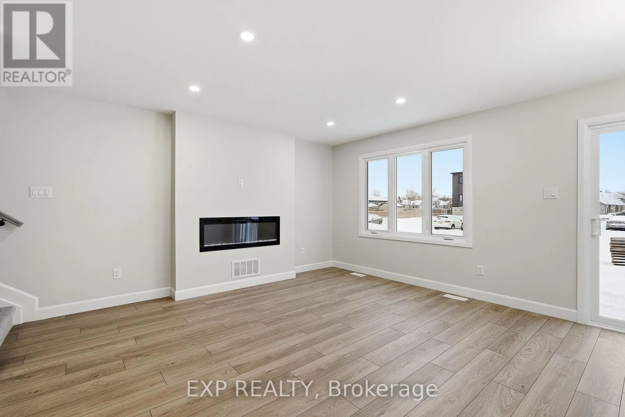
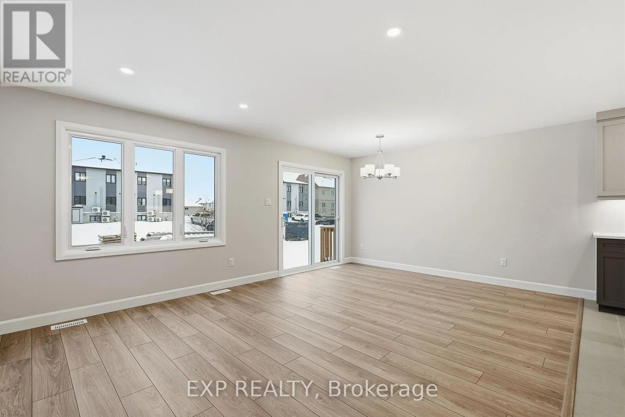
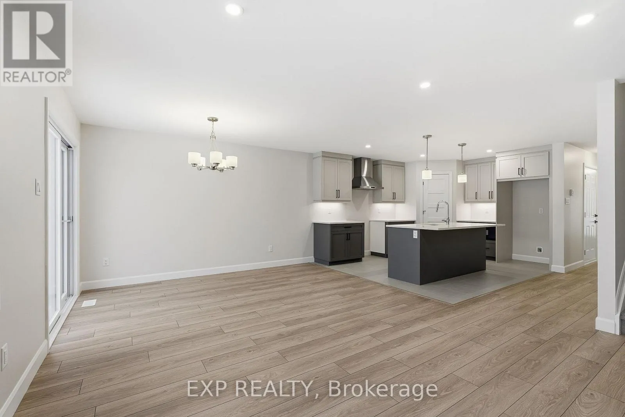
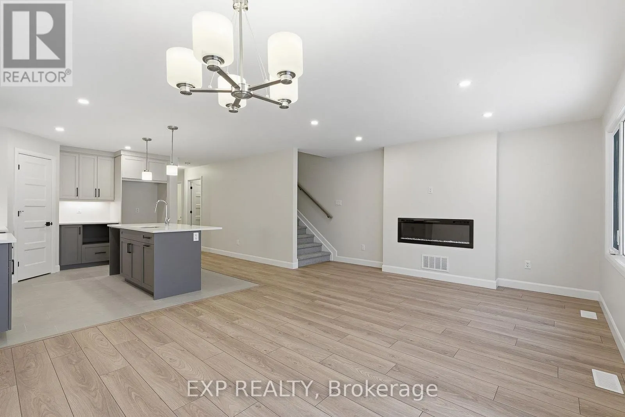
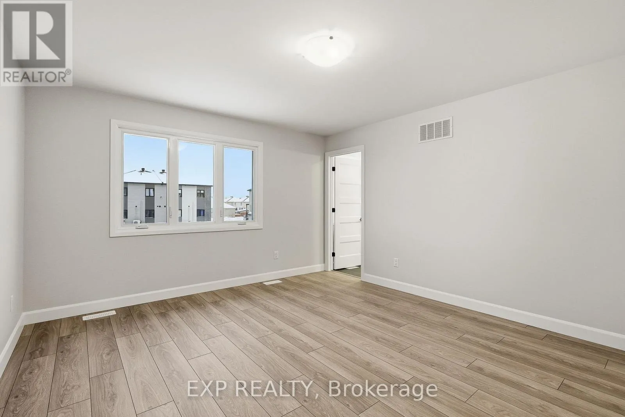
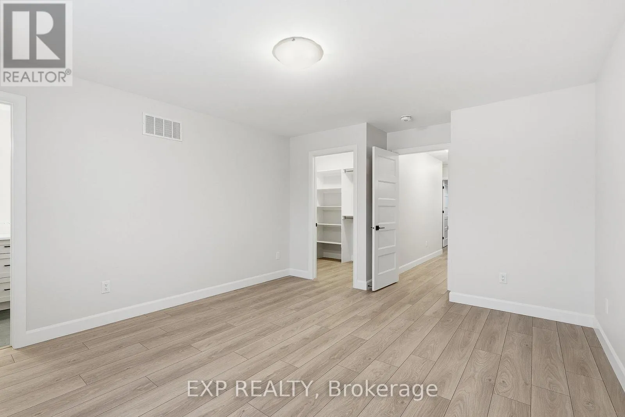
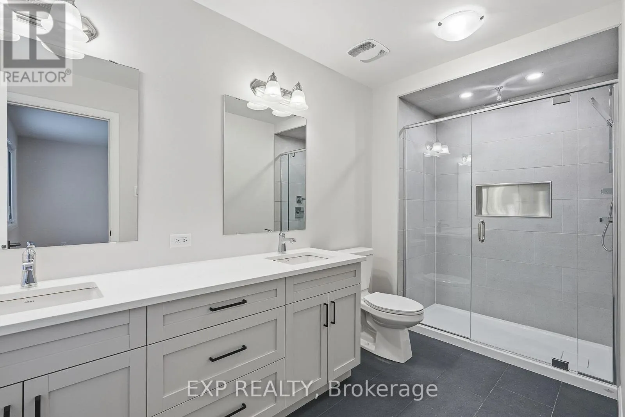
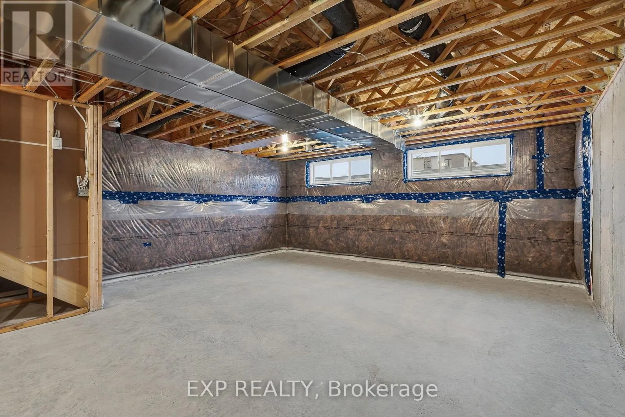
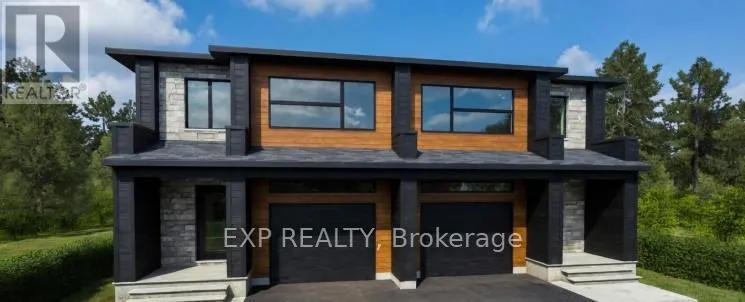
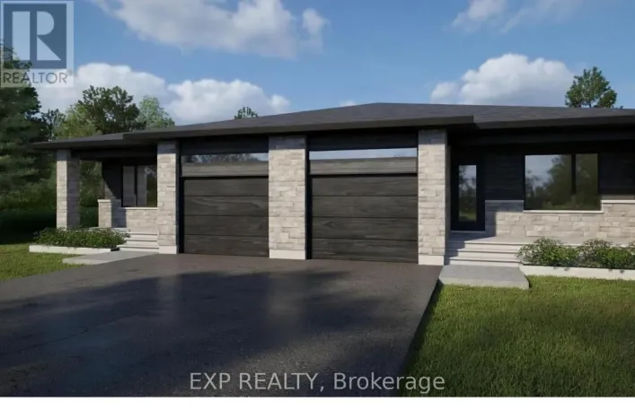
Cross Streets: Giroux st & Sumac Crescent. ** Directions: Turn in from Savage Street or Hazel Crescent. *FULL HST REBATE INCLUDED IN LISTING PRICE* OPEN HOUSE Sunday August 23, between 2:00 pm to 4:00 pm at 136 Giroux St, at TMJ Model house Welcome to the Banff Model , NEW 1800 sq ft semi detached model featuring a bright open concept layout with a chef's kitchen including an island and walk-in pantry. Retreat to the primary suite with a large walk-in closet and unwind in the spa-like 3-piece ensuite with a handy linen closet. Three good-sized bedrooms are on the second floor, along with the convenience of a 2ndlevel laundry room. Don't miss the opportunity to make this beautiful, brand-new semi-detached house yours! This property is located just steps away from the Nation Sports Complex and Ecole Saint-Viateur in Limoges. Also in proximity to Calypso Water Park, Larose Forest and local parks. ***Photos are from a previously built house and may include upgrades or changes. (id:27476)

Property Highlights

MLS® Number
X13022164
Type
Single Family
Community Name
616 - Limoges
Ownership Type
Freehold
Land Size
33 x 108 FT
Parking Space Total
3

Building

Building Type
House
Storeys
2.00
Square Footage
1500 - 2000 sqft
Bathrooms Total
3
Bedrooms Above Ground
3
Bedrooms Total
3
Exterior Finish
Vinyl siding, Stone
Fireplace Present
No
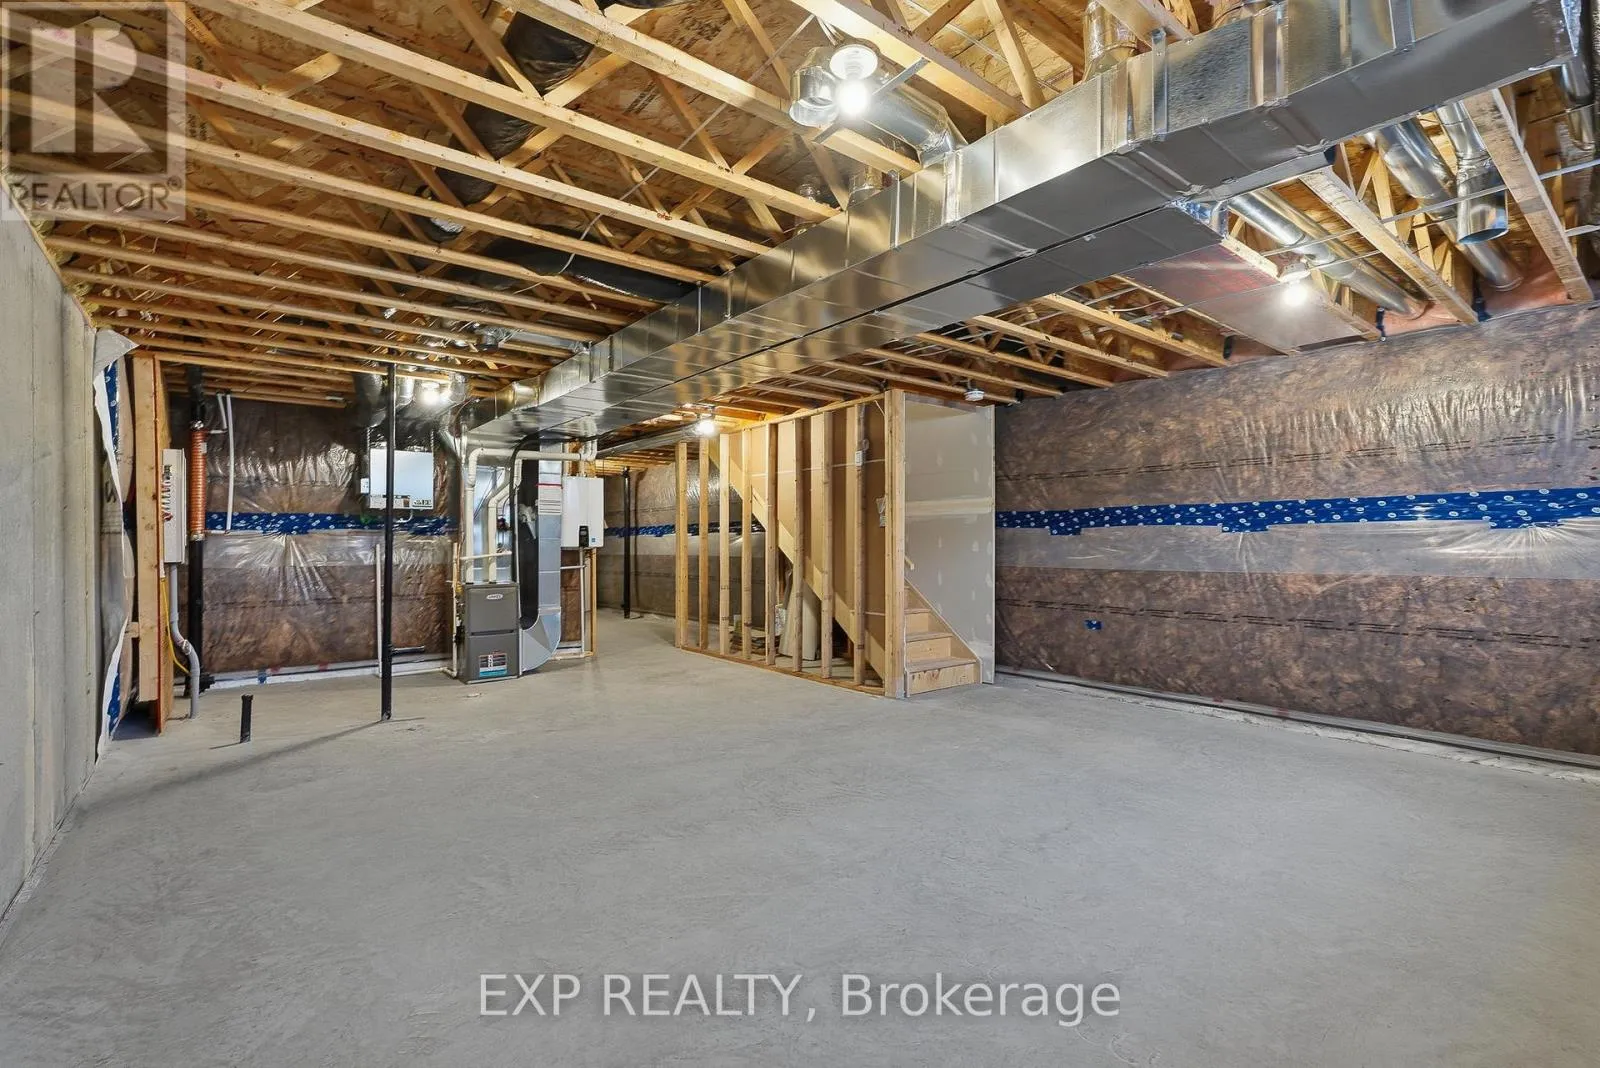
Basement Type
N/A (Unfinished)
Basement Features
Building Heating Type
Forced air
Heating Fuel
Natural gas
Building Cooling Type
Central air conditioning

Utilities

Water
Municipal water
Utility Sewer
Sanitary sewer

Room Layout

Other
Second level
3.937 m x 1.828 m
Primary Bedroom
Second level
5.033 m x 4.419 m
Bedroom 2
Second level
3.632 m x 3.479 m
Bedroom 3
Second level
3.022 m x 2.895 m
Laundry room
Second level
2.159 m x 2.146 m
Kitchen
Main level
4.089 m x 3.784 m
Living room
Main level
4.47 m x 3.556 m
Dining room
Main level
4.47 m x 1 m

Location

Learn more about this property
Listing provided by:
EXP REALTY
MLS® number:
X13022164
Agent:
Michel Leger
*Indicates required field
Name is required
Email is required
Please enter a valid phone number (e.g., 416-111-1111).

Community Spotlight: Homes For sale in Your Neighborhood