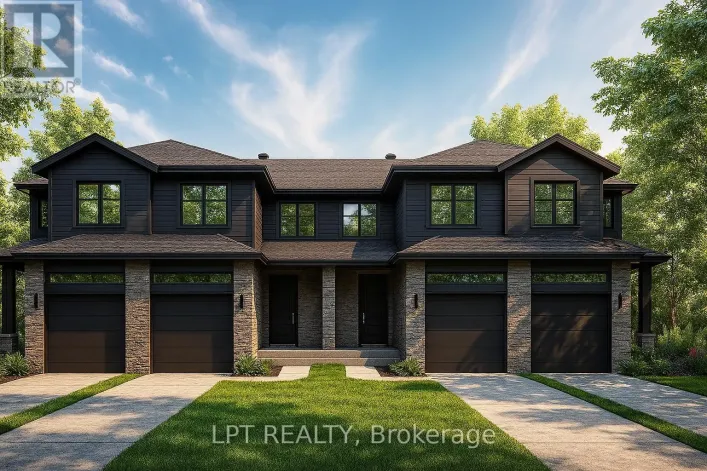
108 Lorie Street, The Nation, Ontario K0A 2M0

Listed for:
$524,900
3 beds
3 baths
Listed 15 days ago
Row / Townhouse for rent: 108 Lorie Street, The Nation, Ontario K0A 2M0

View all 20 photos

About

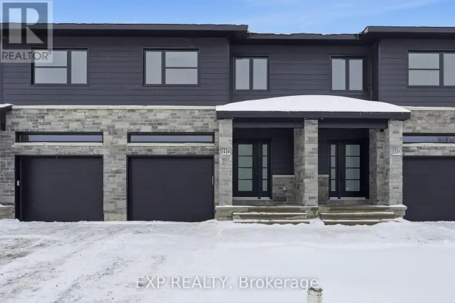
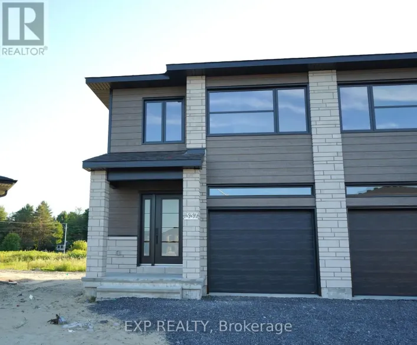
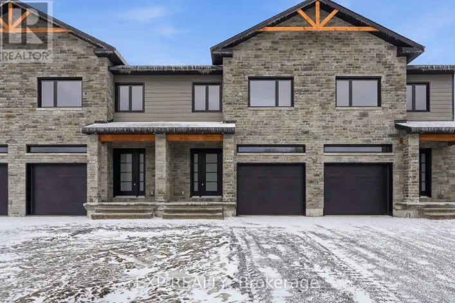
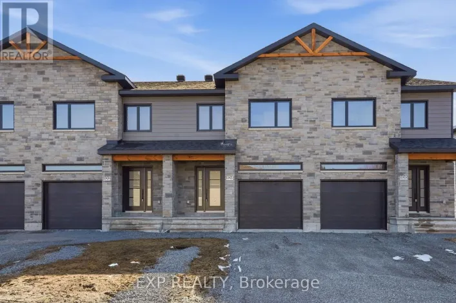
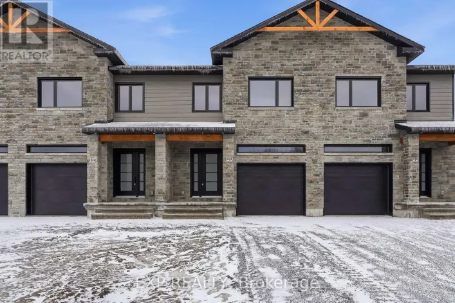
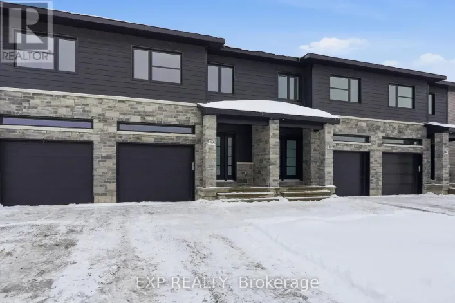
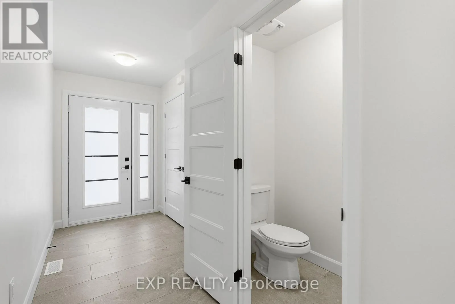
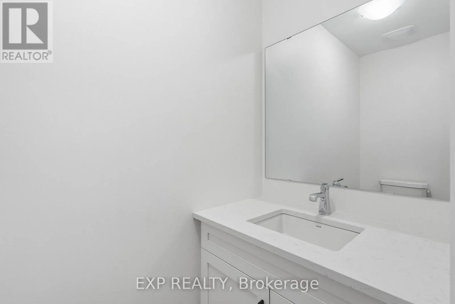
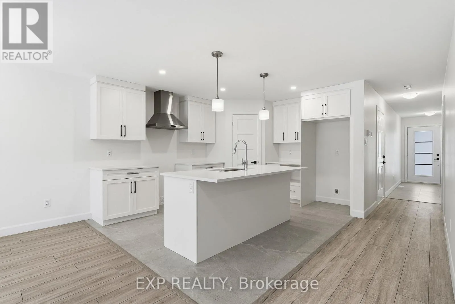
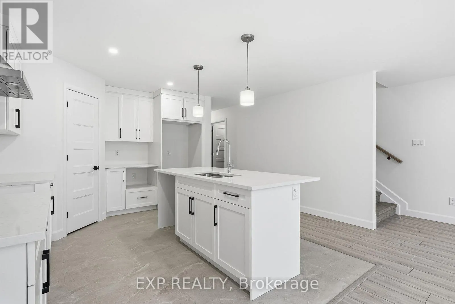
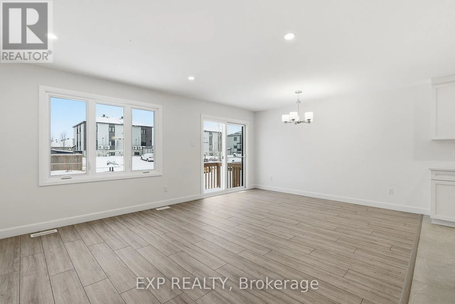
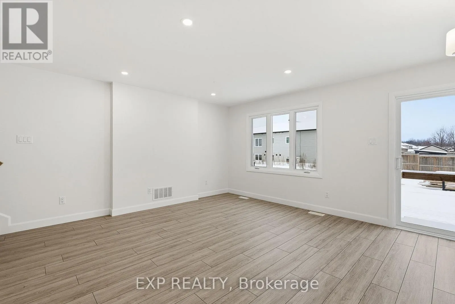
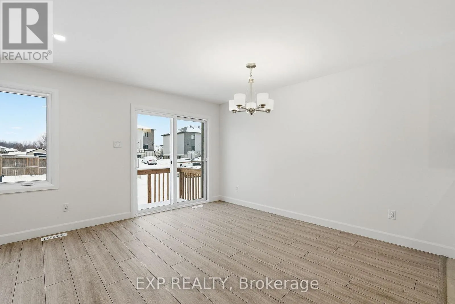
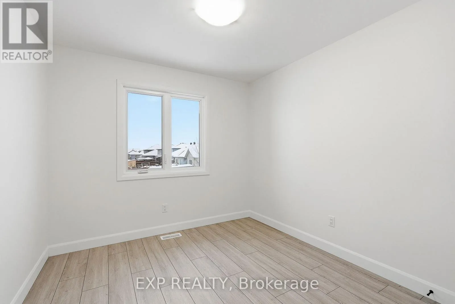
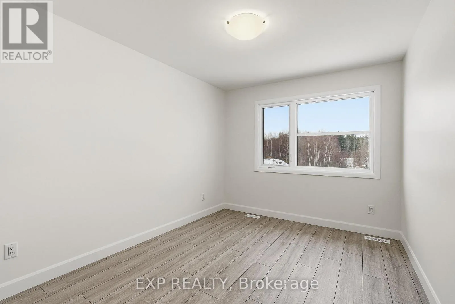
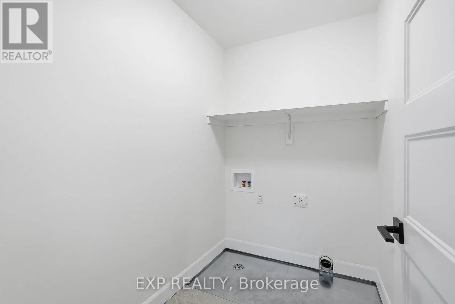
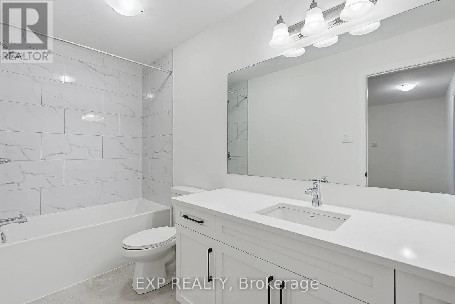
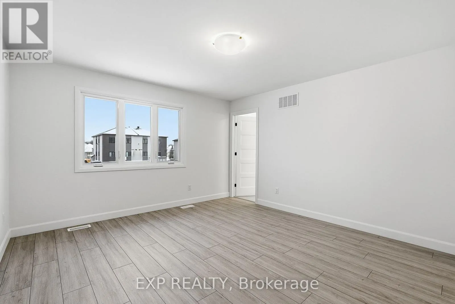
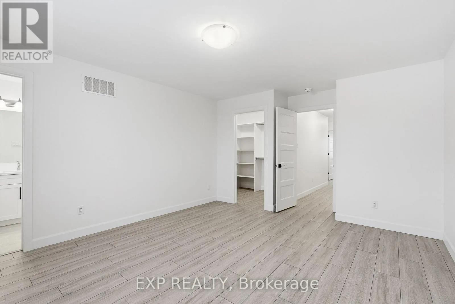
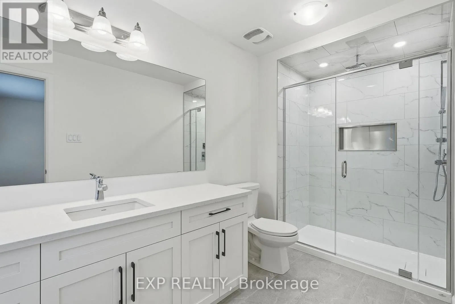
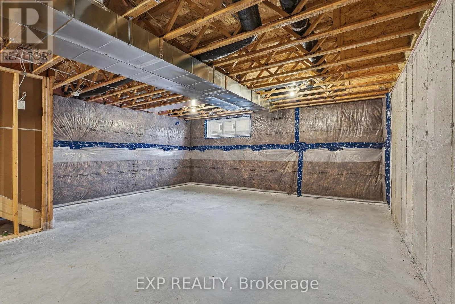
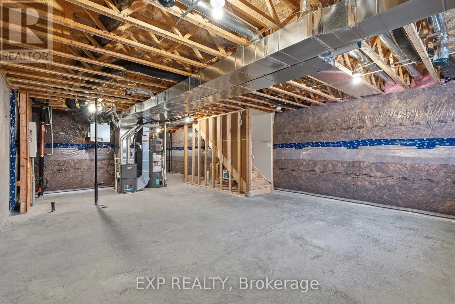
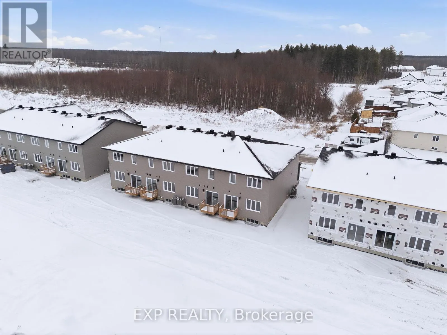
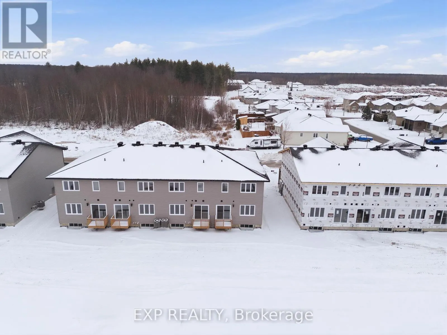
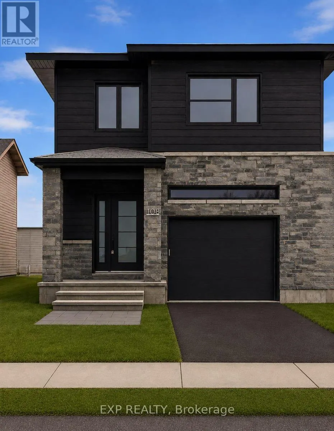
Cross Streets: Savage Street and Lorie Street. ** Directions: From Trans-Canada Hwy/ON-417(Eor W), take exit 79 towardsLimoges.Turn north on LimogesRoad, right on Savage and right onLorie. *FULL HST REBATE INCLUDED IN LISTING PRICE* Welcome to White Rock (end unit AVAILABLE NOW), a gorgeous townhome on a premium lot featuring a bright open-concept layout with a chef's kitchen including an island and walk-in pantry. Retreat to the primary suite with a large walk-in closet and unwind in the spa-like 3-pieceensuite with a handy linen closet. Set up a playroom or office space in the 3rd bedroom and enjoy a the convenience of a 2nd level laundry room. This property is located just steps away from the Nation Sports Complex and Ecole Saint-Viateur in Limoges. Also in proximity to Calypso Water Park, Larose Forest and local parks. This house is brand new and available for possession now. Multiple upgrades included in this construction such as premium quartz countertop, top trim cabinet, pot lights, central A/C, plumbing rough-in basement, ensuite shower package, bath /shower ceramic walls, garage door opener with keypad. (id:27476)

Property Highlights

MLS® Number
X13220374
Type
Single Family
Community Name
616 - Limoges
Ownership Type
Freehold
Land Size
20 x 147 FT
Parking Space Total
3

Building

Building Type
Row / Townhouse
Storeys
2.00
Square Footage
1500 - 2000 sqft
Bathrooms Total
3
Bedrooms Above Ground
3
Bedrooms Total
3
Exterior Finish
Stone, Vinyl siding
Fireplace Present
No
Basement Type
Full (Unfinished)
Basement Features
Building Heating Type
Forced air
Heating Fuel
Natural gas
Building Cooling Type
None

Utilities

Water
Municipal water
Utility Sewer
Sanitary sewer

Room Layout

Primary Bedroom
Second level
3.96 m x 4.29 m
Bedroom 2
Second level
3.35 m x 3.38 m
Bedroom 3
Second level
2.16 m x 2.77 m
Living room
Main level
4.51 m x 3.29 m
Kitchen
Main level
4.51 m x 2.62 m
Dining room
Main level
3.81 m x 3.35 m

Location

Learn more about this property
Listing provided by:
EXP REALTY
MLS® number:
X13220374
Agent:
Michel Leger
*Indicates required field
Name is required
Email is required
Please enter a valid phone number (e.g., 416-111-1111).

Street Spotlight - For sale