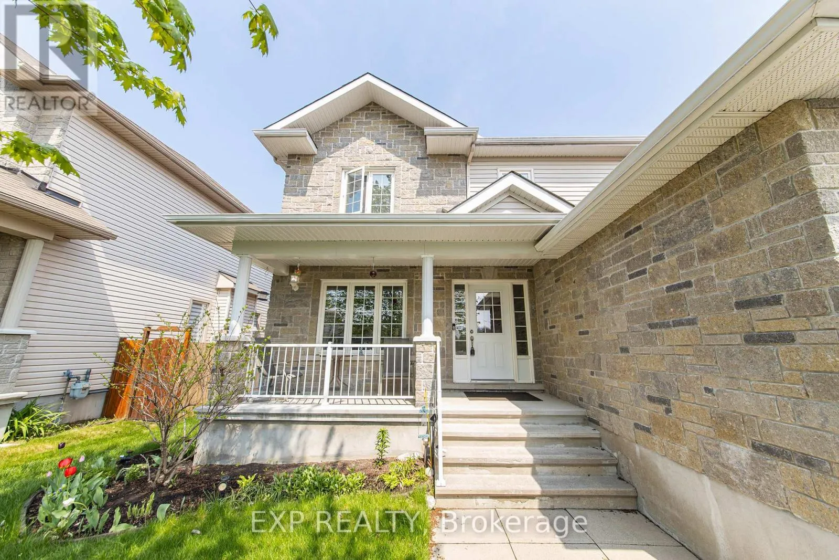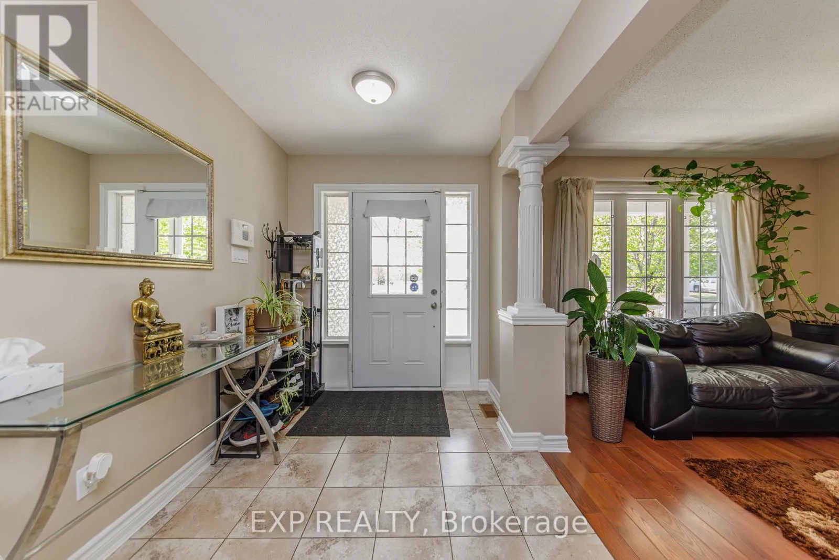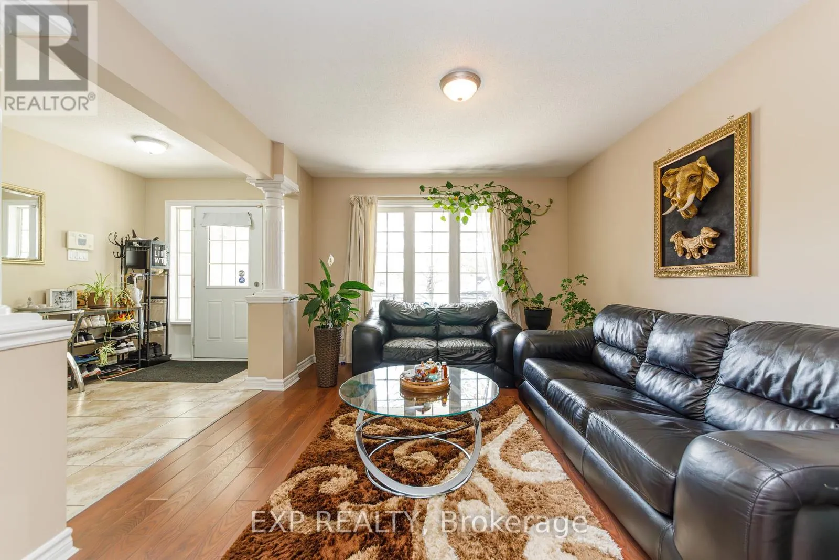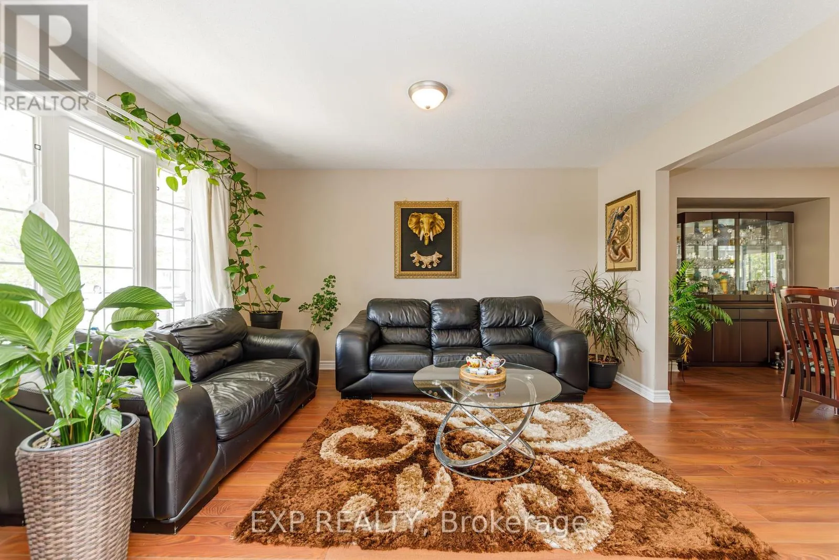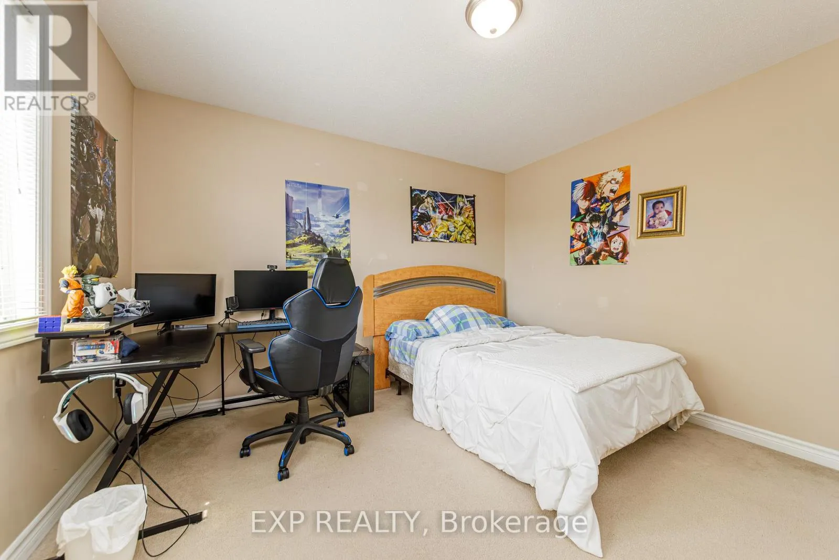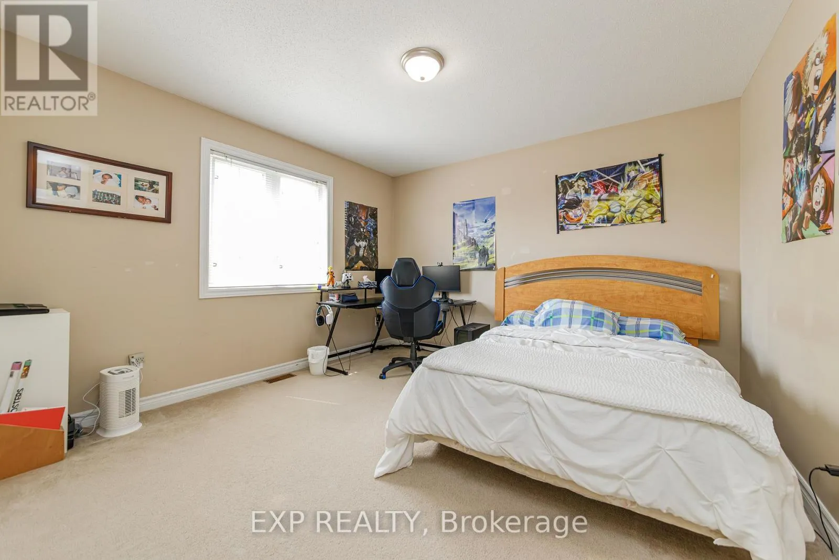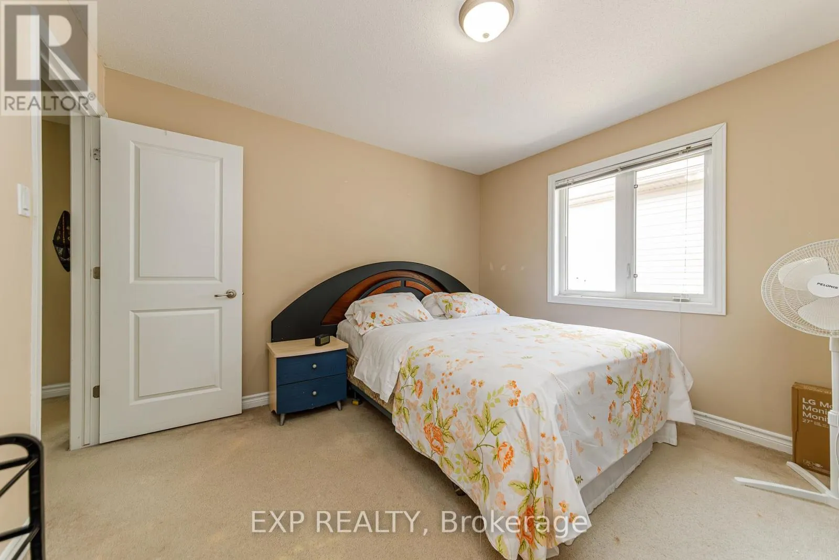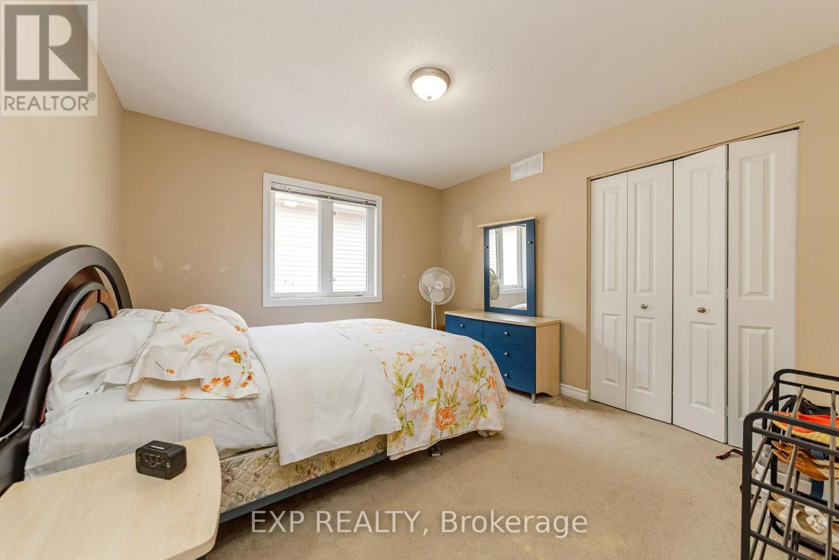
42 Oasis Street, The Nation, Ontario K0A 2M0

Listed for:
$825,000
6 beds
4 baths
Listed 25 days ago
House for rent: 42 Oasis Street, The Nation, Ontario K0A 2M0

View all 49 photos

About

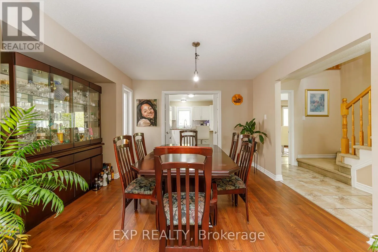
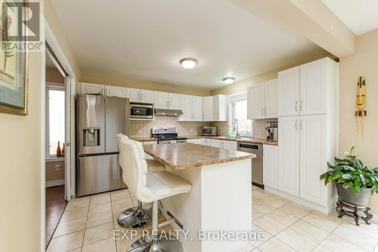
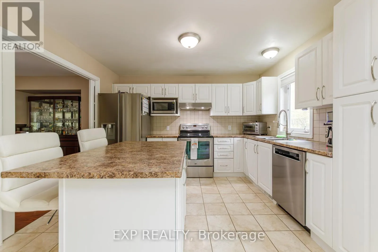
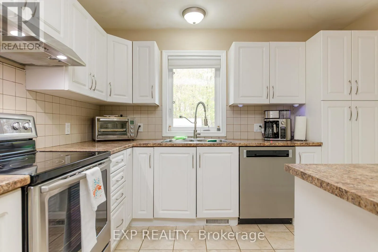
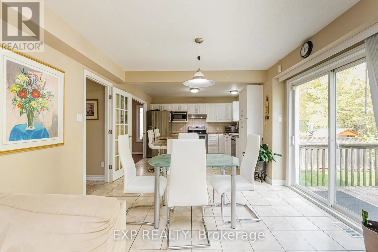
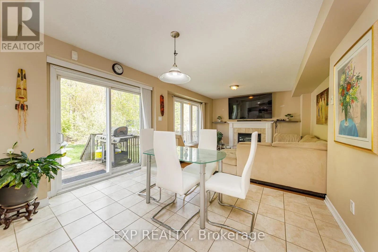
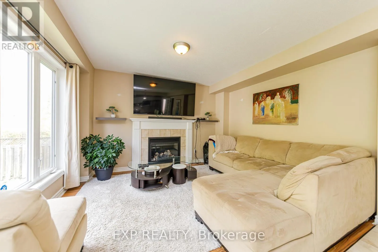
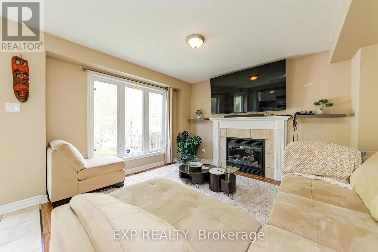
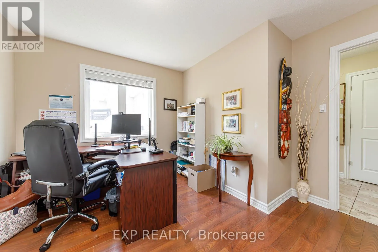
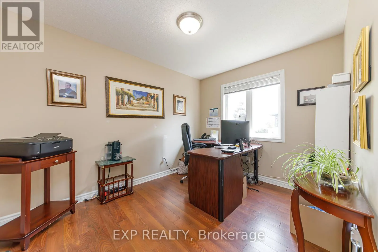
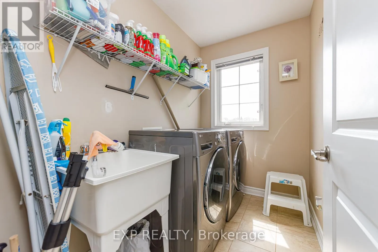
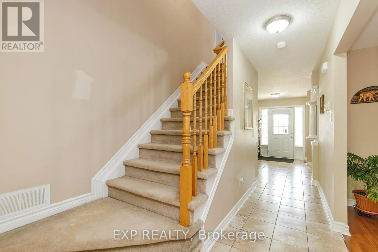
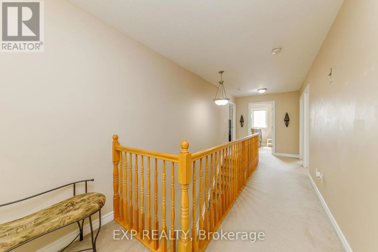
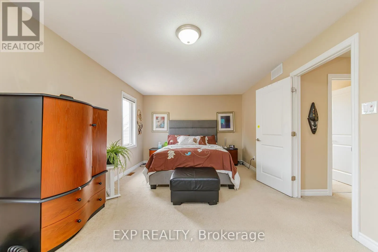
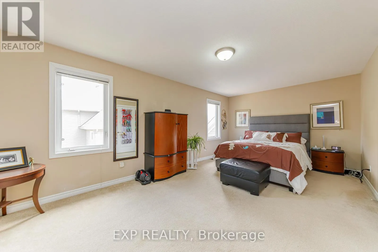
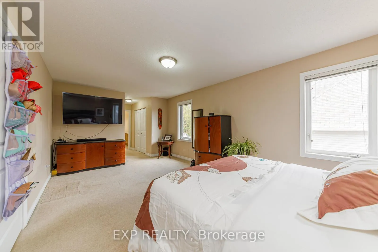
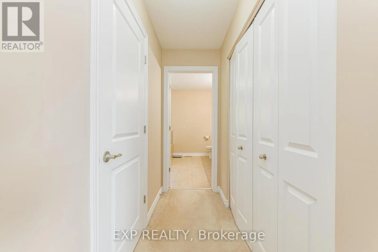
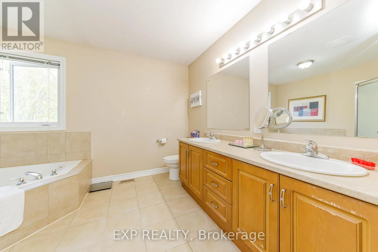
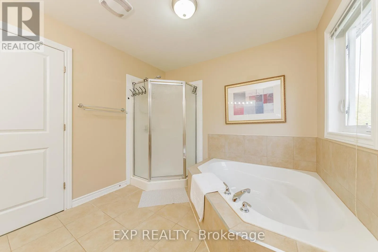
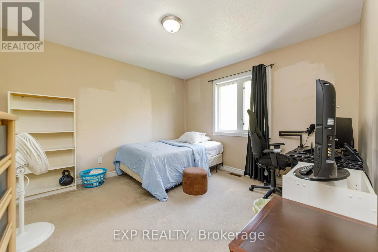
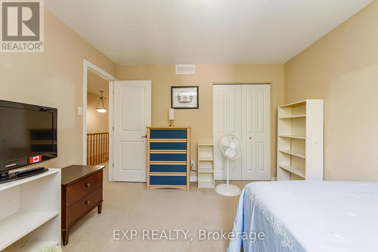
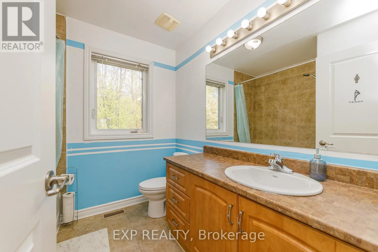
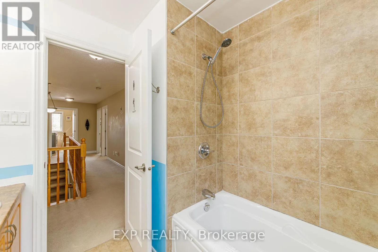
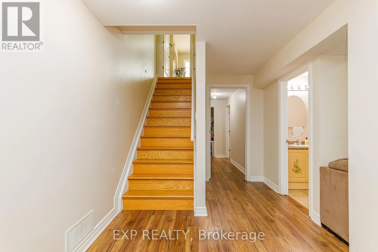
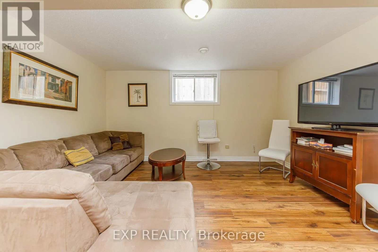
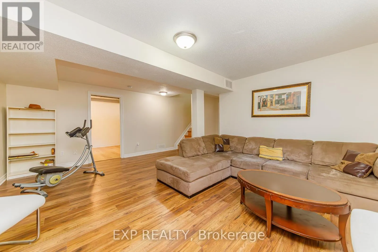
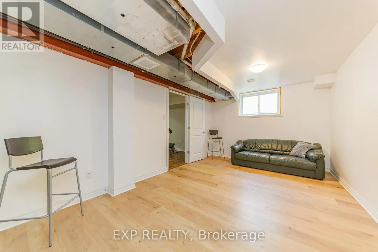
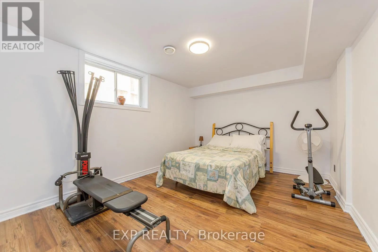
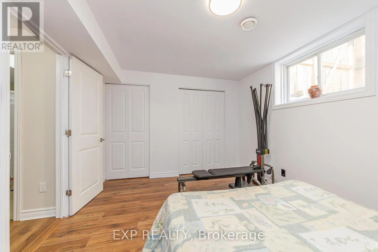
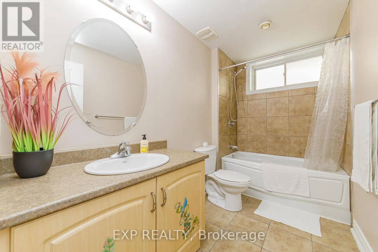
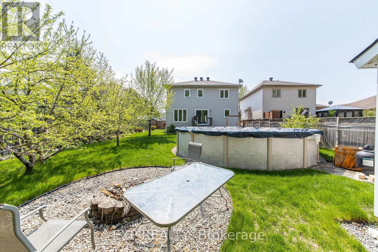
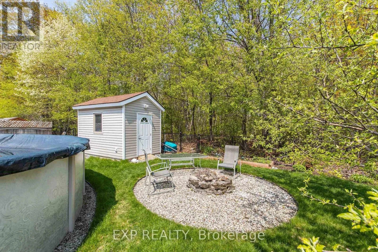
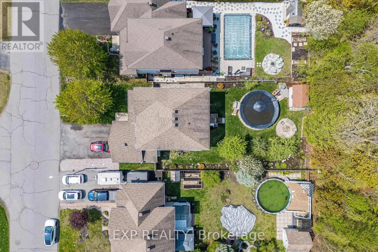
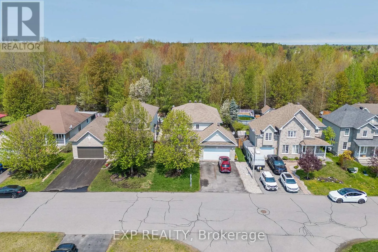
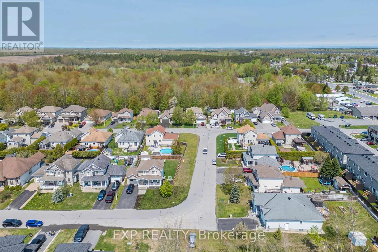
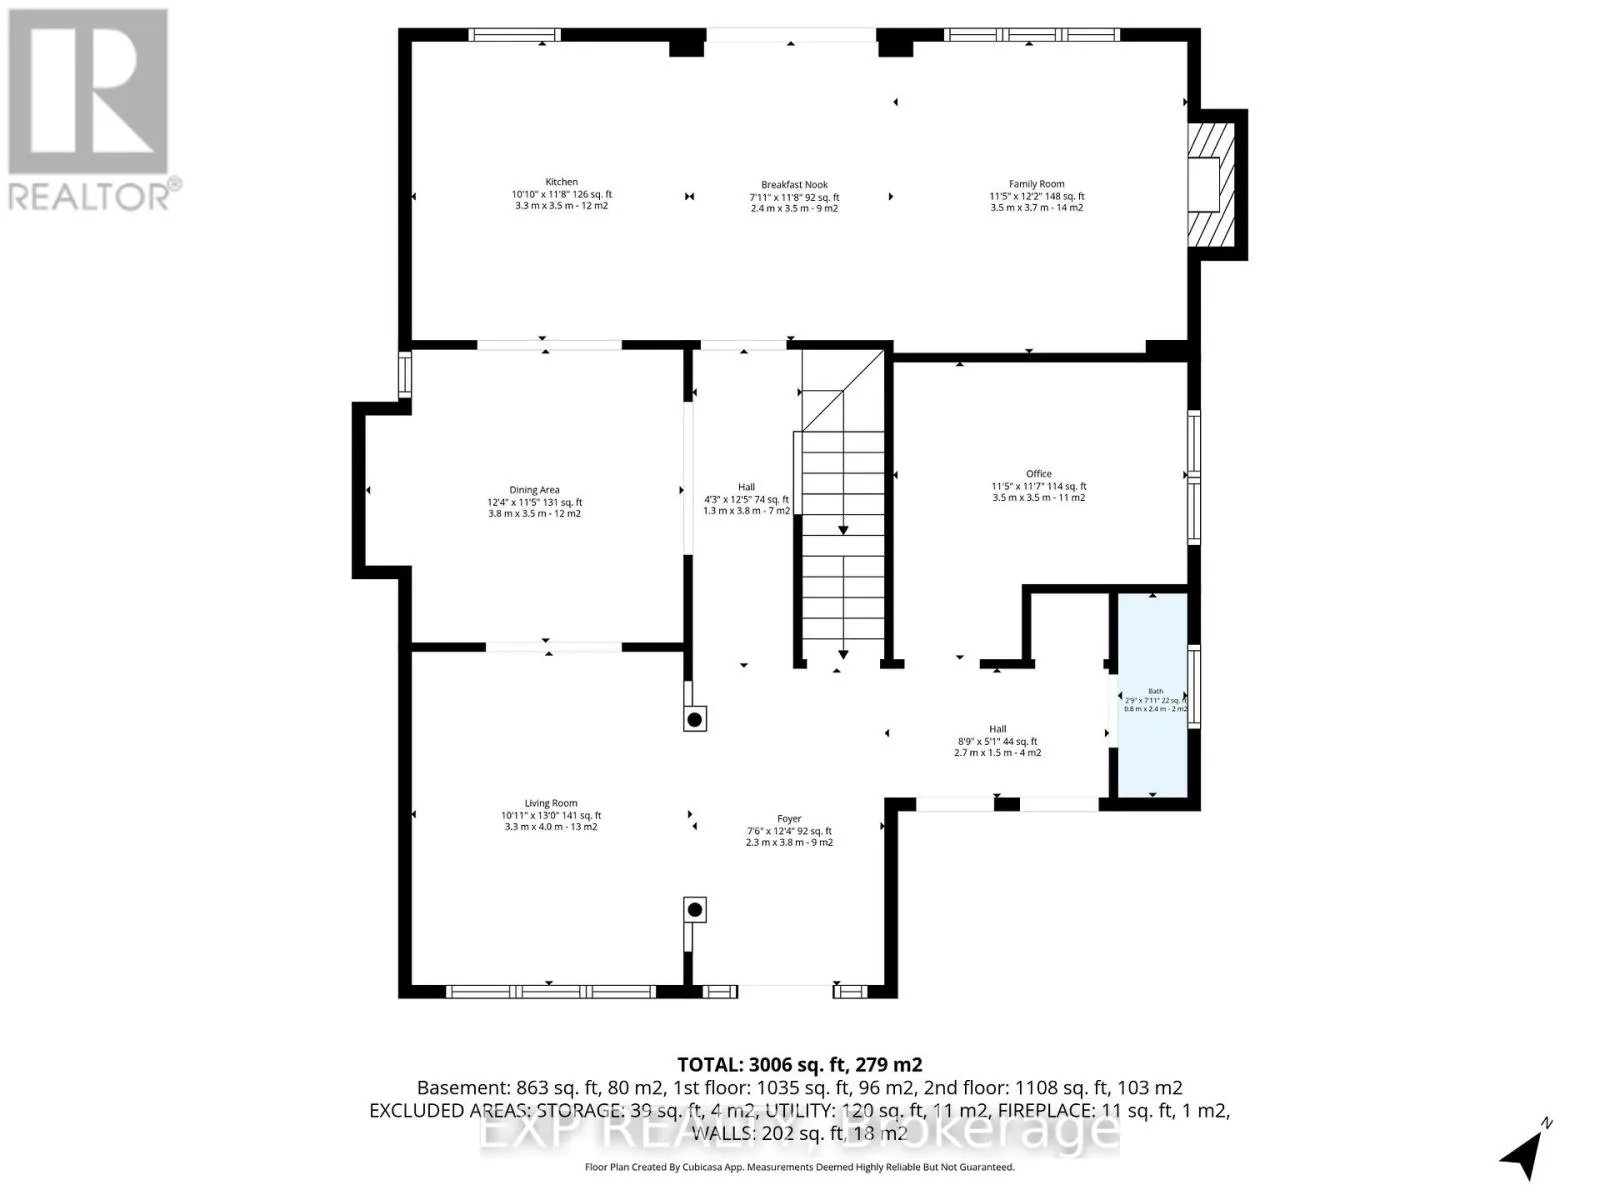
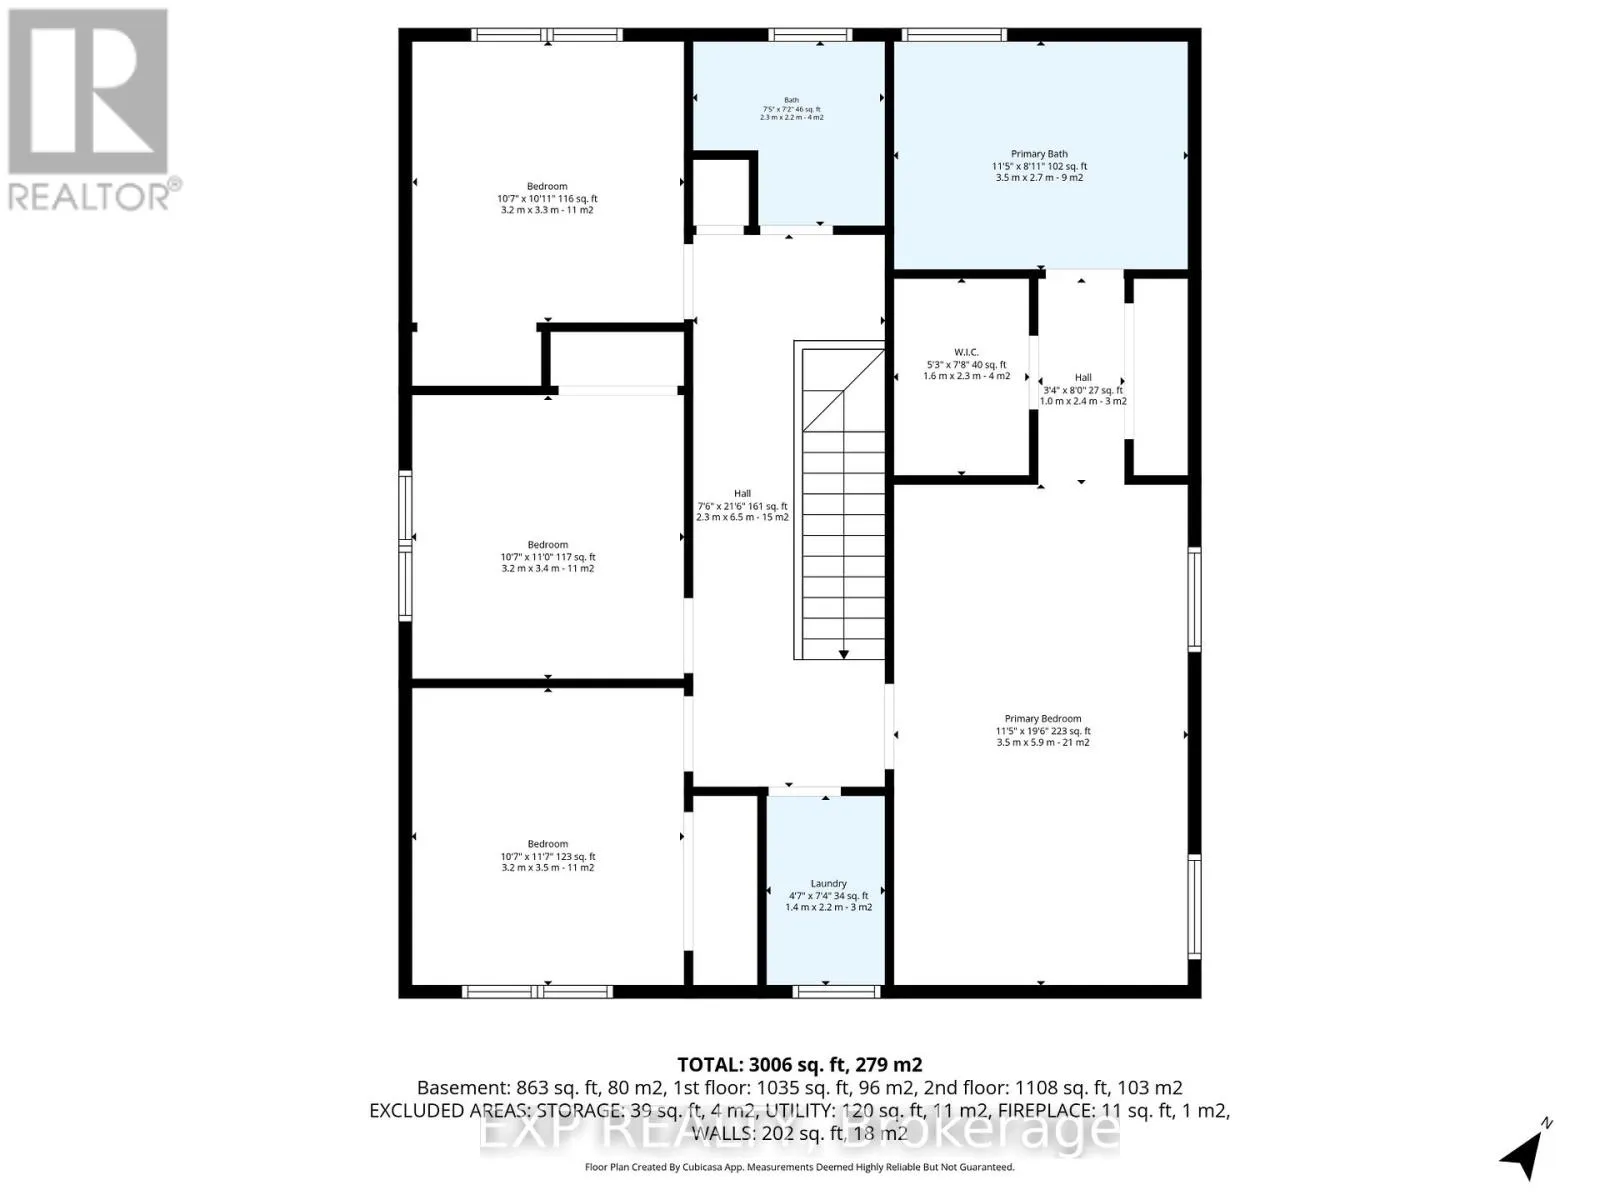
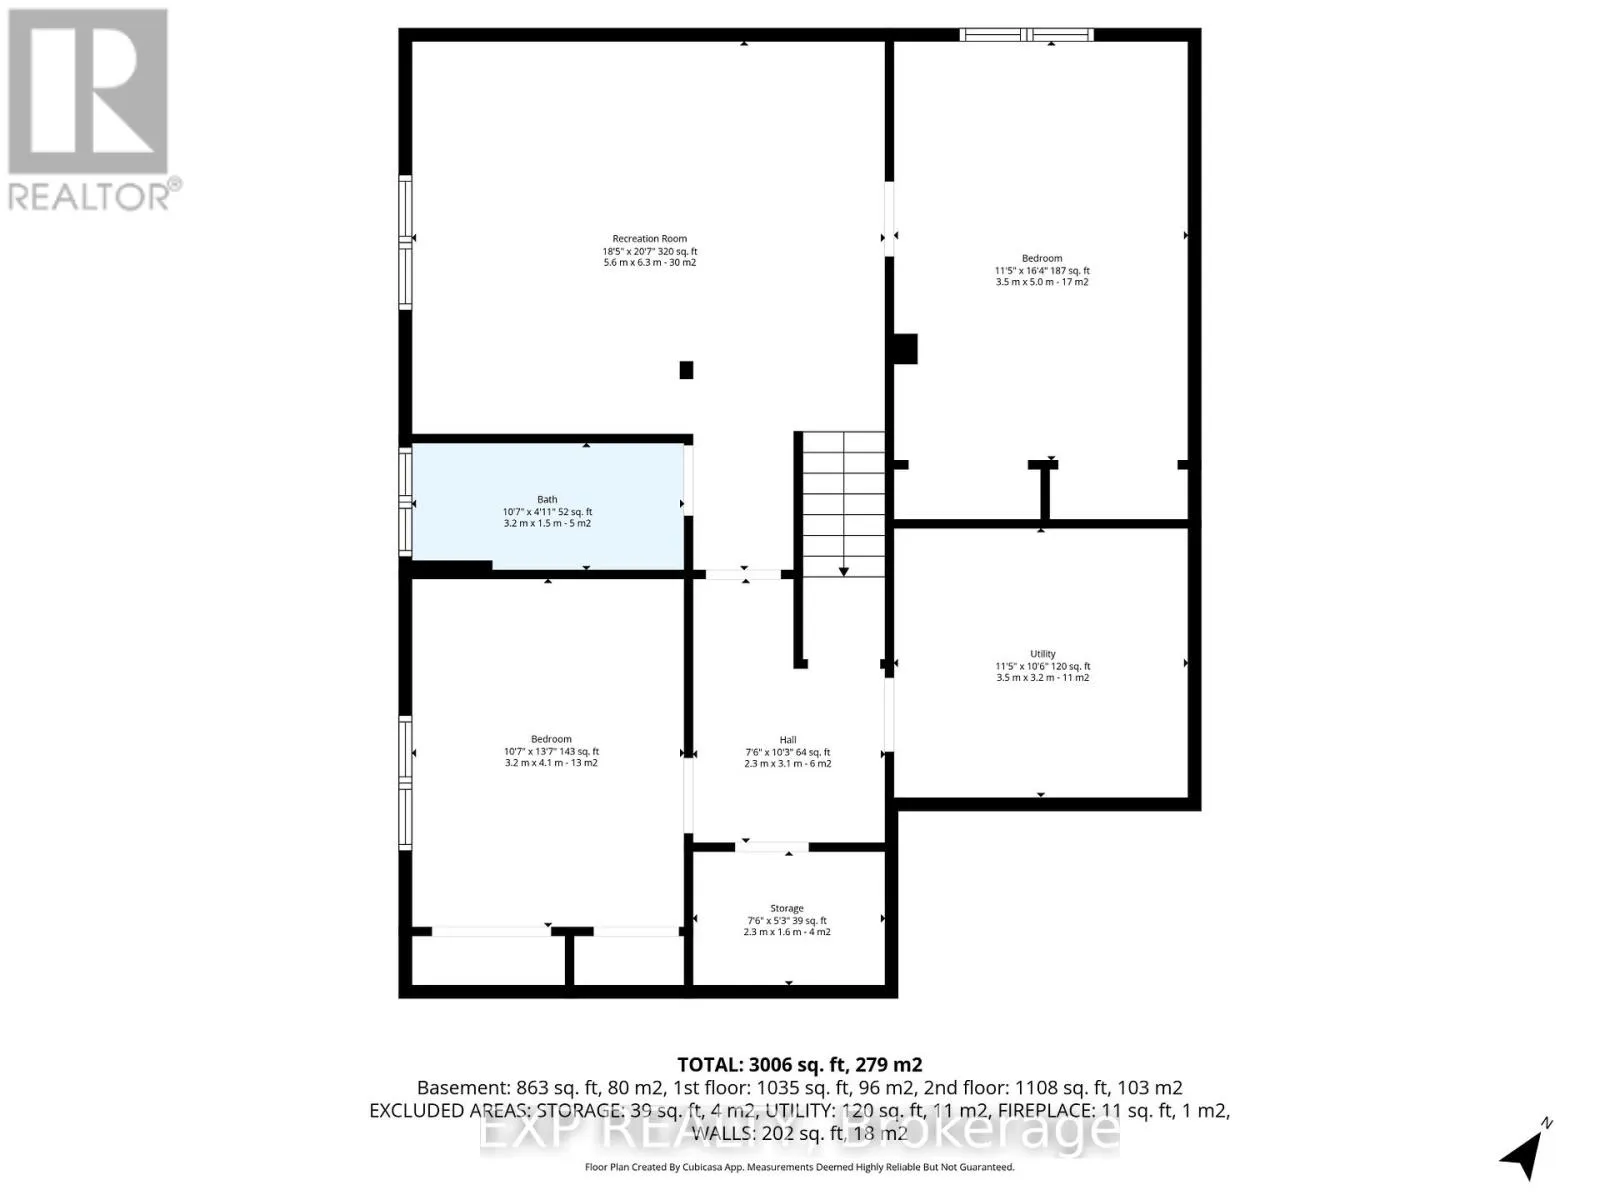
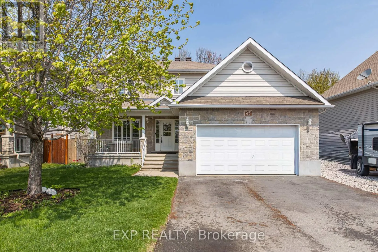
From Hwy 417, Take Exit 79-Limoges, Turn North on Limoges RD, Turn left onto Oasis. Welcome to this gorgeous 4+2 bedroom, 2-storey home beautifully finished in neutral tones and set on one of the largest lots on the street; backing onto the woods with no rear neighbours for added privacy and an above ground pool! Located in the growing community of Limoges, this area has seen incredible development in recent years with new amenities, parks, schools, and quick access to Ottawa. Inside, you'll find a bright and functional layout featuring a main floor office/den space; perfect for working from home or easily converted into a bedroom for multi-generational living. The spacious kitchen offers plenty of cabinetry, counter space, and a large centre island ideal for entertaining. Upstairs features an oversized primary bedroom with a 4-piece ensuite and convenient second-floor laundry. The fully finished basement includes a large rec room, full bathroom, storage space, and TWO ADDITIONAL BEDROOMS. A fantastic opportunity offering space, privacy, and flexibility for growing families! (id:27476)

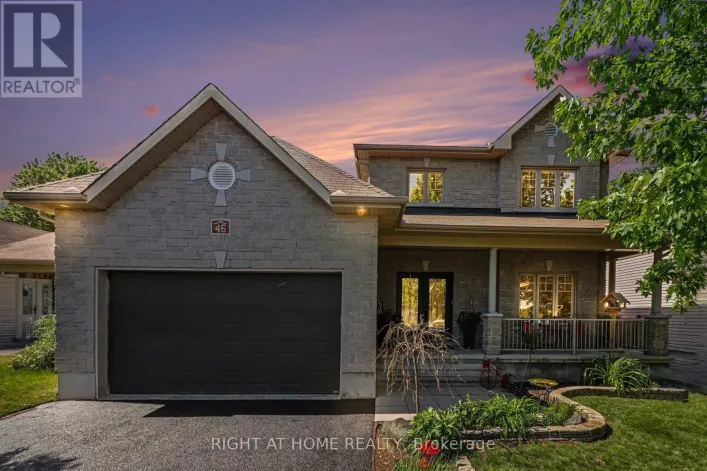
Property Highlights

MLS® Number
X13438682
Type
Single Family
Community Name
616 - Limoges
Ownership Type
Freehold
Land Size
16.8 x 43.8 M
Parking Space Total
4

Building

Building Type
House
Storeys
2.00
Square Footage
2000 - 2500 sqft
Bathrooms Total
4
Bedrooms Above Ground
4
Bedrooms Total
6
Exterior Finish
Brick
Fireplace Present
Yes
Basement Type
Full (Finished)
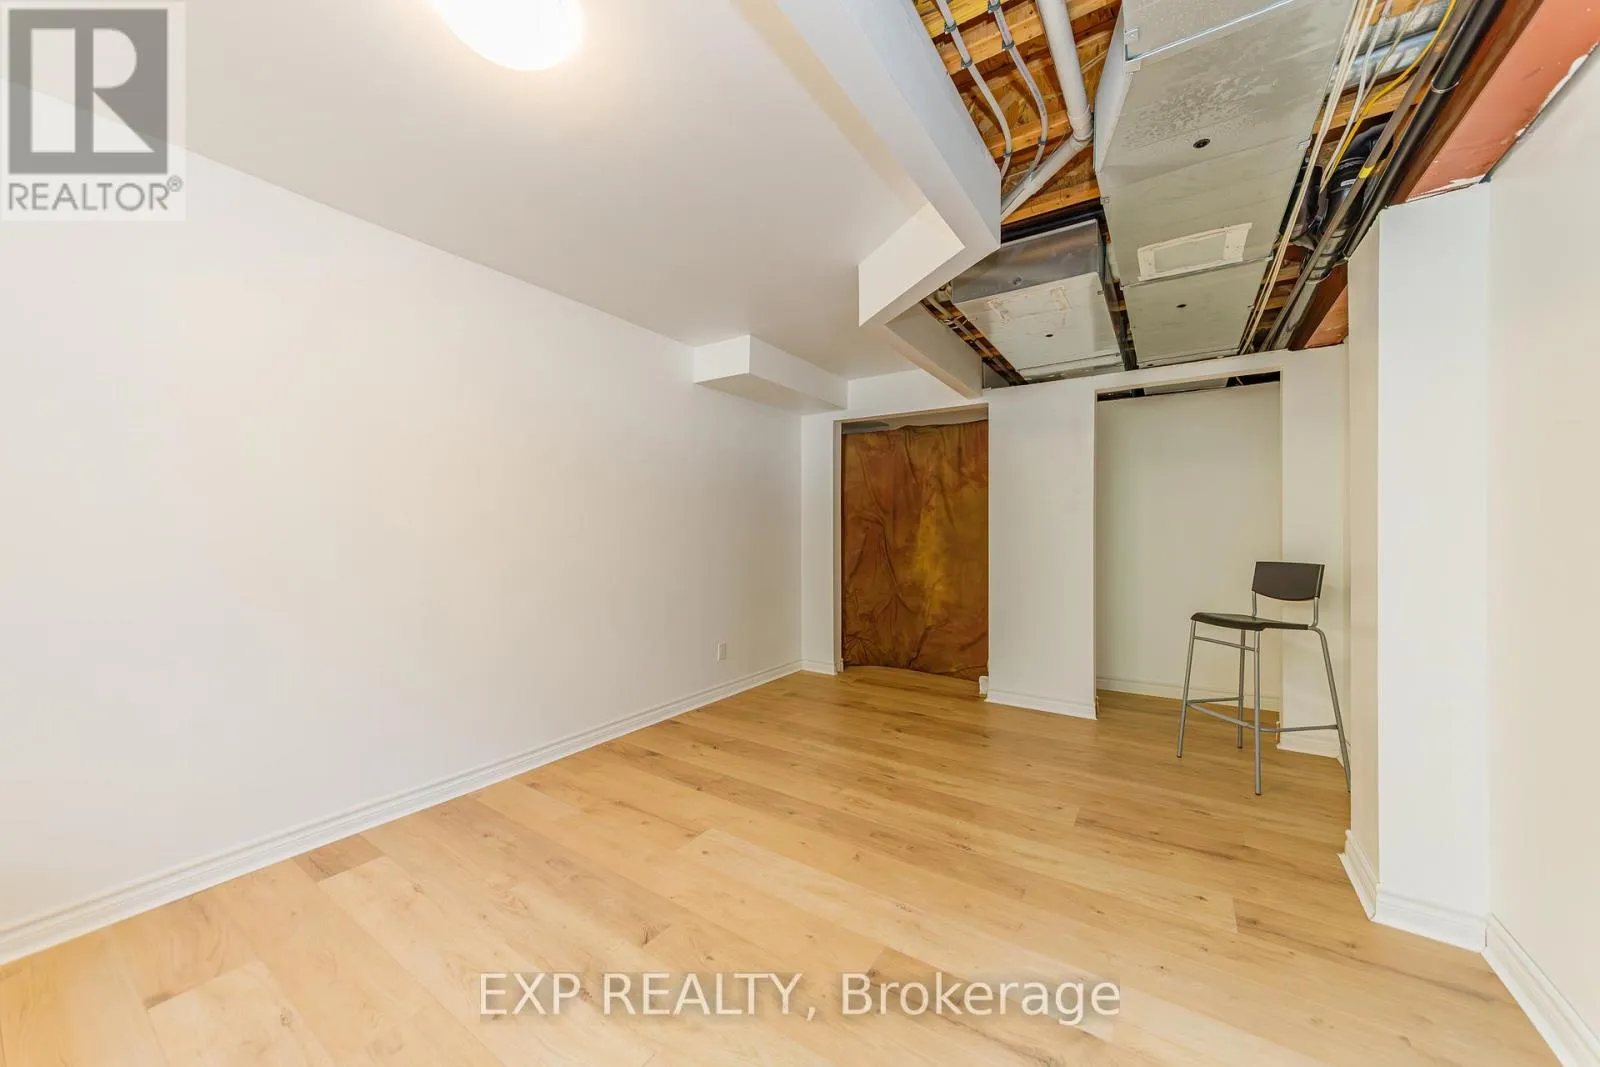
Basement Features
Building Heating Type
Forced air
Heating Fuel
Natural gas
Building Cooling Type
Central air conditioning

Utilities

Water
Municipal water
Utility Sewer
Sanitary sewer

Room Layout

Foyer
Other
3.86 m x 2.13 m
Bedroom
Other
3.45 m x 3.55 m
Bathroom
Other
2.23 m x 2.23 m
Laundry room
Other
2.36 m x 1.52 m
Bedroom
Other
5.63 m x 4.36 m
Bedroom
Other
4.16 m x 3.2 m
Bathroom
Other
2.97 m x 1.52 m
Other
Other
5.79 m x 3.35 m
Living room
Other
3.37 m x 3.25 m
Dining room
Other
3.45 m x 3.35 m
Kitchen
Other
3.37 m x 3.35 m
Den
Other
3.45 m x 2.71 m
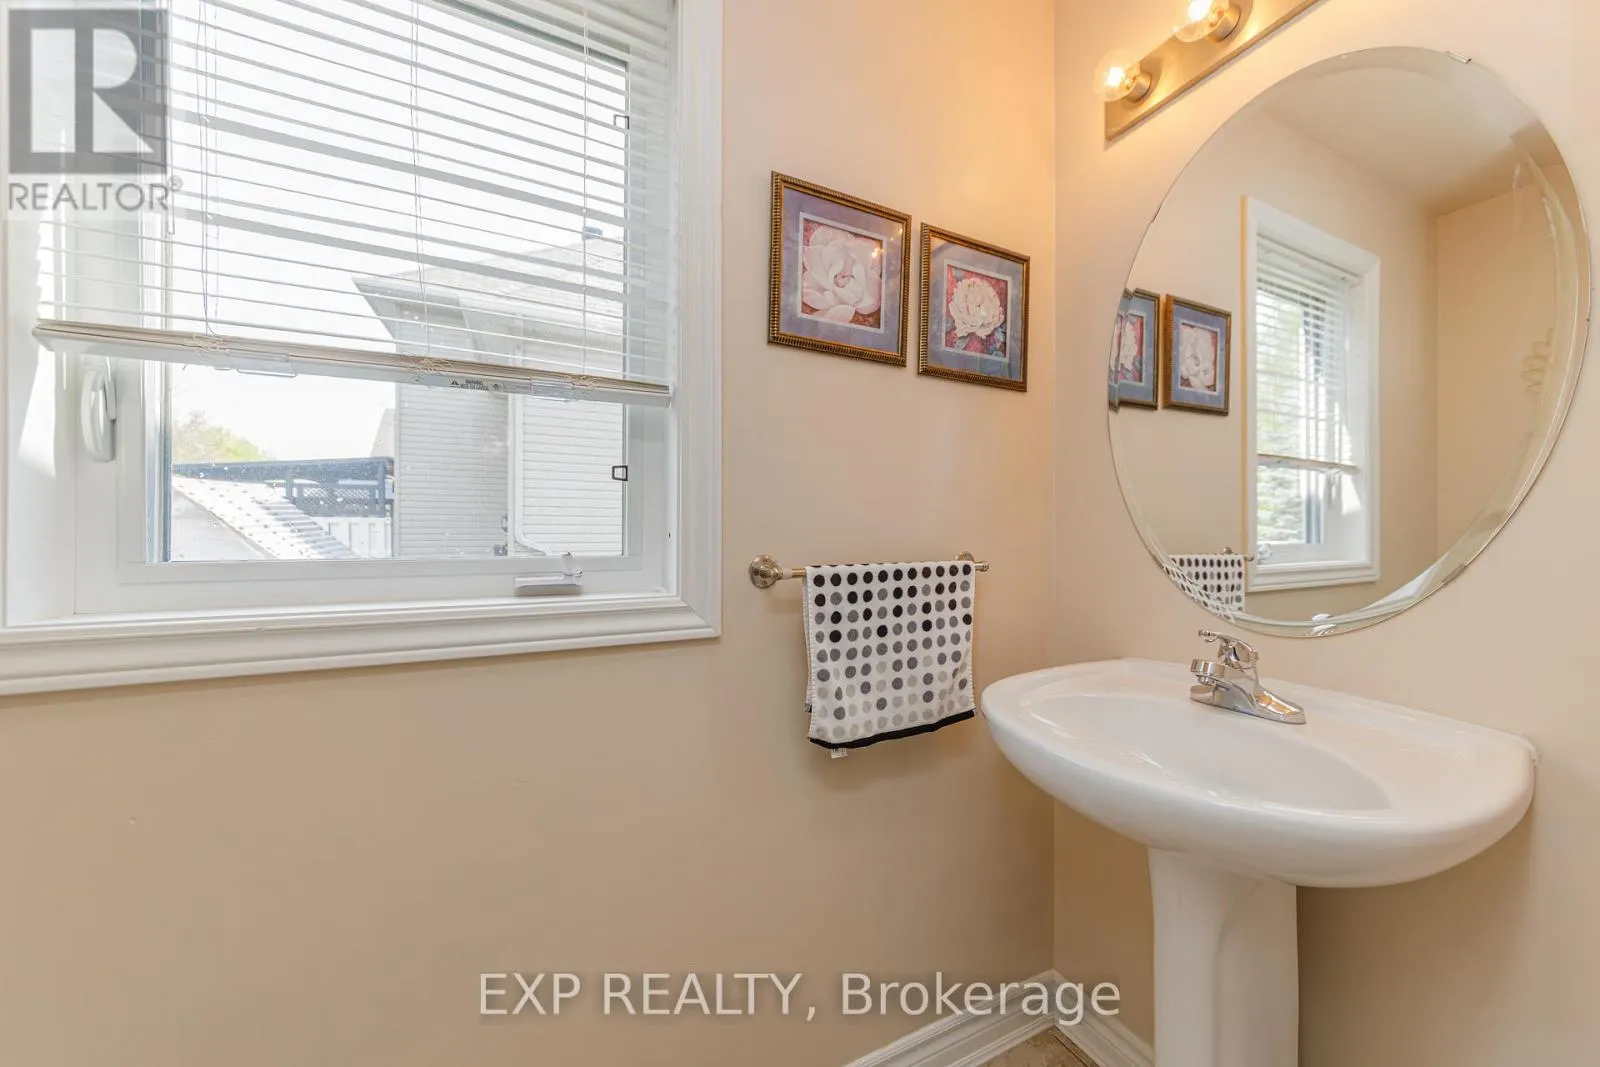
Bathroom
Other
2.23 m x 0.91 m
Primary Bedroom
Other
5.81 m x 3.47 m
Bathroom
Other
3.47 m x 2.74 m
Bedroom
Other
3.37 m x 3.5 m
Bedroom
Other
3.45 m x 3.07 m

Location

Learn more about this property
Listing provided by:
EXP REALTY
MLS® number:
X13438682
Agent:
Jeff Matheson
*Indicates required field
Name is required
Email is required
Please enter a valid phone number (e.g., 416-111-1111).