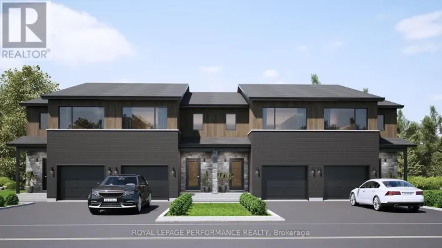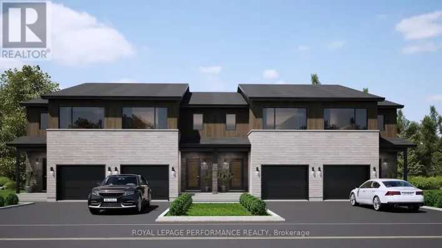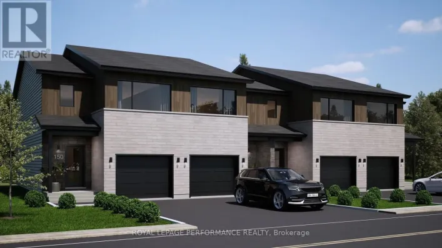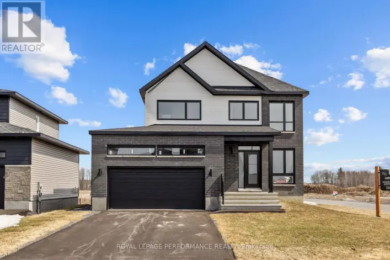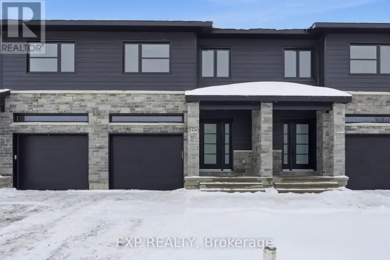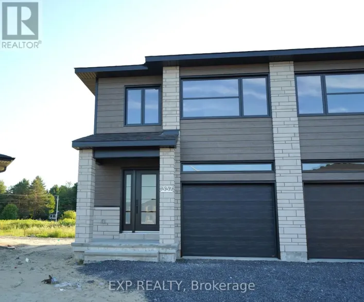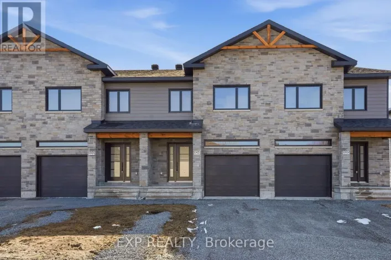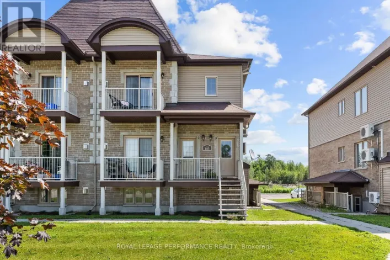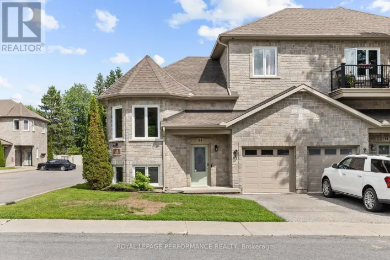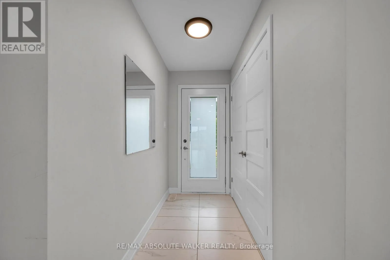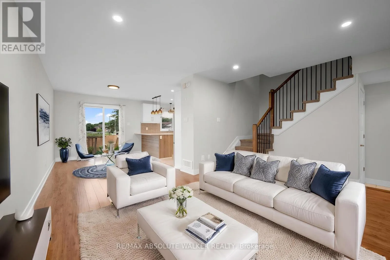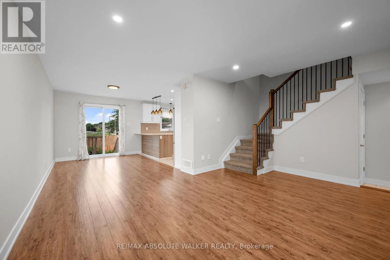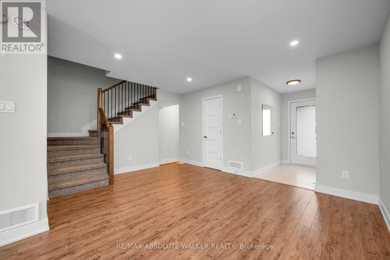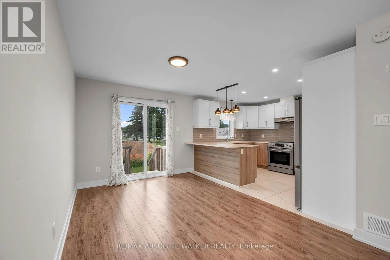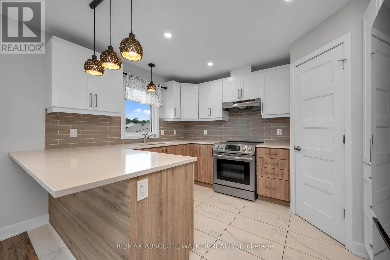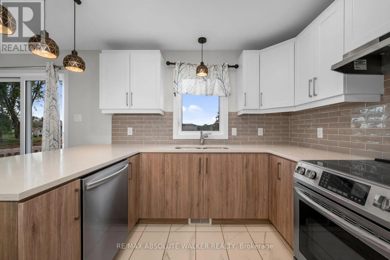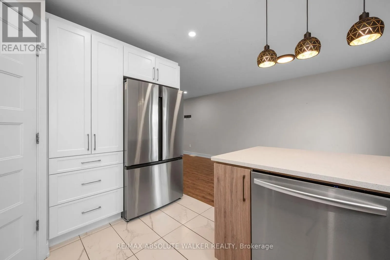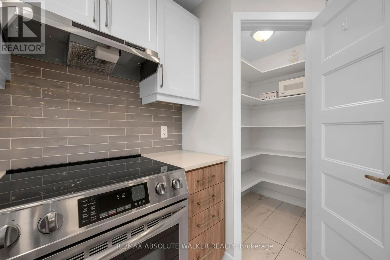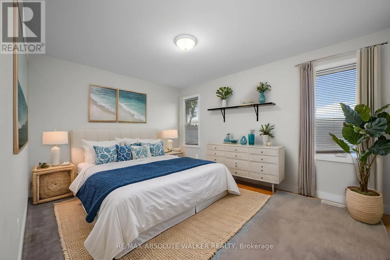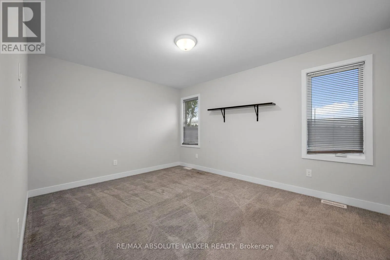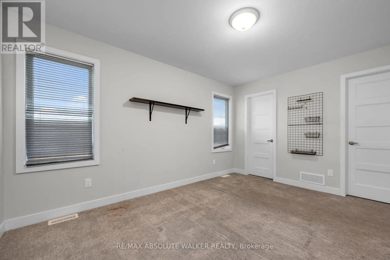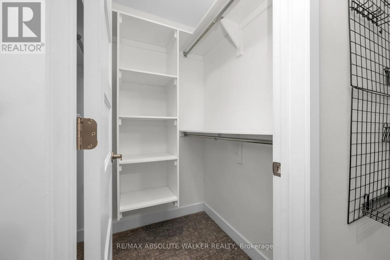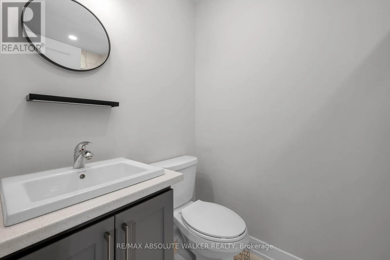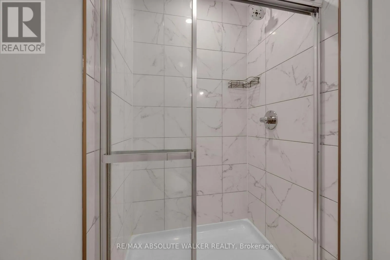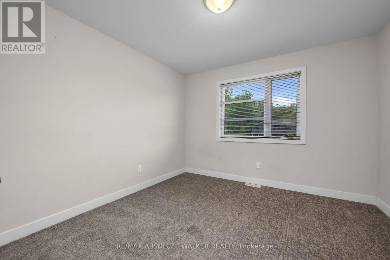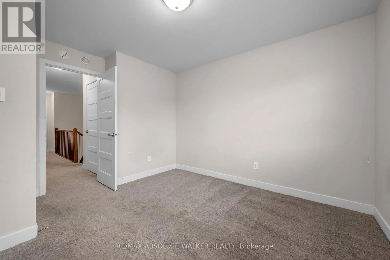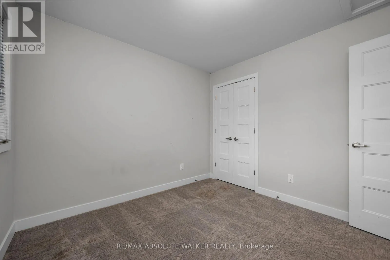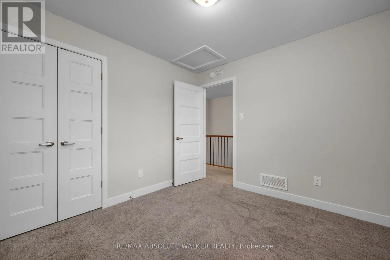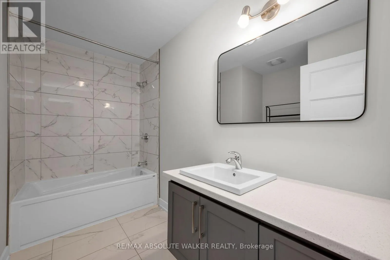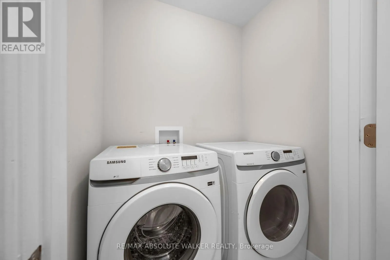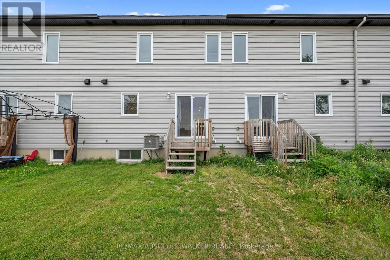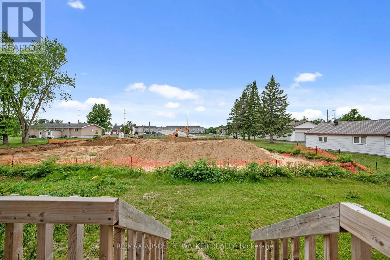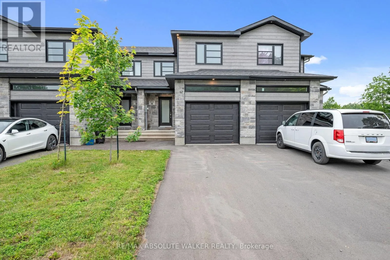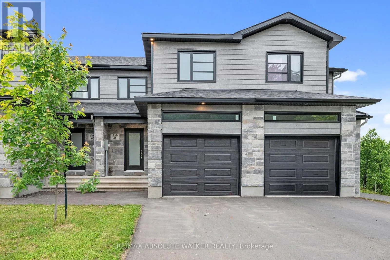
Cross Streets: Limoges Rd and Linda St. ** Directions: South on Limoges St, Left on Linda St, Left on Christian St. Welcome to 48 Christian Road in Limoges, a stylish middle-unit modern townhome built by Leclair Homes, a well-established builder known throughout the area. Offering approximately 1,313 sq. ft. of thoughtfully designed living space, this home delivers a practical layout with modern finishes and low-maintenance living. The main floor features a bright, open-concept design with a comfortable living and dining area, plus a functional kitchen complete with quartz countertops, a walk-in pantry, and direct access to the west-facing backyard-perfect for enjoying afternoon and evening sun. The attached garage adds everyday convenience, with interior access and additional storage potential. Upstairs, you'll find a well-planned layout with spacious bedrooms, including a comfortable primary bedroom, full bathroom, and convenient second-floor laundry. Whether you're a first-time buyer, downsizer, or investor, this modern townhome offers an excellent opportunity in the growing community of Limoges. Located close to parks, schools, local amenities, and with easy access to Highway 417, this home combines comfort, functionality, and convenience in a sought-after family-friendly community. (id:27476)