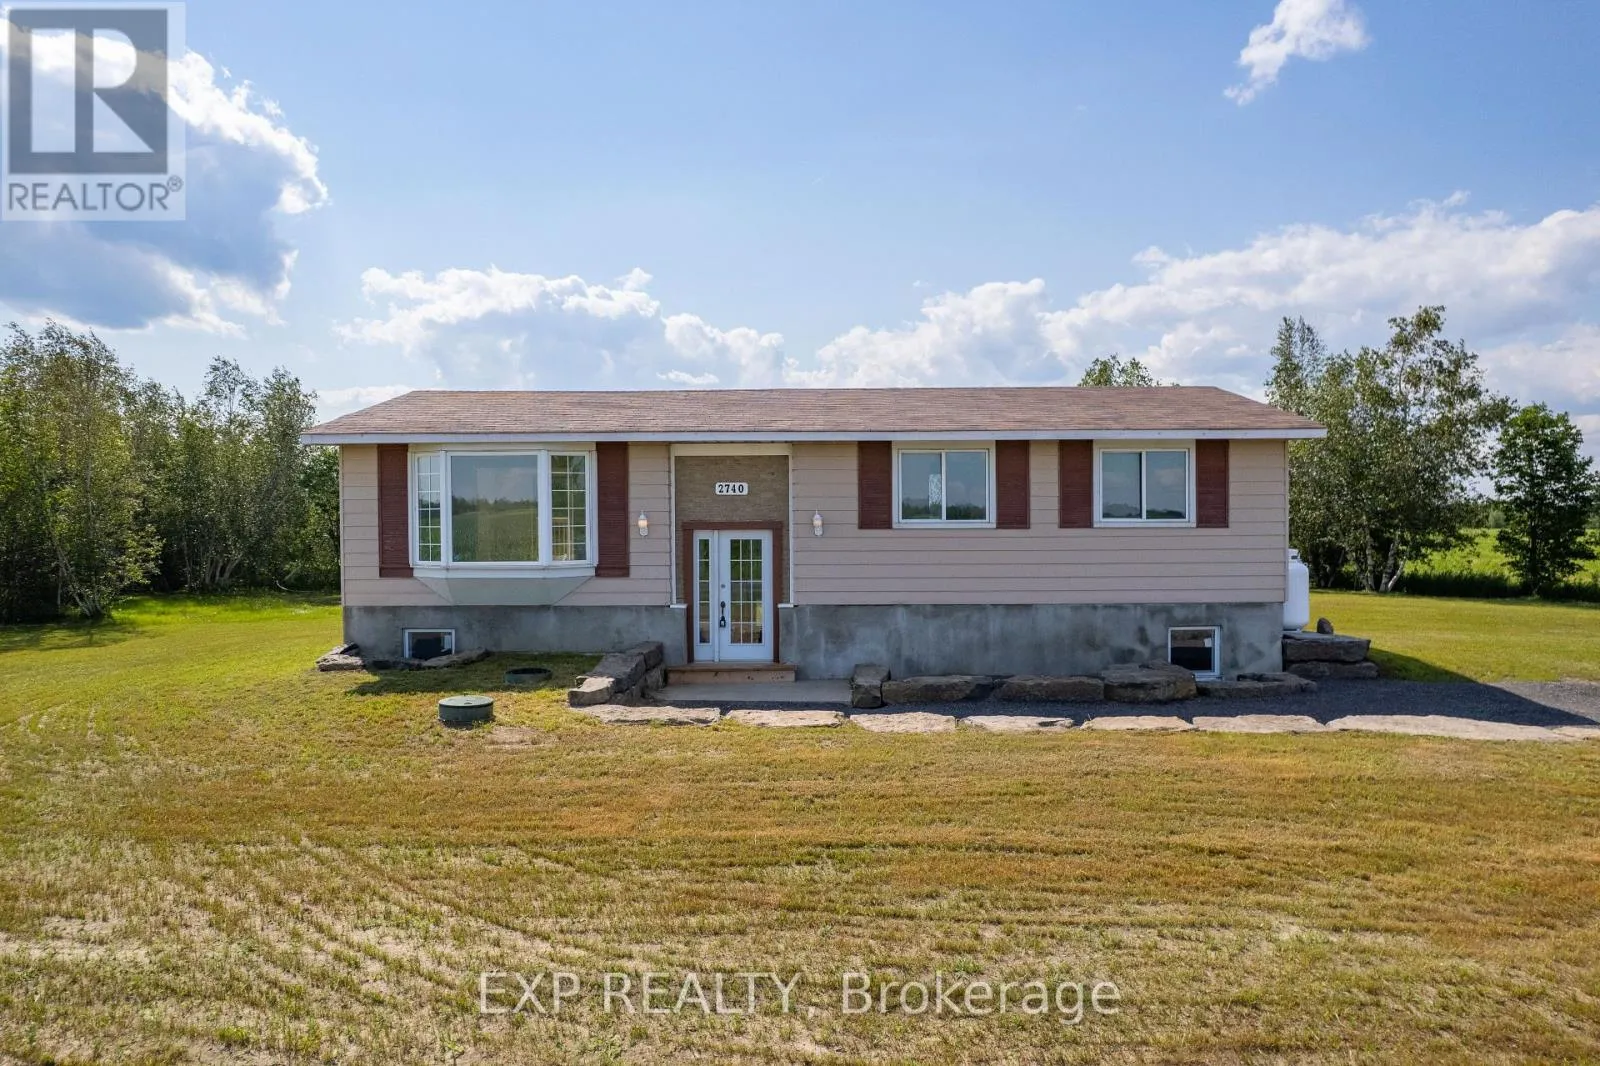
2740 Claude Duval Side Road, The Nation, Ontario K0B 1R0

Listed for:
$424,900
3 beds
1 baths
Listed 10 days ago
House for rent: 2740 Claude Duval Side Road, The Nation, Ontario K0B 1R0

View all 40 photos

About

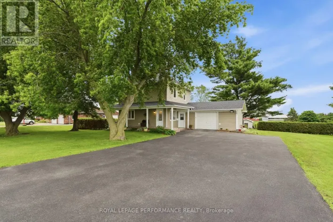
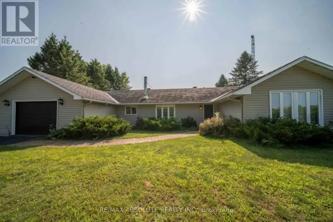
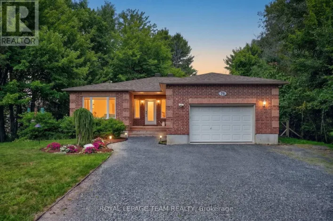
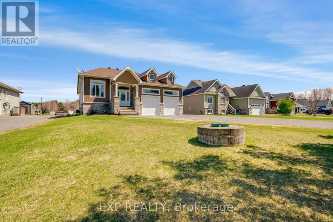
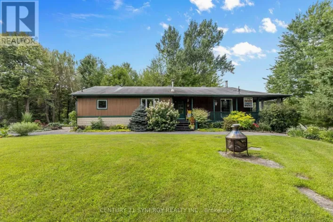
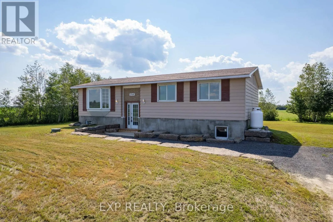
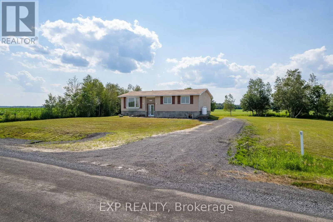
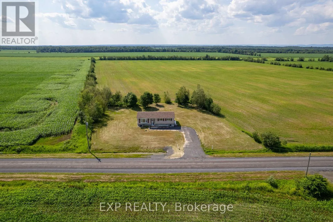
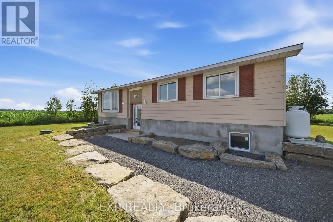
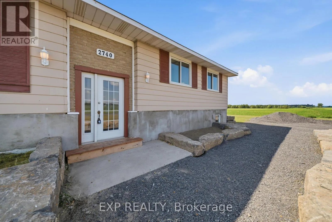
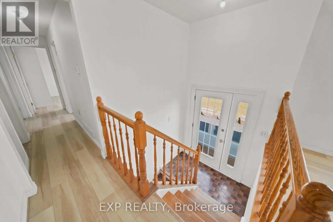
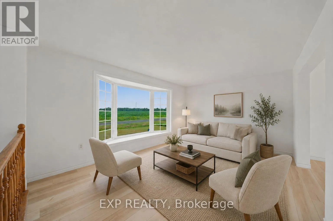
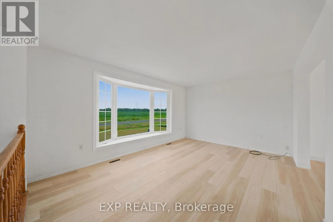
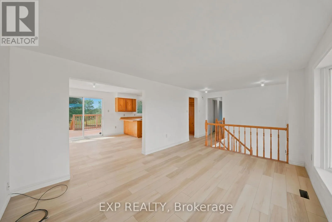
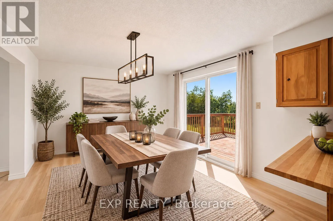
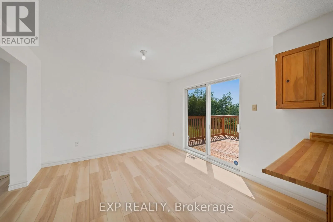
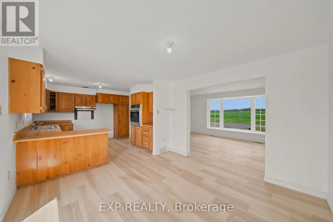
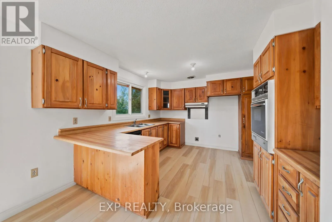
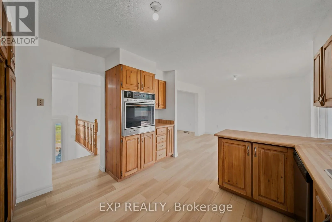
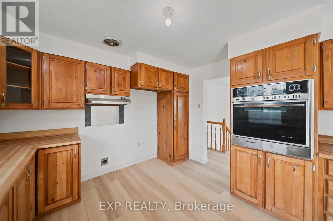
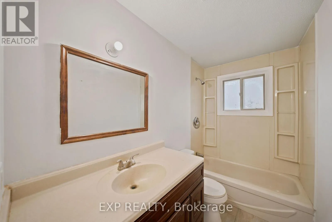
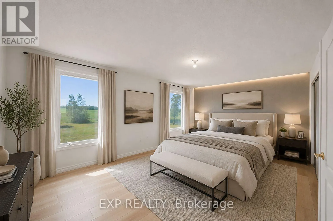
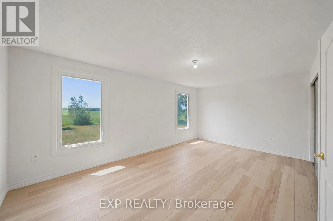
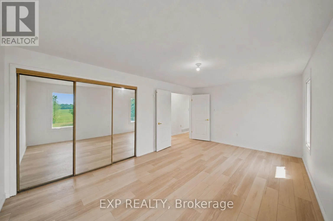
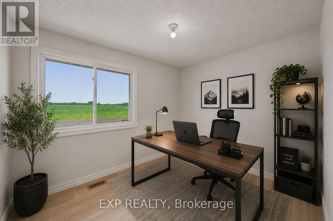
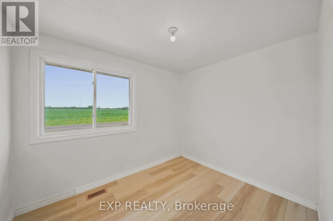
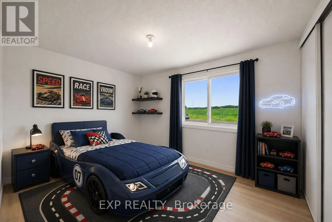
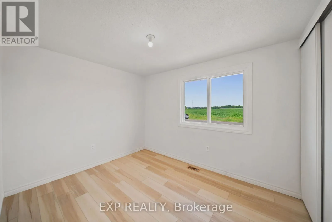
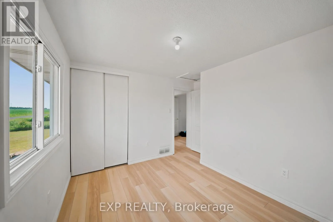
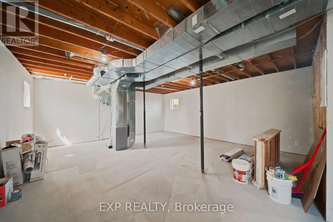
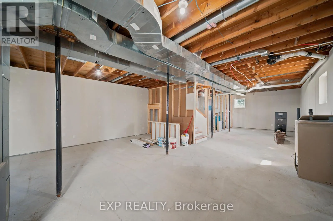
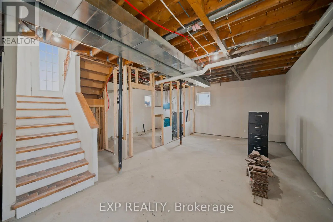
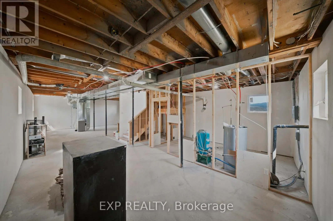
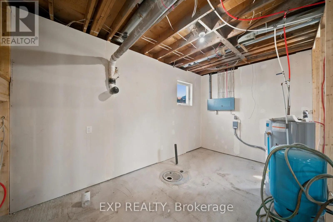
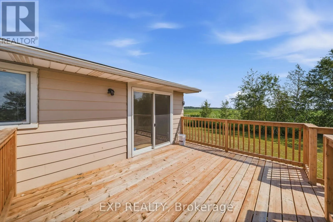
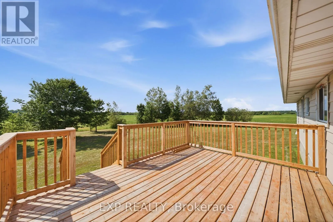
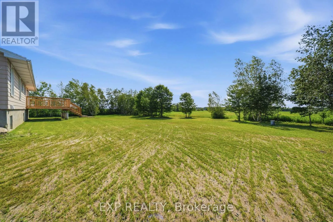
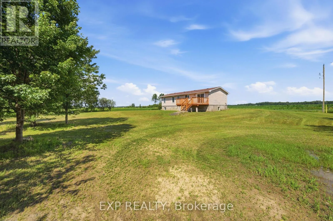
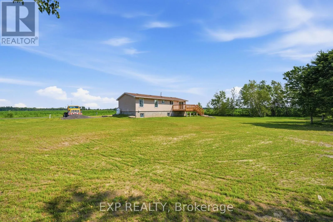
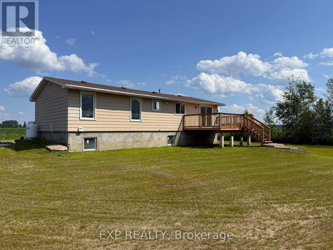
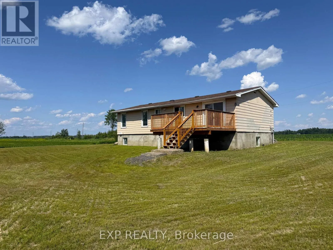
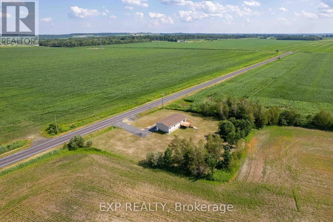
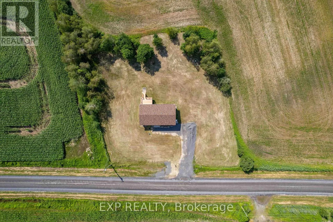
Cross Streets: Concessrion Rd 3 & Claude Duval Sideroad. ** Directions: Take County Rd 10 north to Conc 3. Turn left on Conc 3. Turn right onto Claude Duval Sideroad. Charming 3-bedroom, 1-bath detached bungalow situated on a generous 0.855-acre lot in the heart of Vankleek Hill. The bright main level offers a welcoming living area, a dining space with direct access to the rear deck, and a functional kitchen featuring ample cabinetry for all your storage needs. The main floor also includes a spacious primary bedroom, two additional bedrooms, and a well-appointed 3-piece bathroom.The unfinished basement presents an excellent opportunity to create additional living space, a recreation room, home gym, or workshop tailored to your needs. Step outside to enjoy the rear deck overlooking the expansive, private backyard-perfect for relaxing, entertaining, gardening, or simply taking in the peaceful surroundings. With plenty of outdoor space and endless potential inside, this property offers the ideal blend of comfort and opportunity. (id:27476)

Property Highlights

MLS® Number
X13568808
Type
Single Family
Community Name
605 - The Nation Municipality
Ownership Type
Freehold
Land Size
200 x 200 FT|1/2 - 1.99 acres
Parking Space Total
6

Building

Building Type
House
Storeys
1.00
Square Footage
700 - 1100 sqft
Bathrooms Total
1
Bedrooms Above Ground
3
Bedrooms Total
3
Amenities
Park
Exterior Finish
Vinyl siding
Fireplace Present
No
Basement Type
N/A (Unfinished)
Basement Features
Building Heating Type
Forced air
Heating Fuel
Propane
Building Cooling Type
None

Utilities

Utility Sewer
Septic System

Room Layout

Other
Basement
13.97 m x 6.6 m
Other
Basement
4.67 m x 2.67 m
Foyer
Main level
1.93 m x 0.97 m
Living room
Main level
4.67 m x 3.43 m
Dining room
Main level
3.23 m x 3.4 m
Kitchen
Main level
3.51 m x 3.4 m
Bathroom
Main level
1.45 m x 3.4 m
Primary Bedroom
Main level
5.56 m x 3.4 m
Bedroom 2
Main level
3.38 m x 3.43 m
Bedroom 3
Main level
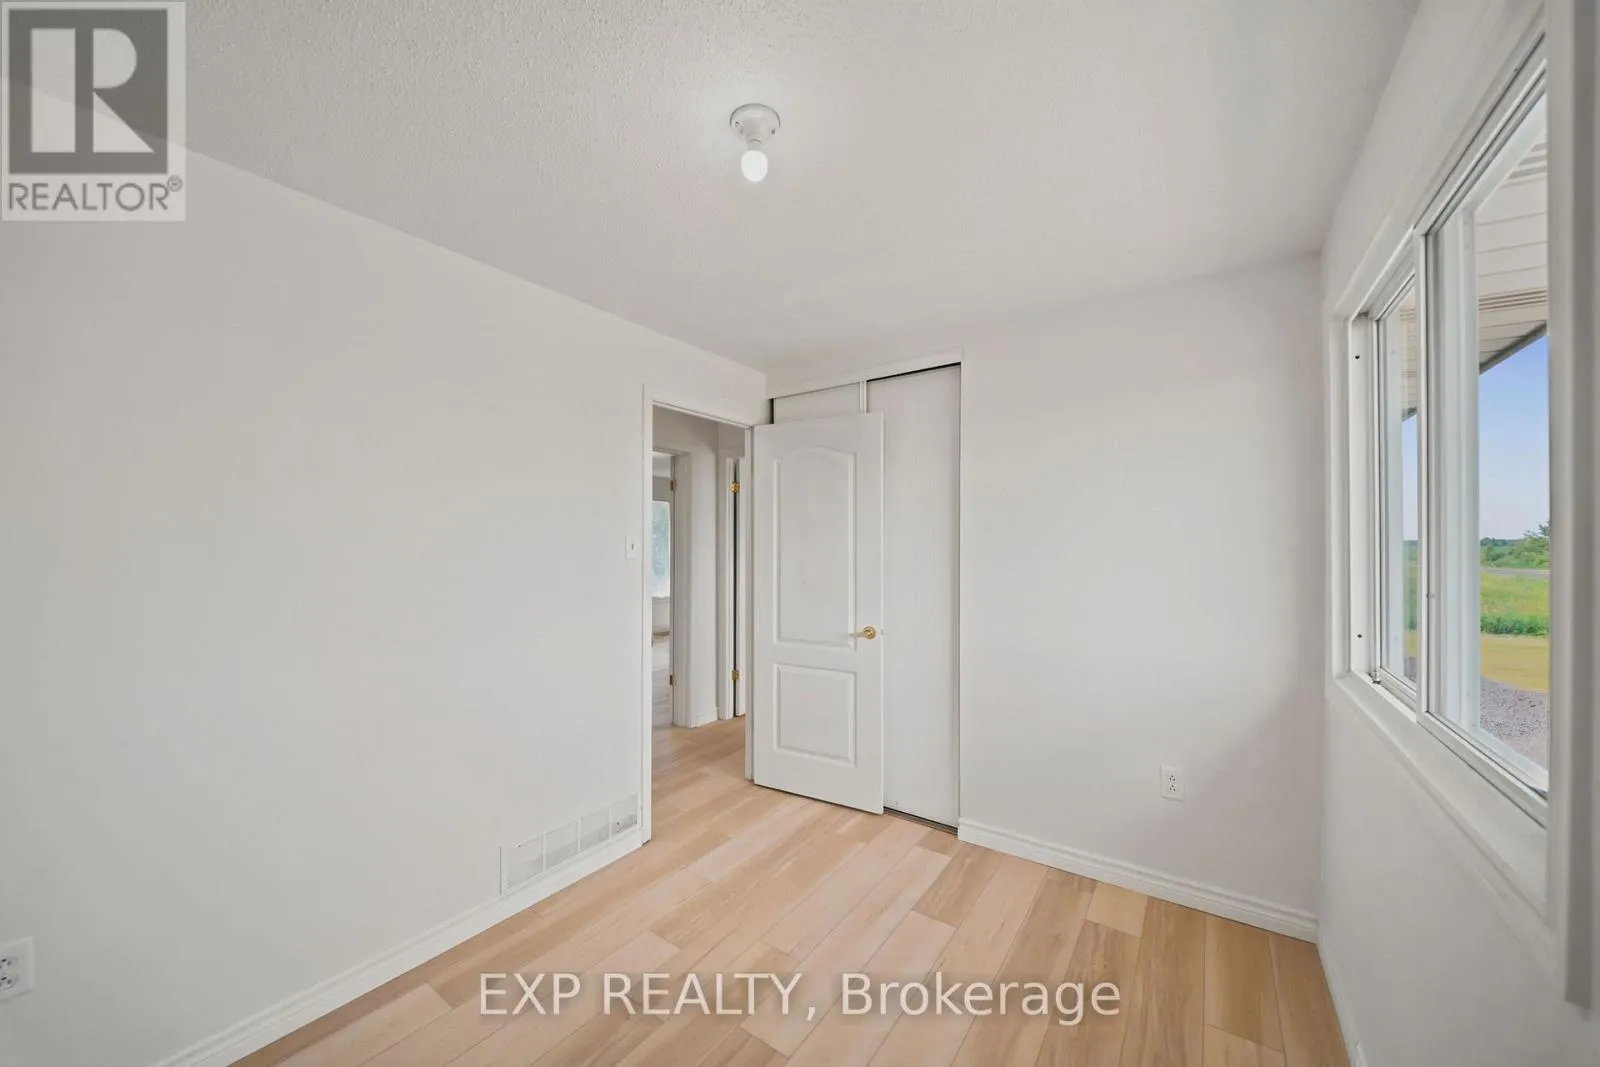
2.97 m x 2.31 m

Location

Learn more about this property
Listing provided by:
EXP REALTY
MLS® number:
X13568808
Agent:
Martin Clement
*Indicates required field
Name is required
Email is required
Please enter a valid phone number (e.g., 416-111-1111).

Community Spotlight: Homes For sale in Your Neighborhood