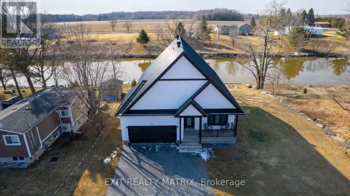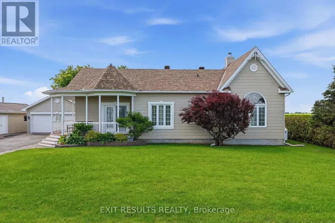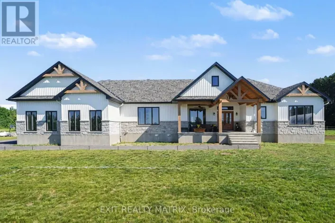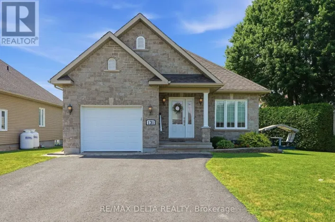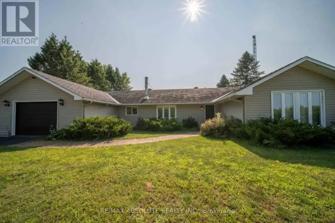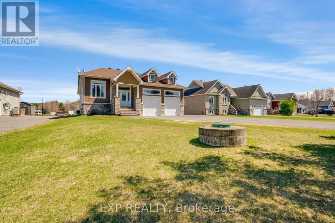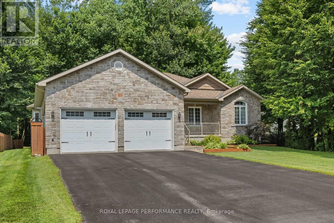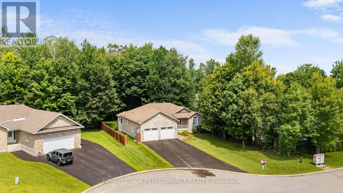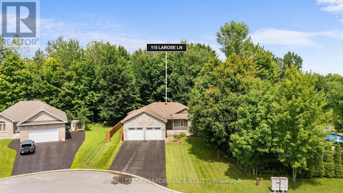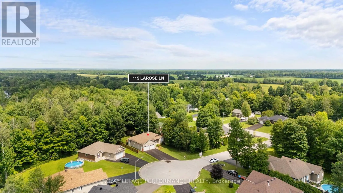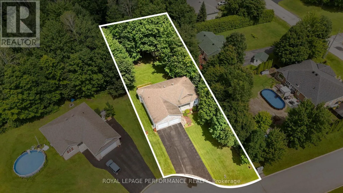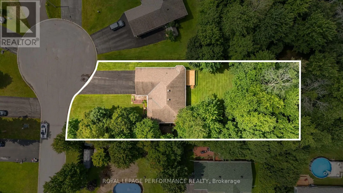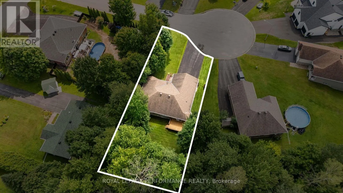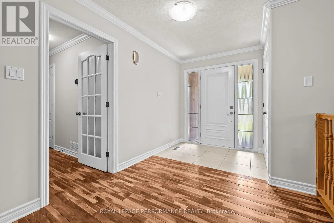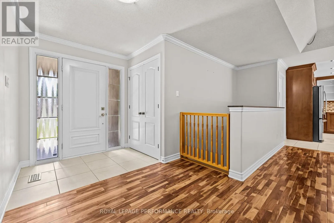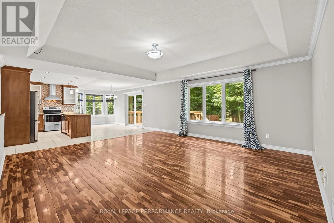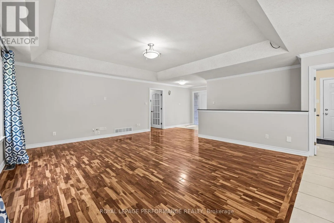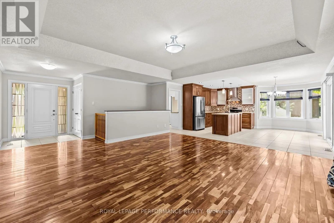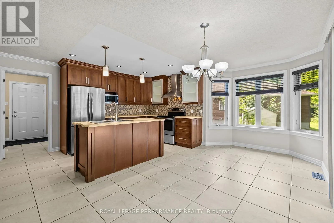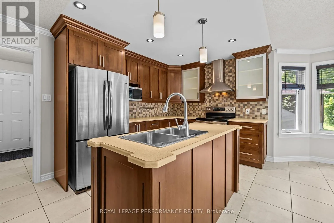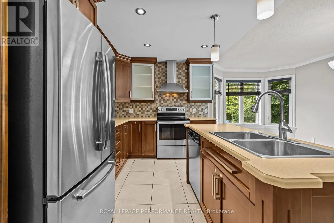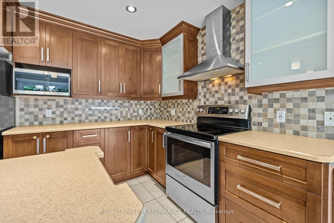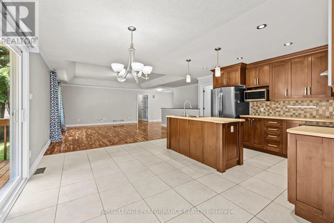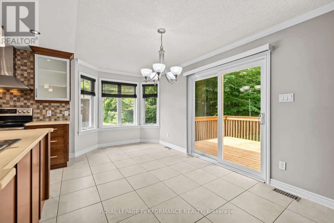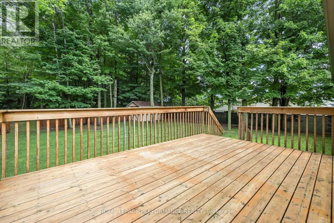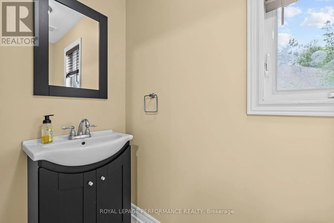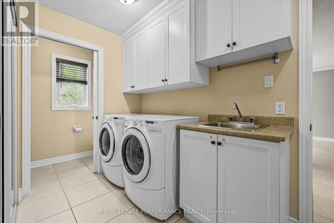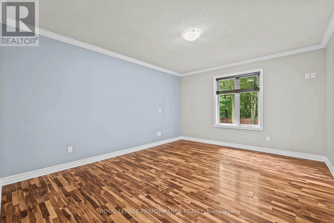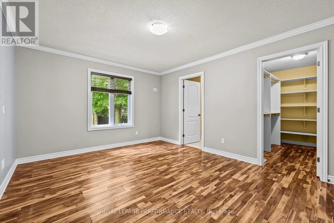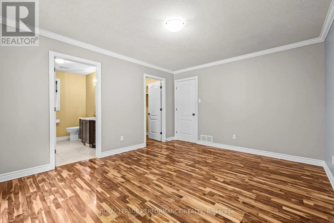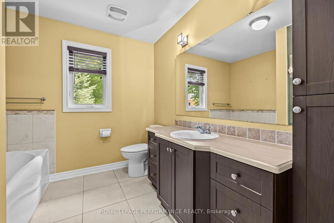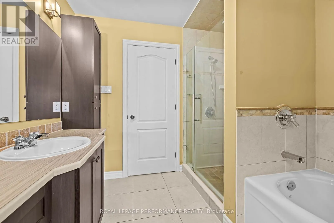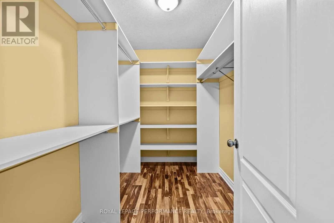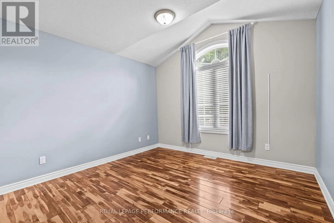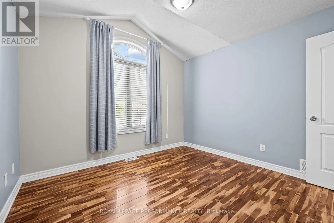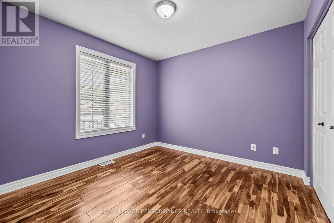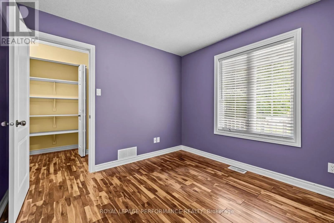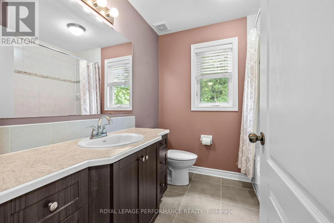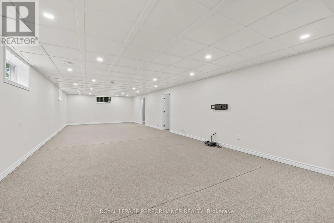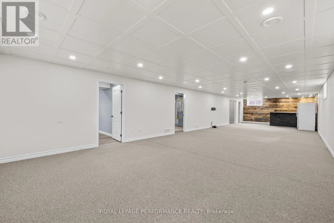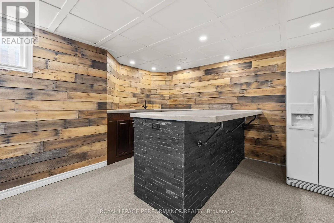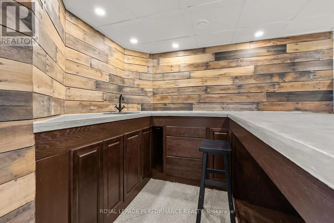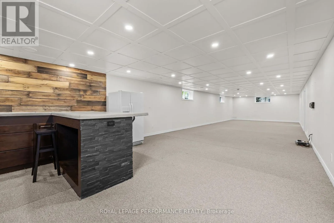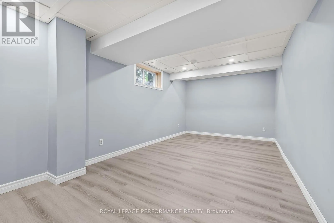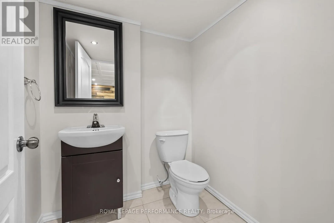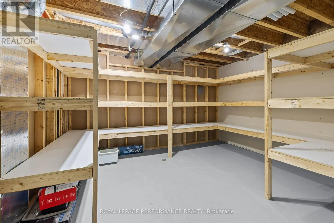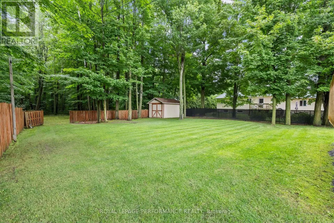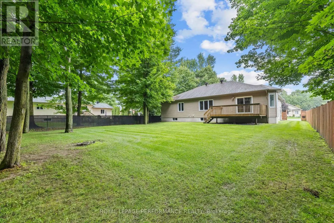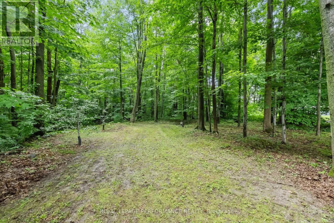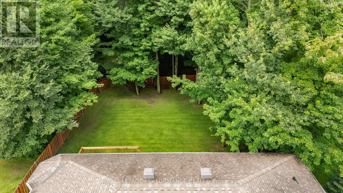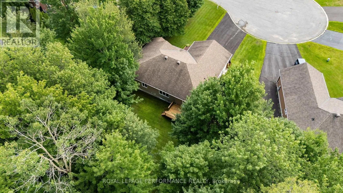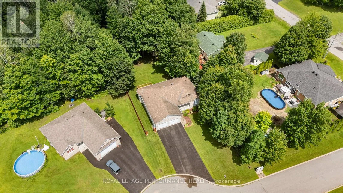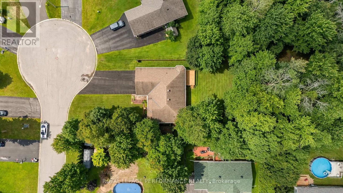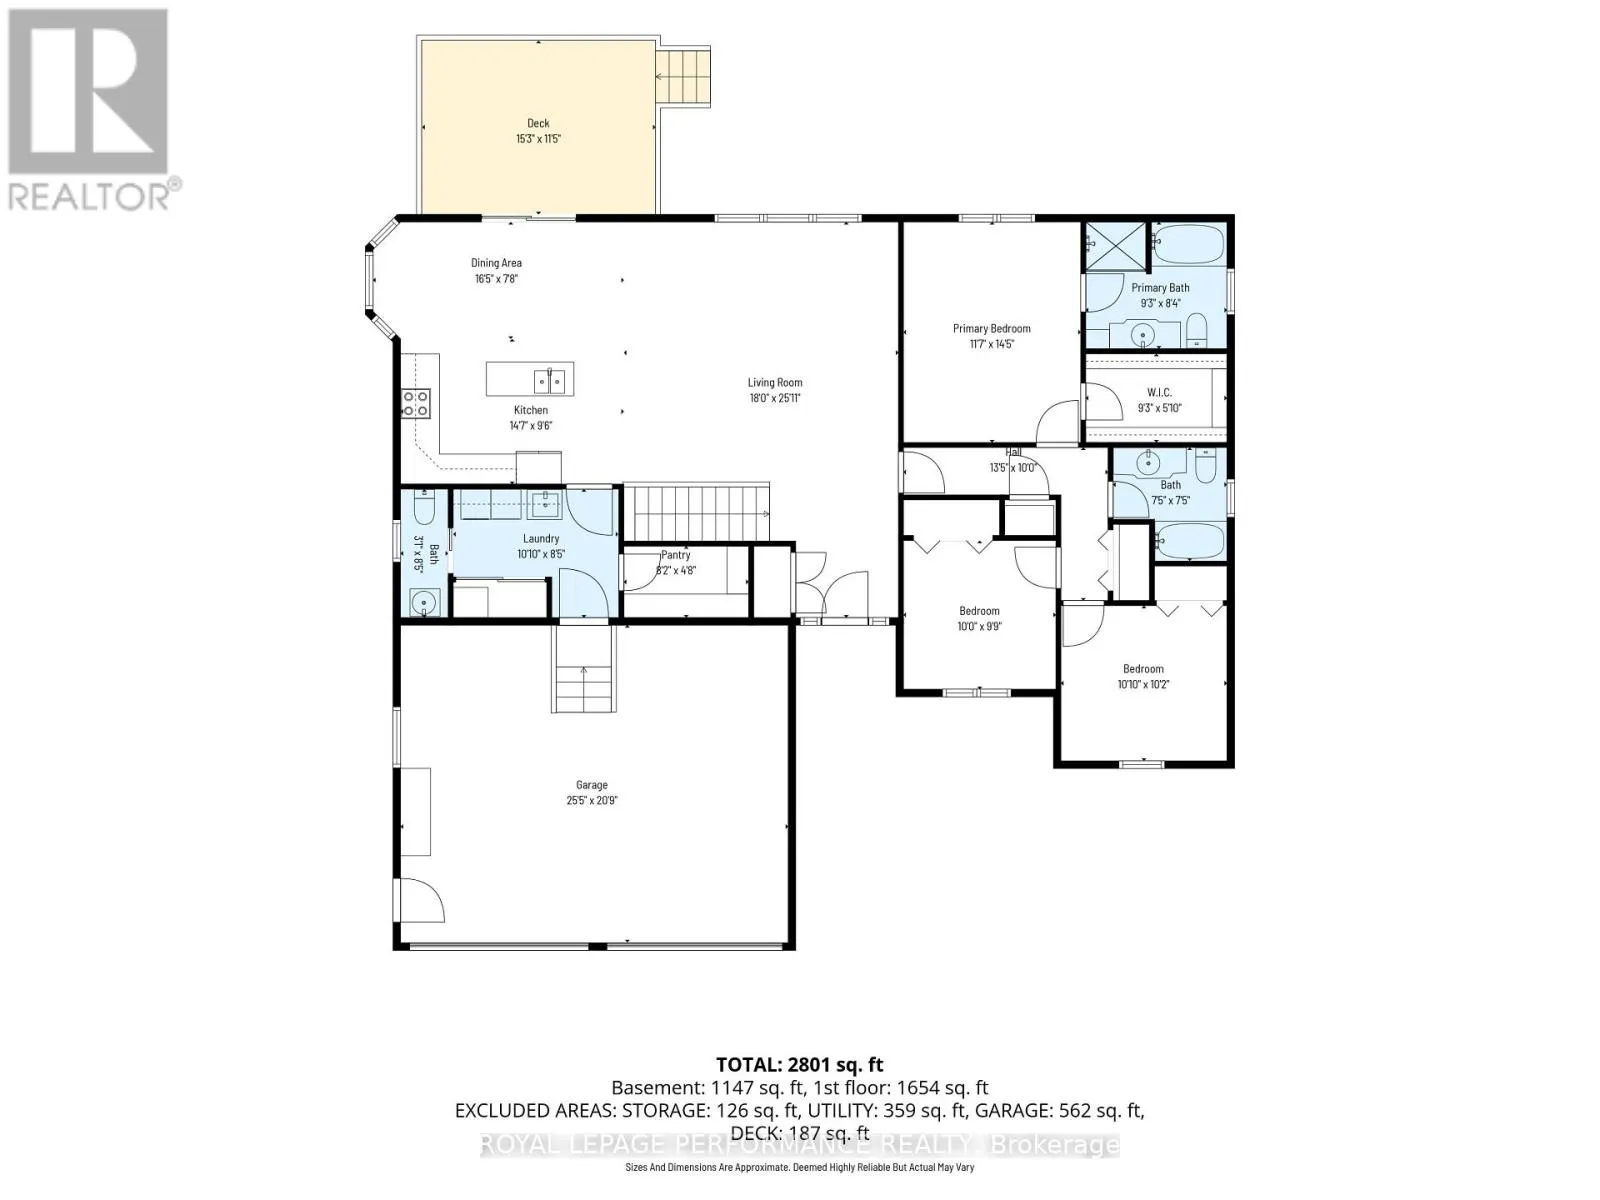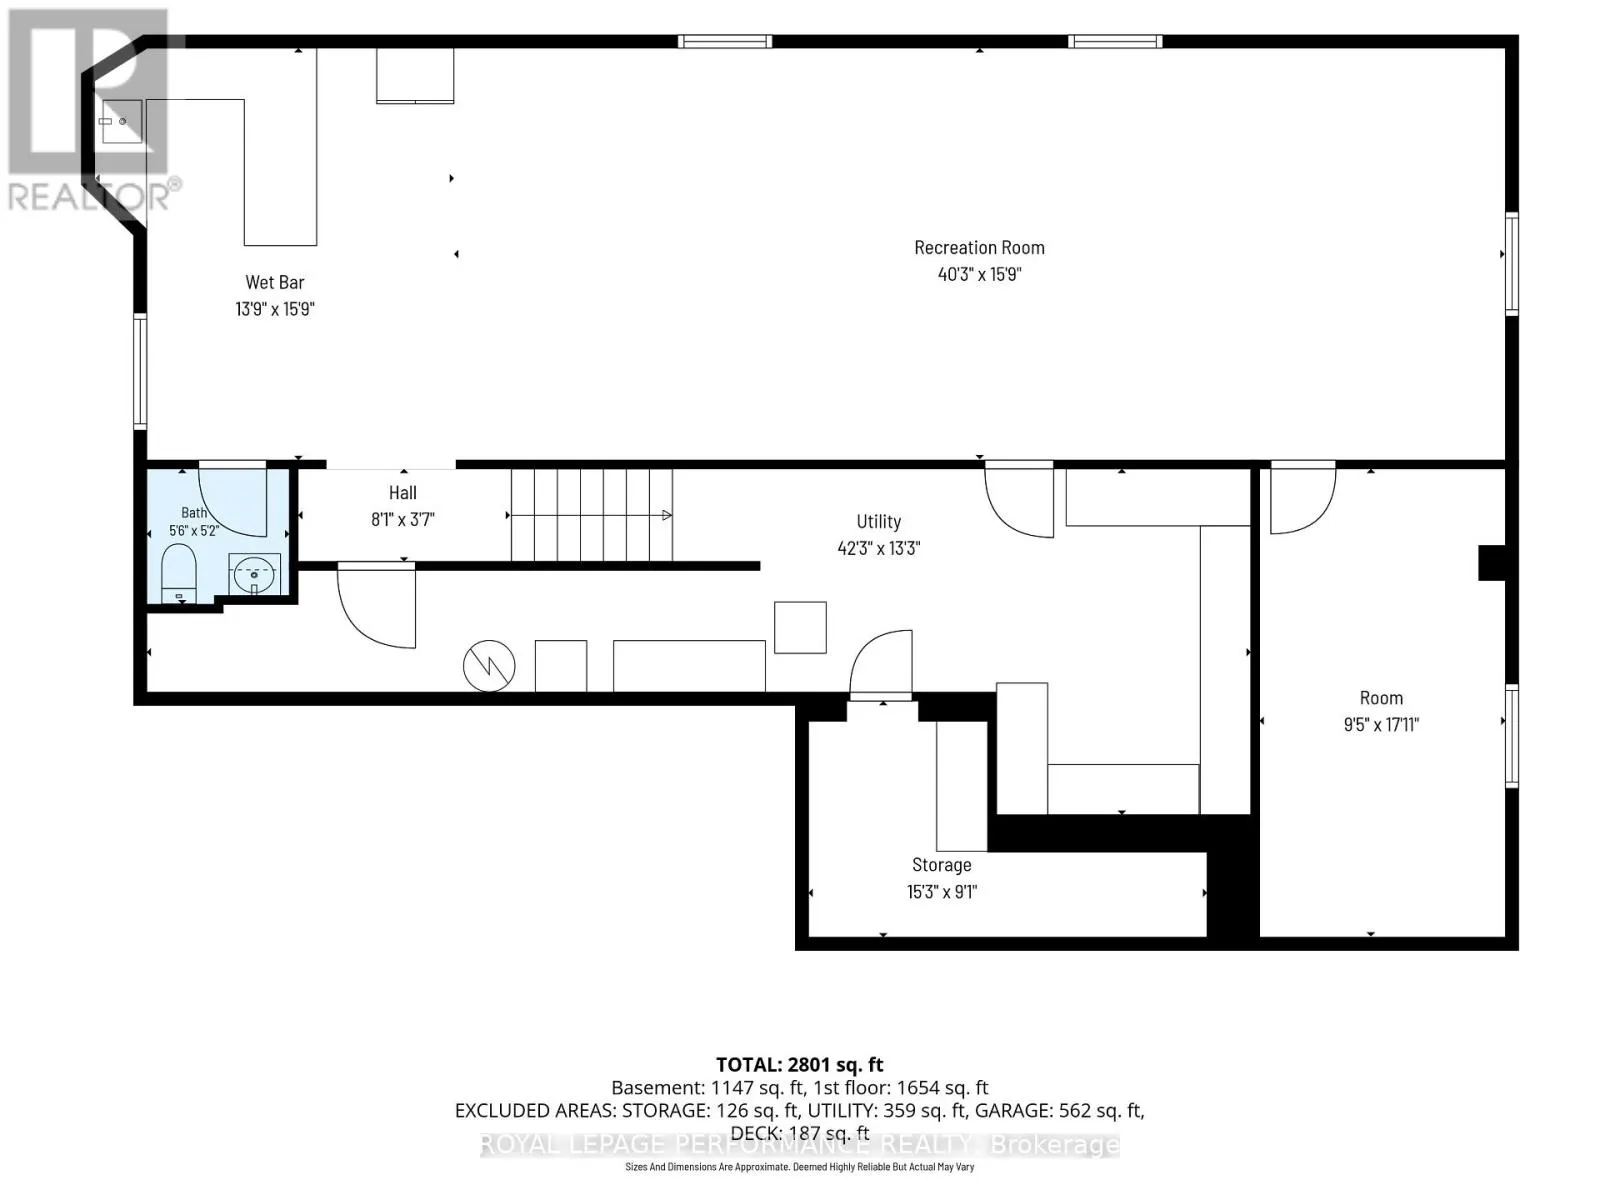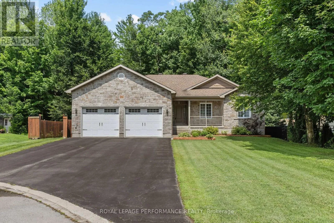
Cross Streets: Larose Lane/Route 500 W. ** Directions: Take Exit 79 from Hwy 417, head south on Limoges Rd, turn left on Route 500 W, then turn right onto Larose Lane. Welcome to 115 Larose Lane - a rare chance to own a spacious custom-built bungalow sitting on a spacious 0.45 acres lot, and located on a quiet cul-de-sac in Embrun's highly sought-after Forest Park. Tucked onto a private, treed lot with all services and virtually no through traffic, this 2011-built home was made for family living, with over 1586 sq ft of living space above ground. The bright, open-concept main level offers a welcoming kitchen with island and pantry, flowing into a dining area that opens to the outdoor deck - ideal for entertaining or simply unwinding. With 3 bedrooms plus 1 finished bedroom in the basement, 3.5 bathrooms, and a primary suite complete with walk-in closet and ensuite, there's room for everyone to spread out. The finished basement adds a spacious recreation area with built-in wet bar, additional rooms, ample storage space, a cold room, and comes already roughed-in for radiant floor heating. The heated attached double garage with inside entry and parking for up to 6 vehicles covers the practicality of everyday living. Year-round comfort comes courtesy of forced-air natural gas heating, central air, and municipal water & sewer. Outside, the generous 0.457 acres lot is framed by mature trees and a private fully fenced in backyard - perfect for kids, pets, or weekend gatherings. Just steps from a playground, the Forest Park walking trails, and the Castor River, 115 Larose Lane blends privacy, space, and convenience in one of Embrun's most desirable pockets. Book your showing today! (id:27476)