1466 Calypso Street, The Nation, Ontario K0A 2M0

Listed for:
$1,250,000
6 beds
5 baths
Listed 1 day ago
House for rent: 1466 Calypso Street, The Nation, Ontario K0A 2M0

View all 41 photos

About

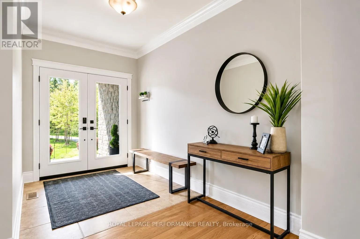
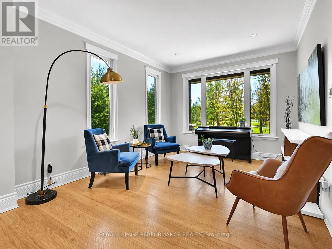
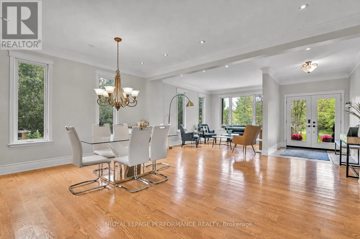
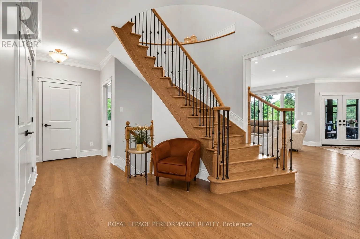
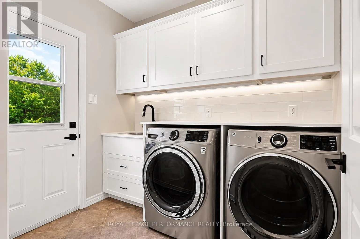
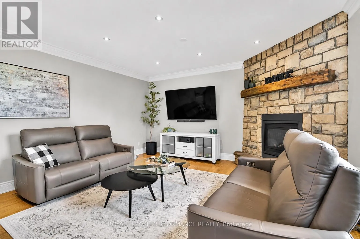
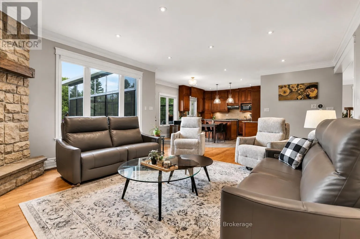
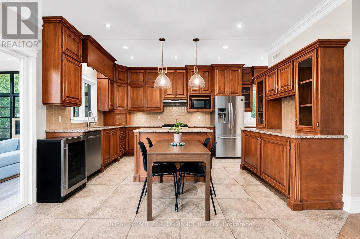
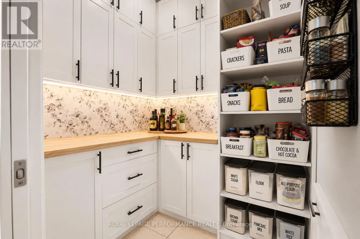
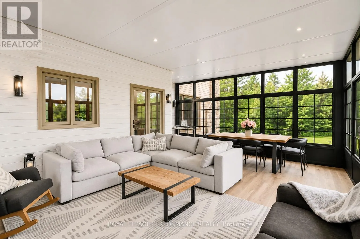
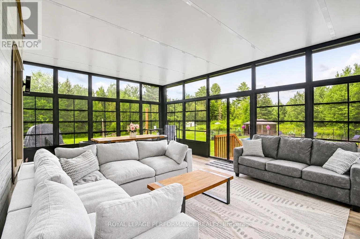
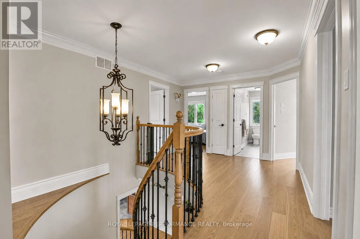
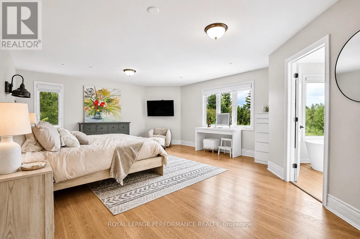
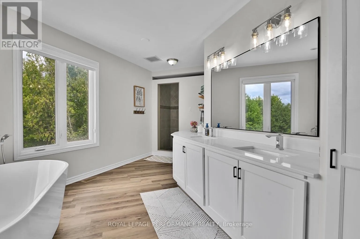
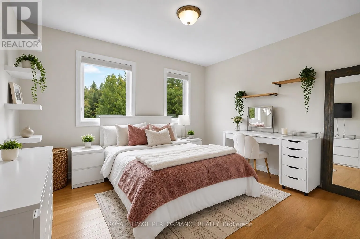
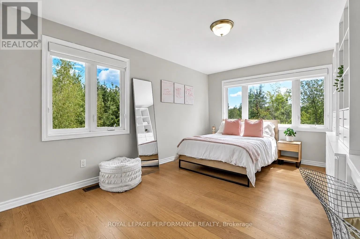
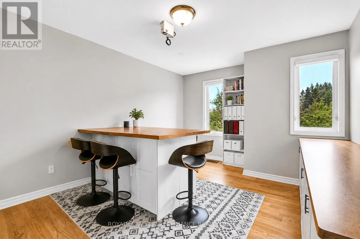
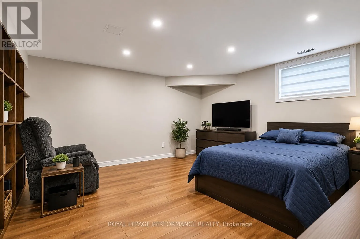
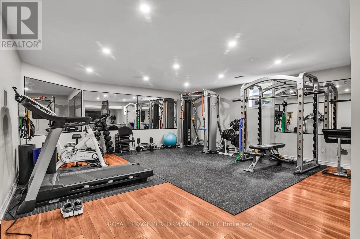
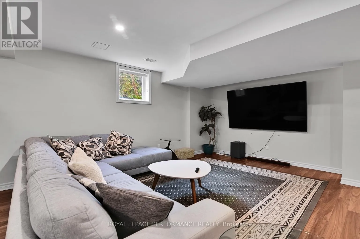
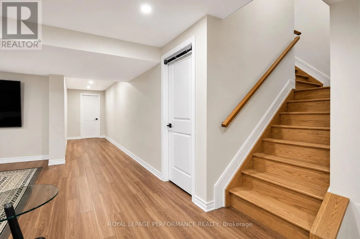
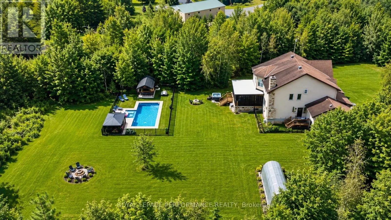
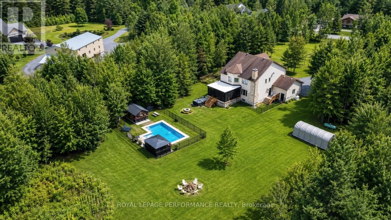
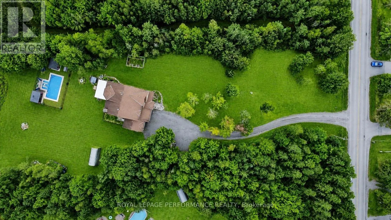
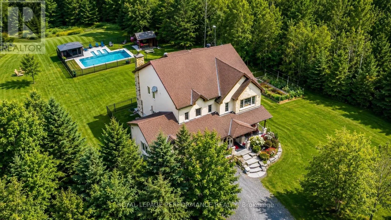
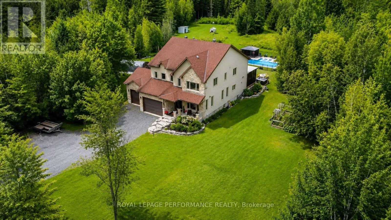
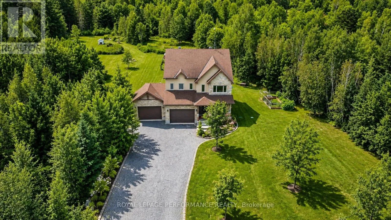
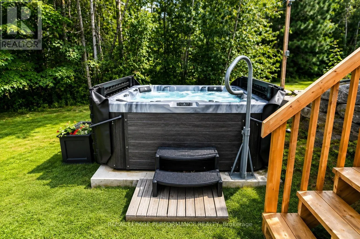
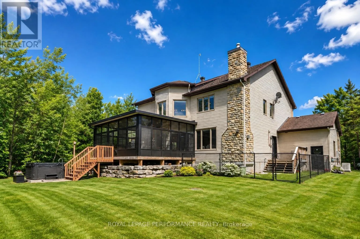
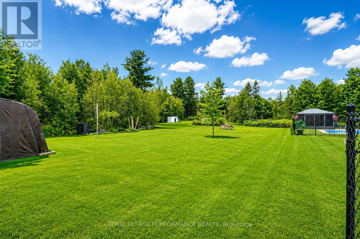
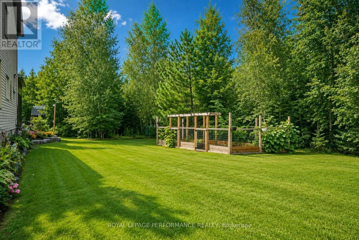
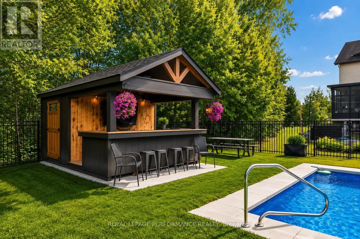
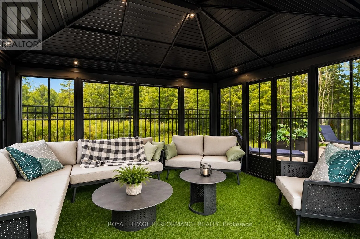
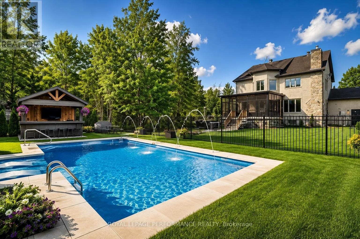
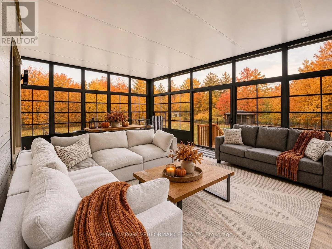
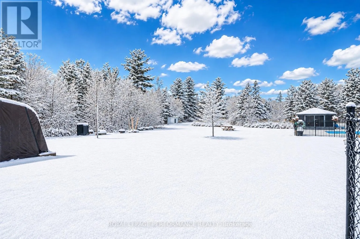
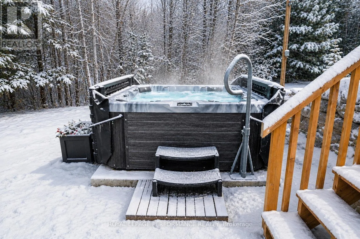
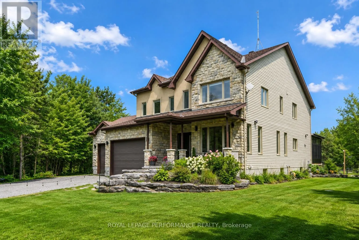
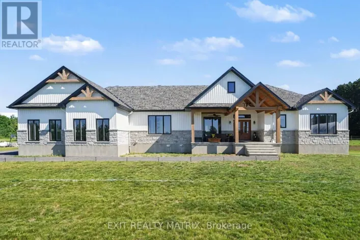
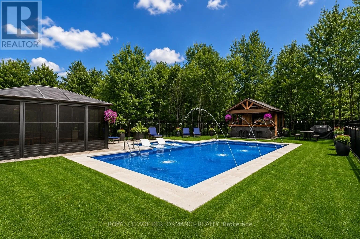
Cross Streets: ST- ALBERT. ** Directions: 417 EAST TO LIMOGE EXIT, RIGHT ON CALYPSO. An exceptional property offering over 3,070 sq. ft. of beautifully finished living space, plus a fully finished basement, with approximately $450,000 in renovations and upgrades completed over the past three years.This impressive 5+1 bedroom home features hardwood flooring throughout, two fireplaces, custom-designed closets, a custom pantry, and the convenience of two laundry rooms. A spectacular 400 sq. ft. sunroom provides additional space to relax and entertain. The resort-inspired backyard is truly outstanding, featuring an inground pool with decorative water jets, jacuzzi, gazebo and pool bar-the perfect setting for entertaining or enjoying your own private retreat.Additional highlights include an oversized heated 2.5-car garage with 2 EV connection, retractable-hose central vacuum system, and extensively upgraded mechanical systems. The home is equipped with an energy-efficient geothermal heating and cooling system, as well as a high-end reverse-osmosis water treatment system, a water-pressure regulation system and a generator to ensure continuous energy supply when needed .With extensive renovations, premium finishes and major upgrades to the geothermal and water systems, this remarkable home offers an exceptional combination of luxury, space, comfort and efficiency. "Other rooms are sunroom and gazebo" (id:27476)

Property Highlights

MLS® Number
X13681786
Type
Single Family
Community Name
605 - The Nation Municipality
Ownership Type
Freehold
Land Size
197 x 1115 FT|5 - 9.99 acres
Parking Space Total
10

Building

Building Type
House
Storeys
2.00
Square Footage
3000 - 3500 sqft
Bathrooms Total
5
Bedrooms Above Ground
5
Bedrooms Total
6
Amenities
Fireplace(s)
Exterior Finish
Stone, Vinyl siding
Fireplace Present
Yes
Basement Type
N/A (Finished)
Basement Features
Building Heating Type
Other
Heating Fuel
Geo Thermal
Building Cooling Type
Central air conditioning, Air exchanger, Ventilation system

Utilities

Water
Dug Well
Power
Generator
Utility Sewer
Septic System

Room Layout

Bedroom 3
Second level
3.35 m x 4.64 m
Bedroom 4
Second level
3.35 m x 4.19 m
Bathroom
Second level
1.54 m x 3.05 m
Bathroom
Second level
1.98 m x 6.09 m
Bathroom
Second level
1.98 m x 3.47 m
Primary Bedroom
Second level
4.95 m x 6.7 m
Bathroom
Basement
4.77 m x 4.82 m
Recreational, Games room
Basement
5.81 m x 5.3 m
Bedroom
Basement
4.87 m x 5.3 m
Foyer
Main level
2.03 m x 3.2 m
Living room
Ground level
3.2 m x 5.03 m
Other
Ground level
3.66 m x 5.18 m
Other
Ground level
4.27 m x 3.35 m
Dining room
Ground level
3.73 m x 4.87 m
Kitchen
Ground level
4.87 m x 4.31 m
Pantry
Ground level
1.83 m x 1.83 m
Family room
Ground level
4.87 m x 5.02 m
Laundry room
Ground level
1.98 m x 2.48 m
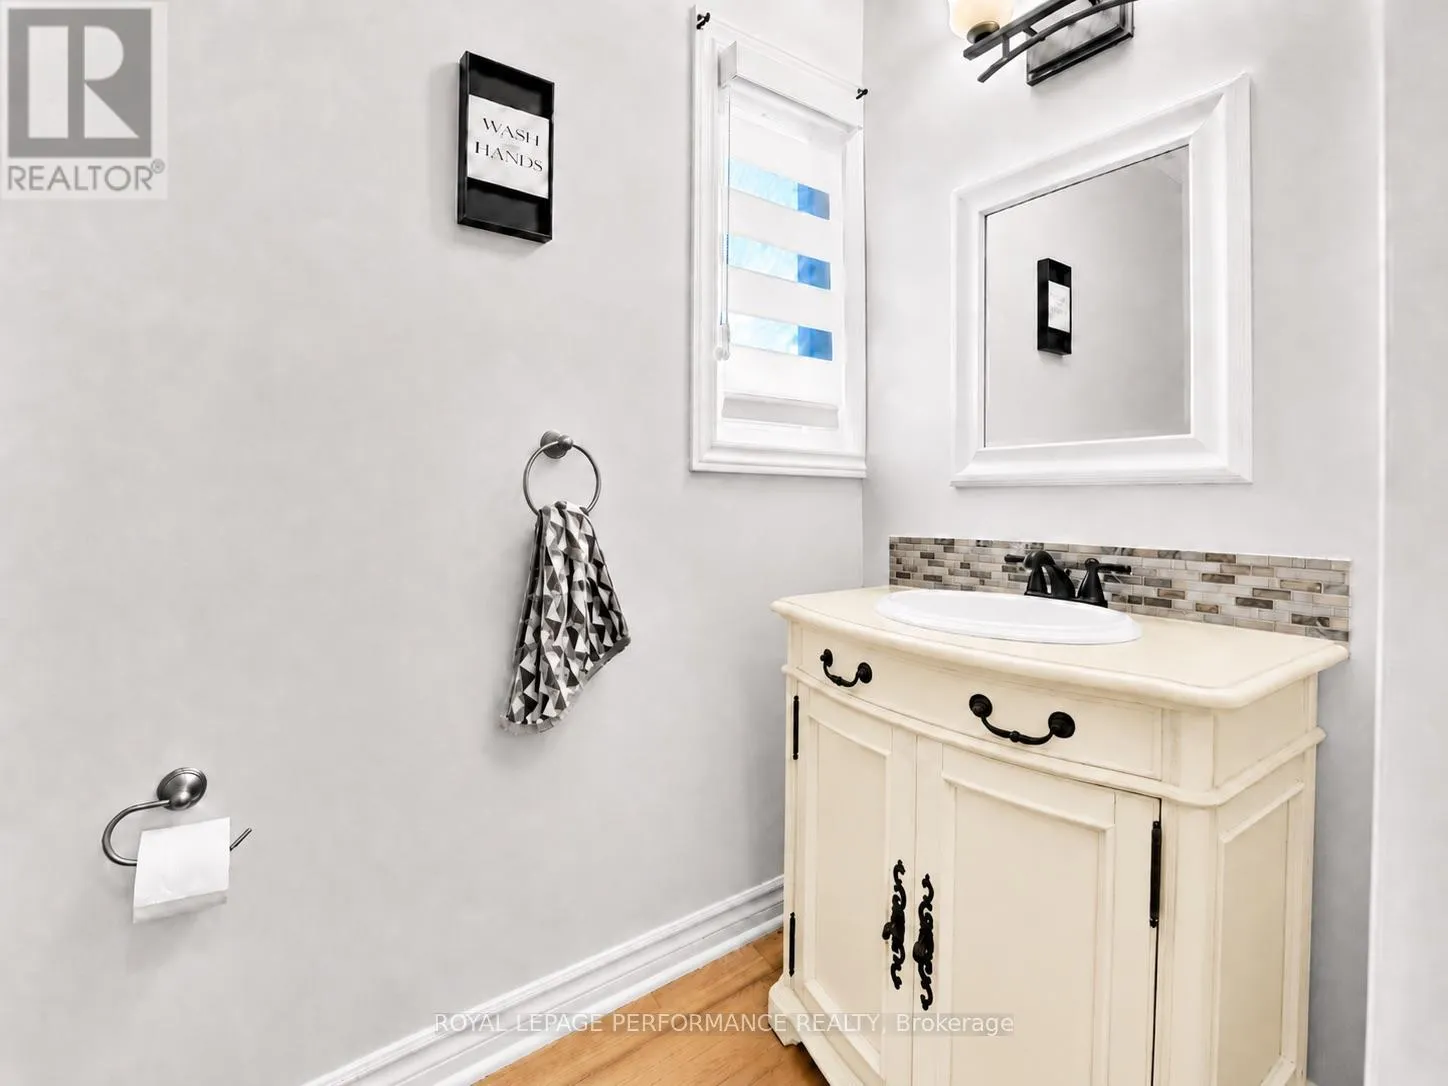
Partial bathroom
Ground level
1.09 m x 2.15 m
Solarium
Ground level
5.94 m x 6.71 m

Location

Learn more about this property
Listing provided by:
ROYAL LEPAGE PERFORMANCE REALTY
MLS® number:
X13681786
Agent:
Gabriel Beaulieu
*Indicates required field
Name is required
Email is required
Please enter a valid phone number (e.g., 416-111-1111).