1515 Calypso Road, The Nation, Ontario K0A 2M0

Listed for:
$449,900
2 beds
1 baths
Listed 15 days ago
House for rent: 1515 Calypso Road, The Nation, Ontario K0A 2M0

View all 25 photos

About

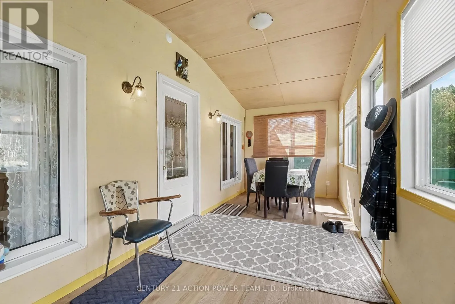
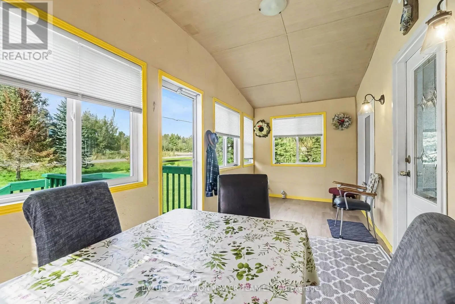
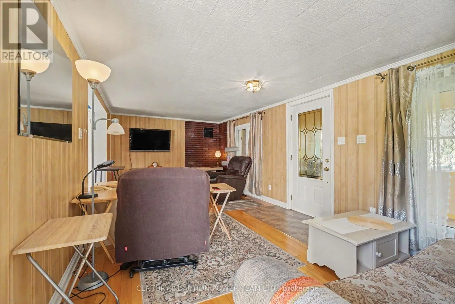
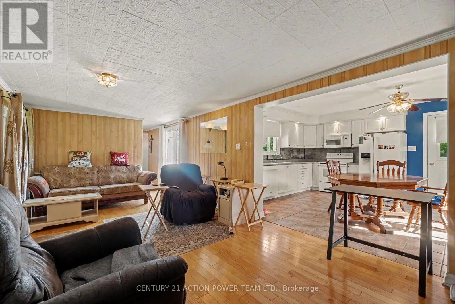
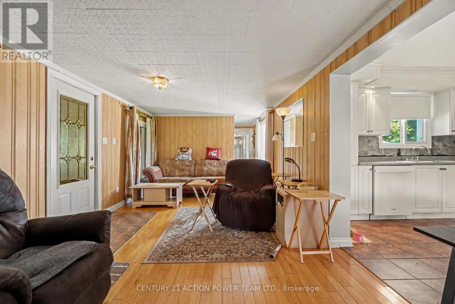
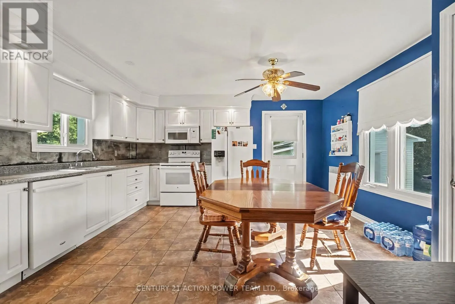
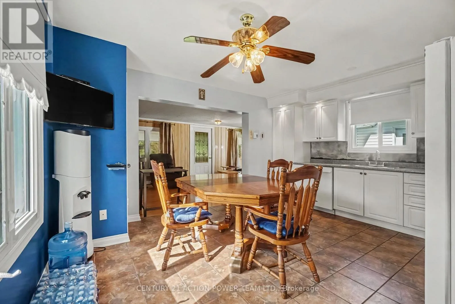
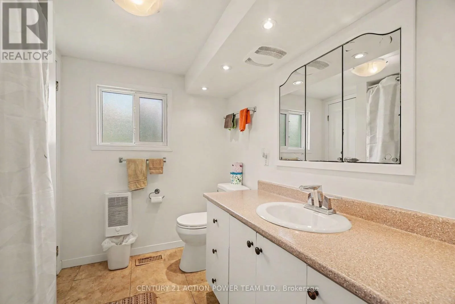
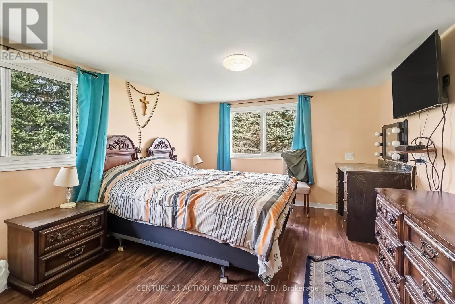
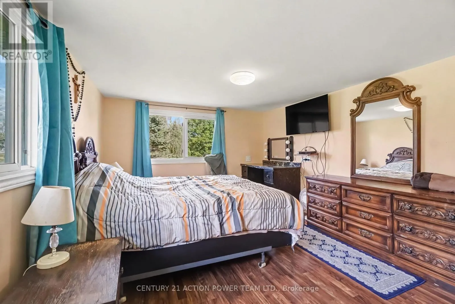
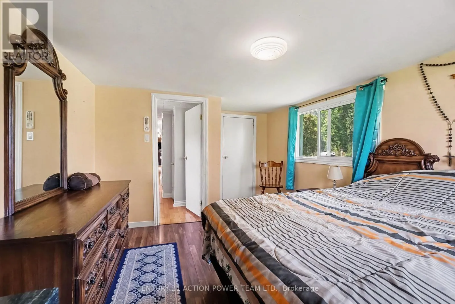
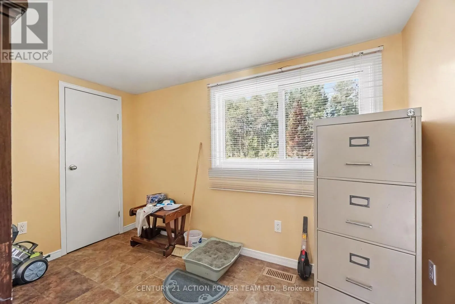
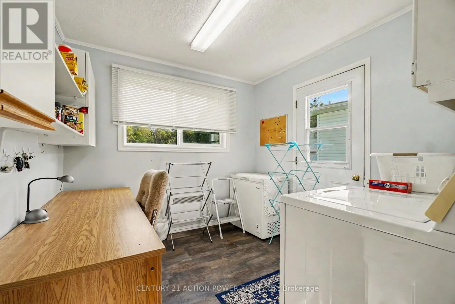
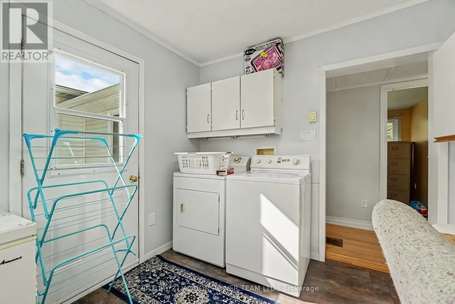
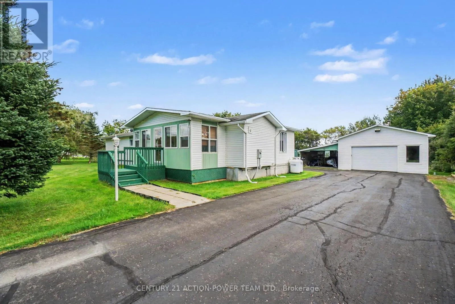
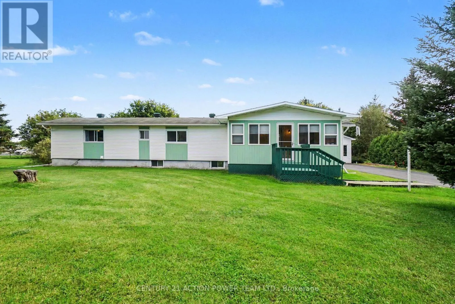
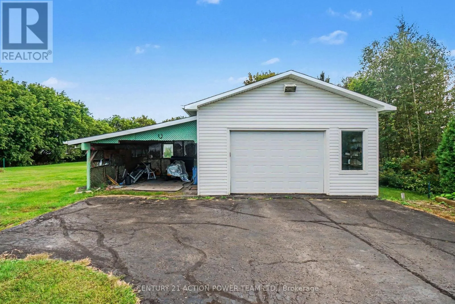
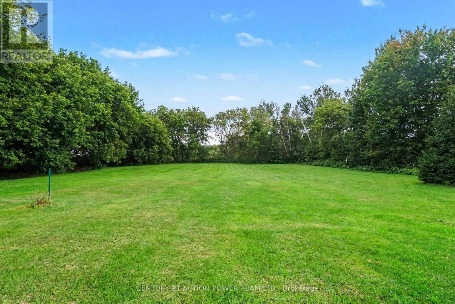
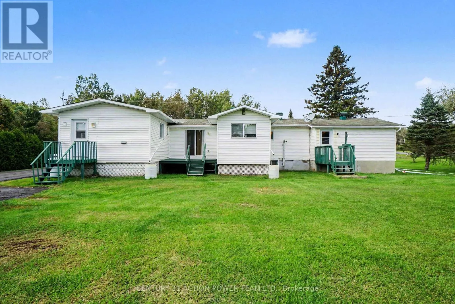
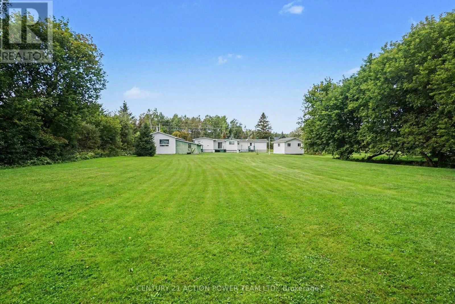
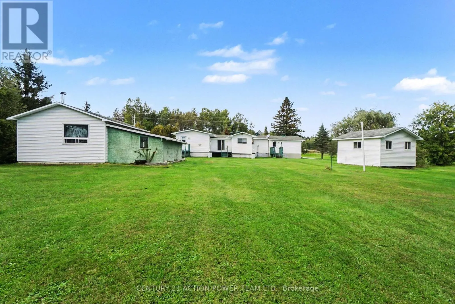
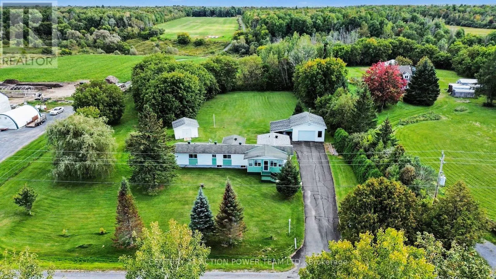
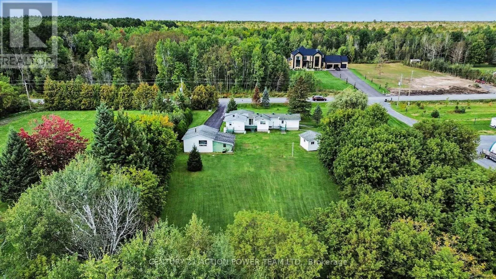
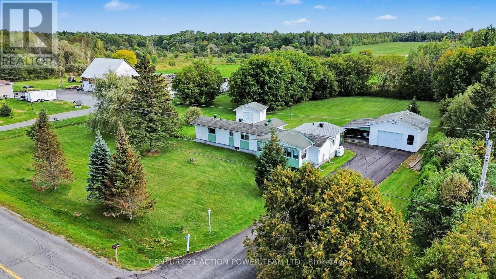
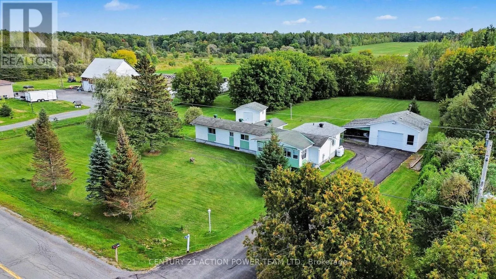
Cross Streets: Limoges Rd. ** Directions: From Hwy 417 Exit 79 Limoges, turn north on Limoges Rd, at street light turn right follow past railroad track to 1515 on the right, approx 6 km from Limoges Rd. Welcome to 1515 Calypso Rd, Limoges. This gorgeous and cozy 2 bedroom home, will charm you, enter to a large mudroom with cathedral ceiling, then enter to an open concept Living room and kitchen with ample kitchen cupboards with all appliances included, also has radiant floors and with access to the backyard. Patio doors from the living room to a back deck. Laundry room also has door to back yard and clothe line. The 2nd bedroom has walk-in closet. Primary bedroom offers built-in desk. The basement is unfinished and used for utilities and storage and as workshop, poured concrete foundation and insulated floor, separate electrical panel for generator included. The detached garage 20' x 22' approx was built in 2010 with a side shelter. Detached shed 14' x 16'. Private 1.5 acres lot with lots of mature trees and 2nd driveway to access the side of the property perfect to store your camper, trailer, boat ext... Main entrance is paved. (id:27476)

Property Highlights

MLS® Number
X13790476
Type
Single Family
Community Name
605 - The Nation Municipality
Land Size
200 x 300 FT
Parking Space Total
8

Building

Building Type
House
Storeys
1.00
Square Footage
1100 - 1500 sqft
Bathrooms Total
1
Bedrooms Above Ground
2
Bedrooms Total
2
Exterior Finish
Vinyl siding
Fireplace Present
No
Basement Type
N/A (Unfinished)
Basement Features
Building Heating Type
Forced air, Radiant heat
Heating Fuel
Propane
Building Cooling Type
Window air conditioner

Utilities

Water
Dug Well
Power
Generator
Utility Sewer
Septic System

Room Layout

Mud room
Main level
2.24 m x 3.81 m
Kitchen
Main level
4.47 m x 3.99 m
Living room
Main level
2.79 m x 6.5 m
Bathroom
Main level
2.31 m x 1.58 m
Primary Bedroom
Main level
3.84 m x 3.33 m
Bedroom 2
Main level
2.31 m x 3.18 m
Laundry room
Main level
2.79 m x 2.74 m

Location

Learn more about this property
Listing provided by:
CENTURY 21 ACTION POWER TEAM LTD.
MLS® number:
X13790476
Agent:
Claudette Leduc
*Indicates required field
Name is required
Email is required
Please enter a valid phone number (e.g., 416-111-1111).