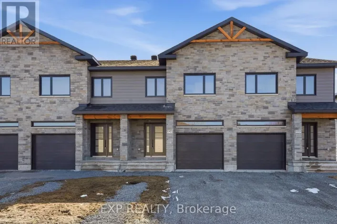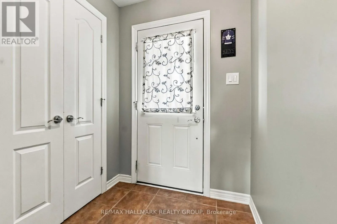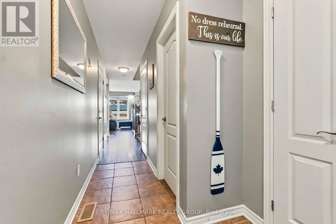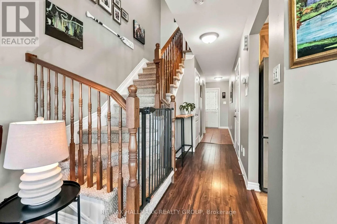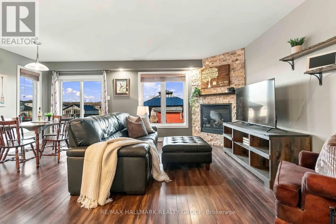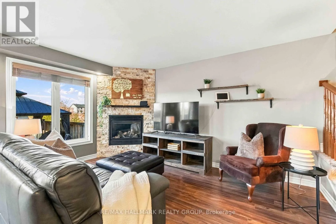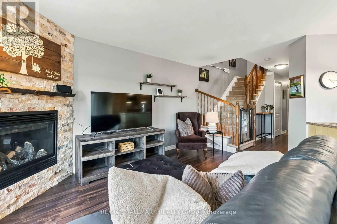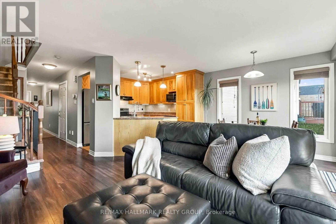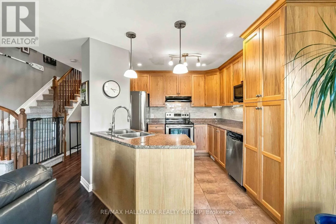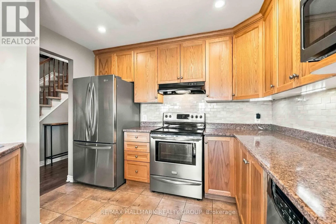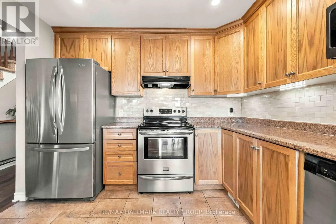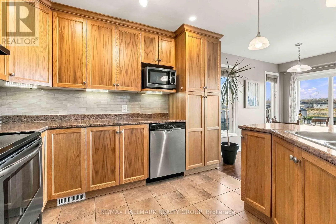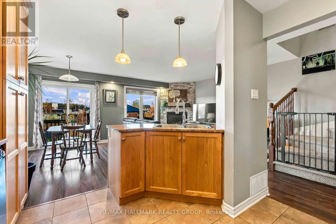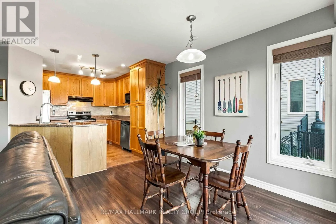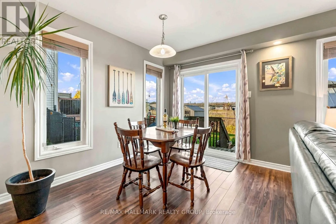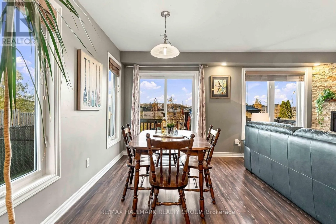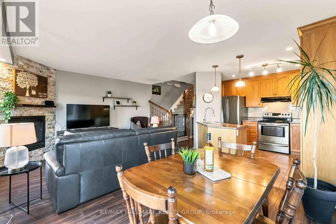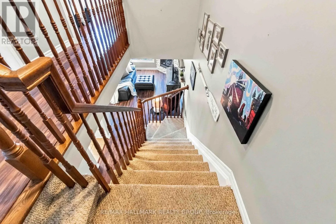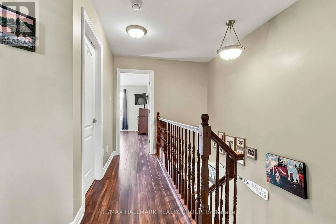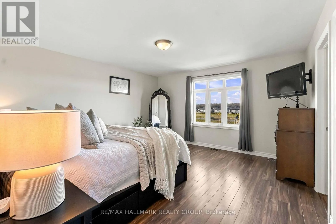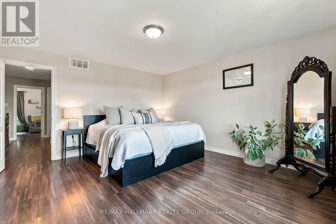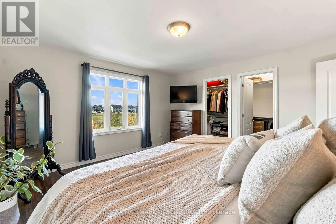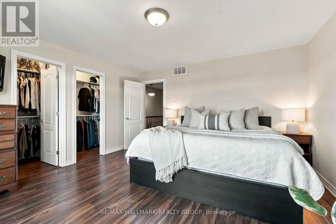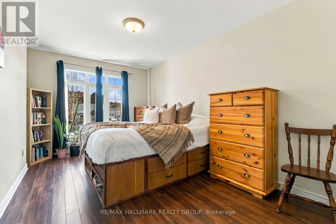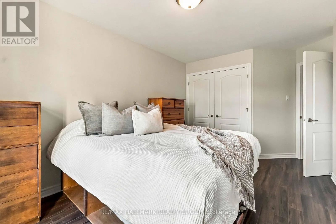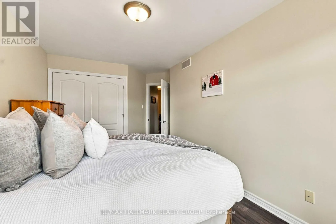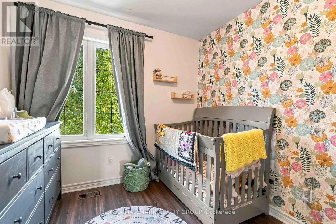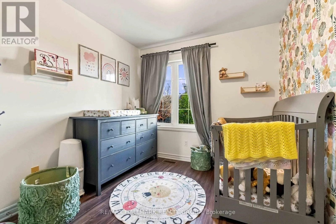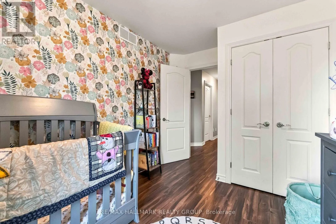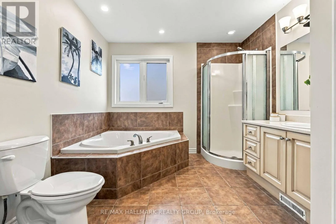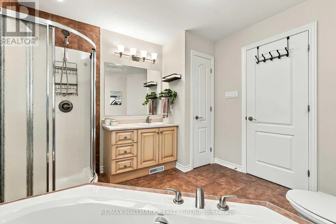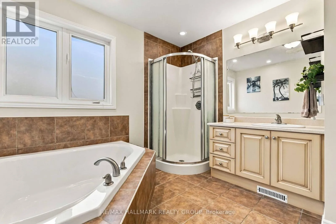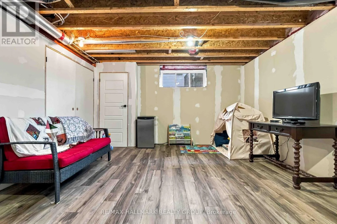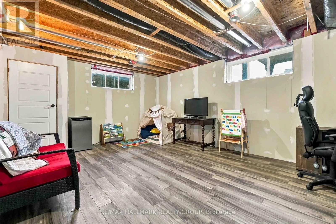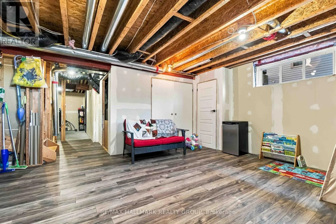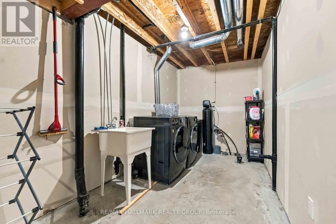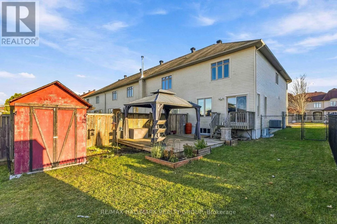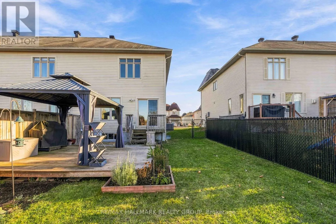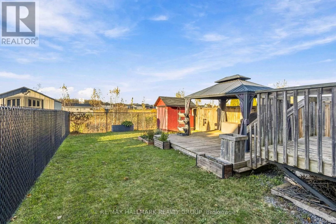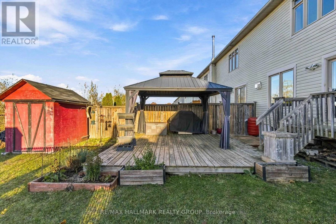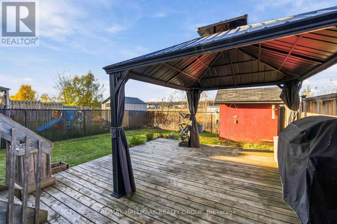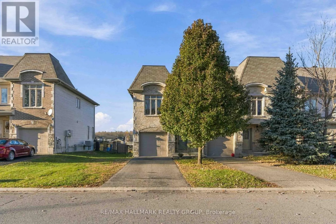
Cross Streets: Limoges Road | Savage Street | Giroux Street | Asselin Street. ** Directions: From Limoges Road turn onto Savage Street then right onto Giroux Street and left onto Asselin Street. This inviting 3-bedroom, 1.5-bathroom Devcore Rohne model end-unit townhome offers the perfect blend of comfort, functionality and everyday living. Large windows throughout fill the home with an abundance of natural light, creating a bright and welcoming atmosphere. The open-concept main floor features beautiful laminate flooring, a cozy gas fireplace and a well-appointed kitchen with ample cabinetry, stainless steel appliances, a stylish backsplash and pot lights. The dining area provides direct access to your **private, fully fenced backyard**, complete with a deck, gazebo (2021) and convenient storage shed. **With no direct rear neighbors, this peaceful outdoor retreat offers exceptional privacy - the perfect spot to savor your morning coffee, entertain friends or unwind at the end of a busy day!**Upstairs, you'll find three generously sized bedrooms, including a spacious primary retreat with two walk-in closets, along with a full 4-piece bathroom. Laminate flooring continues throughout the upper level. The basement offers additional potential, with **flooring and drywall added in 2025**, along with laundry facilities, convenient built-in shelving for additional storage, and a rough-in for a future third bathroom. This partially finished space provides a great opportunity to customize it to suit your needs. Additional highlights include a **garage complete with a convenient workbench**, ideal for DIY projects, hobbies or extra workspace, a water softener (2025), hot water tank (2024), washer and dryer (2022), and **included window coverings in the living and dining rooms**.Located in the welcoming community of Limoges, this home offers comfortable living with convenient access to local amenities and an easy commute to Ottawa.**Bright, inviting and ready for its next chapter. (id:27476)