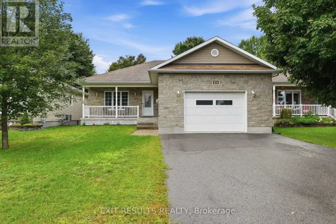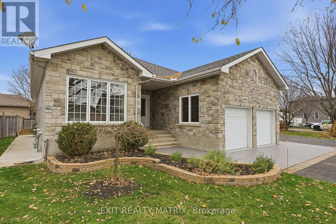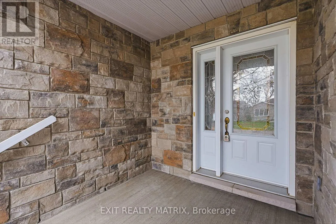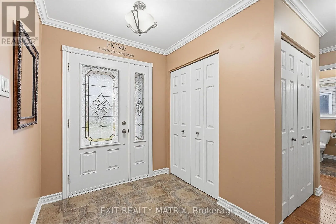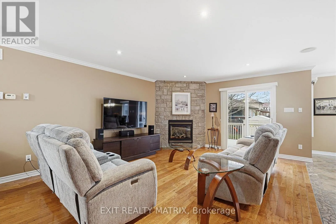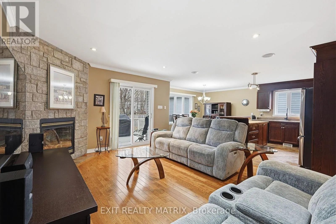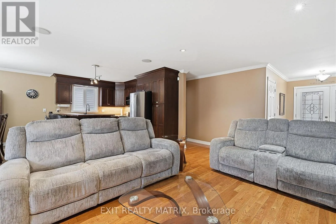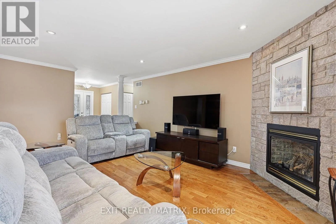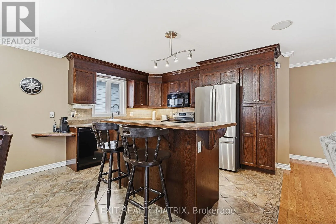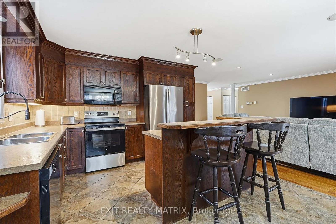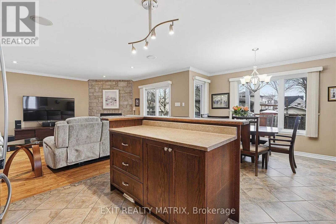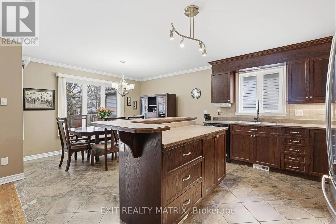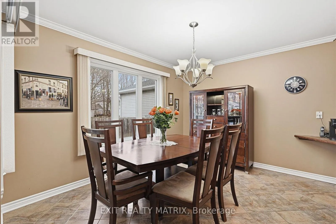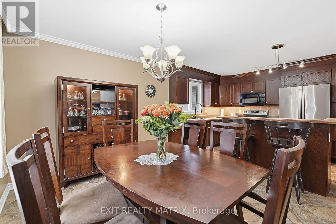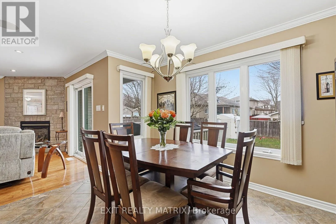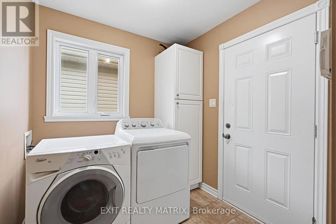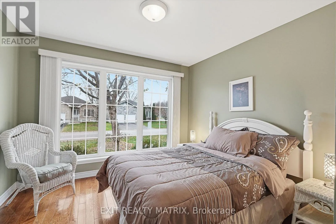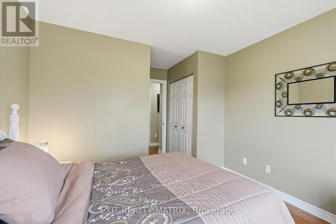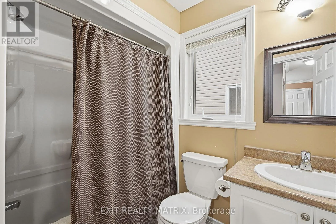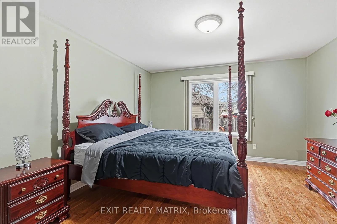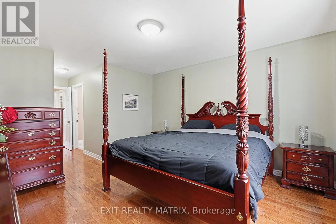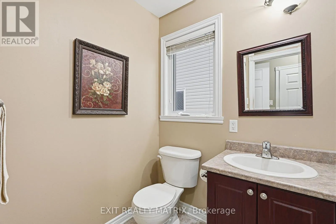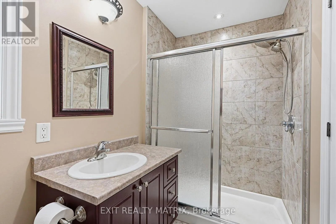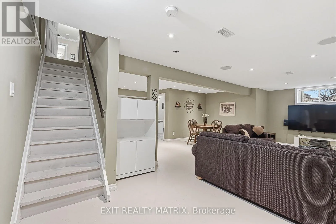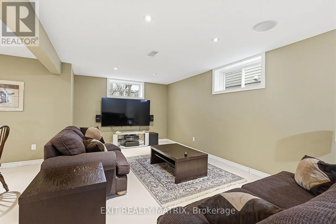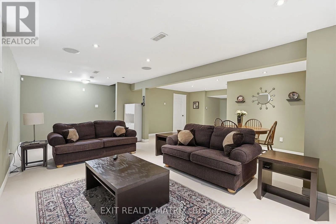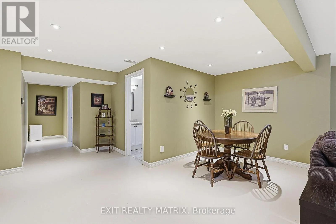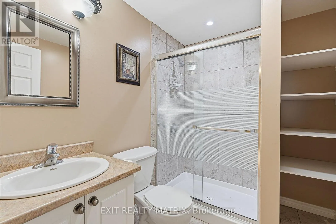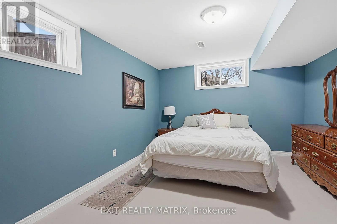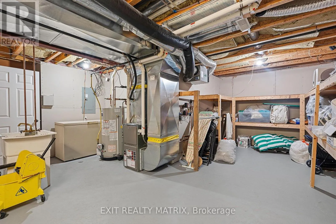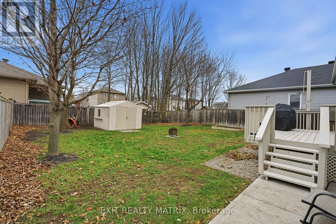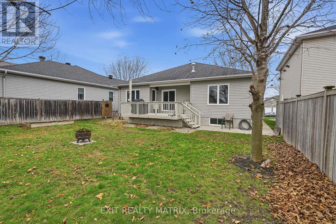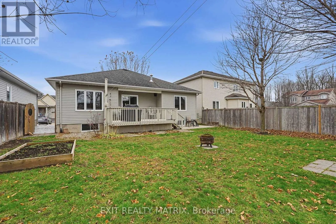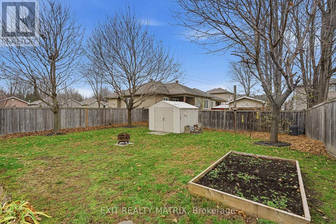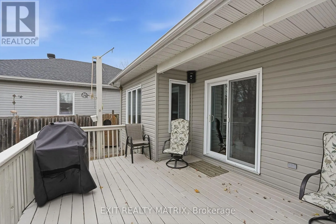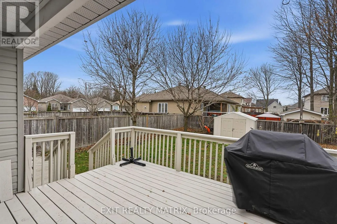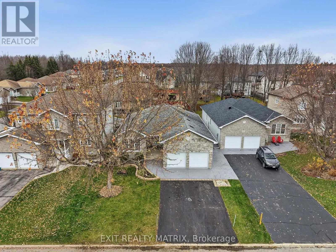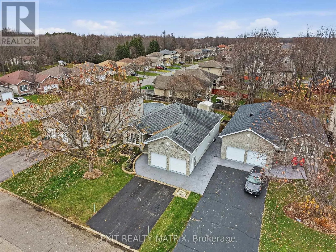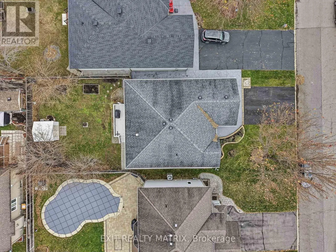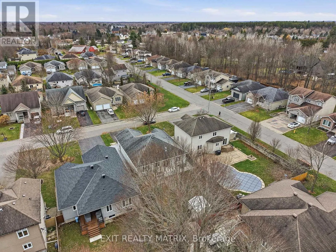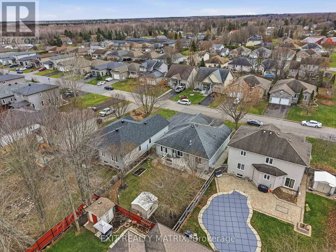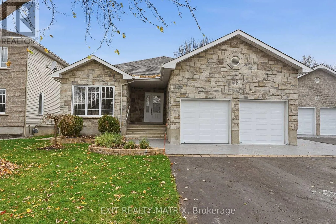
Cross Streets: Desjardins Street & Giroux Street. ** Directions: From Limoges Road, turn onto Desjardins Street and continue to #126. OPEN HOUSE Sun Nov. 15th, 2-4pm. MAIN-FLOOR PRIMARY SUITE, RADIANT HEATING & A BEAUTIFULLY LANDSCAPED YARD! Welcome to this lovely 3-bedroom home offering comfort, convenience and plenty of space to enjoy both inside and out! Beautiful landscaping, mature trees, a paved driveway and charming stamped concrete walkway that carry through to the backyard create an inviting first impression. Inside, you'll find a bright, carpet-free interior with large windows that bring in plenty of natural light. The welcoming living room features pot lights, built-in ceiling speakers and patio doors opening onto a partially covered deck, making it easy to enjoy the outdoors. The main floor also offers a spacious primary bedroom with a walk-in closet and private 3-piece ensuite, along with a second bedroom and a convenient laundry room that doubles as a mudroom with direct garage access. Head downstairs to discover even more room to relax in the finished lower level, where a comfortable family room features pot lights, built-in ceiling speakers and the added comfort of in-floor radiant heating. A third bedroom provides extra space for family or guests. Outside, the fully fenced backyard offers a wonderful sense of privacy, with mature trees, beautiful landscaping and a partially covered deck complete with a natural gas BBQ hookup, perfect for enjoying summer evenings! Exterior soffit lighting adds a lovely touch, while a new hot water tank (2026) offers added peace of mind. A wonderful home with a practical layout, inviting living spaces and outdoor features you'll appreciate all year round! (id:27476)