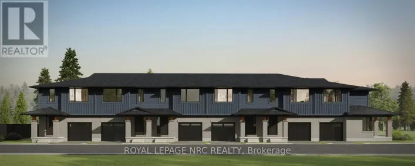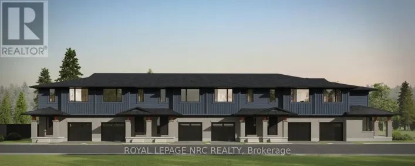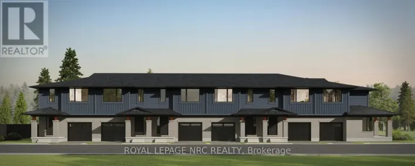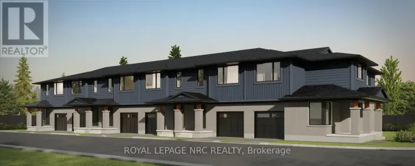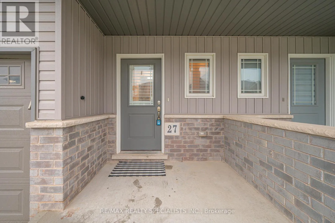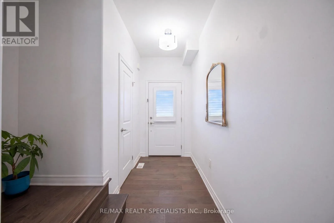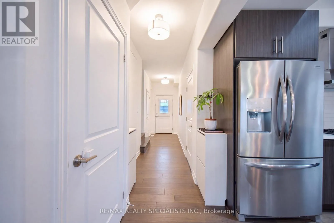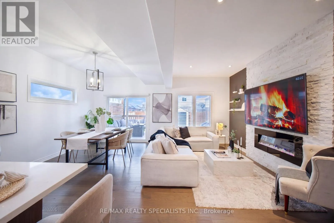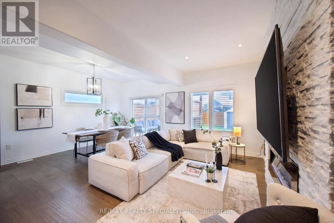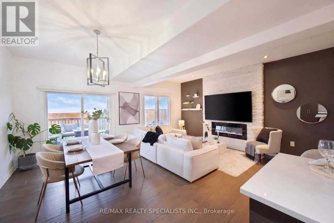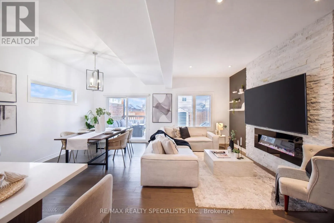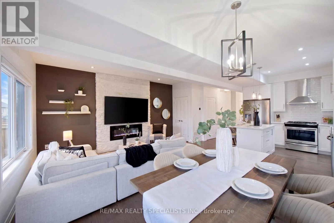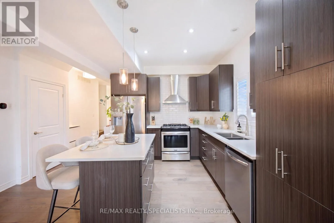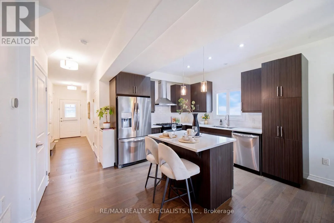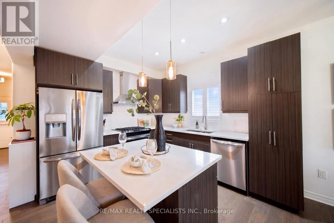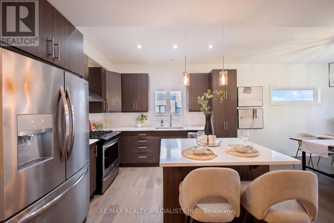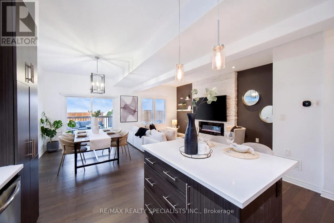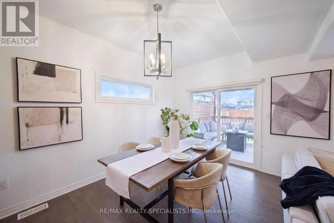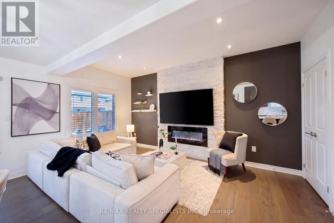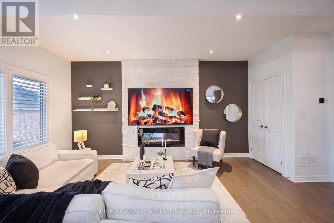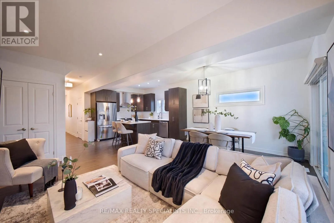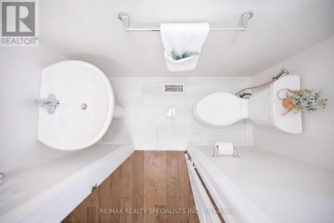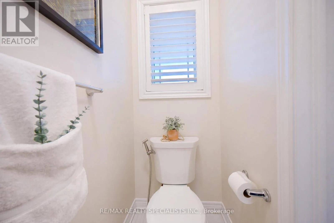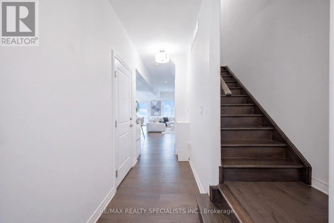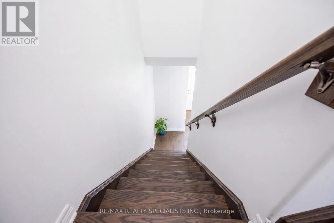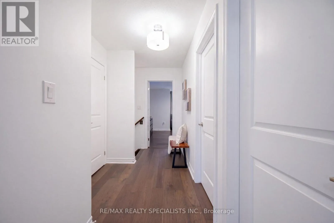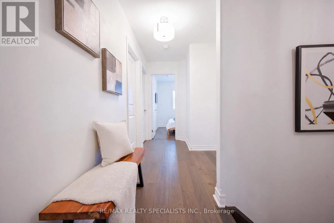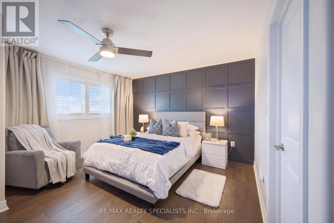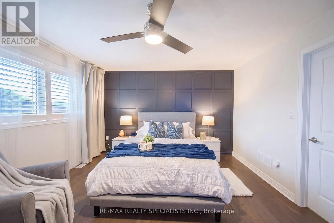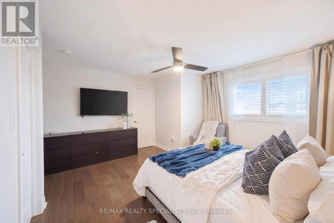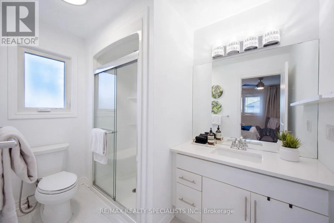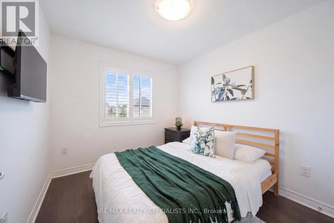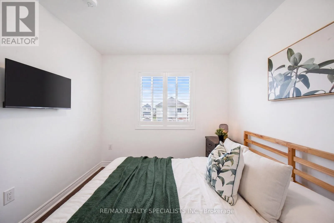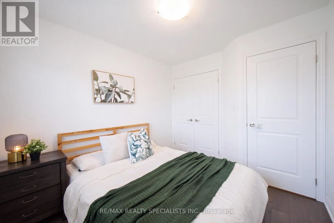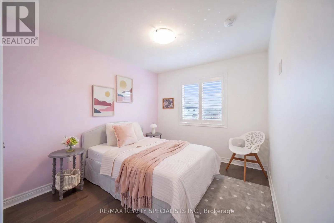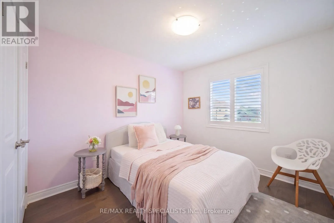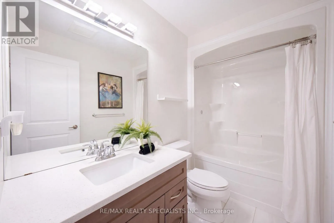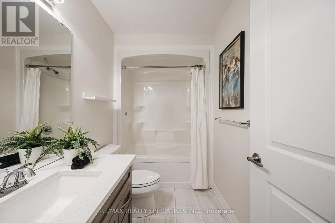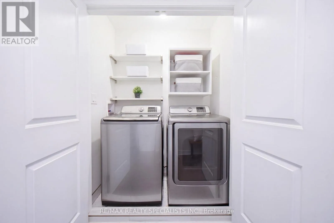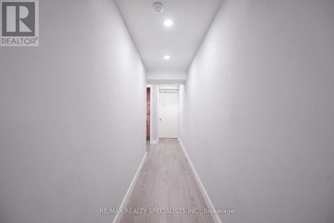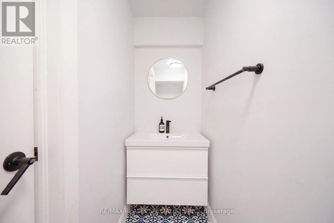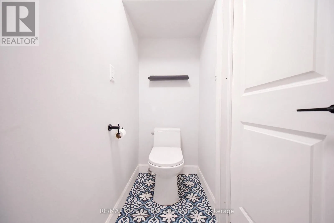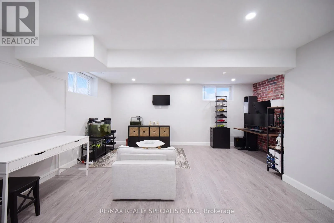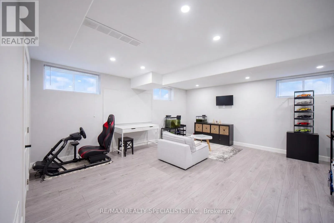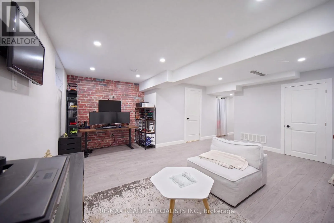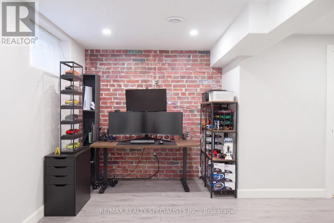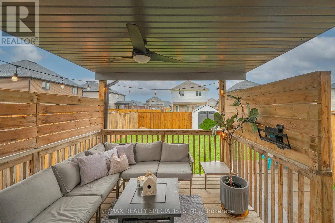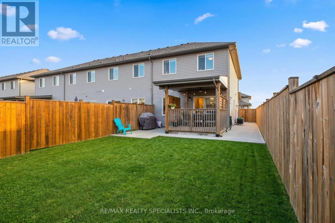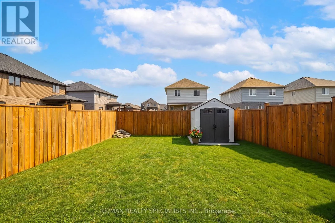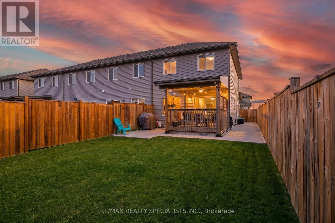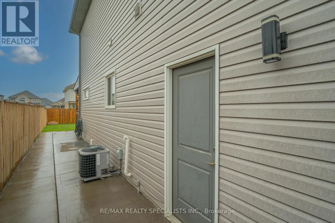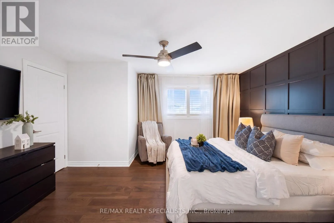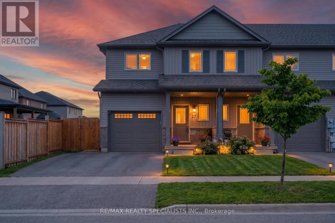
Cross Streets: David Road (58) to Uppers Lane, to Homestead Way to Harmony Way. ** Directions: David Road (58) to Uppers Lane, to Homestead Way, to Harmony Way. STUNNING END-UNIT TOWNHOME - FEELS LIKE A SEMI-DETACHED! Located in the highly sought-after Rolling Meadows community of Thorold, this modern 3-bedroom, 4-bathroom home is flooded with natural light. The bright, open-concept main floor features premium hardwood flooring, a chef-inspired kitchen with quartz countertops, stainless steel appliances, and elegant designer accents like wainscotting and decorative brick walls. Offering approximately 1,966 sq ft of total finished living space across all levels (including basement. Relax by the cozy fireplace in the spacious living area-the perfect spot for family evenings. The upper level offers three generously sized bedrooms, including a primary retreat with a private ensuite bath and the added convenience of 2nd-floor laundry. The fully finished basement provides versatile additional living space, ideal for a recreation room, kids' play area, or home office, complete with an additional washroom. Step outside to a private, fully fenced backyard featuring a covered deck and concrete patio-perfect for entertaining. This impressive property includes a single-car garage and a private driveway. Conveniently located just minutes from top-rated schools, parks, shopping, and easy access to QEW and Highway 406. Situated in a quiet, family-friendly neighborhood, this move-in-ready home offers the perfect blend of style, comfort, and convenience. Book your showing today! (id:27476)