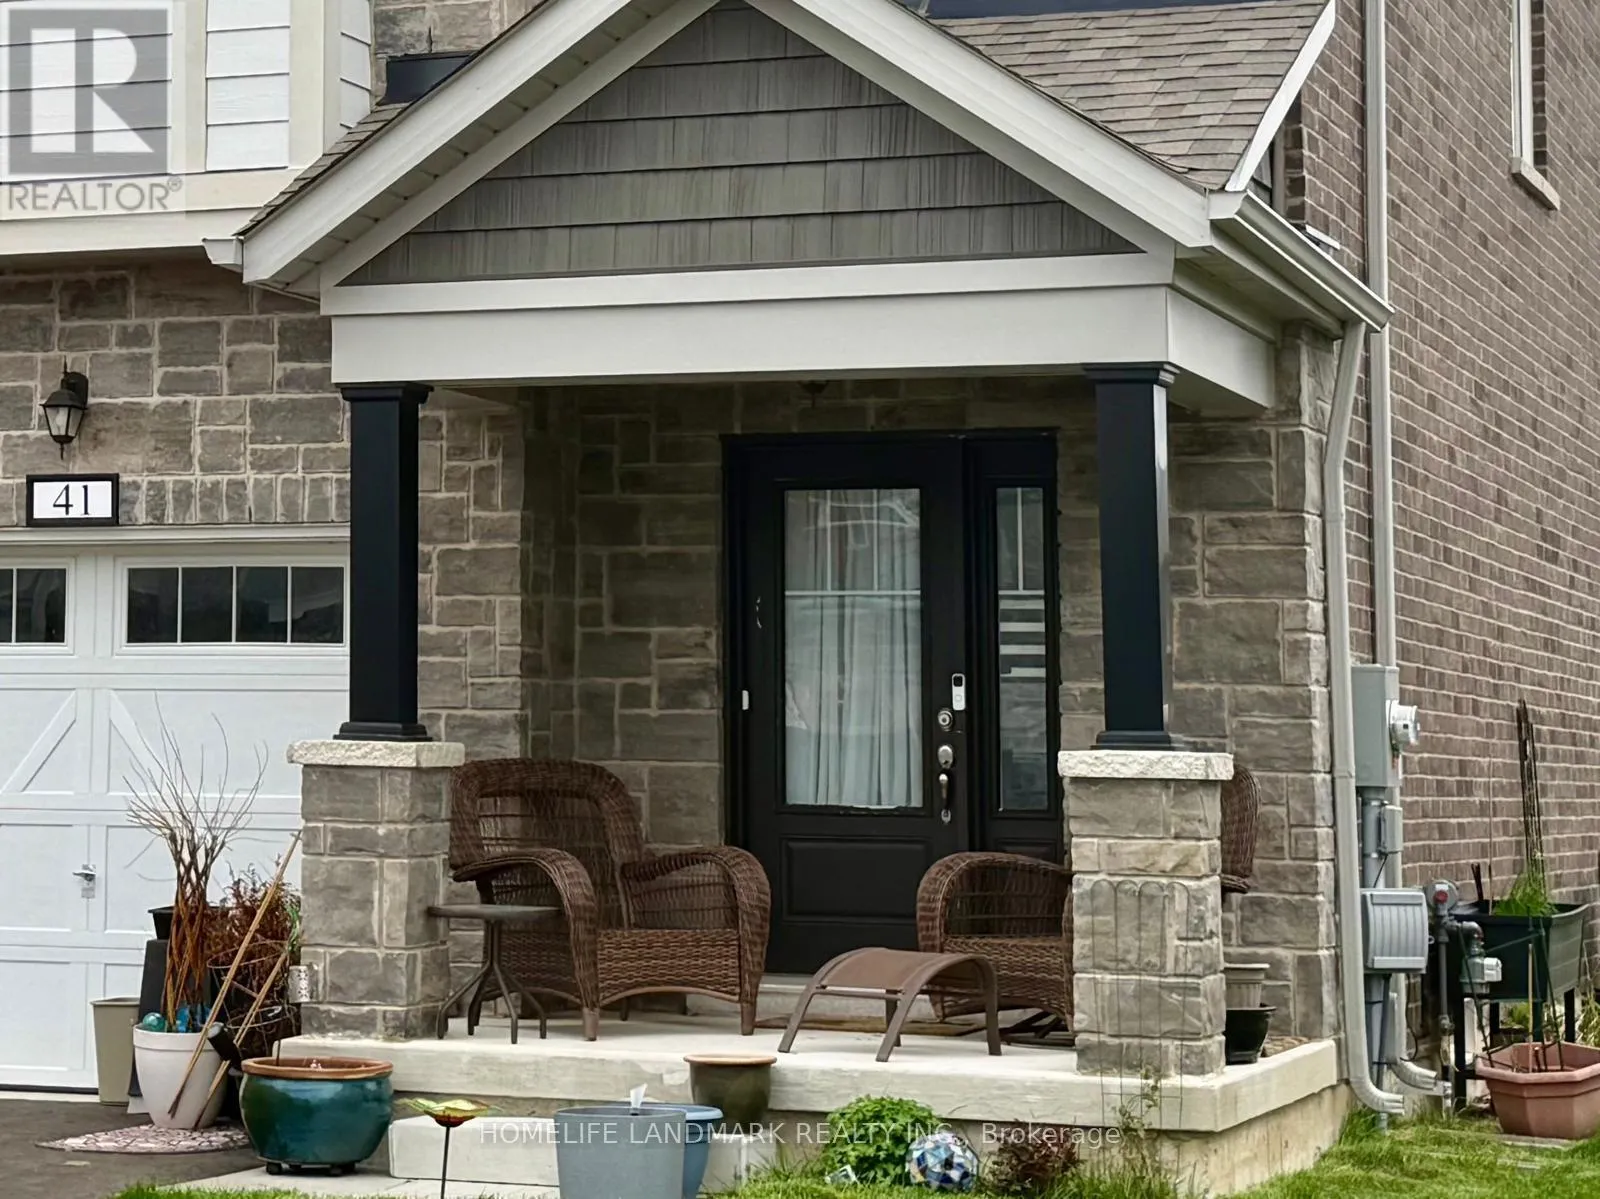
41 Sapphire Way, Thorold, Ontario L2V 0L4

Listed for:
$2,550
3 beds
3 baths
Listed 1 day ago
Row / Townhouse for rent: 41 Sapphire Way, Thorold, Ontario L2V 0L4

View all 26 photos

About

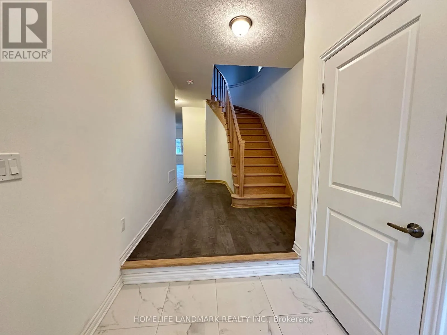
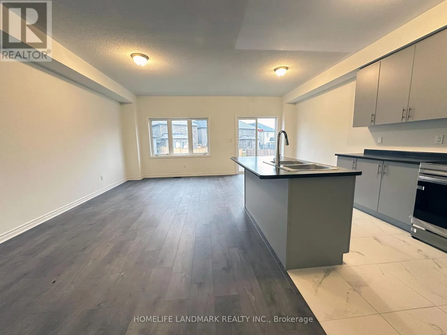
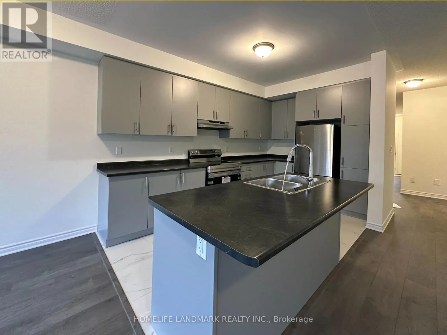
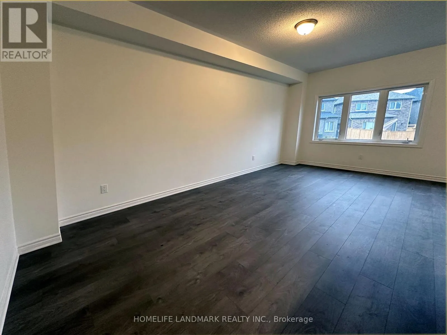
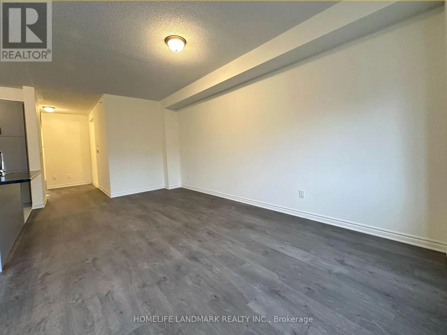
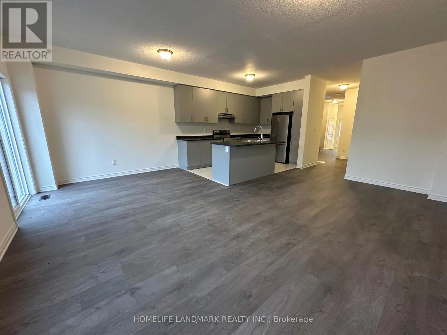
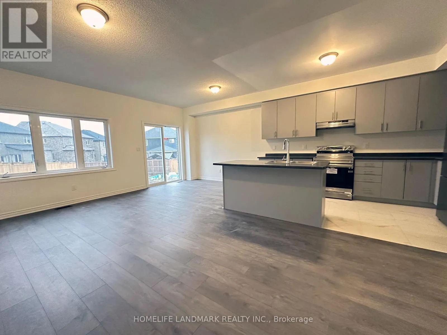
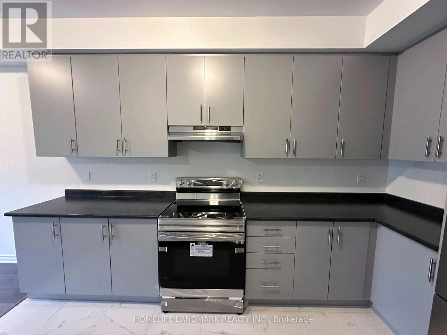
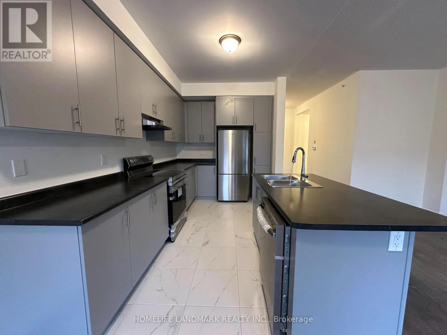
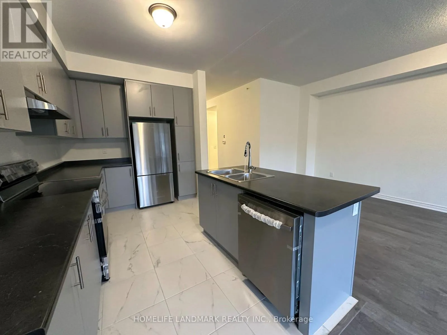
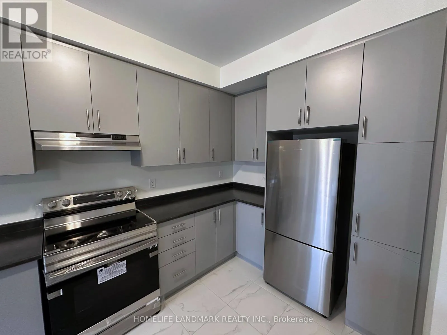
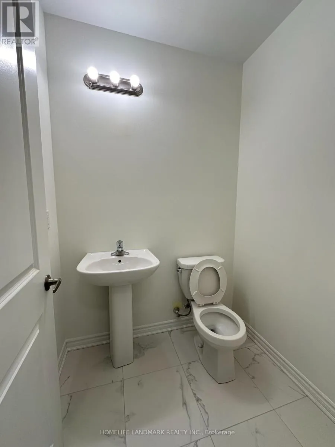
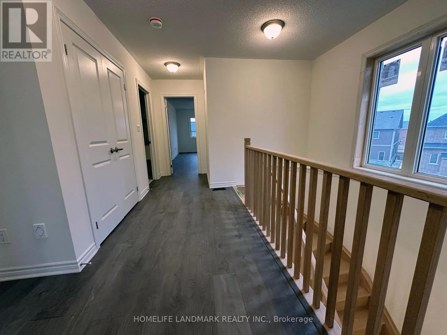
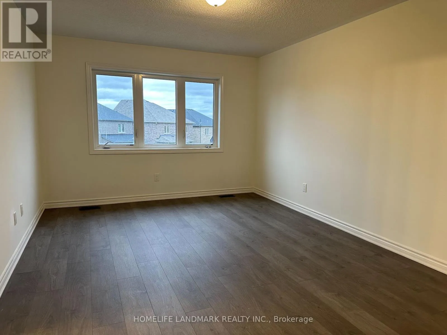
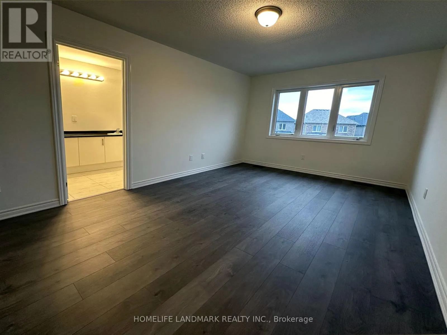
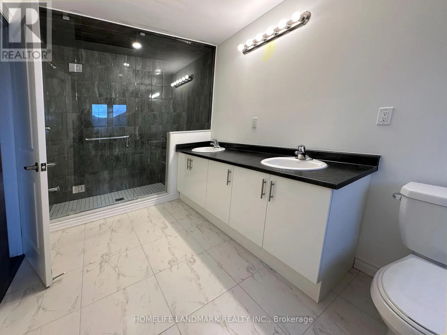
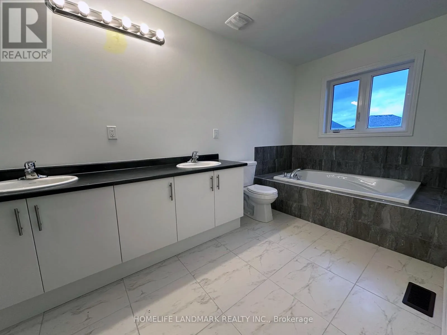
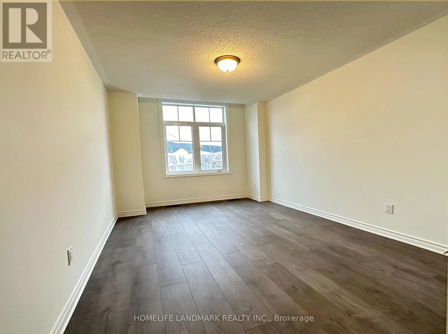
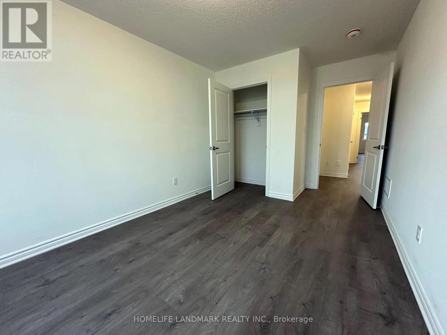
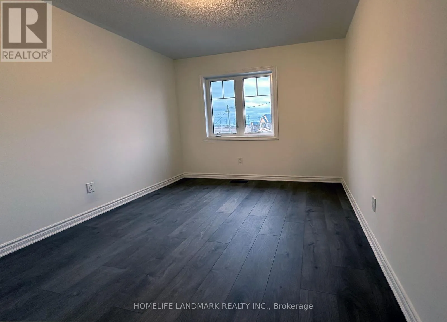
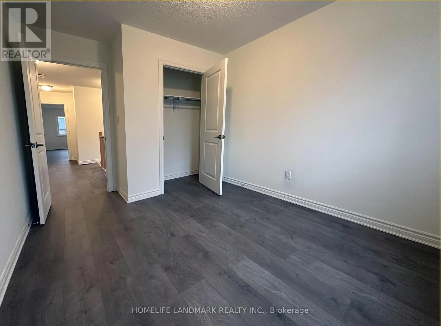
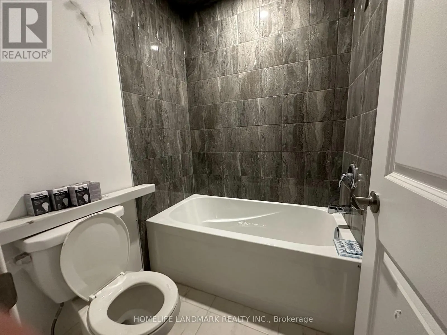
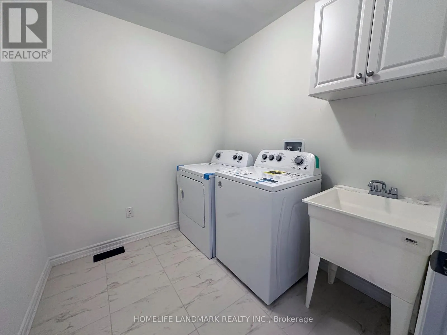
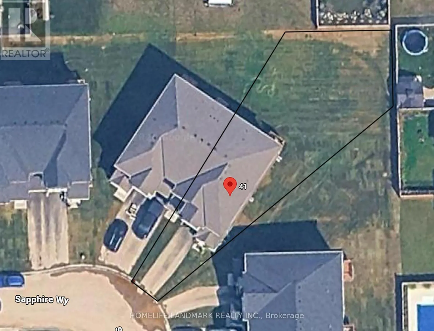
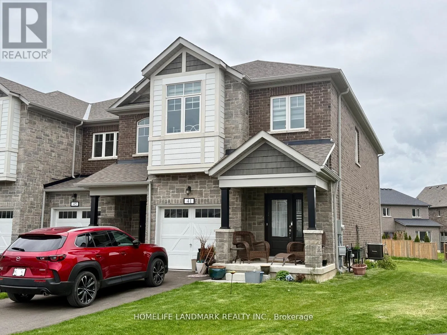
Upper Lane / Homestead Way Welcome to 41 Sapphire way, Corner Townhouse Located in a Vibrant Community. Make your way to a large backyard on One of the biggest corner lot on the block. Featuring a spacious and beautifully functional layout. This townhouse has 1874 sq ft above ground with 3 beds, 2.5 baths, Modern & Sleek Open Concept Kitchen with Walk-Out To A Deck. Up The Hardwood Stairs You Will Find 3 Generous Bedrooms, A 5-Piece Ensuite And 4-Piece Main Bath With Laundry Facilities Await You On The Second Floor! Close to great schools, shops and has amazing highway access for commuters. (id:27476)


Property Highlights

MLS® Number
X13106902
Type
Single Family
Community Name
560 - Rolling Meadows
Ownership Type
Freehold
Land Size
17.4 x 126 FT
Parking Space Total
3

Building

Building Type
Row / Townhouse
Storeys
2.00
Square Footage
1500 - 2000 sqft
Bathrooms Total
3
Bedrooms Above Ground
3
Bedrooms Total
3
Exterior Finish
Brick Facing
Fireplace Present
No
Basement Type
Full
Basement Features
Building Heating Type
Forced air
Heating Fuel
Natural gas
Building Cooling Type
Central air conditioning

Utilities

Water
Municipal water
Utility Sewer
Sanitary sewer

Room Layout

Primary Bedroom
Second level
3.51 m x 3.2 m
Bedroom 2
Second level
2.74 m x 3.06 m
Bedroom 3
Second level
2.9 m x 3.58 m
Great room
Ground level
3.301 m x 2.85 m
Kitchen
Ground level
2.45 m x 3.96 m
Eating area
Ground level
2.44 m x 3.2 m

Location

Learn more about this property
Listing provided by:
HOMELIFE LANDMARK REALTY INC.
MLS® number:
X13106902
Agent:
Gus Dagher
*Indicates required field
Name is required
Email is required
Please enter a valid phone number (e.g., 416-111-1111).