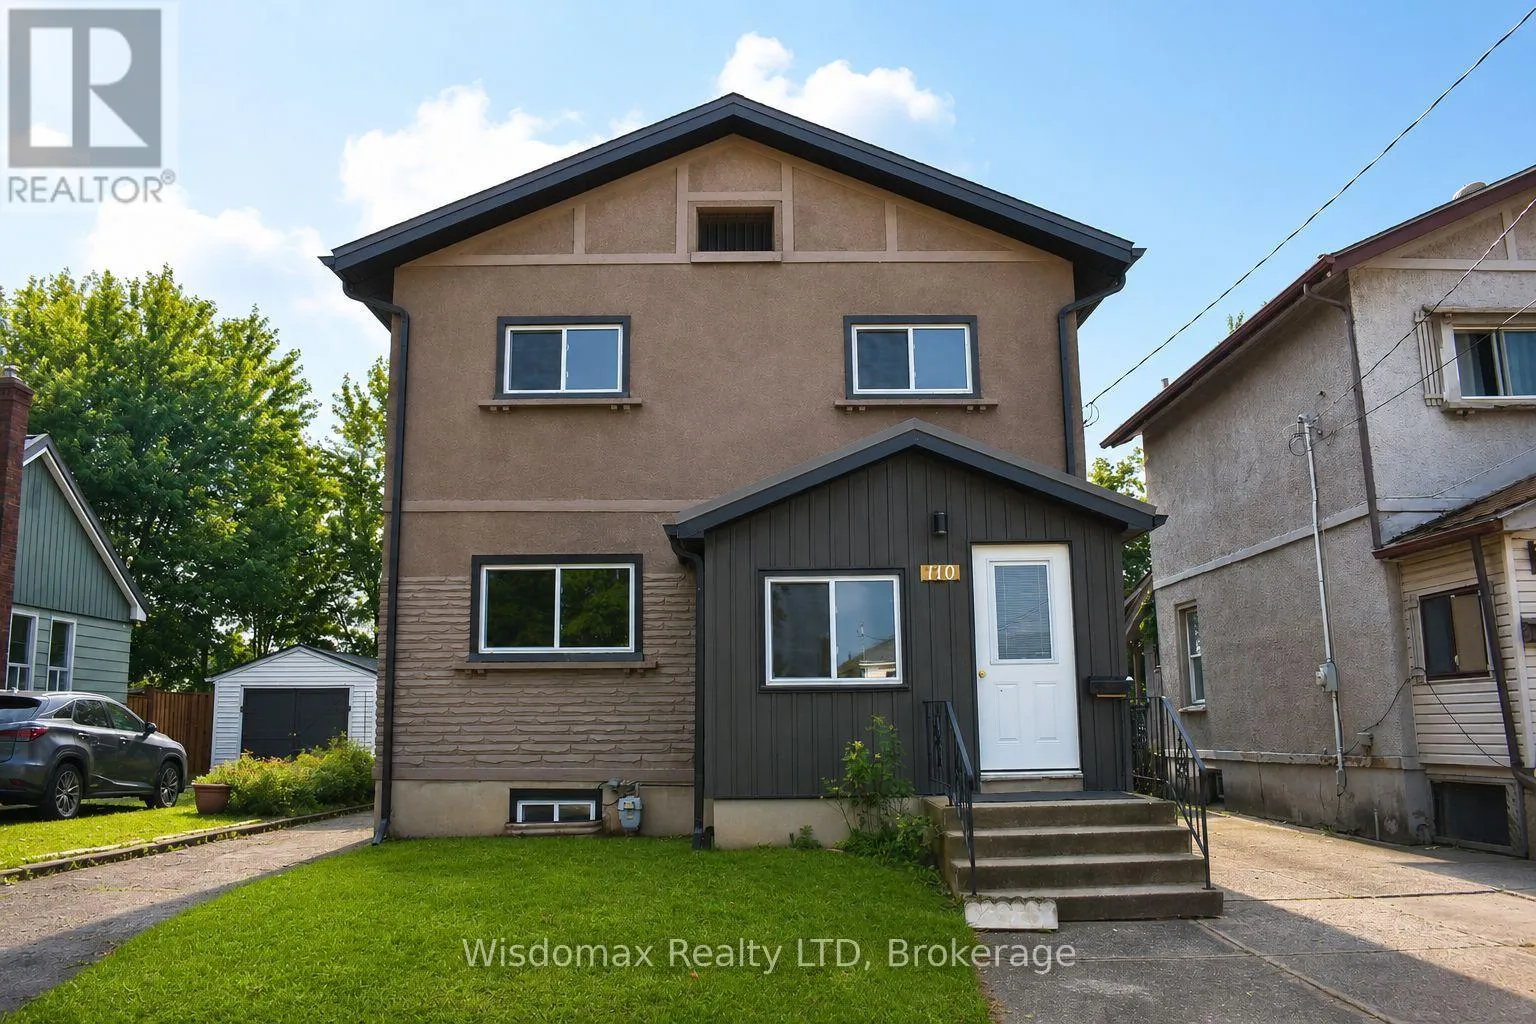
110 Queen Street S, Thorold, Ontario L2V 3N9

Listed for:
$529,000
4 beds
2 baths
Listed 19 days ago
House for rent: 110 Queen Street S, Thorold, Ontario L2V 3N9

View all 31 photos

About

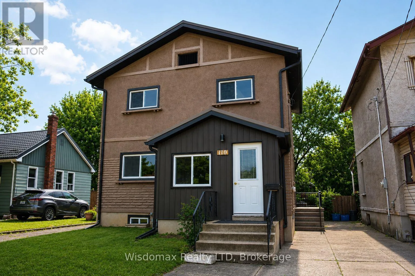
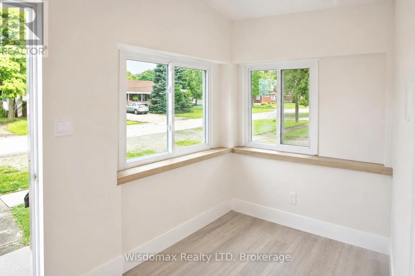
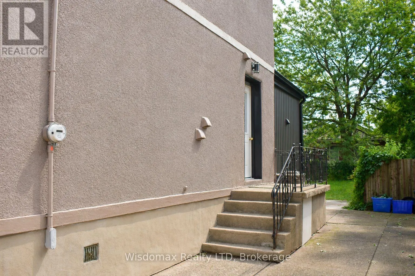
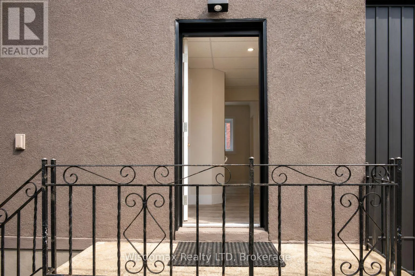
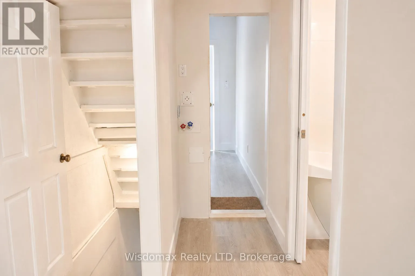
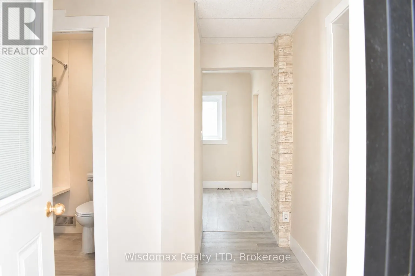
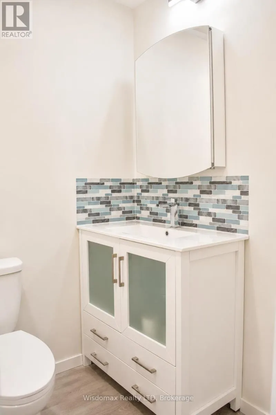
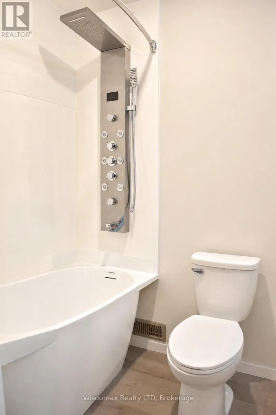
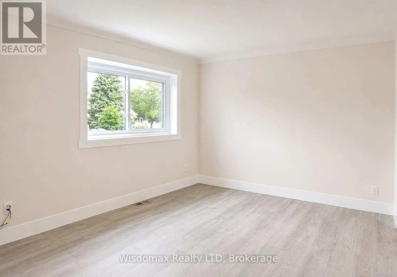
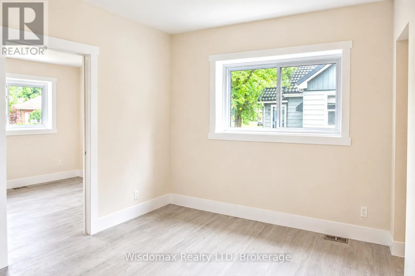
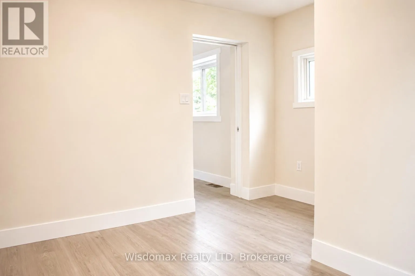
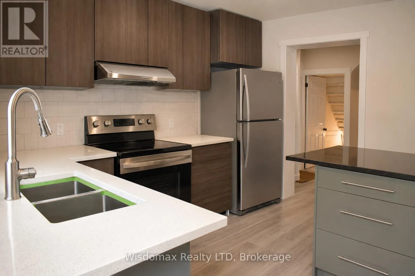
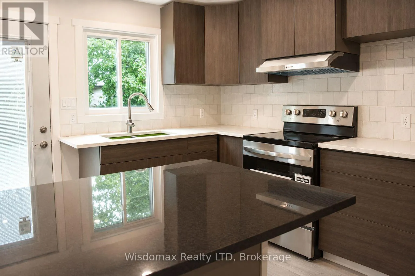
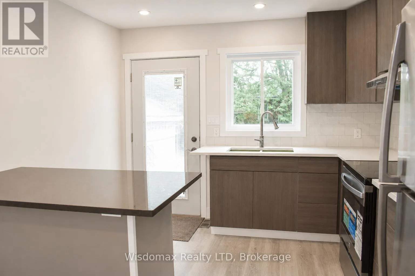
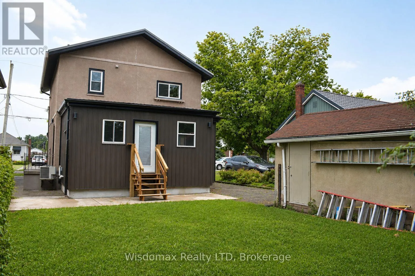
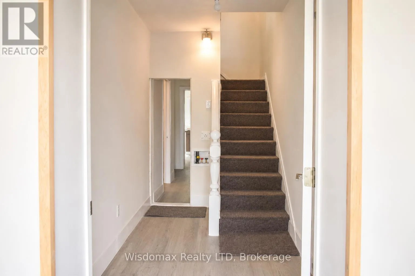
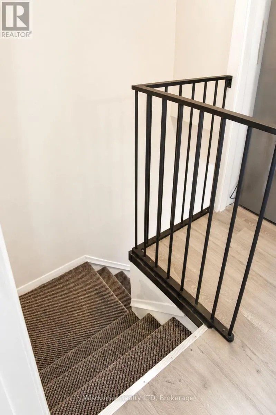
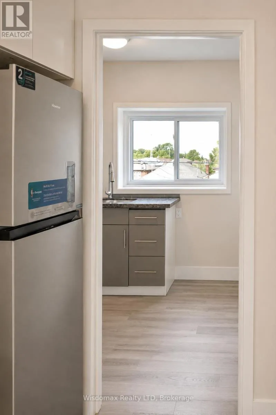
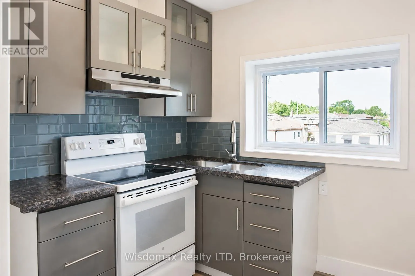
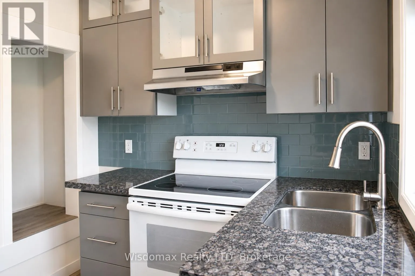
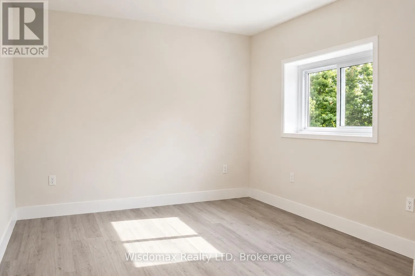
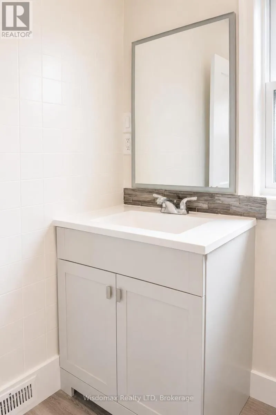
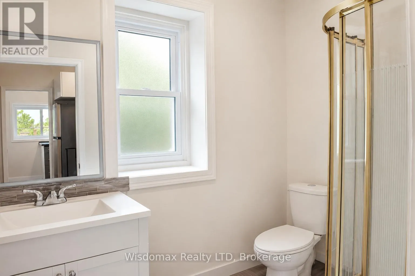
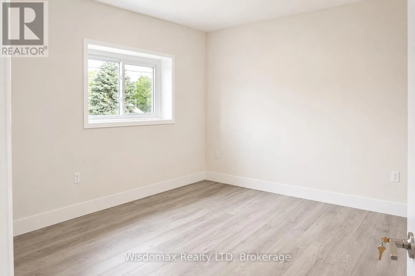
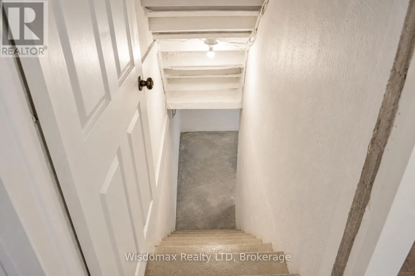
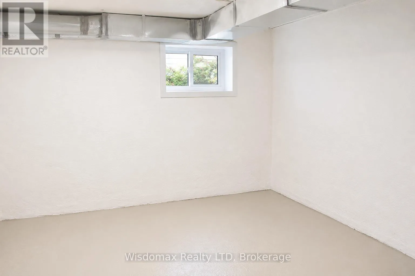
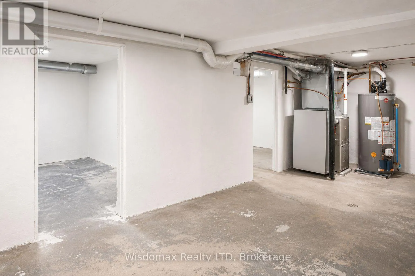
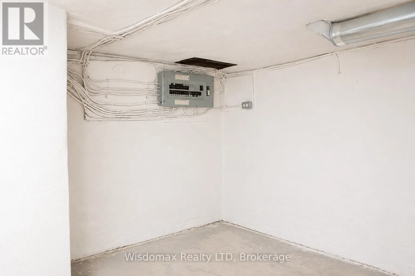
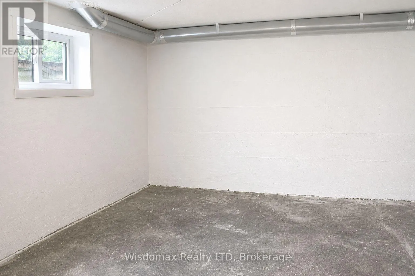
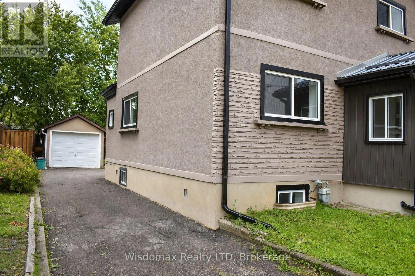
Cross Streets: Richmond st. to Queen St S. ** Directions: Queen Street and Richmond Street. Welcome to 110 Queen Street S., Thorold! This fully renovated detached duplex is a fantastic turnkey investment or ideal opportunity for owner-occupants seeking rental income. Featuring two self-contained units, Main floor offering 2 bedrooms, 1 full bathroom, a bright living area, and a modern kitchen. Second Floor has 2 bedrooms, 1 bathroom, new kitchen, and a sunroom at front entrance. Two rough in Laundry Back to Back on the main floor, each unit can have its own laundry, or have the choice to set up one for the whole house. Completely updated from top to bottom with quality finishes throughout, including a new roof, new windows, new flooring, new kitchens, new bathrooms, fresh paint, updated fixtures, and more. The basement is dry and spaceful, not finished, but has a lot potential! Detached single-car garage plus private parking. Conveniently located close to schools, parks, shopping, public transit, Brock University, and easy access to Hwy 406. Move-in ready with excellent income potential-don't miss this exceptional opportunity! (id:27476)

Property Highlights

MLS® Number
X13525088
Type
Single Family
Community Name
557 - Thorold Downtown
Ownership Type
Freehold
Land Size
36.5 x 97 FT
Parking Space Total
4

Building

Building Type
House
Storeys
2.00
Square Footage
1100 - 1500 sqft
Bathrooms Total
2
Bedrooms Above Ground
2
Bedrooms Total
4
Exterior Finish
Stucco, Vinyl siding
Fireplace Present
No
Basement Type
Full, None
Basement Features
Building Heating Type
Forced air
Heating Fuel
Natural gas
Building Cooling Type
Central air conditioning

Utilities

Water
Municipal water
Utility Sewer
Sanitary sewer

Room Layout

Kitchen
Second level
2.59 m x 2.41 m
Bedroom 3
Second level
4.01 m x 3.15 m
Bedroom 4
Second level
4.06 m x 3.28 m
Sunroom
Main level
3.4 m x 1.63 m
Kitchen
Main level
3.53 m x 3.23 m
Living room
Main level
3.33 m x 3.23 m
Bedroom
Main level
4.67 m x 3.18 m
Bedroom 2
Main level
3.48 m x 3.45 m

Location

Learn more about this property
Listing provided by:
Wisdomax Realty LTD
MLS® number:
X13525088
Agent:
Annie Liu
*Indicates required field
Name is required
Email is required
Please enter a valid phone number (e.g., 416-111-1111).