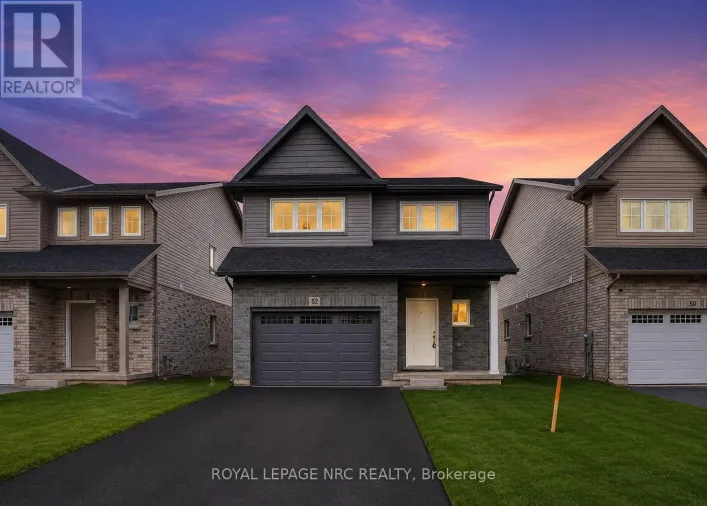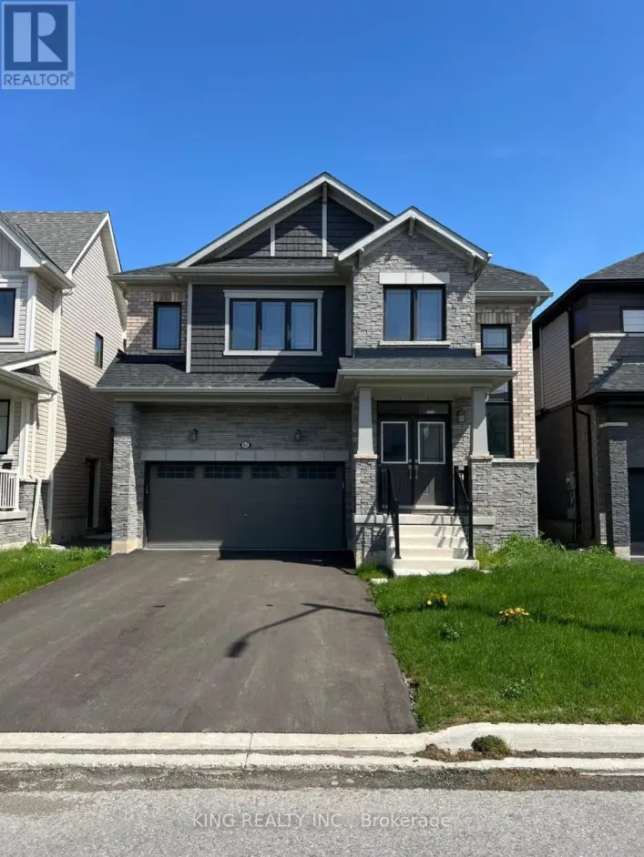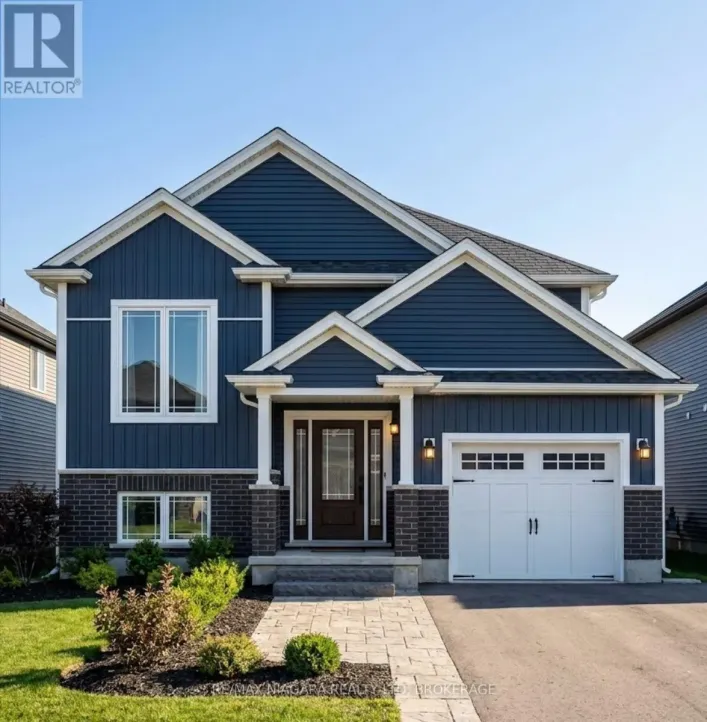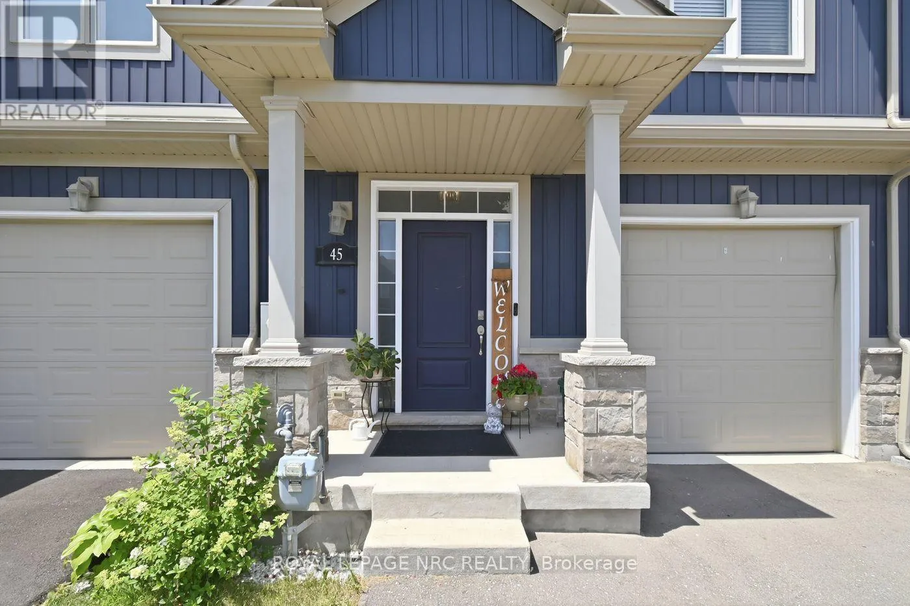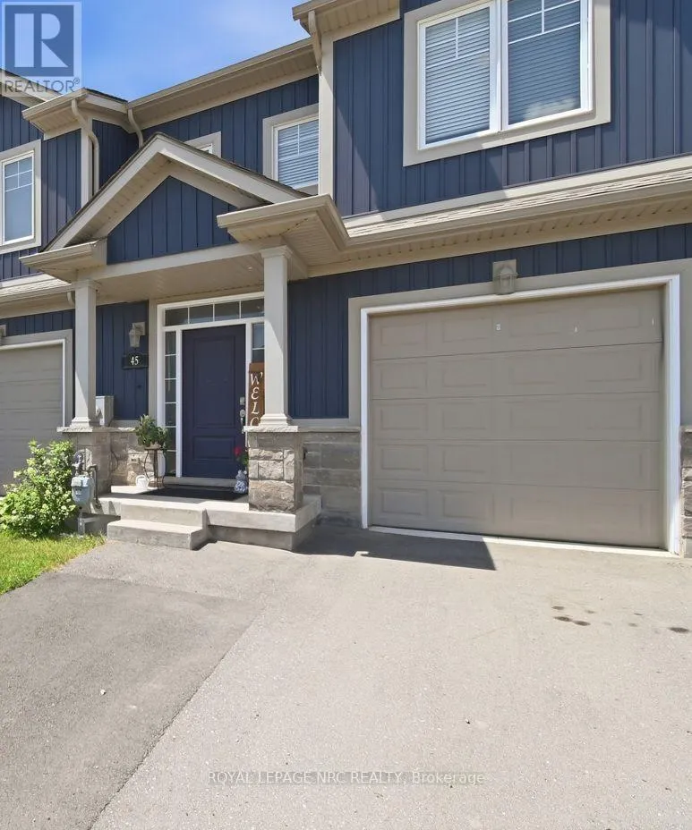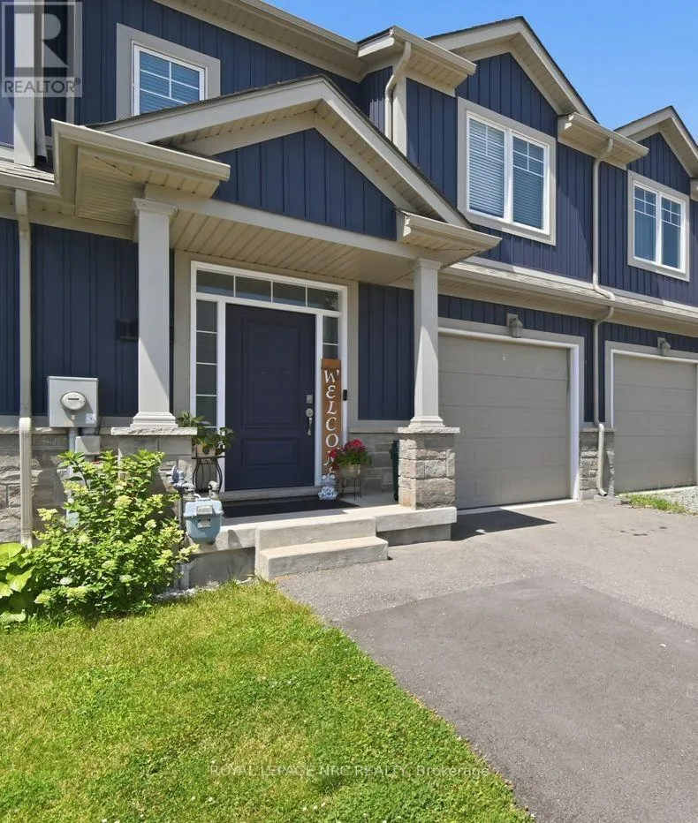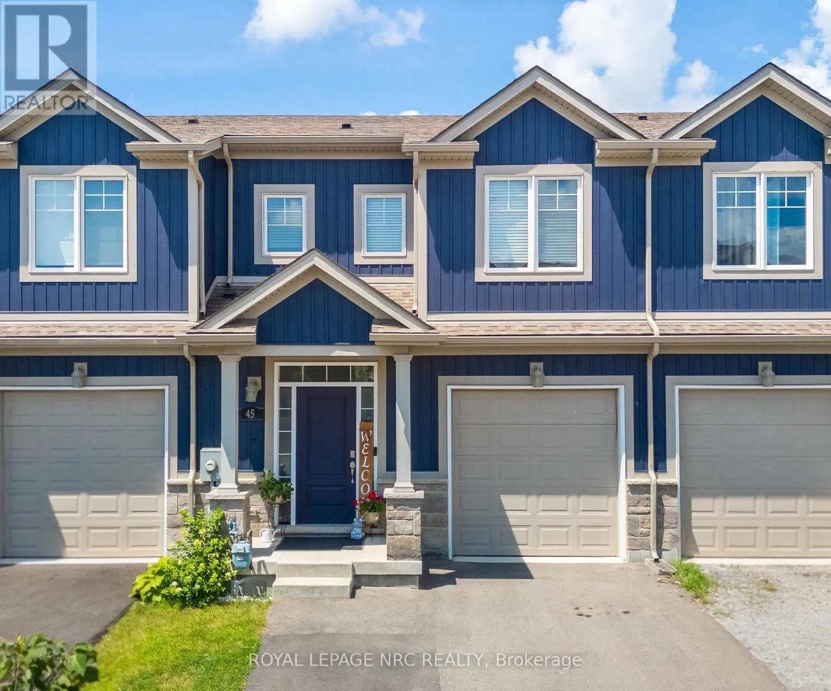
45 Wilkerson Street, Thorold, Ontario L2V 0G4

Listed for:
$599,900
4 beds
4 baths
Listed 37 days ago
Row / Townhouse for rent: 45 Wilkerson Street, Thorold, Ontario L2V 0G4

View all 46 photos

About

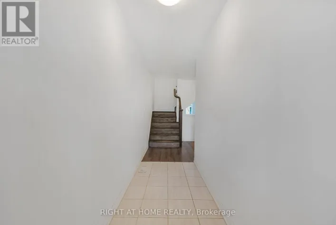
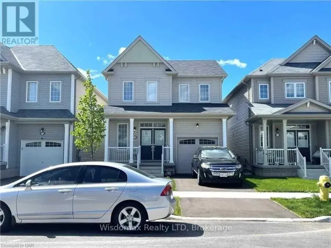
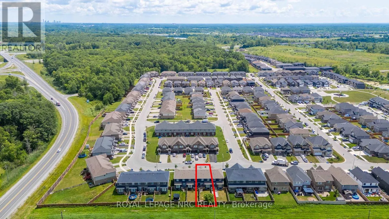
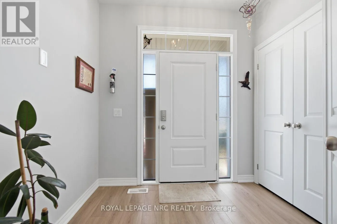
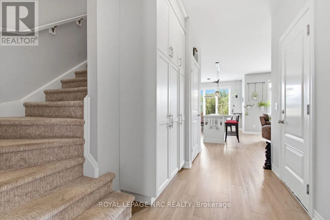
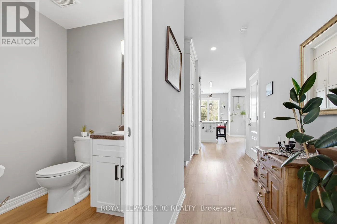
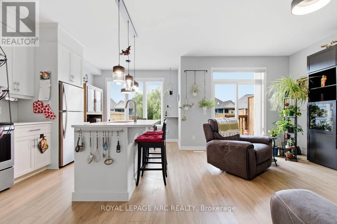
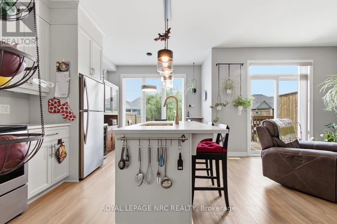
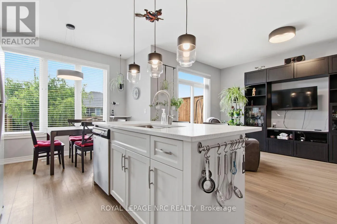
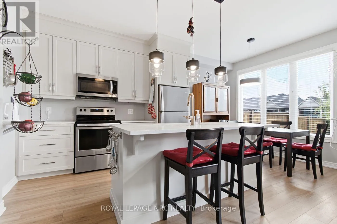
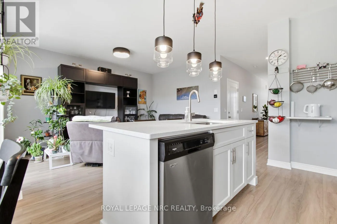
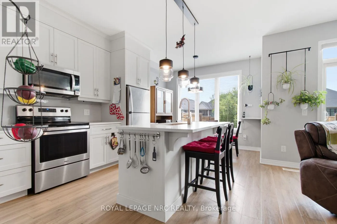
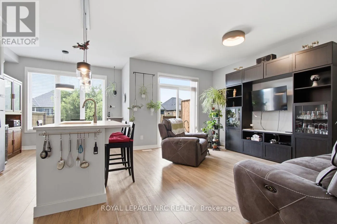
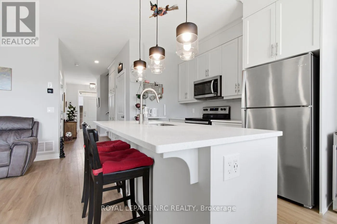
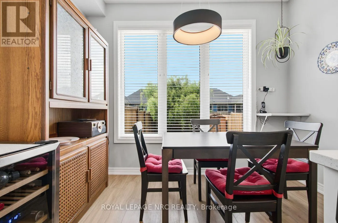
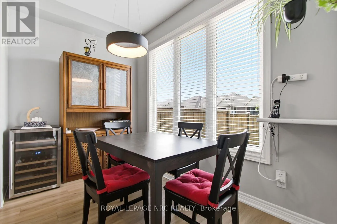

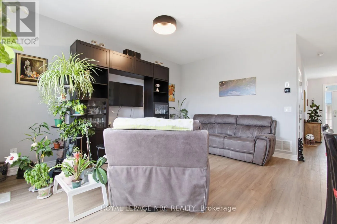
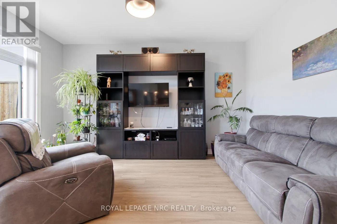
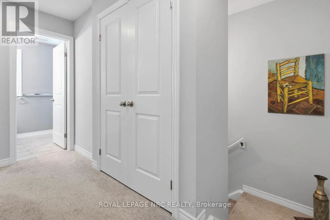
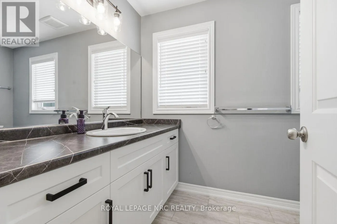
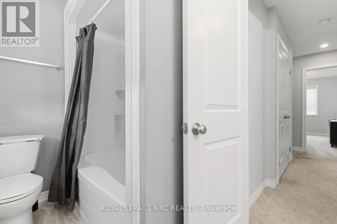
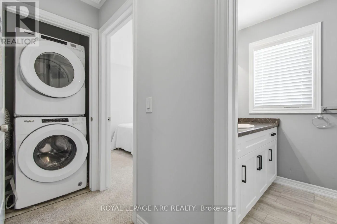
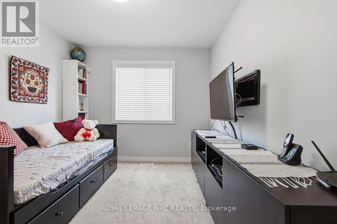
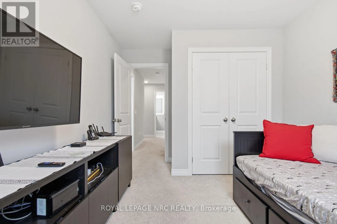
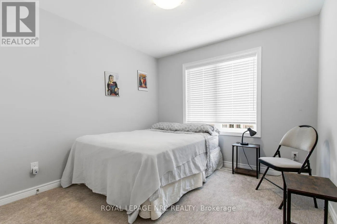
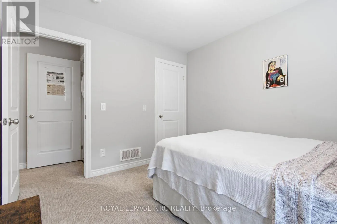
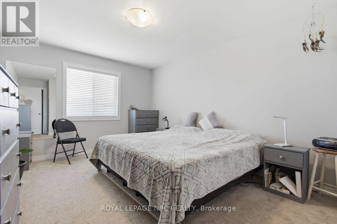
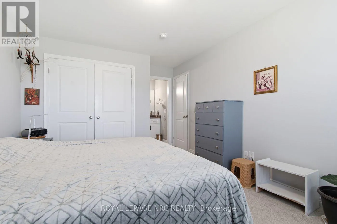
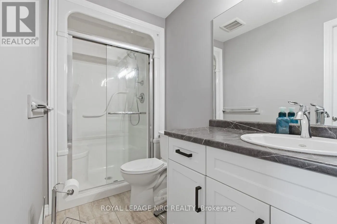
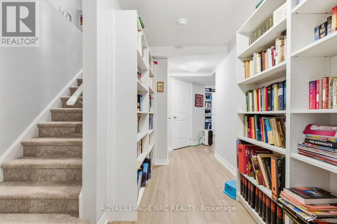
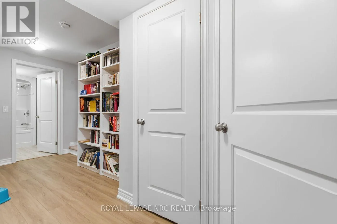
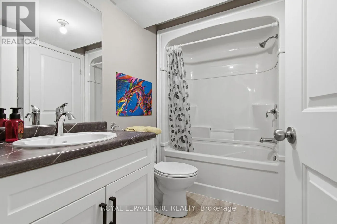
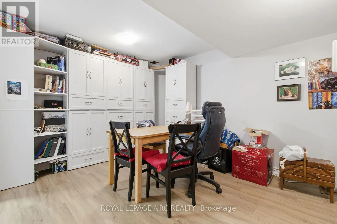
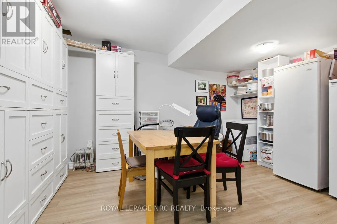
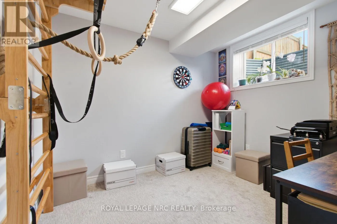
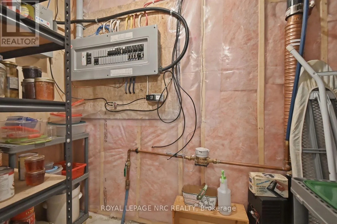
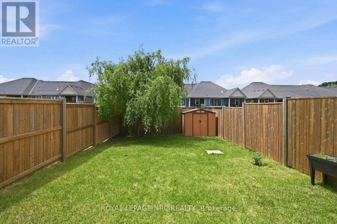
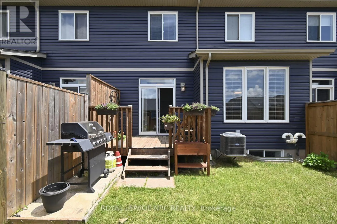
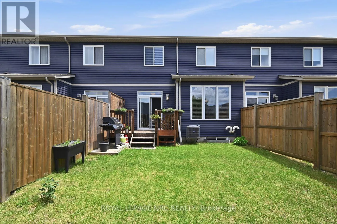
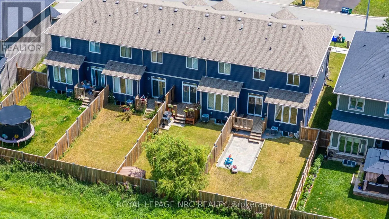
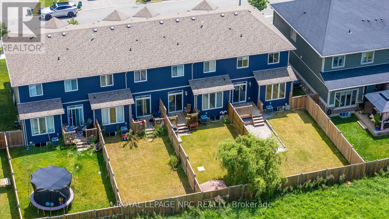
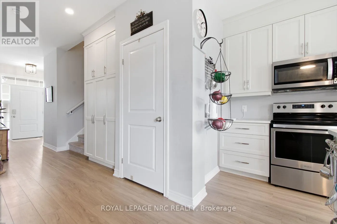
Cross Streets: Secord Street. ** Directions: Merritt Rd to Grisdale Road, Haney Dr to Wilkerson. Welcome to this bright and inviting freehold 2-storey townhome, built in 2019 and ideally located in one of Thorold's growing communities. Offering 1,379 sq. ft., this home features 4 bedrooms and 3.5 bathrooms, including a private ensuite off the primary bedroom. Large windows throughout the home fill the space with natural light. The kitchen is finished with shaker cabinetry, quartz countertops, and stainless steel appliances, while the living room offers sliding glass doors and a convenient walkout to the fully fenced backyard-perfect for relaxing, entertaining, or room for the kids to play. The finished basement adds valuable living space with a fourth bedroom, full bathroom, and a cozy rec room with built-in cabinetry. In 2025, the driveway was extended to accommodate two-car parking, and the garage is wired for EV charging. With Highway 406 just around the corner, you're also minutes from a growing selection of new shops and everyday conveniences, schools, the Seaway Mall, and the Welland Canal. Move-in ready and thoughtfully finished, this home offers the perfect blend of comfort, style, and convenience. Book your private showing today! (id:27476)

Property Highlights

MLS® Number
X13546928
Type
Single Family
Community Name
562 - Hurricane/Merrittville
Ownership Type
Freehold
Land Size
21.7 x 10⁴ FT
Parking Space Total
2

Building

Building Type
Row / Townhouse
Storeys
2.00
Square Footage
1100 - 1500 sqft
Bathrooms Total
4
Bedrooms Above Ground
4
Bedrooms Total
4
Exterior Finish
Vinyl siding
Fireplace Present
No
Basement Type
N/A (Finished)
Basement Features
Building Heating Type
Forced air
Heating Fuel
Natural gas
Building Cooling Type
Central air conditioning

Utilities

Water
Municipal water
Utility Sewer
Sanitary sewer

Room Layout

Bedroom
Second level
3.87 m x 2.89 m
Primary Bedroom
Second level
3.38 m x 4.92 m
Bedroom 3
Second level
3.01 m x 3.14 m
Bathroom
Second level
3.24 m x 1.81 m
Bathroom
Second level
3.25 m x 1.43 m
Bathroom
Basement
2.601 m x 1.62 m
Recreational, Games room
Basement
4.22 m x 3.13 m
Bedroom 4
Basement
3.02 m x 2.76 m
Living room
Main level
4.52 m x 3.31 m
Kitchen
Main level
5.05 m x 3.25 m
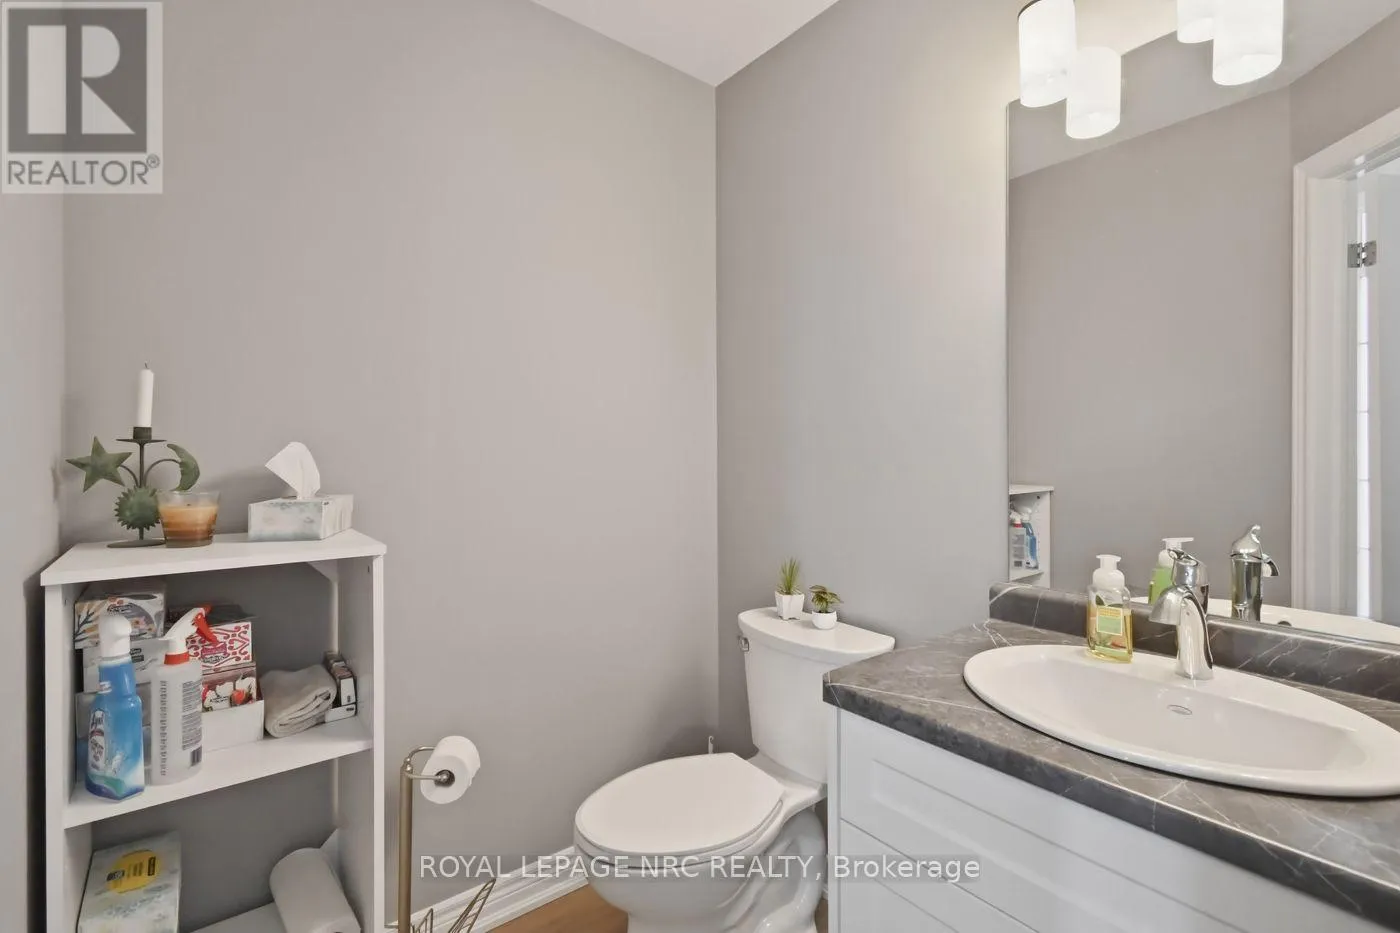
Partial bathroom
Main level
1.71 m x 1.55 m

Location

Learn more about this property
Listing provided by:
ROYAL LEPAGE NRC REALTY
MLS® number:
X13546928
Agent:
Christina Schoures
*Indicates required field
Name is required
Email is required
Please enter a valid phone number (e.g., 416-111-1111).

Community Spotlight: Homes For sale in Your Neighborhood