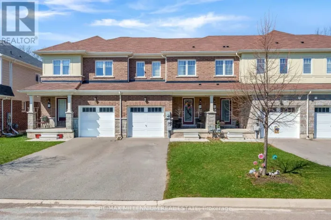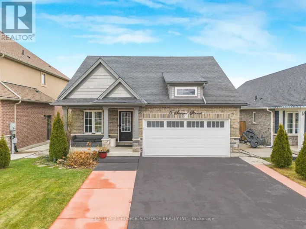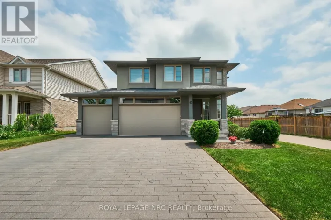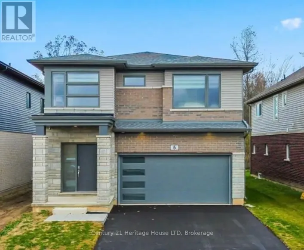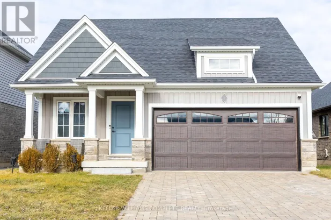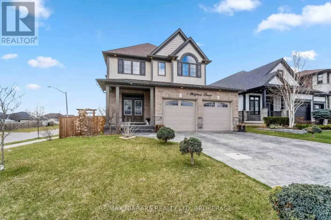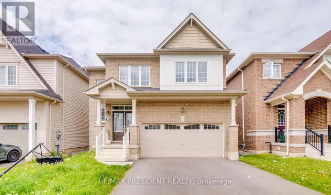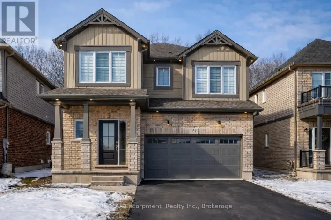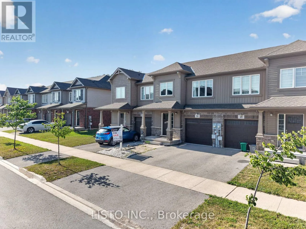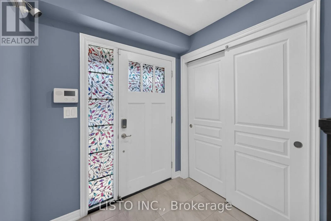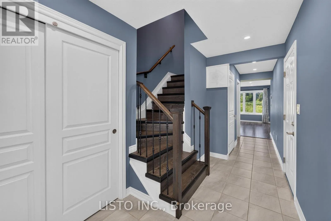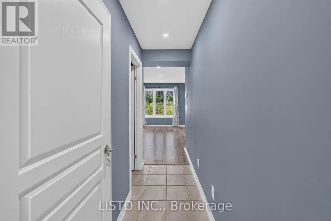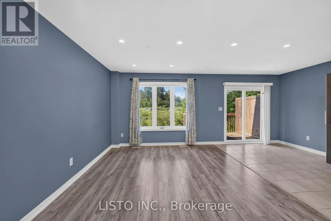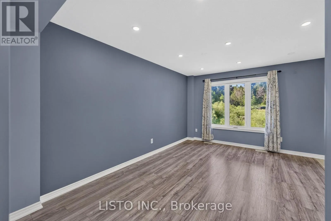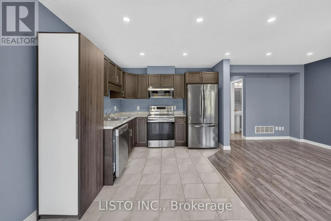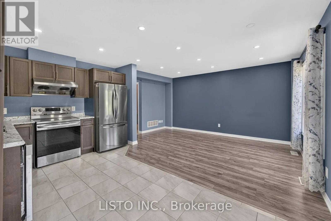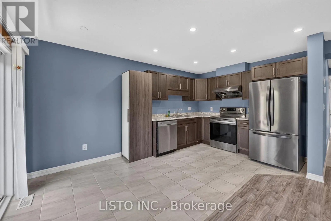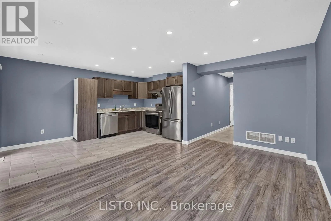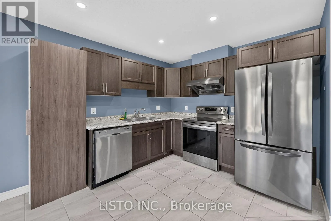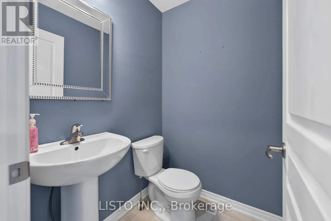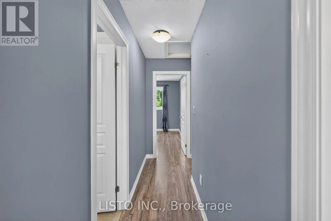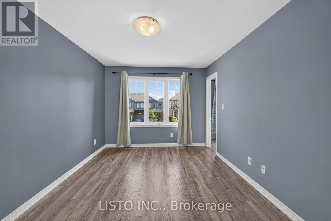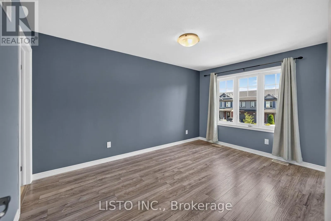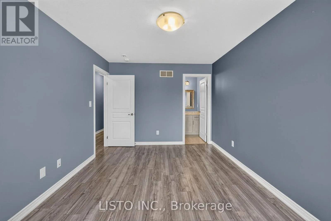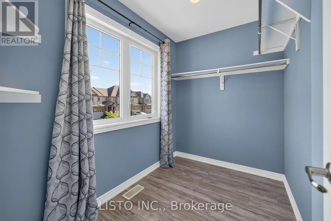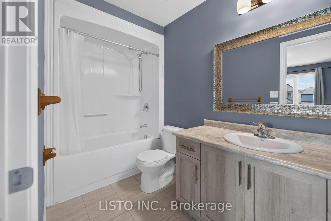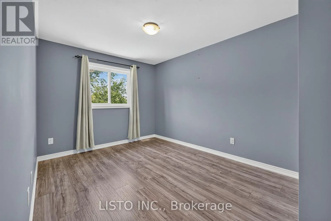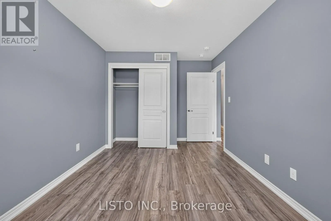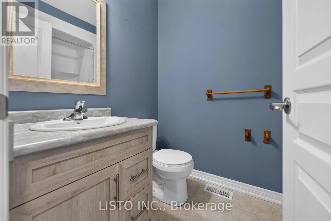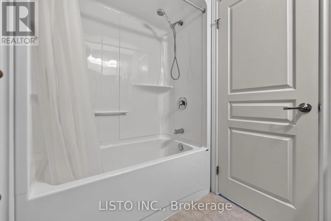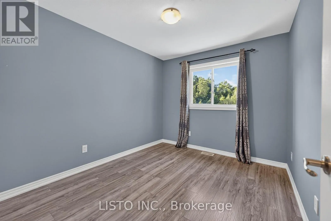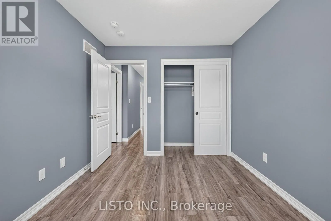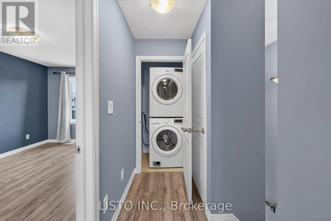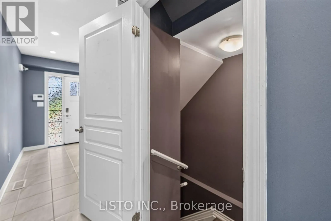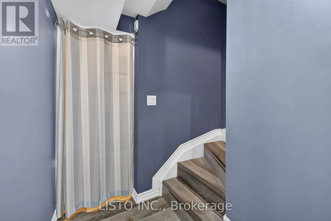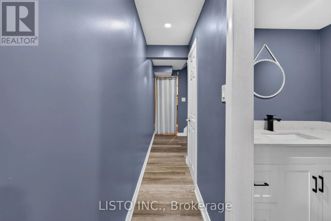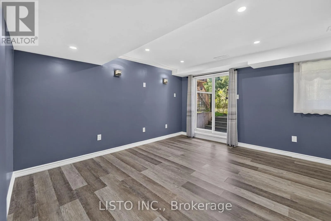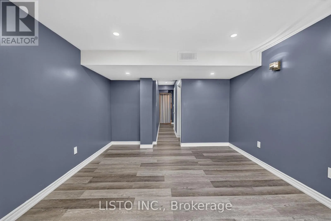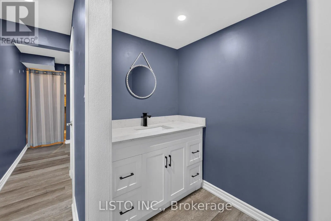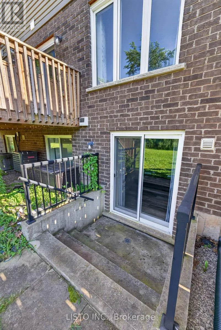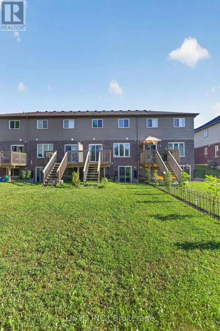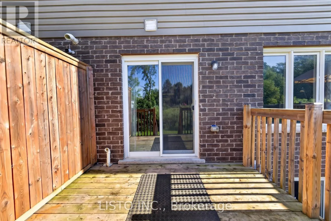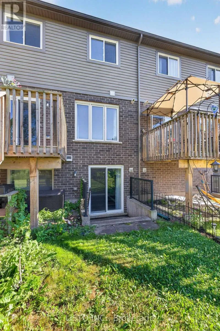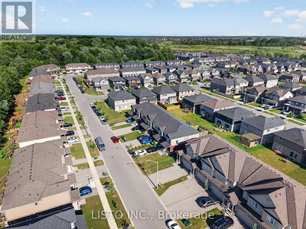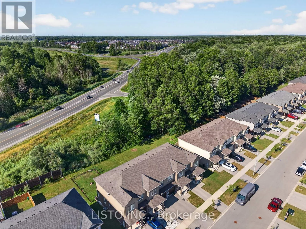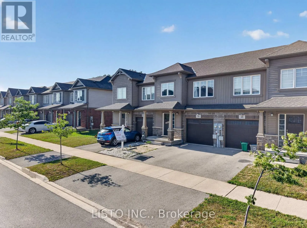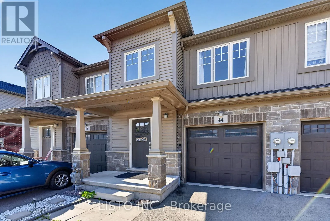
Cross Streets: Highway 406/Merritt Road. ** Directions: Merritt Rd to Kottmeier Rd, left on Haney Dr. Welcome to 44 Haney Drive, a beautifully maintained freehold town-home situated in one of Thorold's most desirable family-friendly communities. This inviting residence offers a bright and spacious open-concept layout featuring modern finishes, generous principal rooms, and a thoughtfully designed floor plan ideal for today's lifestyle. The well-appointed kitchen seamlessly connects to the dining and living areas, creating the perfect setting for everyday living and entertaining. The upper level features generously sized bedrooms, including a comfortable primary retreat, while the finished walk-out basement provides valuable additional living space with direct backyard access and endless potential for a recreation area, home office, or family gathering space. Ideally located just minutes from Brock University, Niagara College, Highway 406, parks, schools, shopping, and everyday amenities, this exceptional home offers the perfect combination of comfort, convenience, and location. Whether you're a growing family, first-time buyer, or investor, 44 Haney Drive presents an outstanding opportunity to own in one of Thorold's thriving communities. (id:27476)