88 Commerford Street, Thorold, Ontario L2V 4R1

Listed for:
$549,900
4 beds
2 baths
Listed 4 days ago
House for rent: 88 Commerford Street, Thorold, Ontario L2V 4R1

View all 39 photos

About

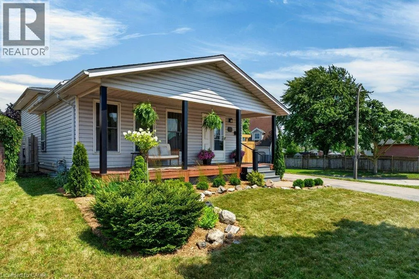
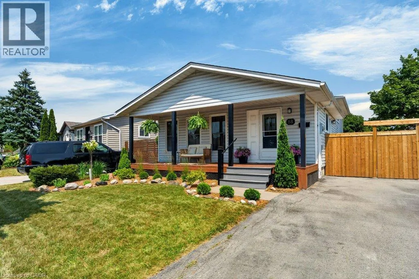
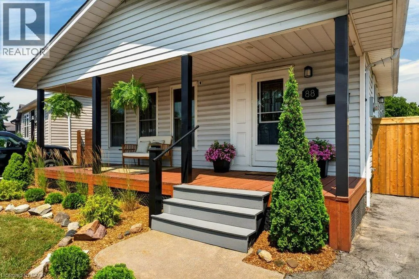
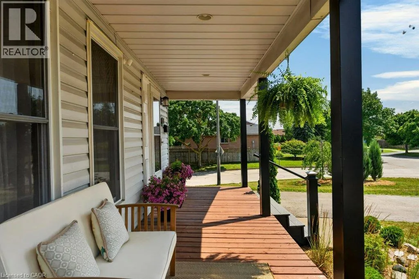
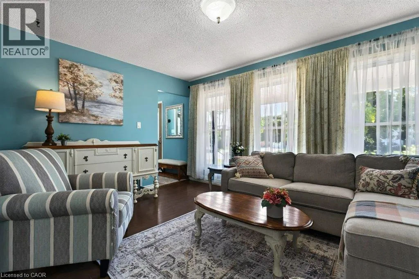
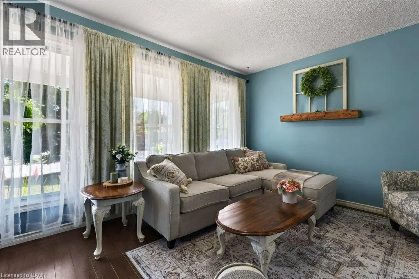
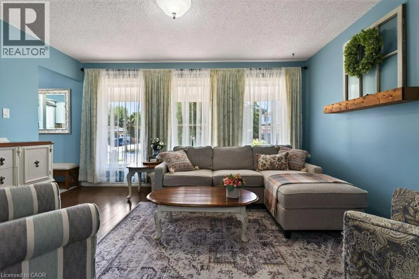
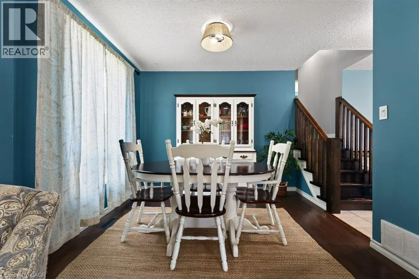
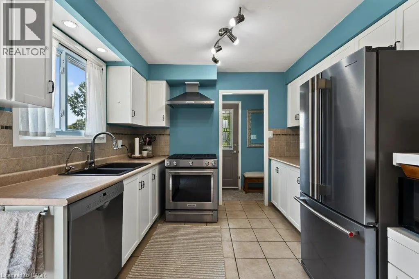
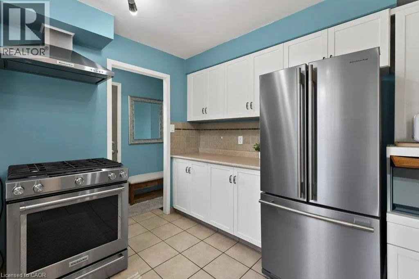
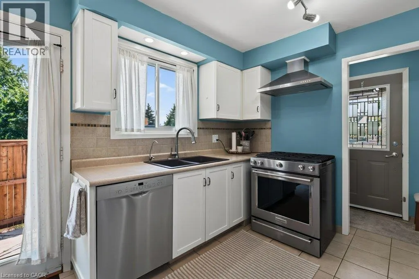
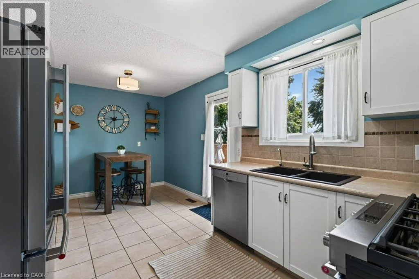
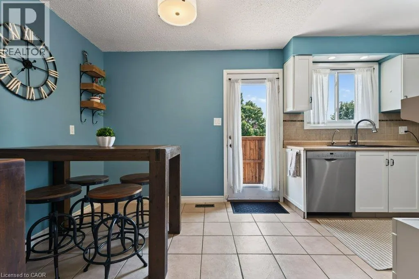
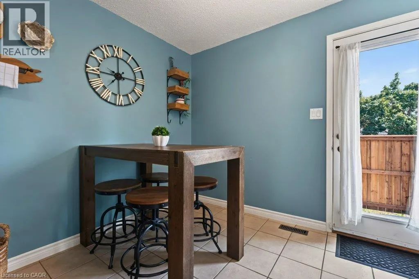
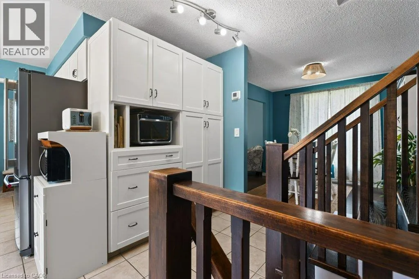
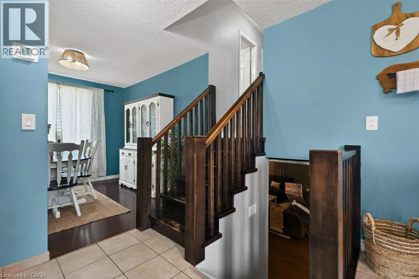
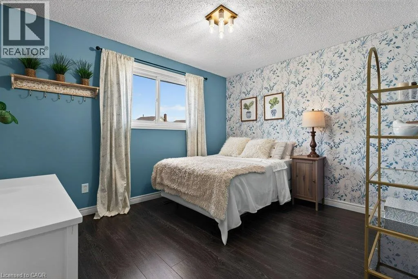
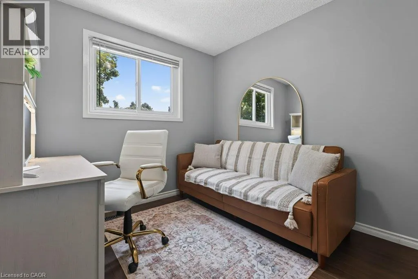
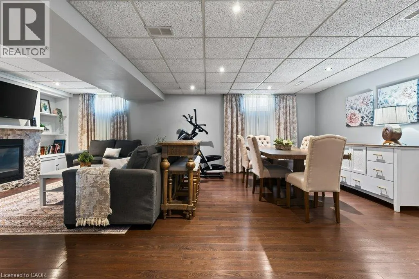
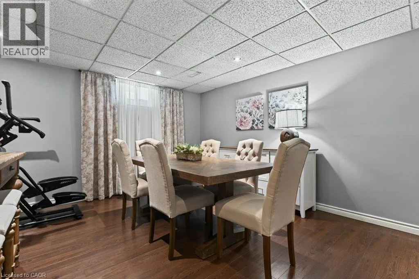
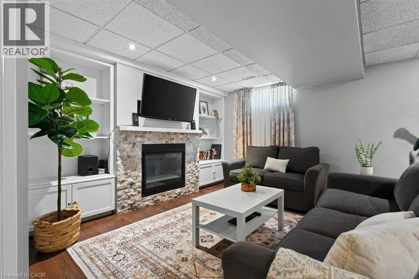
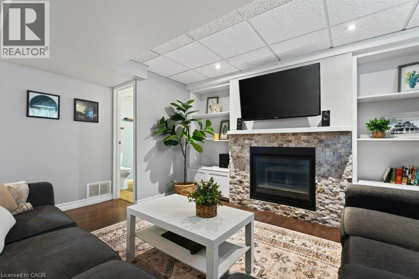
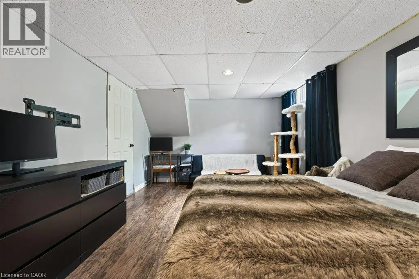
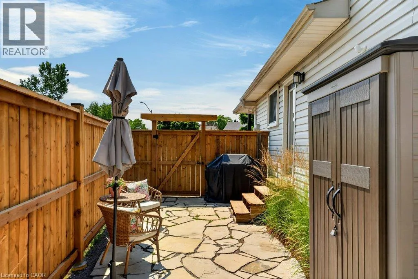
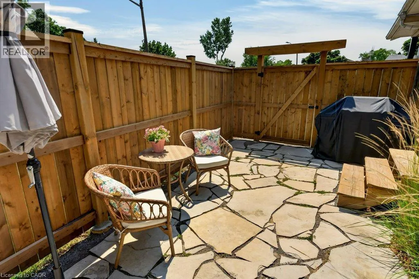
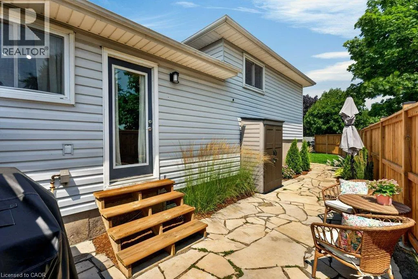
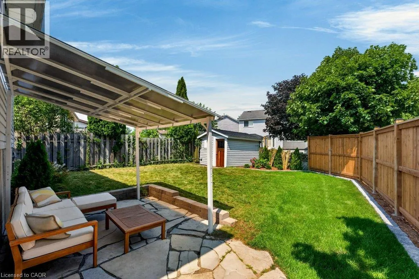
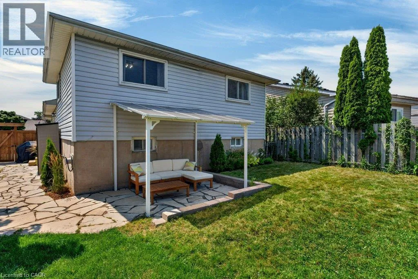
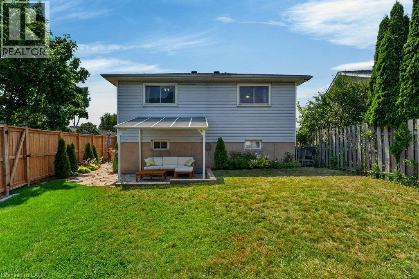
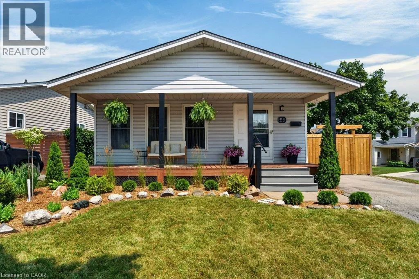
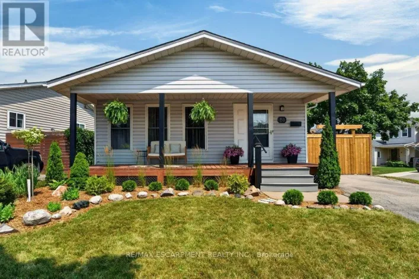
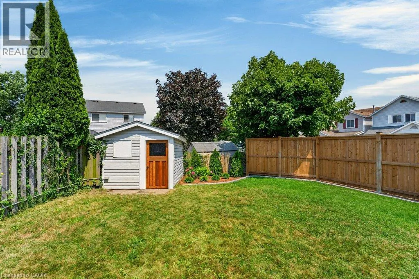
See map URL Looking for the perfect move-in ready home? This beautifully updated 4-level backsplit is an ideal combination of comfort, space, and privacy for the whole family. Step inside to a bright eat-in kitchen, a formal dining room for hosting family and friends, and a sun-filled living room featuring a large bay window overlooking the charming front porch, the perfect place to relax and take in beautiful evening sunsets. The first lower level is a warm and inviting family room, ideal for streaming your favourite shows, creating the ultimate gaming space, or even adding a pool table for entertaining. Outside, you’ll love the private, fully fenced backyard with recent landscaping, creating a peaceful retreat for summer barbecues, children, pets, or simply unwinding after a long day. This home has been thoughtfully updated and is truly move-in ready, with recent improvements including the furnace and central air (2022), paint, flooring, front and backyard landscaping, and fencing. Located in the desirable Confederation Heights neighbourhood, you’ll enjoy nearby parks, public transit, quick highway access, and close proximity to Brock University. Simply unpack, settle in, and start enjoying everything this wonderful home and community! (id:27476)

Property Highlights

MLS® Number
40846480
Type
Single Family
Ownership Type
Freehold
Land Size
0.129 ac|under 1/2 acre
Parking Space Total
4

Building

Building Type
House
Storeys
2.00
Square Footage
1730 sqft
Bathrooms Total
2
Bedrooms Above Ground
3
Bedrooms Total
4
Amenities
Park, Public Transit, Schools, Shopping
Exterior Finish
Vinyl siding
Fireplace Present
Yes
Basement Type
Full (Finished)
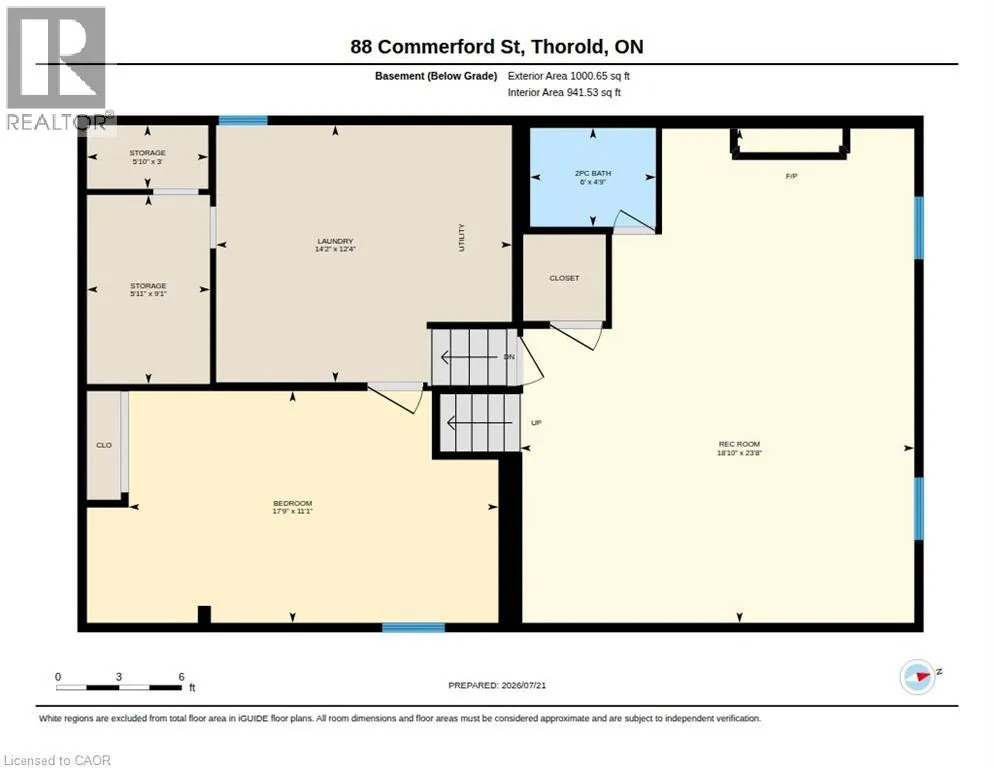
Basement Features
Building Heating Type
Forced air
Heating Fuel
Natural gas
Building Cooling Type
Central air conditioning

Utilities

Water
Municipal water
Utility Sewer
Municipal sewage system

Room Layout

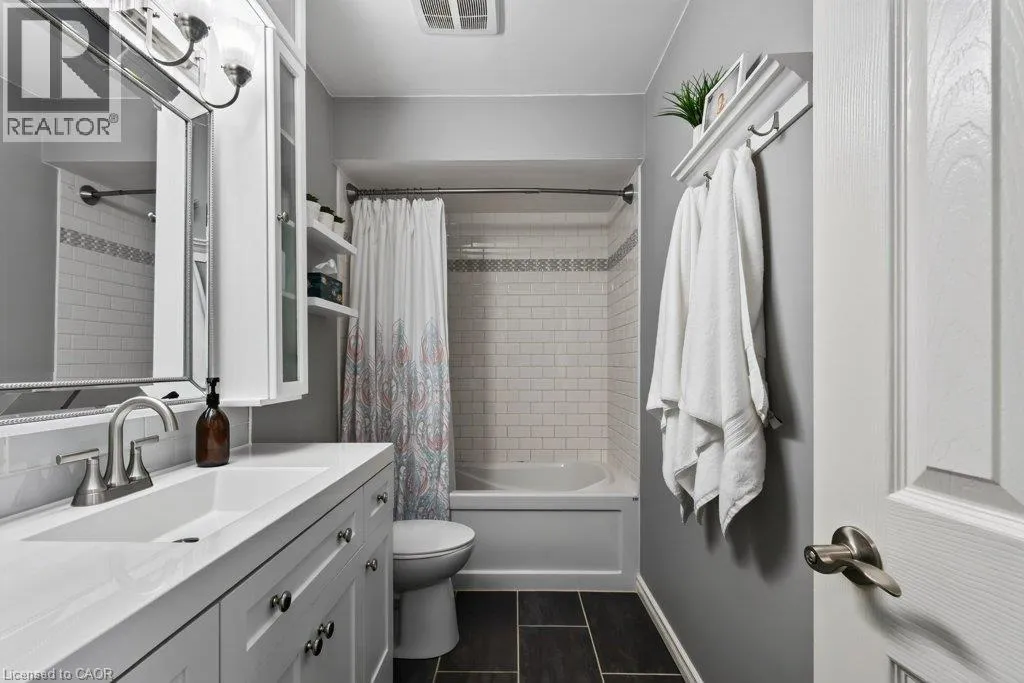
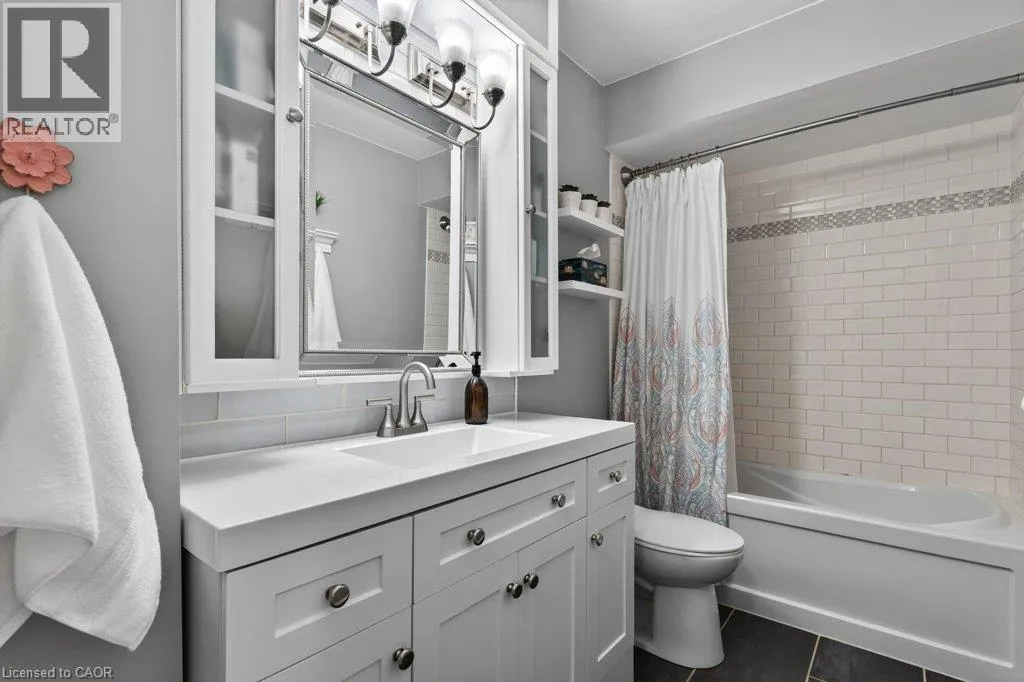
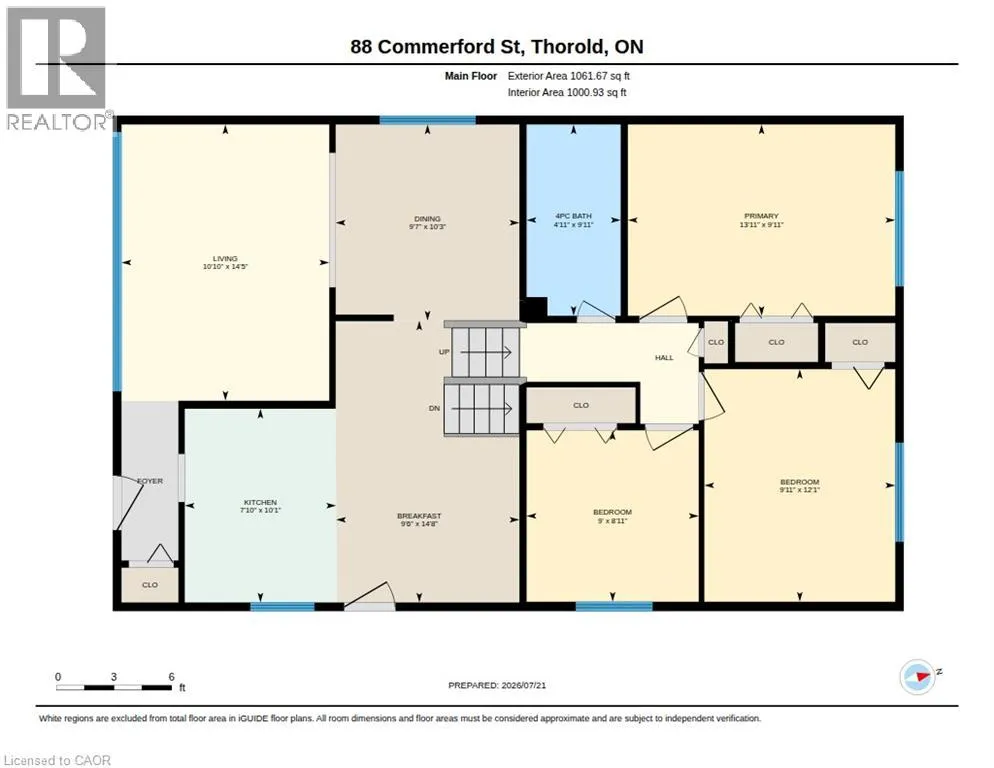
4pc Bathroom
Second level
9'11'' x 4'11''
Bedroom
Second level
12'1'' x 9'11''
Bedroom
Second level
8'11'' x 9'0''
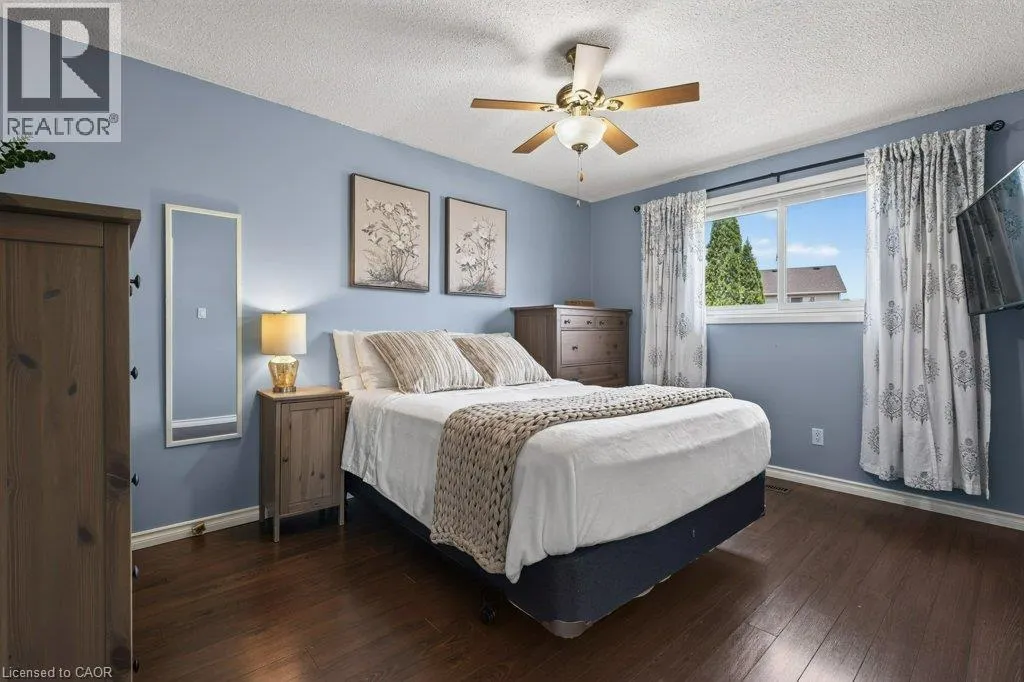
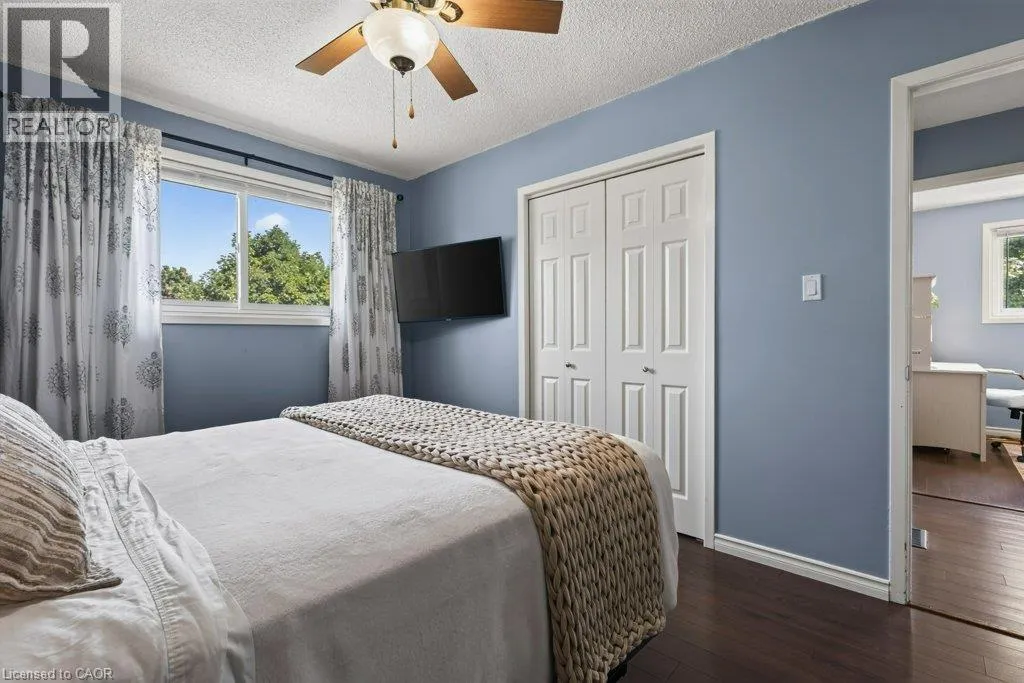
Primary Bedroom
Second level
9'11'' x 13'11''
Storage
Basement
3'0'' x 5'10''
Storage
Basement
9'1'' x 5'11''
Laundry room
Basement
12'4'' x 14'2''
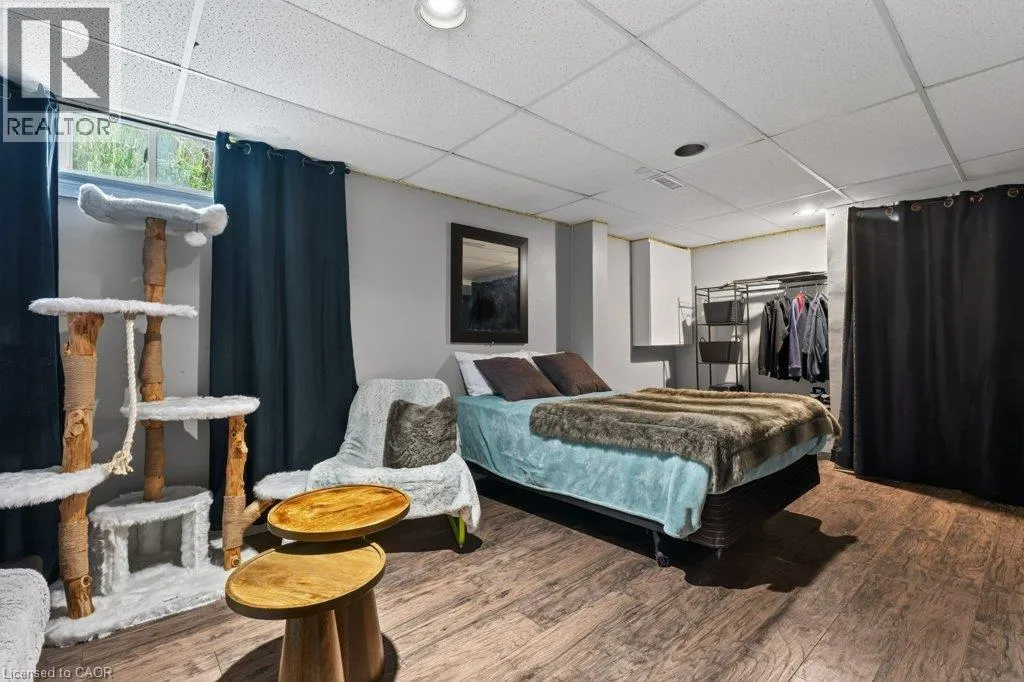
Bedroom
Basement
11'1'' x 17'9''
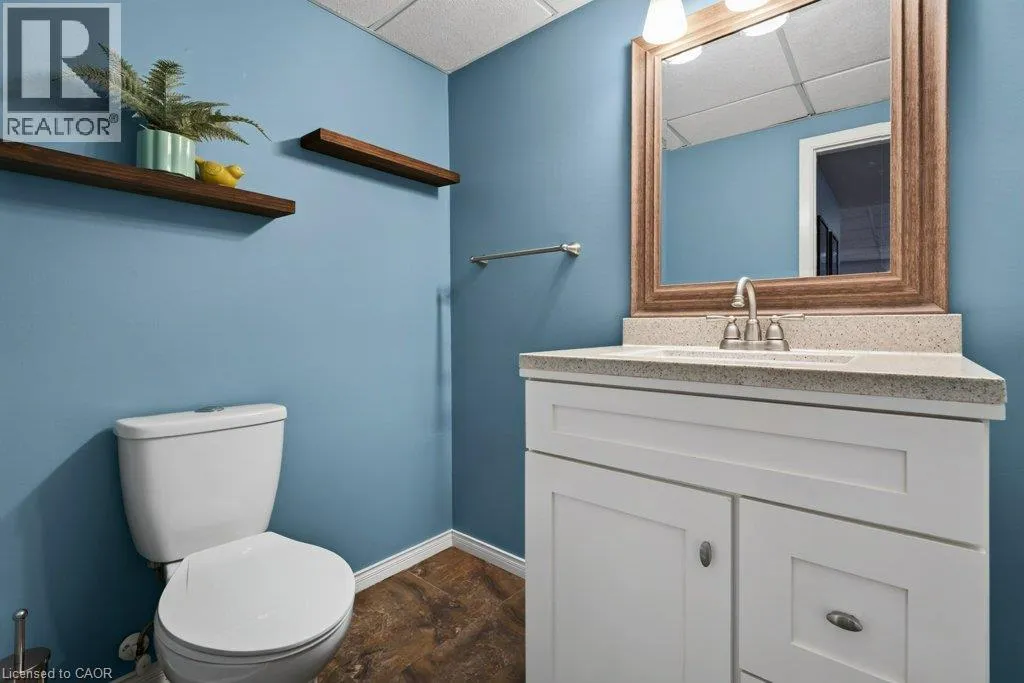
2pc Bathroom
Lower level
4'9'' x 6'0''
Recreation room
Lower level
23'8'' x 10'10''
Dining room
Main level
10'3'' x 9'7''
Breakfast
Main level
14'8'' x 9'6''
Kitchen
Main level
10'1'' x 7'10''
Living room
Main level
14'5'' x 10'10''

Location

Learn more about this property
Listing provided by:
RE/MAX Escarpment Realty Inc.
MLS® number:
40846480
Agent:
Julie Swayze
*Indicates required field
Name is required
Email is required
Please enter a valid phone number (e.g., 416-111-1111).