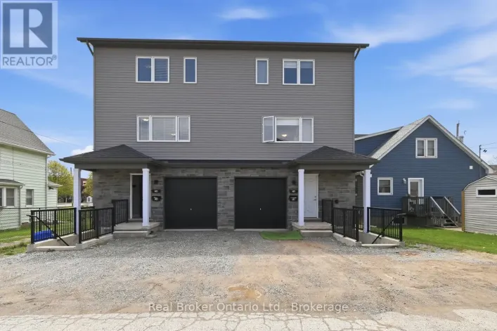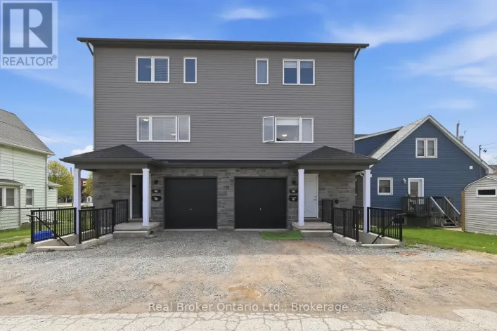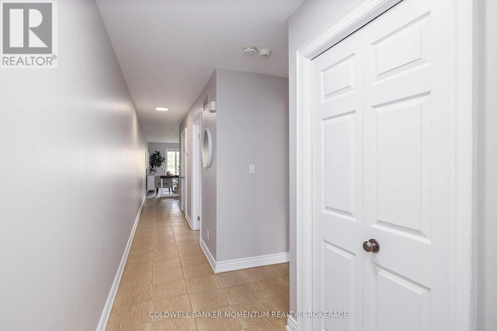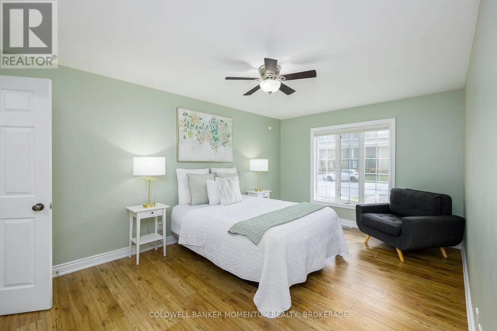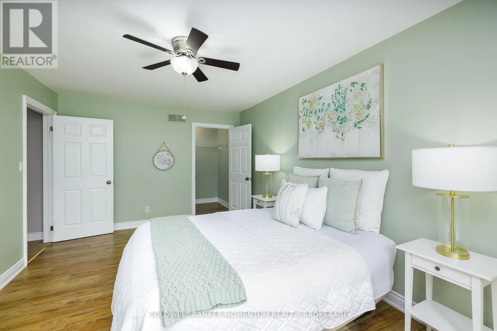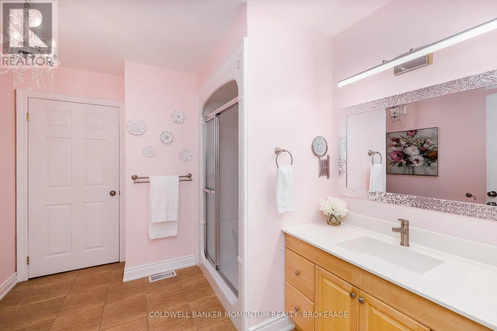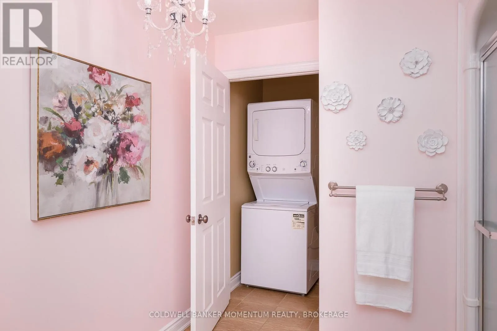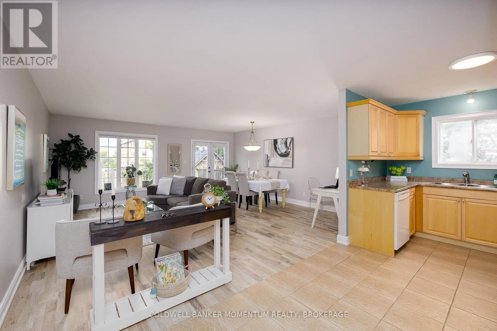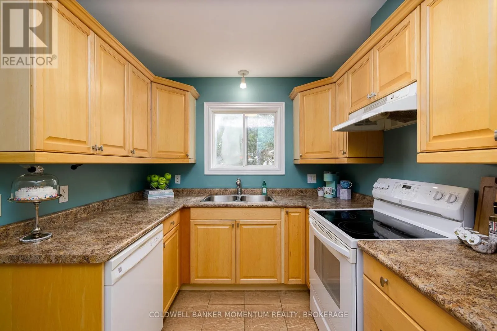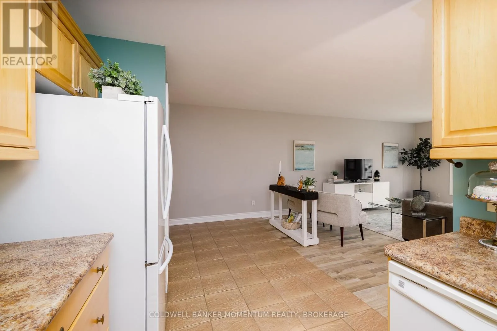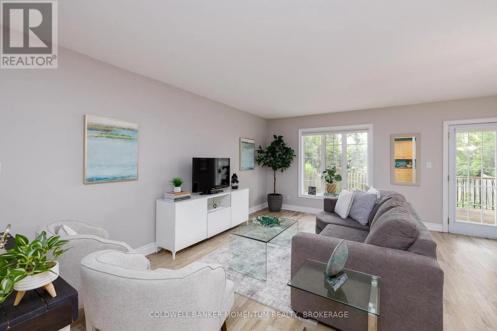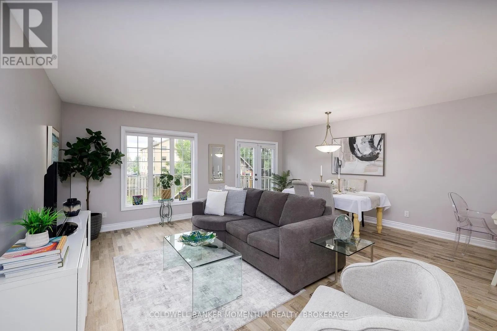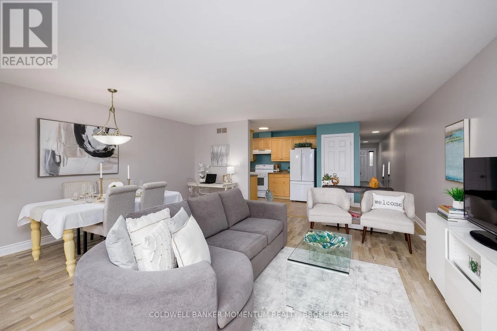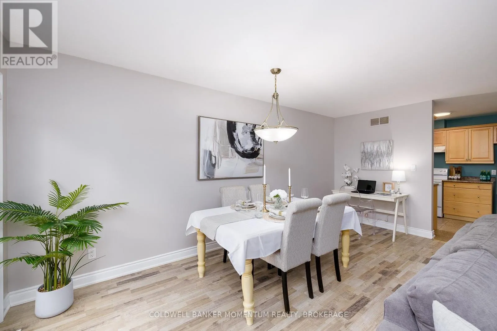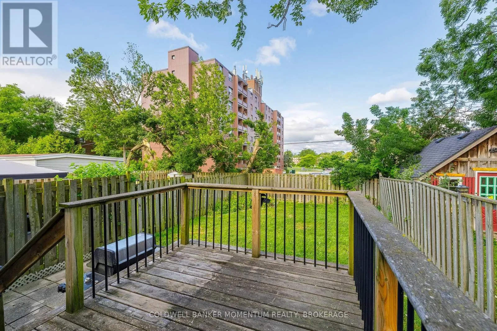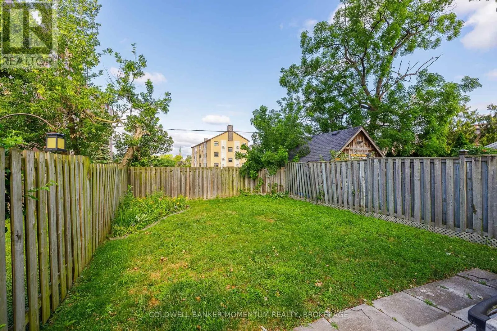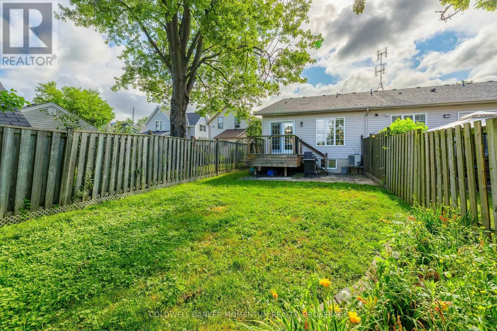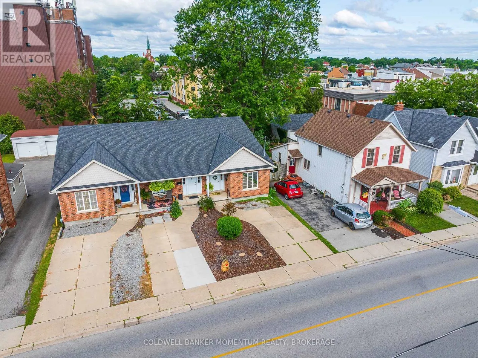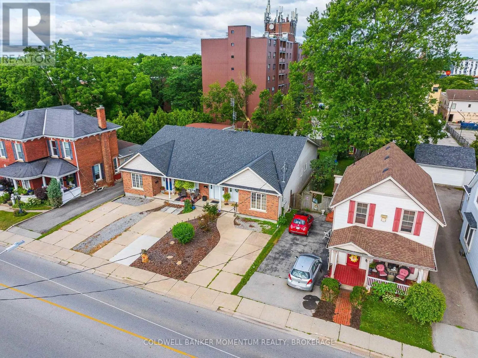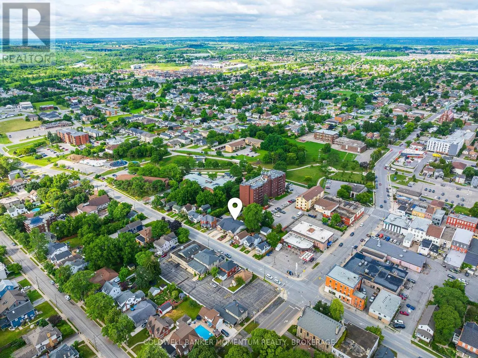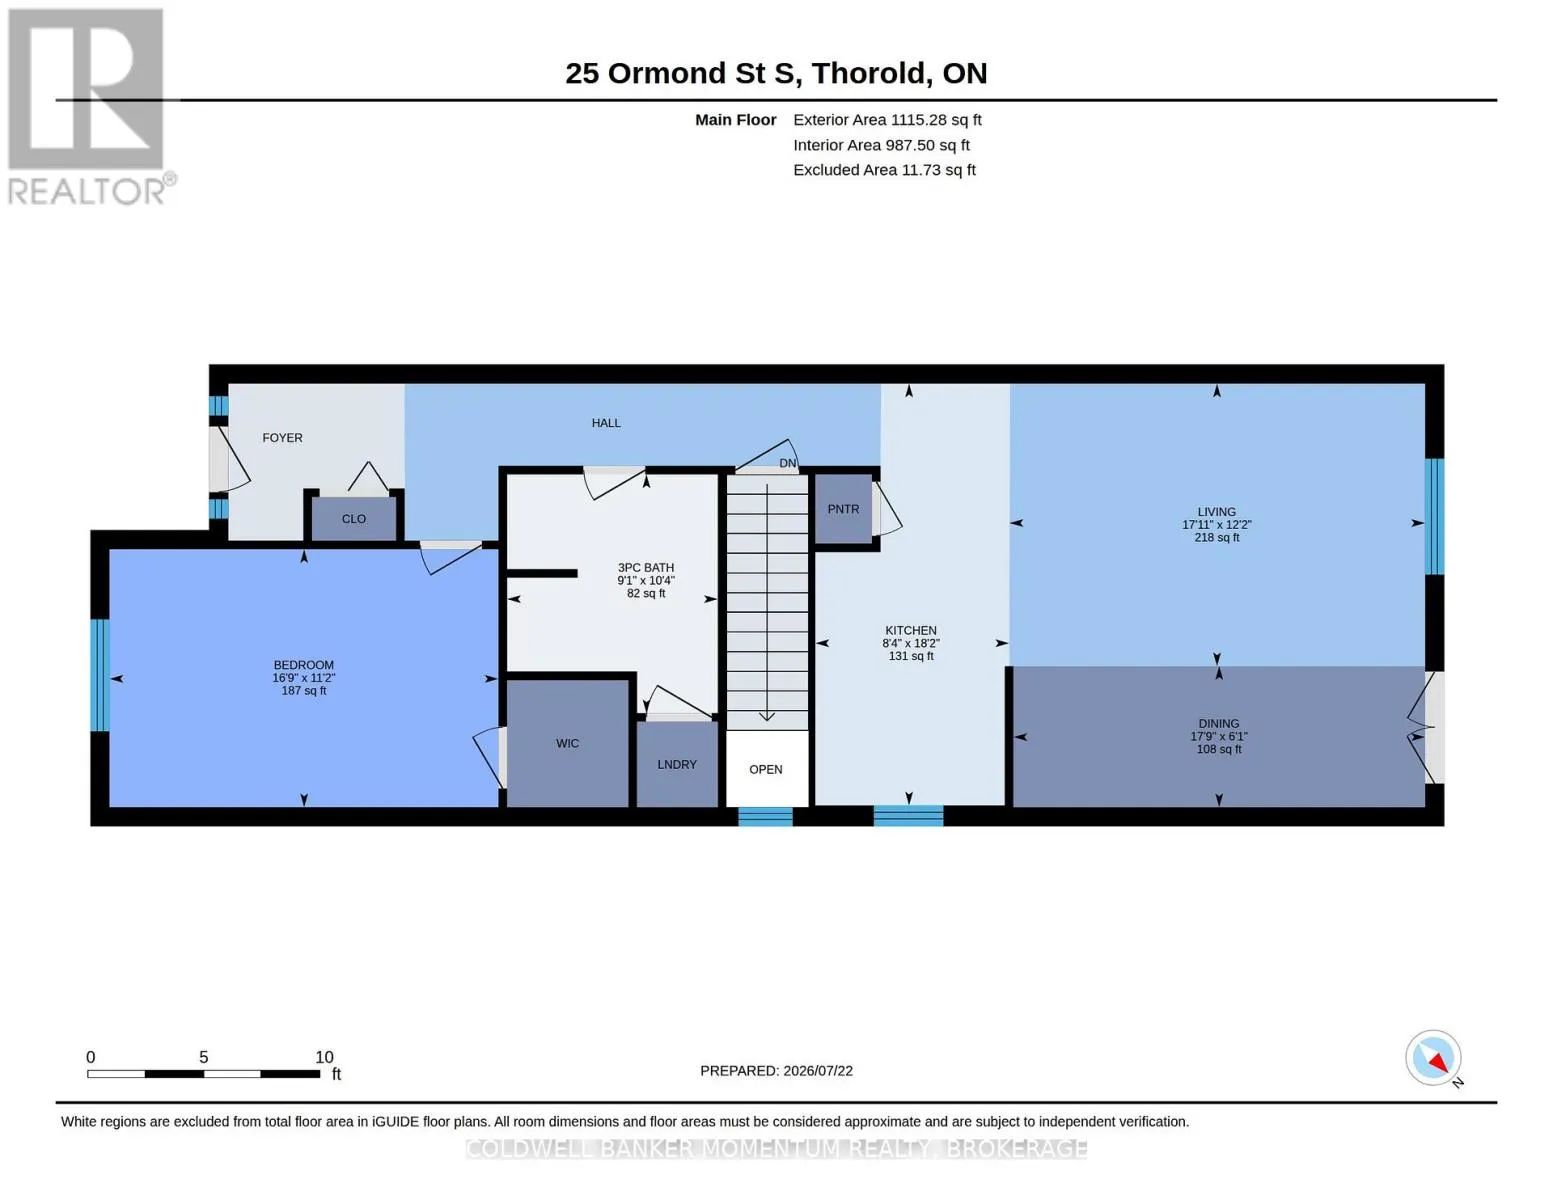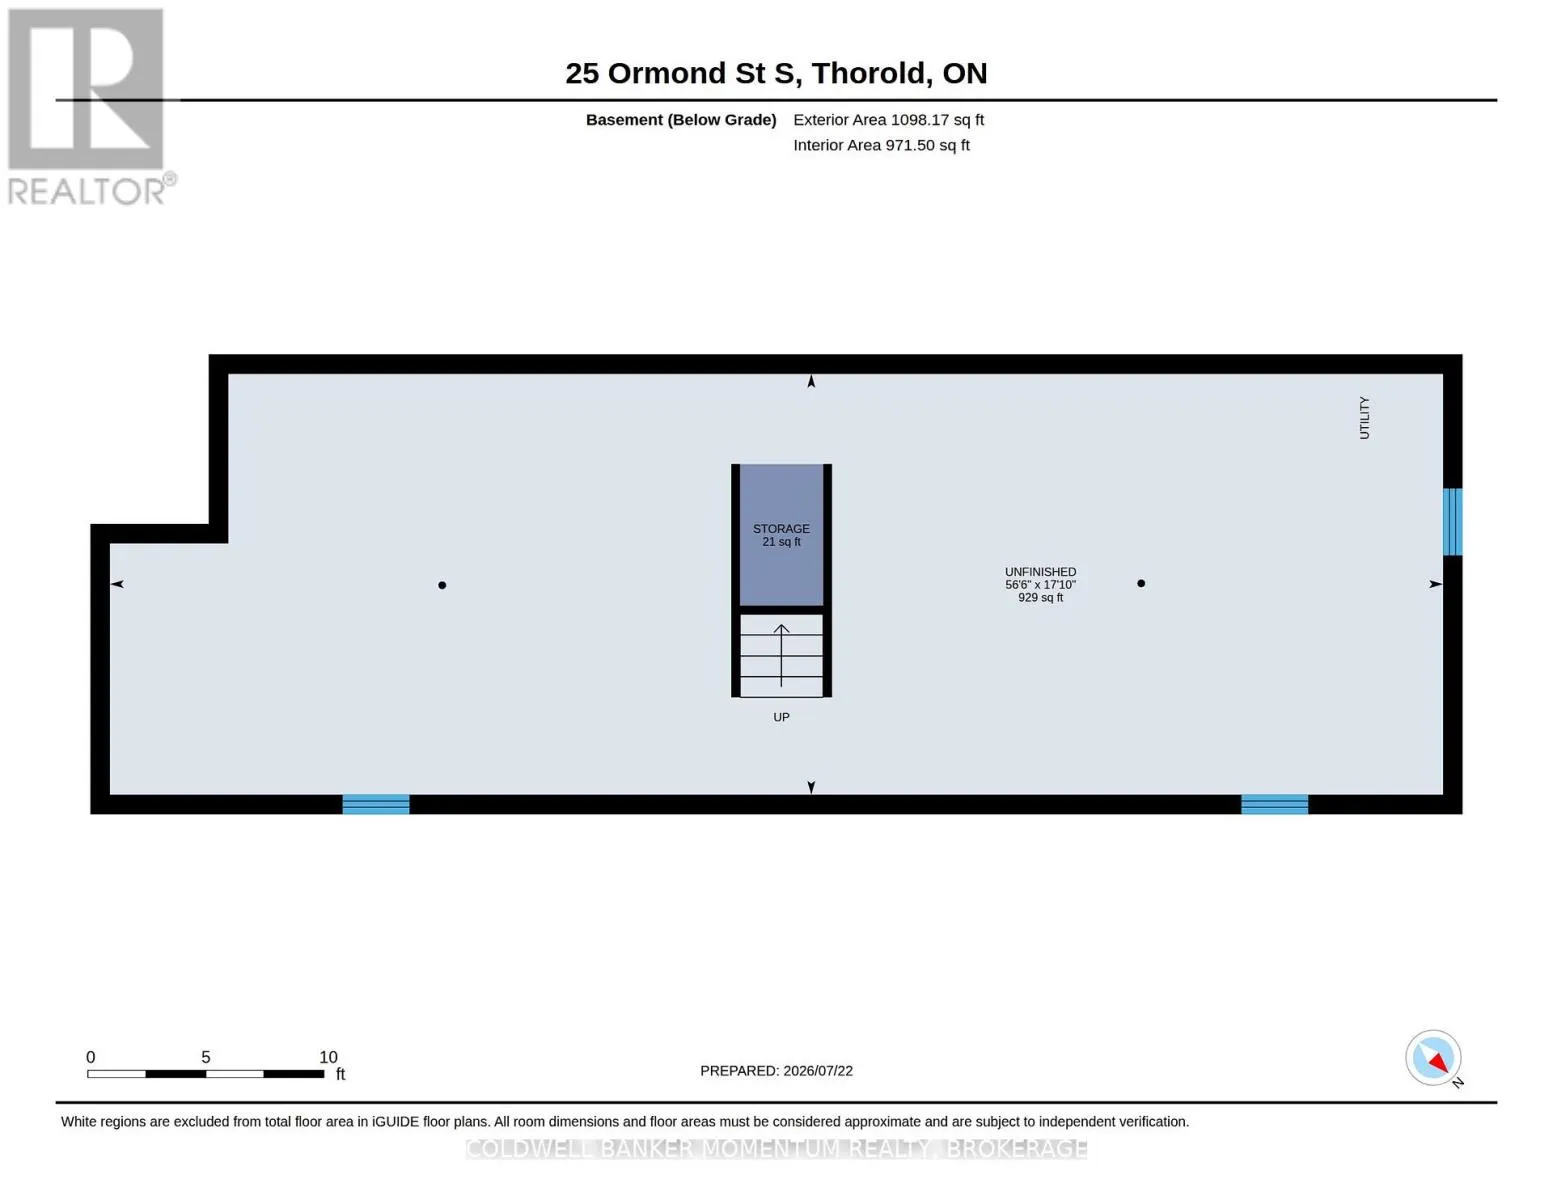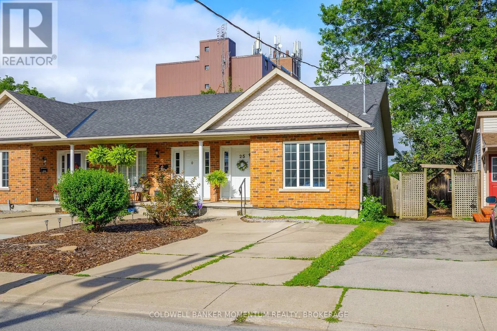
Clairmont St. & Ormond St. South Welcome to this centrally located FREEHOLD BUNGALOW TOWNHOUSE in the heart of Thorold! Built in 2005, this well maintained home offers comfortable one floor living with the added potential to expand. Inside, you'll find a spacious primary bedroom complete with a walk-in closet, a 3 piece bathroom with convenient main floor laundry, and an inviting open concept kitchen, living, and dining area with walk-out to private deck and fully fenced backyard. The kitchen is designed with functionality in mind, featuring plenty of counter space, ample cabinetry, and a pantry for extra storage. Downstairs, the expansive unfinished basement offers endless possibilities to create additional living space, a recreation room, or guest accommodations to suit your needs. The home also features an updated furnace and central air conditioning for year round comfort. Enjoy the convenience of being just a short walk from vibrant Front Street North, where you'll discover charming shops/boutiques, fantastic bakeries, local restaurants, and everyday amenities. Outdoor enthusiasts will appreciate nearby Battle of Beaverdams Park, home to the popular Thorold Community Market during the summer months, featuring fresh local produce, artisan vendors, food trucks, a licensed patio, live entertainment, and the Thorold BIA Classic Car Show. Whether you're a first-time buyer, downsizer, or investor, this move-in ready freehold bungalow townhouse offers comfort, convenience, and outstanding potential in one of Thorold's best locations. (id:27476)