87 Mcdonald Avenue, Thorold, Ontario L2V 3E8

Listed for:
$548,000
3 beds
2 baths
Listed 11 days ago
House for rent: 87 Mcdonald Avenue, Thorold, Ontario L2V 3E8

View all 16 photos

About

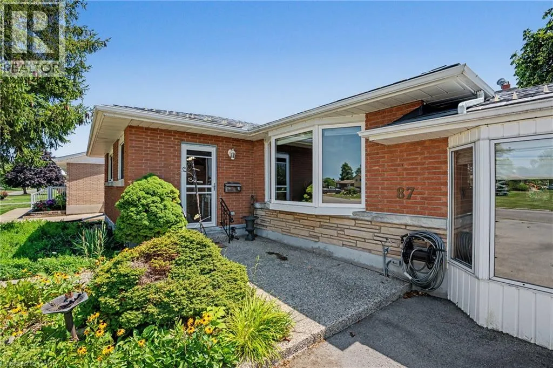
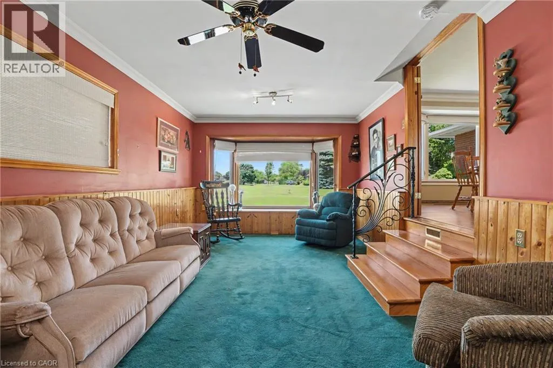
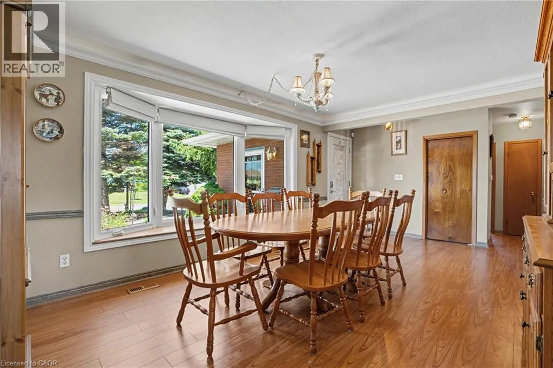
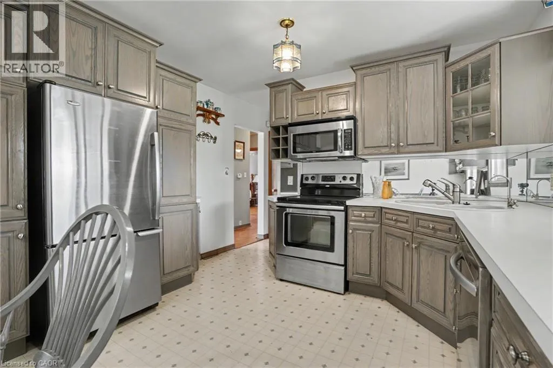
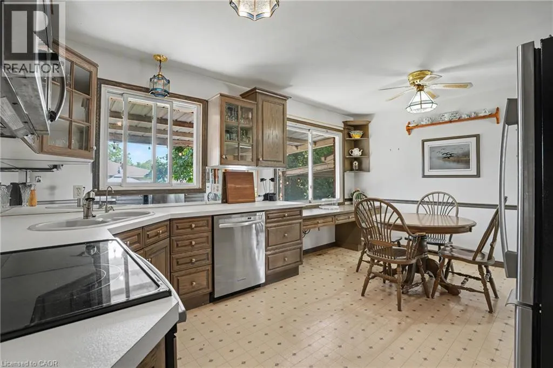
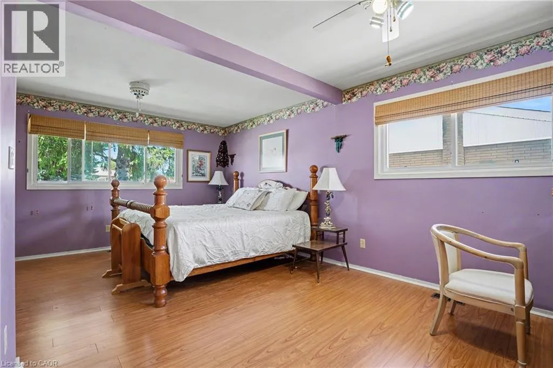
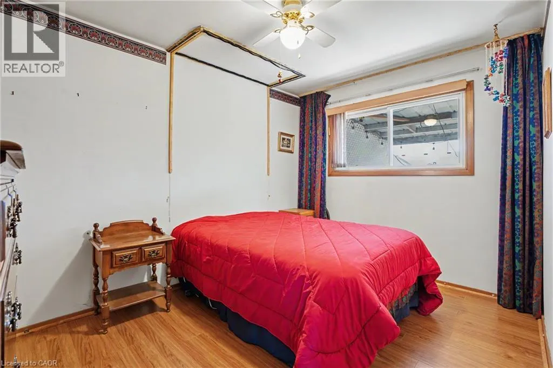
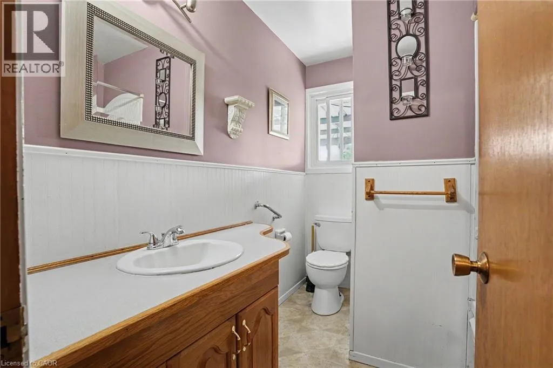
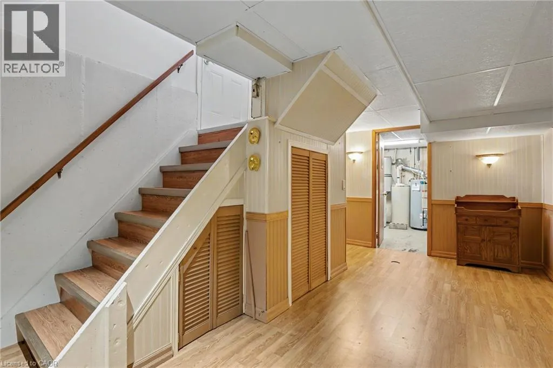
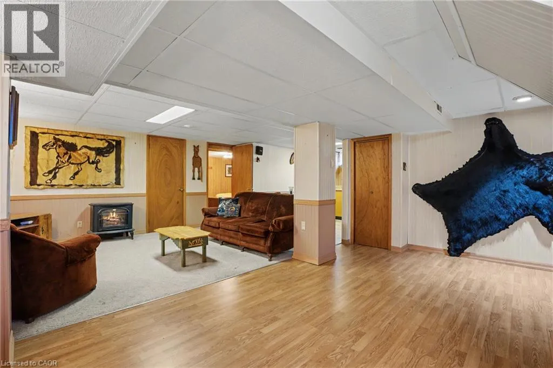
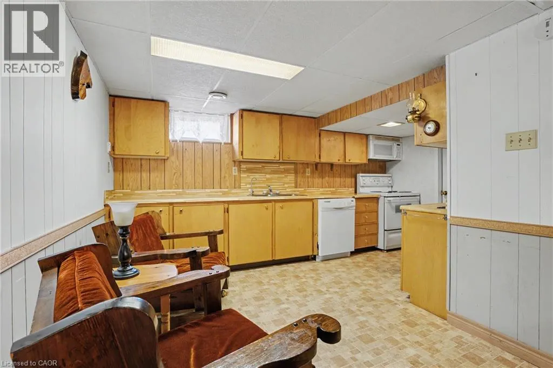
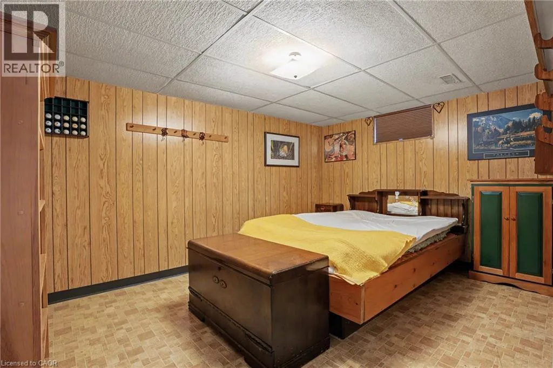
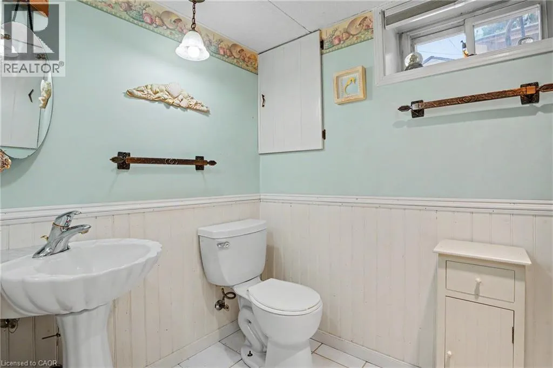
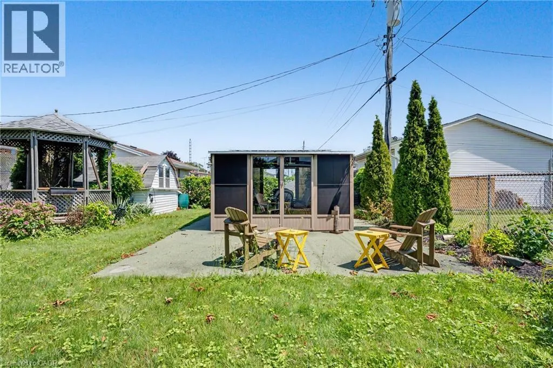
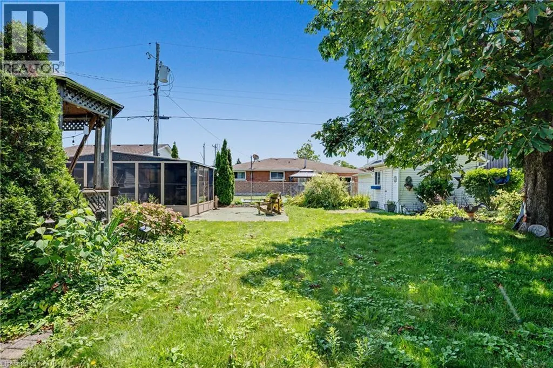
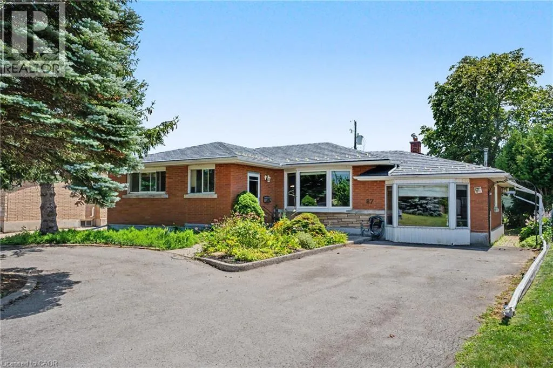
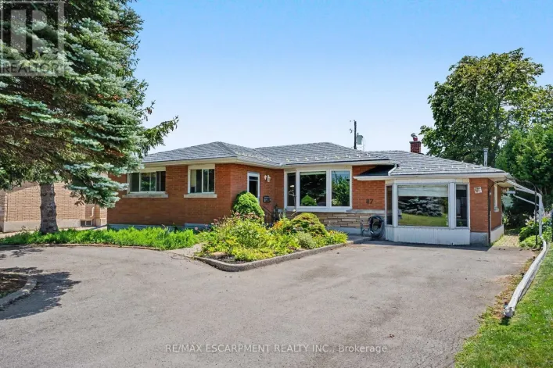
Collier Road South to Rose Avenue to McDonald Avenue Welcome to 87 McDonald Avenue, with 2,000+ finished sq ft, this is a home full of potential, offering flexible living space on an oversized lot in one of Thorold's convenient, sought-after neighbourhoods. The main level features 2 bedrooms and 2 full bathroom, with distinct, separate living and dining spaces that offer a classic, defined layout. Natural light fills the home throughout, and the property is ready for your personal touch, a great opportunity to add your own style and value. Downstairs, the finished basement offers an additional bedroom, full bathroom, and kitchenette, ideal for extended family, guests, or future income potential. The backyard offers direct access to both the basement and the main level through two distinct entry points, which could be divided to create a private, separate entrance for the lower level. Step outside to enjoy the oversized lot, complete with a bright sunroom and a shed with workshop space, perfect for hobbyists or extra storage. Ample driveway parking at the front of the home adds everyday convenience. Whether you're a first-time buyer, investor, renovator, or someone looking for a home with room to grow, 87 McDonald Avenue is a rare opportunity to unlock exceptional value in a fantastic location close to schools, parks, shopping, highways, and all the amenities Thorold has to offer. (id:27476)

Property Highlights

MLS® Number
40852942
Type
Single Family
Ownership Type
Freehold
Land Size
under 1/2 acre
Parking Space Total
4

Building

Building Type
House
Storeys
1.00
Square Footage
2239 sqft
Bathrooms Total
2
Bedrooms Above Ground
2
Bedrooms Total
3
Amenities
Park, Playground
Exterior Finish
Brick, Brick Veneer
Fireplace Present
No
Basement Type
Full (Finished)
Basement Features
Building Heating Type
Forced air
Heating Fuel
Building Cooling Type
Central air conditioning

Utilities

Water
Municipal water
Utility Sewer
Municipal sewage system

Room Layout

Utility room
Basement
Measurements not available
Storage
Basement
Measurements not available
Recreation room
Basement
22'9'' x 17'0''
3pc Bathroom
Basement
Measurements not available
Kitchen
Basement
14'4'' x 9'1''
Bedroom
Basement
10'0'' x 13'6''
Living room
Main level
24'3'' x 11'8''
Kitchen
Main level
10'11'' x 15'11''
Dining room
Main level
13'0'' x 19'5''
Foyer
Main level
Measurements not available
4pc Bathroom
Main level
Measurements not available
Bedroom
Main level
12'0'' x 10'5''
Primary Bedroom
Main level
19'1'' x 14'0''

Location

Learn more about this property
Listing provided by:
RE/MAX Escarpment Realty Inc.
MLS® number:
40852942
Agent:
Pravin Manohar
*Indicates required field
Name is required
Email is required
Please enter a valid phone number (e.g., 416-111-1111).