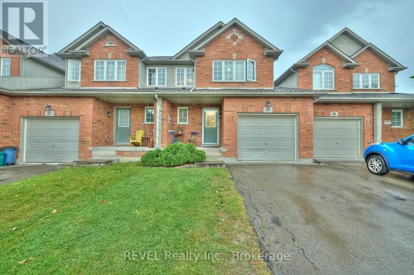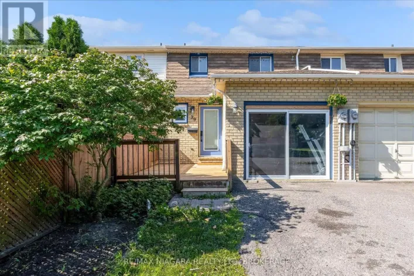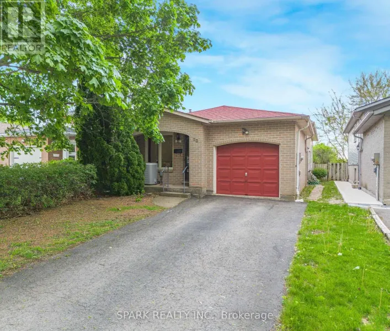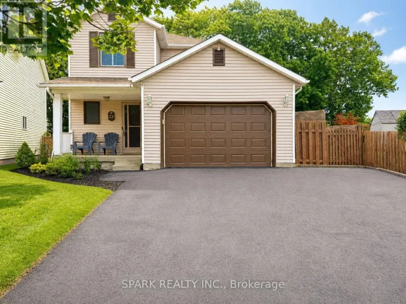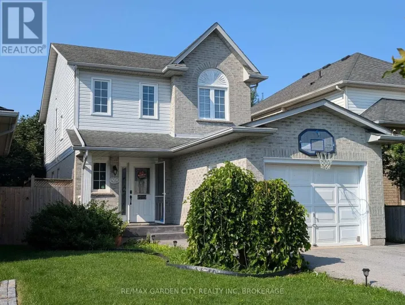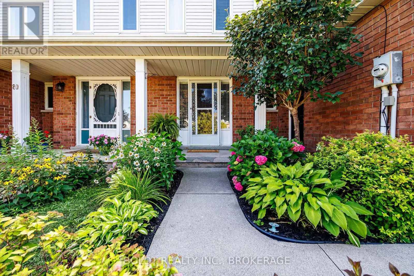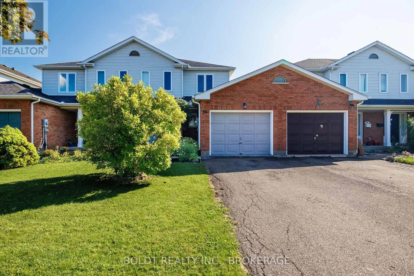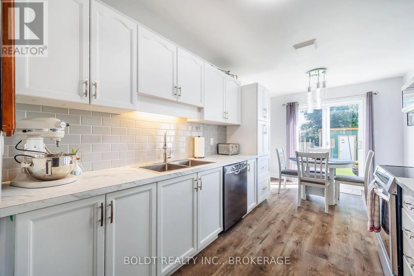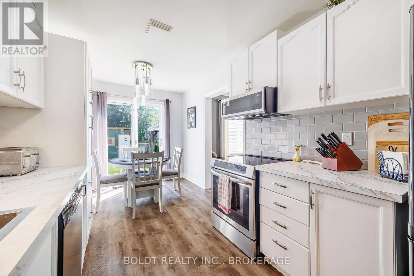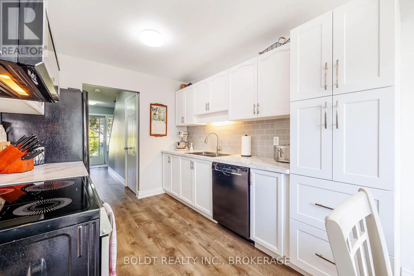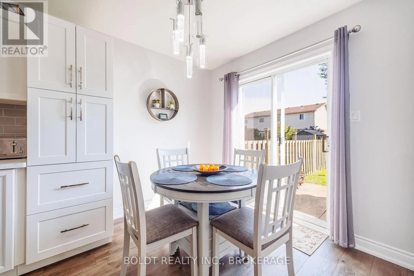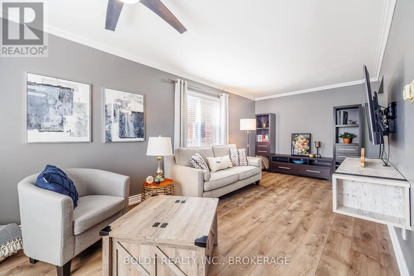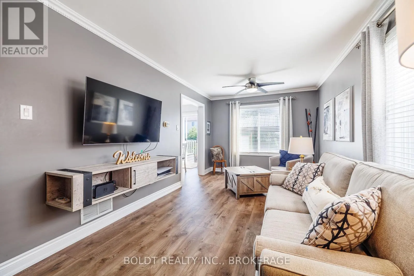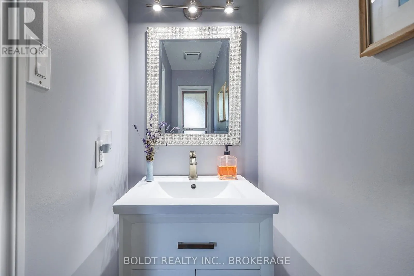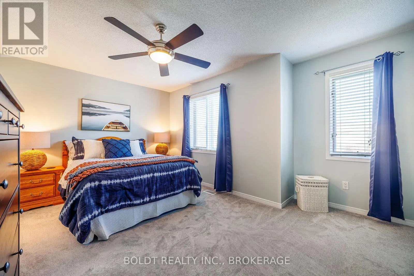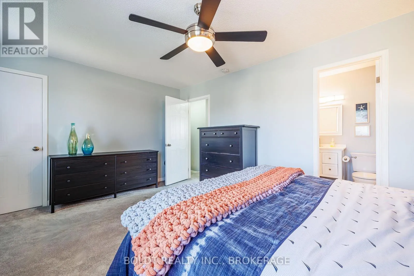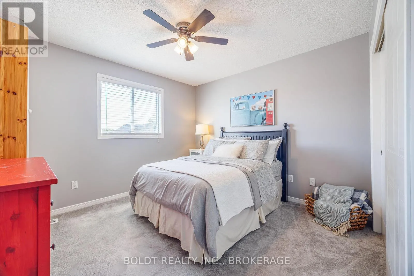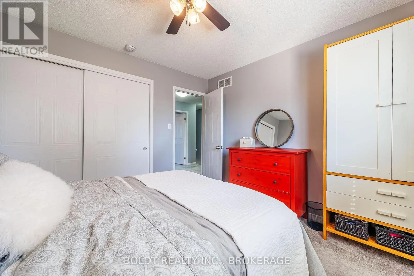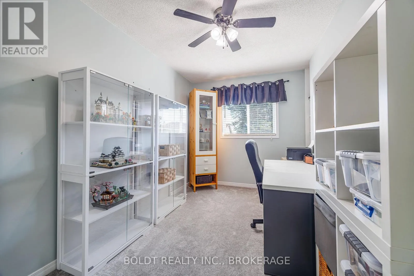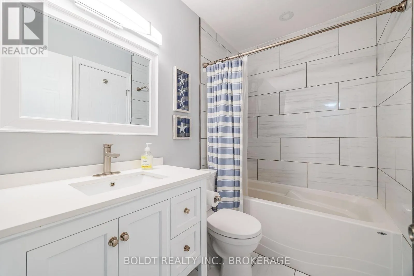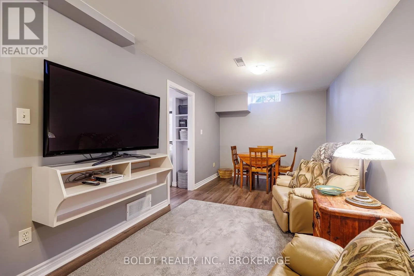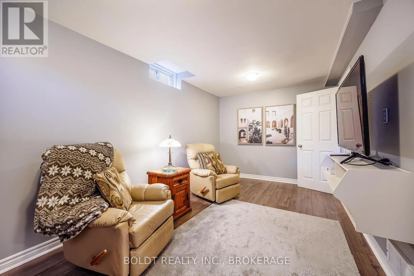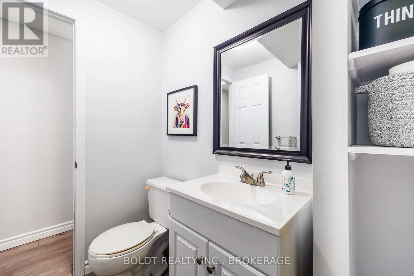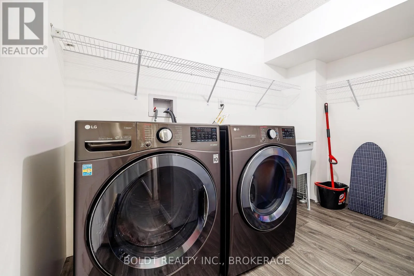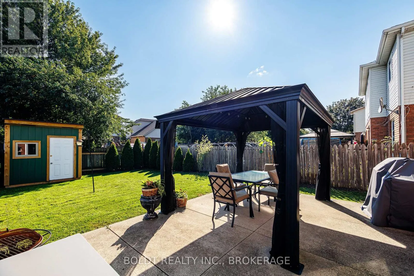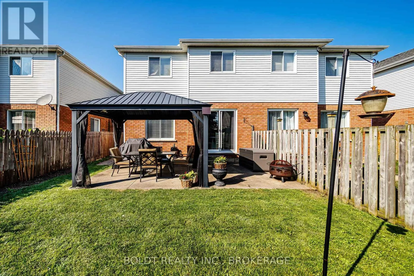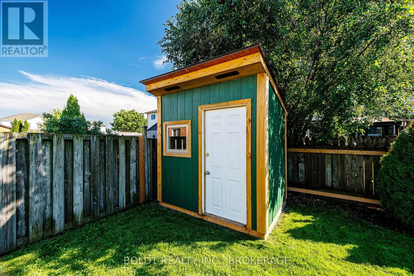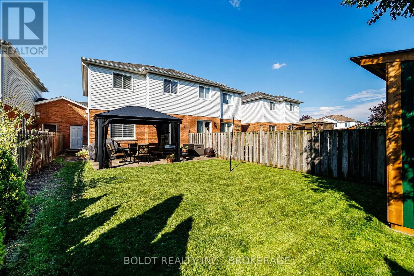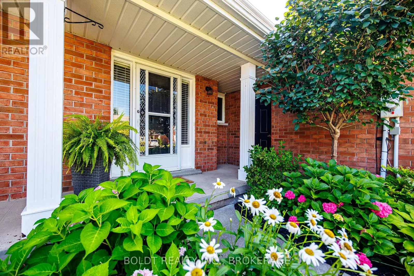
Cross Streets: Summers Dr. and Confederation Ave. ** Directions: South on Collier, West on Confederation, North on Summers, East on Devine. Welcome to this well-maintained and beautifully updated two-storey, 1,200 sq. ft. semi-detached home in the desirable Confederation Heights neighbourhood of Thorold. Offering a functional layout, neutral décor, and finished living space throughout, this home is an excellent choice for first-time buyers, families, or investors. The main level features a bright and inviting eat-in kitchen with updated flooring and a patio door providing easy access to the rear yard-perfect for everyday living and entertaining. The spacious living room offers a warm, modern feel, while a convenient two-piece powder room completes the main floor. Upstairs, you'll find a generously sized primary bedroom, two additional bedrooms, and a beautifully updated four-piece family bathroom with ensuite privileges to the primary bedroom. The finished lower level provides additional living space with a comfortable family room, two-piece bathroom, and convenient laundry area. Outside, enjoy the fully fenced backyard featuring a patio and gazebo-an ideal space for relaxing, entertaining, or enjoying summer evenings with family and friends. Ideally situated close to schools, parks, Brock University, the Pen Centre, Niagara Outlets, shopping, and everyday amenities. With easy access to Highway 406, commuting throughout Niagara is convenient, and Niagara Falls is just a short drive away. Move-in ready and thoughtfully maintained, this home offers excellent value in a sought-after Thorold neighbourhood. (id:27476)