9 Homestead Way, Thorold, Ontario L2V 0B7

Listed for:
$699,000
4 beds
3 baths
Listed 3 days ago
House for rent: 9 Homestead Way, Thorold, Ontario L2V 0B7

View all 30 photos

About

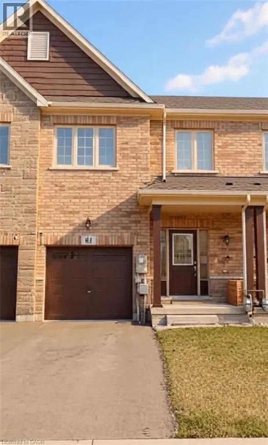
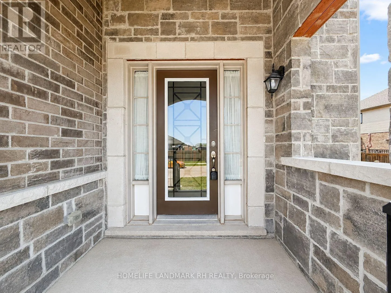
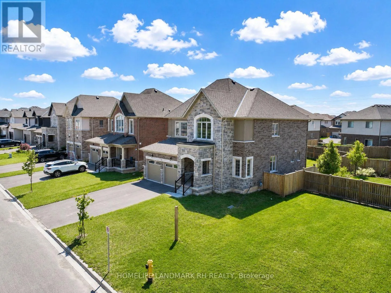
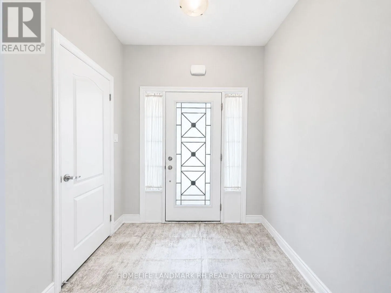
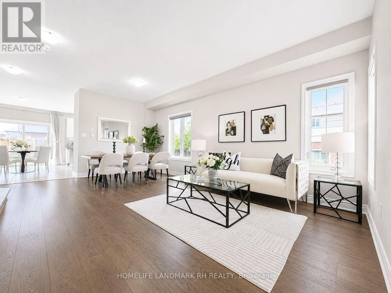
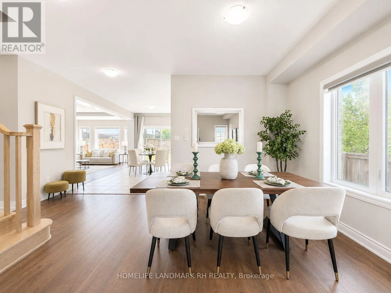
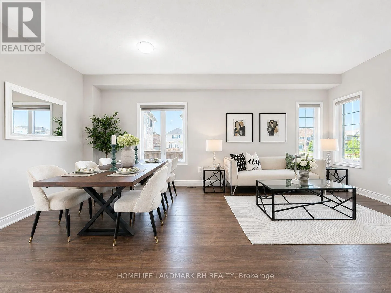
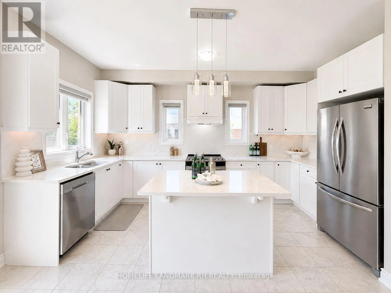
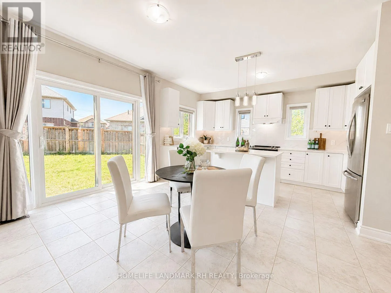
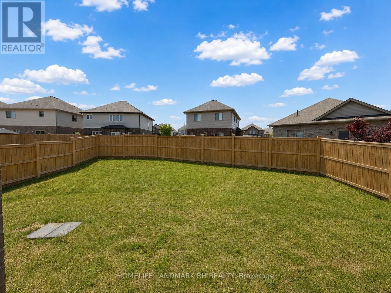
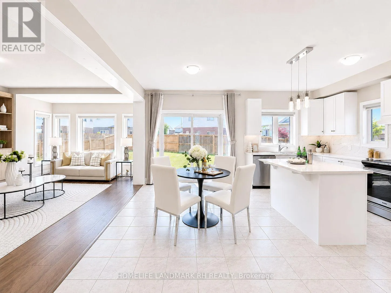
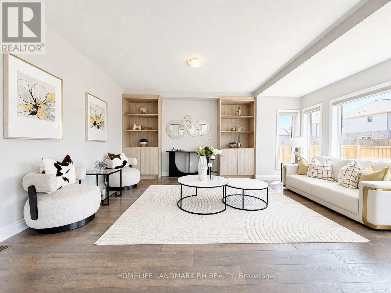
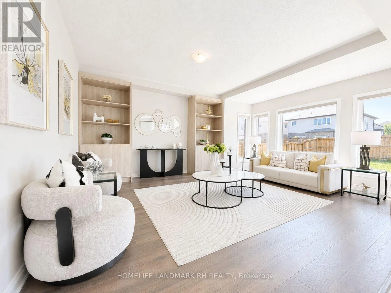
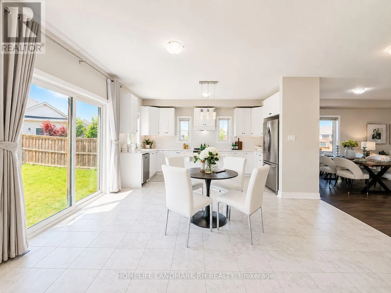
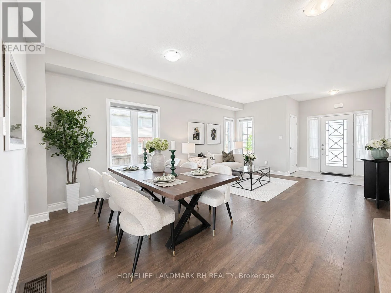
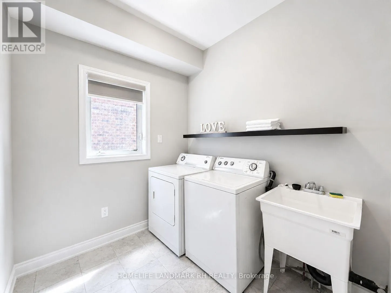
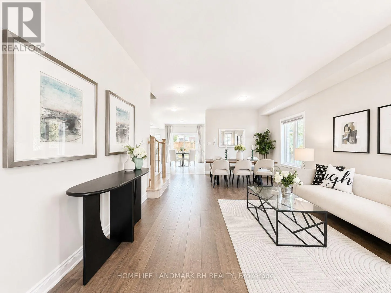
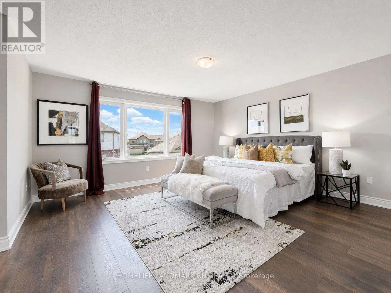
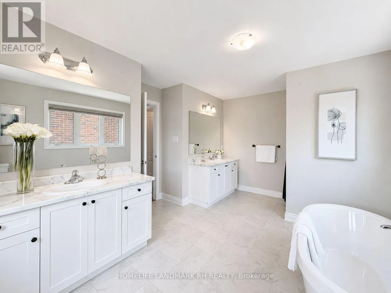
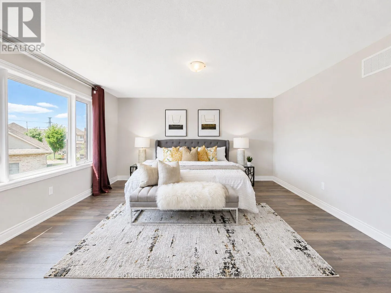
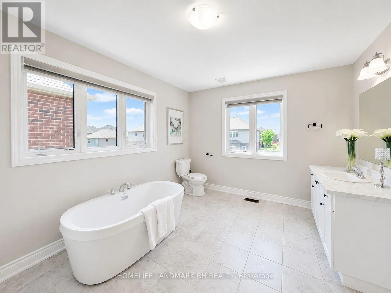
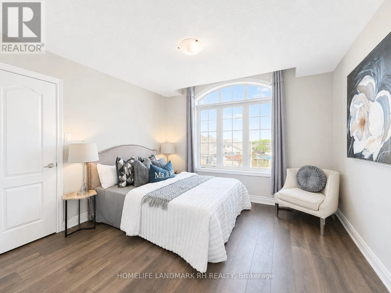
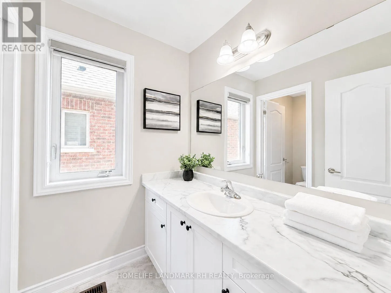
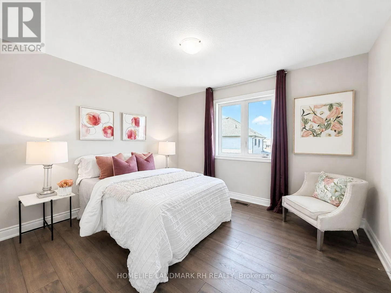
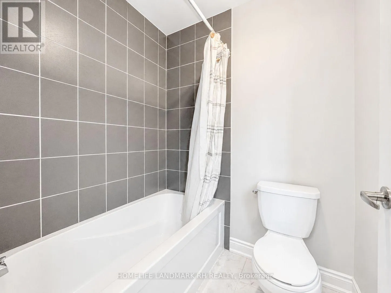
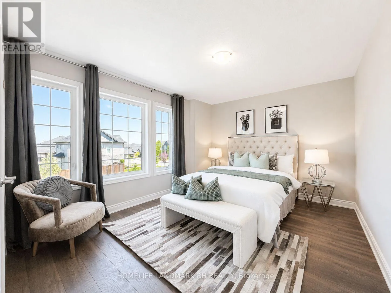
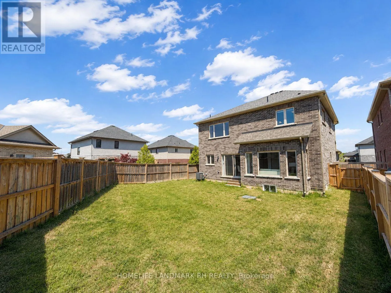
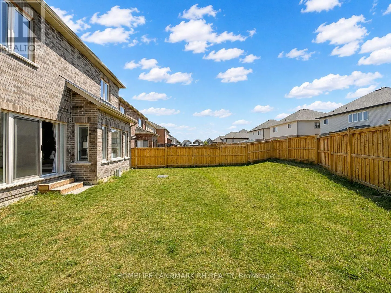
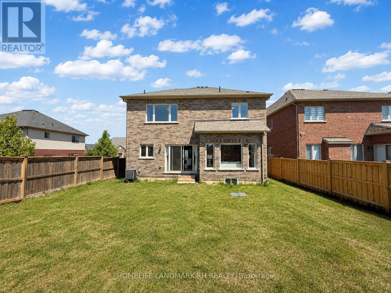
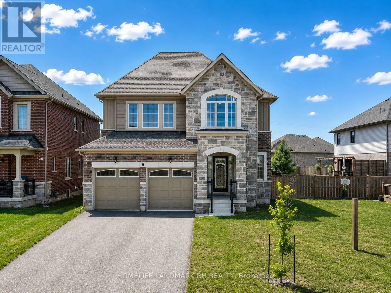
Barker Pkwy & Davis Rd 4 Yr New Detached Home On A Premium 46' x 105' Lot in A Desirable Newer Thorold Community. Brick & Stone Exterior with Covered Porch. Wrought Iron Glass Door Entrance. Open Concept Layout Featuring 9' Ceilings On Main Floor, Laminate Flooring Throughout & Elegant Oak Staircase. Main Floor Laundry direct access to Garage. Modern Kitchen Cabinet with Valance Lighting, Quartz Countertop, Backsplash & Stainless Steel Appliances. Center island with Breakfast Bar. Large Primary Bedroom Featuring His & Hers W/I Closets & 5pcs Ensuite Bath. Generous Sized Secondary Bedrooms. Basement With Separate Entrance Through Garage Offers Excellent In-Law Suite Or Future Income Potential. Large Fully Fenced Backyard Perfect For Family Enjoyment. Double Car Garage & Long Driveway With No Sidewalk Accommodates Up To 6 Vehicles. Conveniently Located Minutes To Hwy 406, Hwy 58 & QEW For Easy Commuting. Close To Brock University, Niagara College, Schools, Parks, Walking Trails, Community Centre & Public Transit. Short Drive To Pen Centre, SmartCentres, Costco, Walmart, Sobeys, Food Basics, FreshCo, Restaurants & Everyday Amenities... (id:27476)

Property Highlights

MLS® Number
X13665428
Type
Single Family
Community Name
560 - Rolling Meadows
Ownership Type
Freehold
Land Size
46.4 x 104.6 FT
Parking Space Total
6

Building

Building Type
House
Storeys
2.00
Square Footage
2500 - 3000 sqft
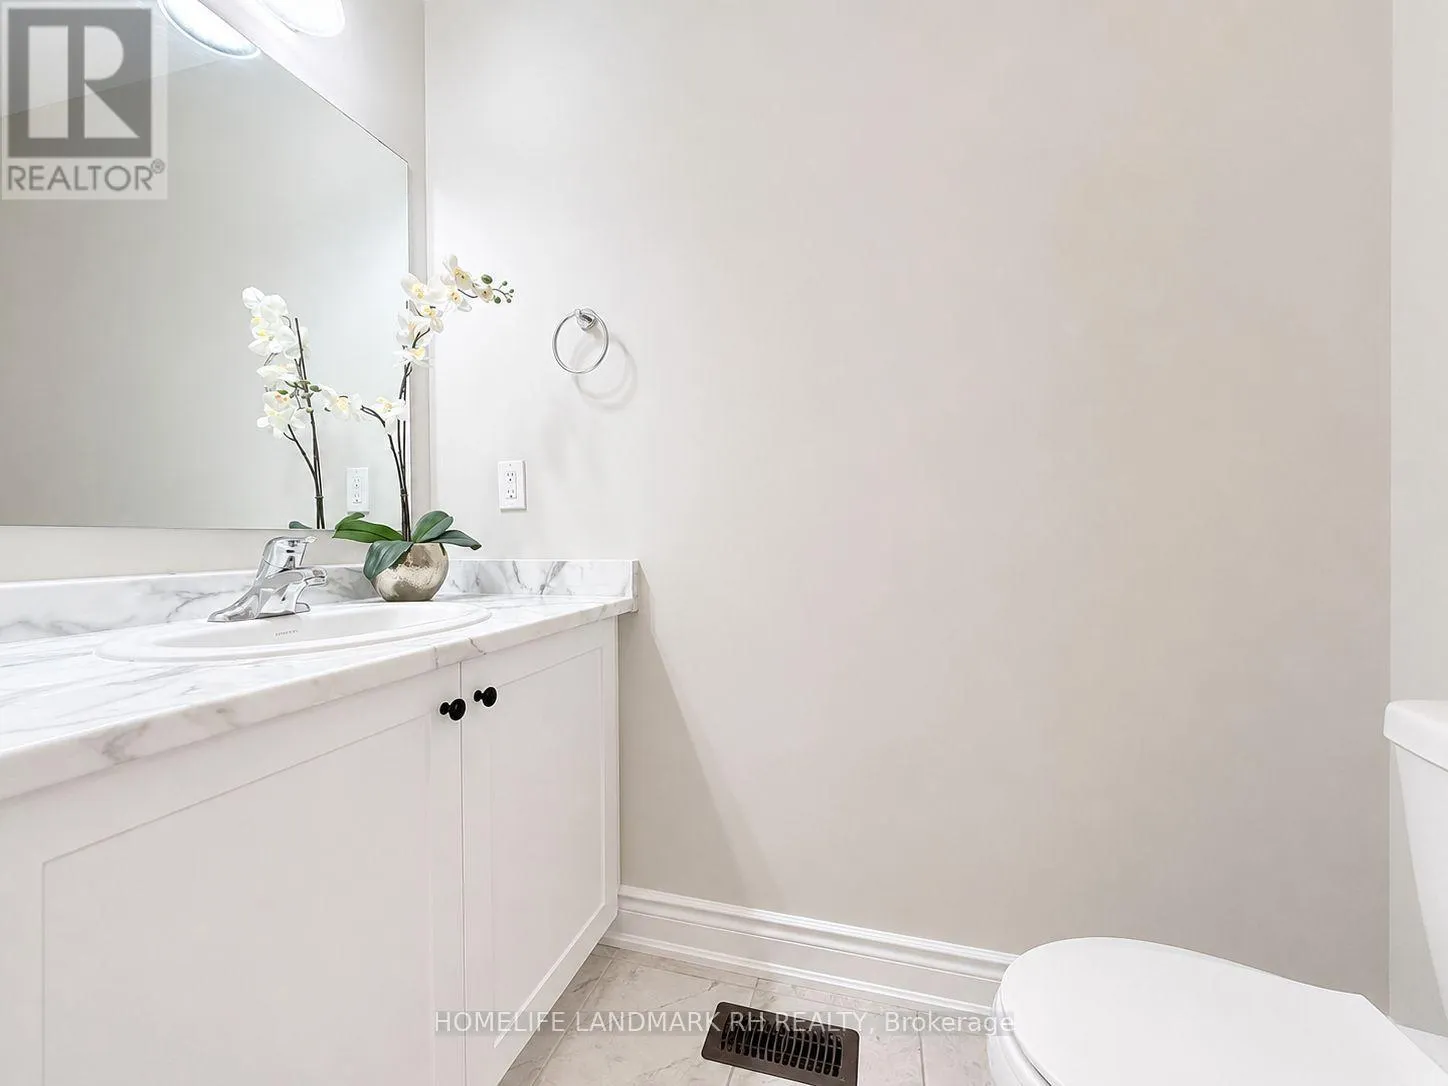
Bathrooms Total
3
Bedrooms Above Ground
4
Bedrooms Total
4
Exterior Finish
Brick, Stone
Fireplace Present
No
Basement Type
N/A, N/A (Unfinished)
Basement Features
Separate entrance
Building Heating Type
Forced air
Heating Fuel
Natural gas
Building Cooling Type
Central air conditioning

Utilities

Water
Municipal water
Utility Sewer
Sanitary sewer

Room Layout

Primary Bedroom
Second level
4.72 m x 4.57 m
Bedroom 2
Second level
3.53 m x 3.35 m
Bedroom 3
Second level
3.63 m x 3.51 m
Bedroom 4
Second level
4.09 m x 3.15 m
Living room
Main level
6.25 m x 3.2 m
Dining room
Main level
3.2 m x 6.25 m
Family room
Main level
5.49 m x 4.27 m
Kitchen
Main level
4.62 m x 2.44 m
Eating area
Main level
4.78 m x 3.05 m
Laundry room
Main level
2.13 m x 2.13 m

Location

Learn more about this property
Listing provided by:
HOMELIFE LANDMARK RH REALTY
MLS® number:
X13665428
Agent:
Rickle Huang
*Indicates required field
Name is required
Email is required
Please enter a valid phone number (e.g., 416-111-1111).