241 Melody Lane, Thorold, Ontario L3B 5N5

Listed for:
$2,500
3 beds
3 baths
Listed 4 days ago
Row / Townhouse for rent: 241 Melody Lane, Thorold, Ontario L3B 5N5

View all 25 photos

About

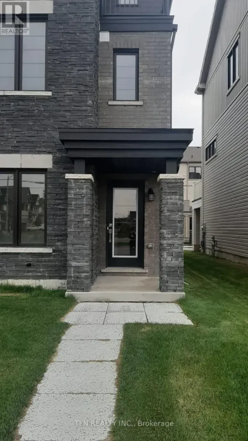
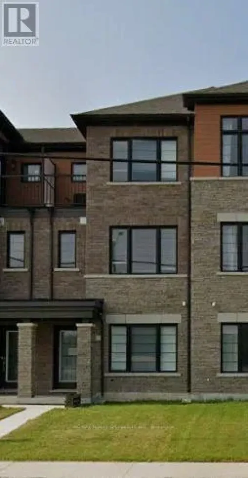
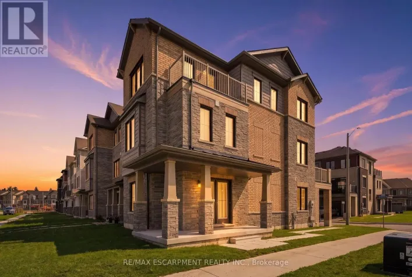
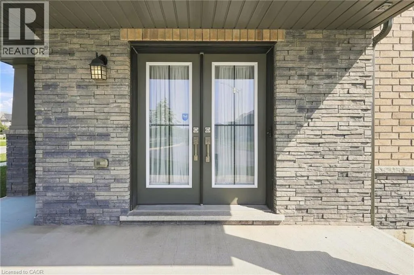
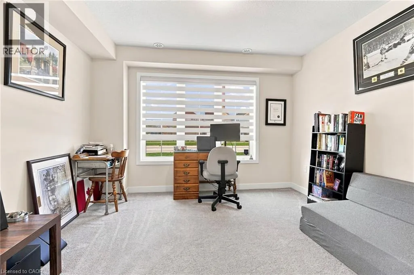
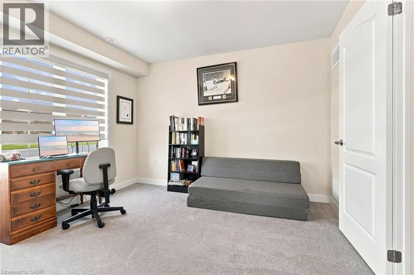
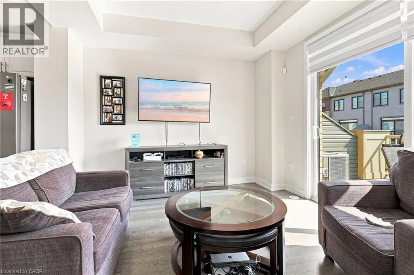
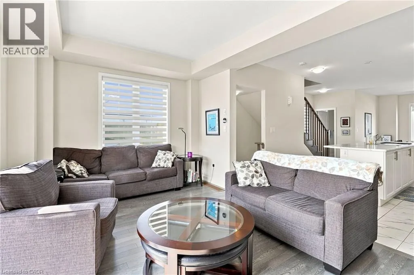
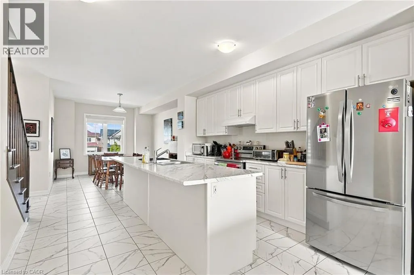
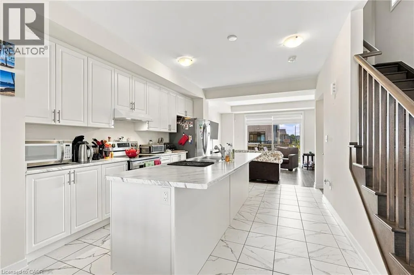
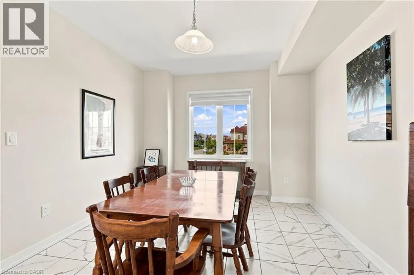
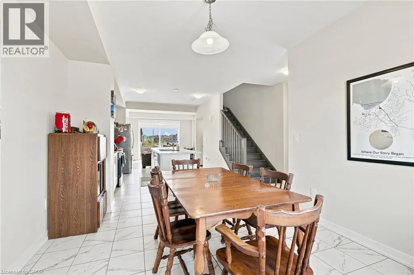
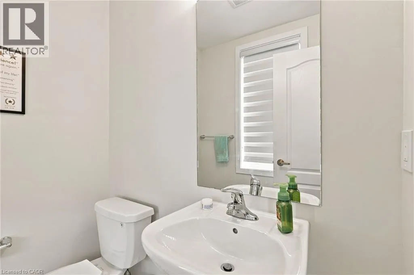
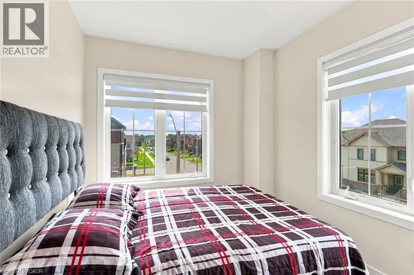
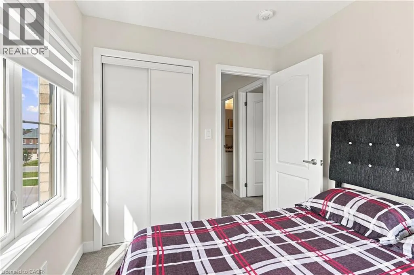
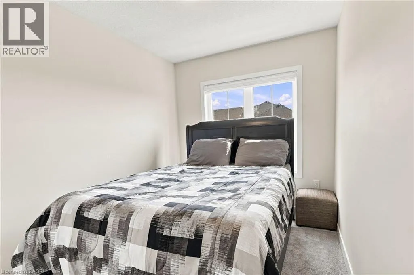
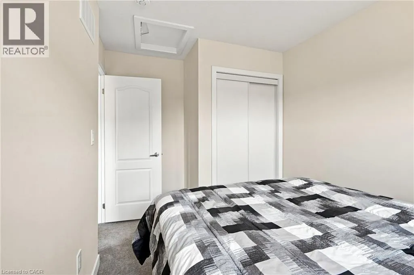
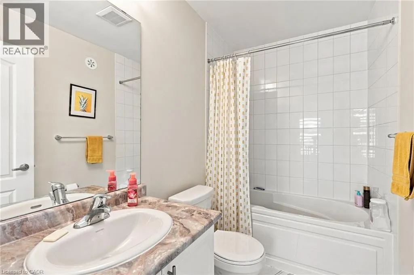
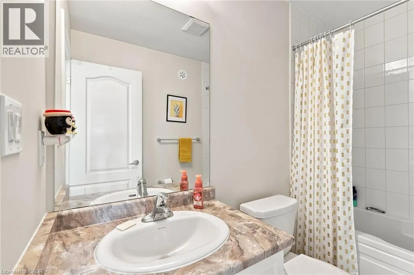
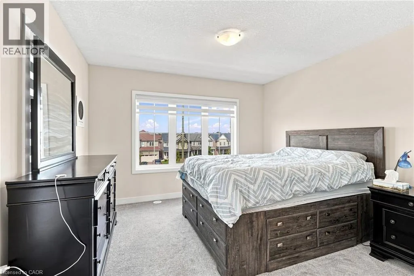
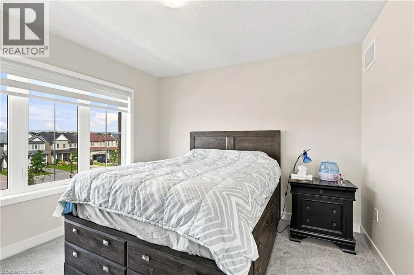
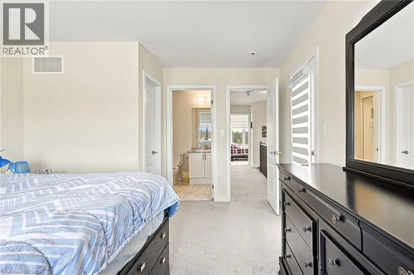
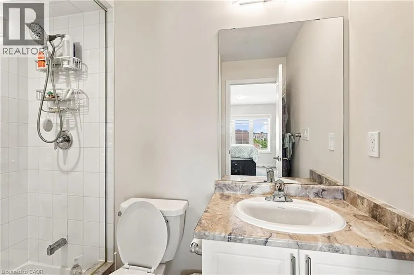
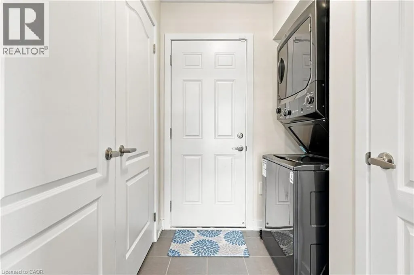
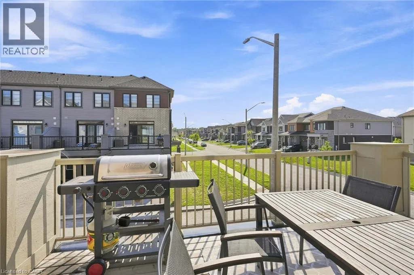
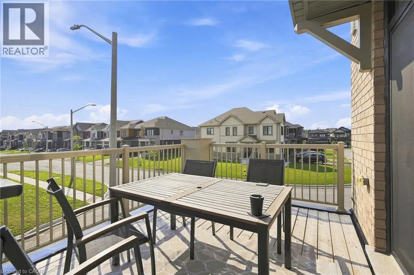
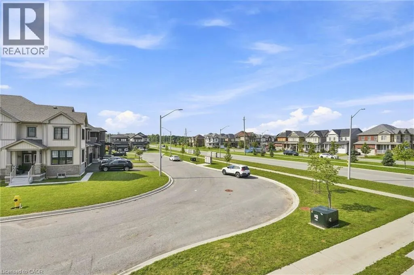
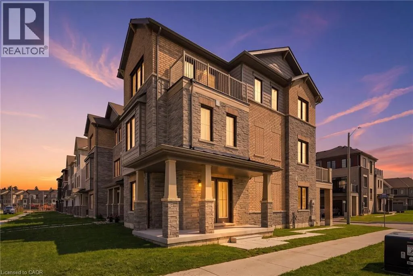
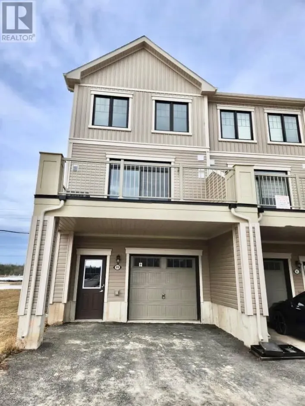
Sunflower Crescent Welcome to 241 Melody Lane, a spacious 3-bedroom, 3-bathroom townhome in the quiet and growing community of Port Robinson, Thorold. This beautifully laid-out home offers three levels of living space, a private entrance, attached garage, and parking for two. The main level features a versatile office space, convenient in-suite laundry and plenty of natural light. Upstairs, the bright open-concept living area offers a spacious kitchen with white cabinetry, large centre island and ample counter space, flowing seamlessly into the dining and living areas. A convenient 2-piece bathroom completes this level. The third level features a generous primary bedroom with walk-in closet and ensuite privilege, along with two additional bedrooms and a full 4-piece bathroom. The home also offers a private outdoor deck — perfect for enjoying your morning coffee or relaxing at the end of the day. Located in a quiet residential neighbourhood with sidewalks and easy access to everyday amenities, this home is an excellent rental opportunity for those looking for space, functionality and modern living in Thorold. Available for lease starting October 1st. (id:27476)

Property Highlights

MLS® Number
40855656
Type
Single Family
Ownership Type
Freehold
Land Size
under 1/2 acre
Parking Space Total
2

Building

Building Type
Row / Townhouse
Storeys
3.00
Square Footage
1914 sqft
Bathrooms Total
3
Bedrooms Above Ground
3
Bedrooms Total
3
Exterior Finish
Brick, Stone, Vinyl siding
Fireplace Present
No
Basement Type
None
Basement Features
Building Heating Type
Forced air
Heating Fuel
Natural gas
Building Cooling Type
Central air conditioning

Utilities

Water
Municipal water
Utility Sewer
Municipal sewage system

Room Layout

2pc Bathroom
Second level
6'1'' x 4'6''
Dining room
Second level
14'10'' x 16'10''
Kitchen
Second level
14'7'' x 12'0''
Living room
Second level
11'4'' x 16'10''
Bedroom
Third level
8'11'' x 8'2''
Bedroom
Third level
12'11'' x 8'4''
4pc Bathroom
Third level
4'11'' x 8'4''
3pc Bathroom
Third level
6'0'' x 8'4''
Primary Bedroom
Third level
14'9'' x 12'0''
Utility room
Main level
7'6'' x 4'10''
Laundry room
Main level
7'6'' x 6'9''
Office
Main level
11'6'' x 12'0''
Foyer
Main level
14'4'' x 4'7''

Location

Learn more about this property
Listing provided by:
RE/MAX Escarpment Realty Inc.
MLS® number:
40855656
Agent:
Krista Toussaint
*Indicates required field
Name is required
Email is required
Please enter a valid phone number (e.g., 416-111-1111).