135 Keefer Road, Thorold, Ontario L2V 4N1

Listed for:
$699,000
6 beds
2 baths
Listed 17 days ago
House for rent: 135 Keefer Road, Thorold, Ontario L2V 4N1

View all 50 photos

About

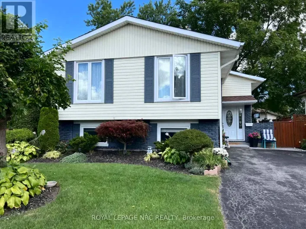
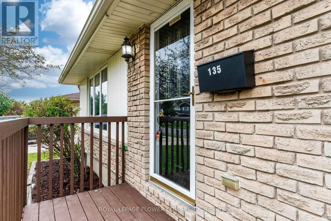
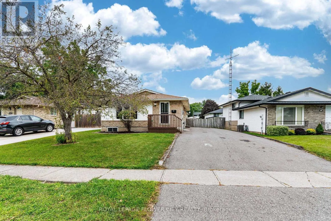
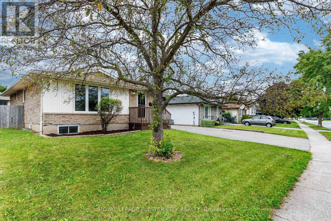
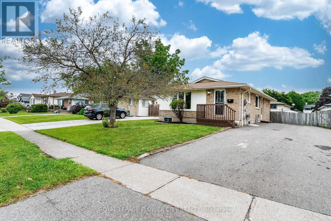
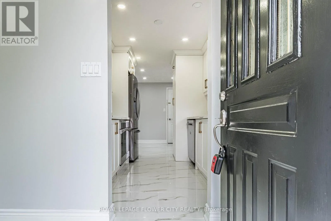
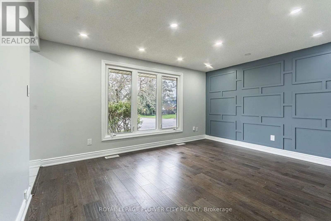
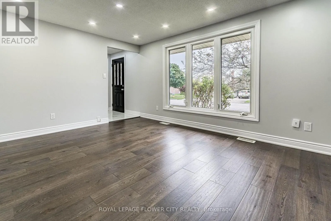
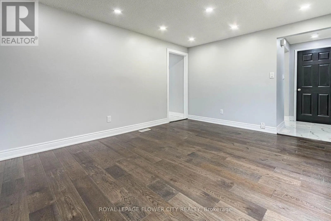
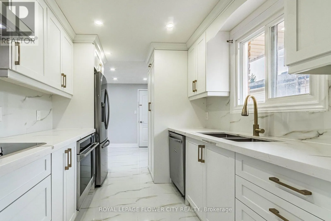
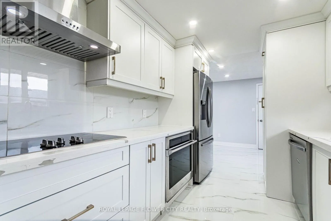
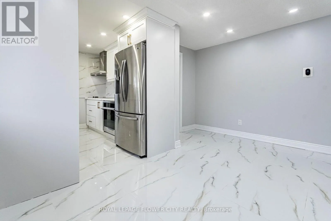
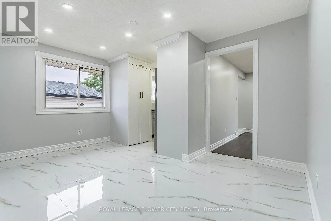
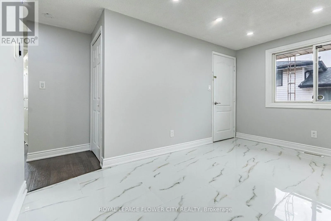
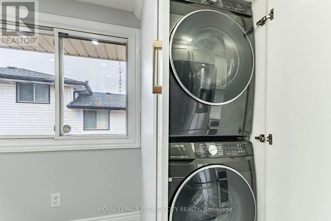
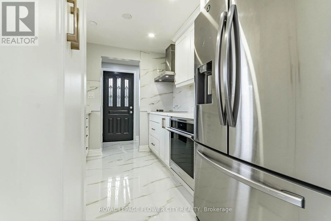
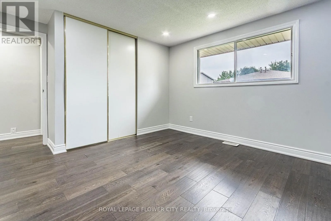
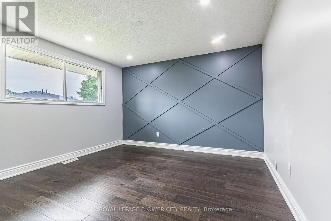
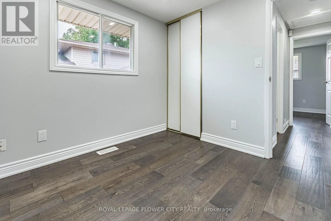
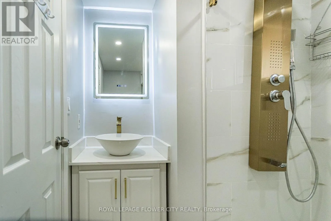
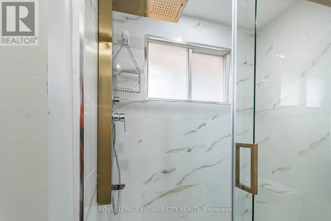
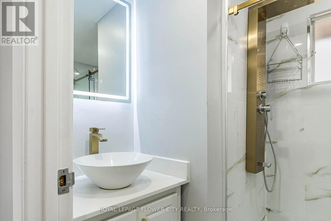
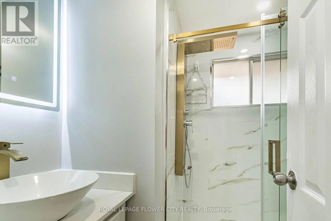
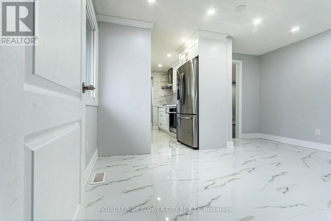
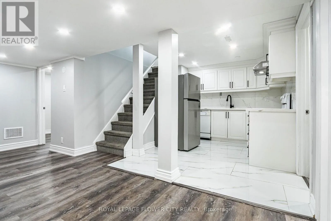
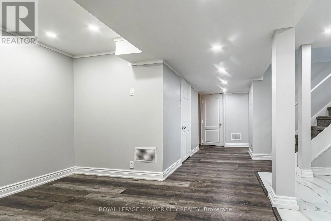
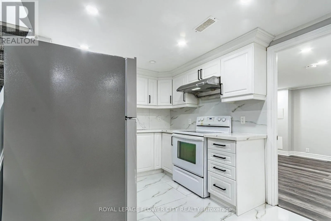
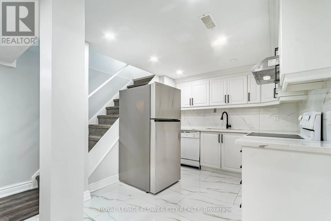
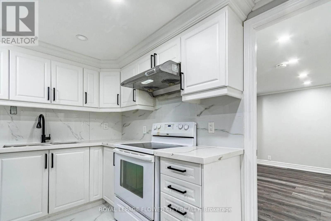
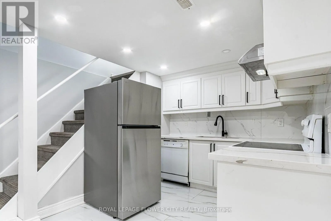
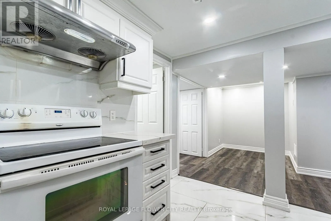
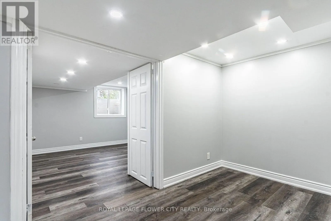
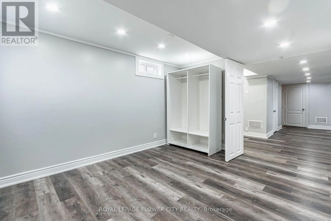
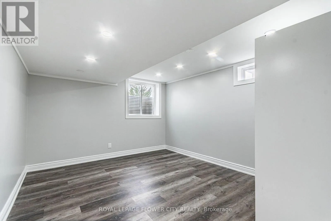
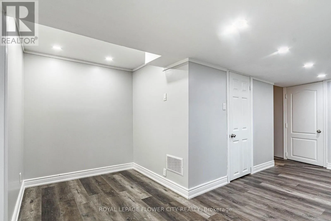
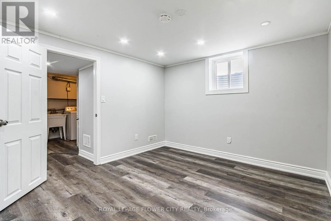
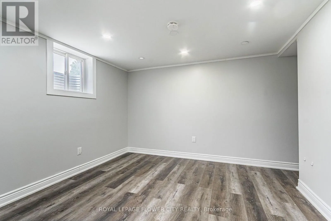
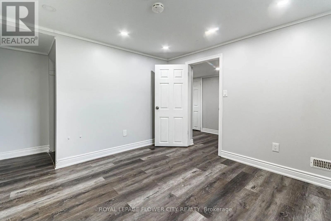
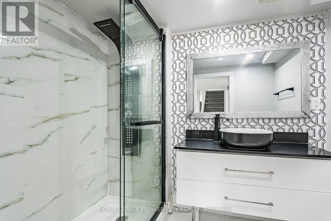
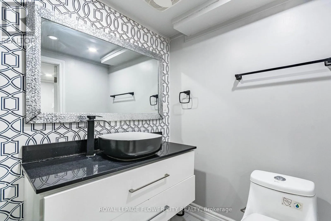
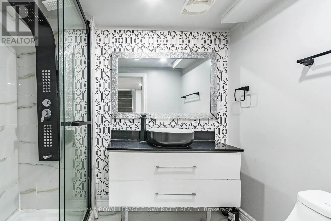
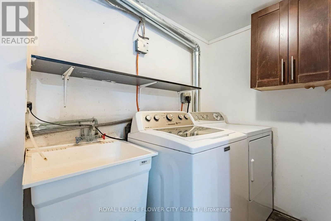
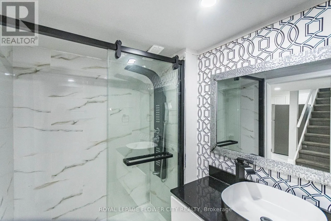
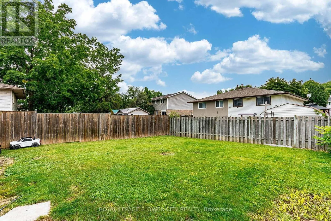
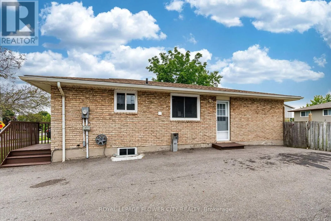
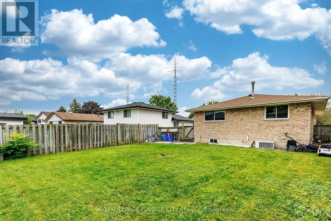
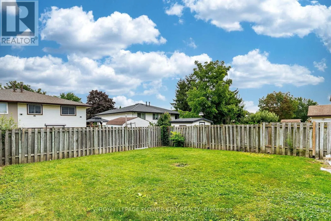
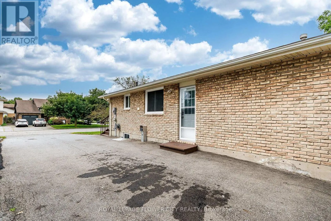
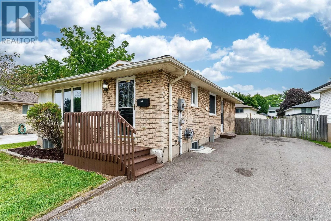
Commerford St & Keefer Rd Welcome to 135 Keefer Rd, located in the highly sought-after Confederation Heights neighborhood! This beautifully renovated home features a legal separate 3-bedroom basement apartment complete with a full kitchen and bathroom, offering excellent flexibility for extended family living or rental income. Extensively upgraded from top to bottom, the home showcases engineered hardwood flooring on the main floor, 24" x 48" porcelain tiles, modern MDF kitchens with quartz countertops, a 200-amp electrical panel upgrade, pot lights, a new asphalt driveway, and much more. The property offers a spacious 3+3 bedroom layout, 2 full bathrooms, separate upper and lower kitchens and laundry facilities, and a separate entrance to the basement. A fantastic opportunity combining modern finishes, functionality, and income potential in a desirable neighborhood. (id:27476)

Property Highlights

MLS® Number
X13698904
Type
Single Family
Community Name
558 - Confederation Heights
Ownership Type
Freehold
Land Size
54.8 x 109.9 FT|under 1/2 acre
Parking Space Total
6

Building

Building Type
House
Storeys
1.00
Square Footage
700 - 1100 sqft
Bathrooms Total
2
Bedrooms Above Ground
3
Bedrooms Total
6
Exterior Finish
Brick
Fireplace Present
Yes
Basement Type
N/A, N/A
Basement Features
Separate entrance, Apartment in basement
Building Heating Type
Forced air
Heating Fuel
Natural gas
Building Cooling Type
Central air conditioning

Utilities

Water
Municipal water
Utility Sewer
Sanitary sewer

Room Layout

Bedroom
Basement
3 m x 3 m
Recreational, Games room
Basement
3.65 m x 3.65 m
Bedroom
Basement
3.35 m x 3.05 m
Bedroom
Basement
3.35 m x 3.05 m
Living room
Main level
4.43 m x 3.42 m
Dining room
Main level
3.67 m x 3.39 m
Primary Bedroom
Main level
3.5 m x 3.39 m
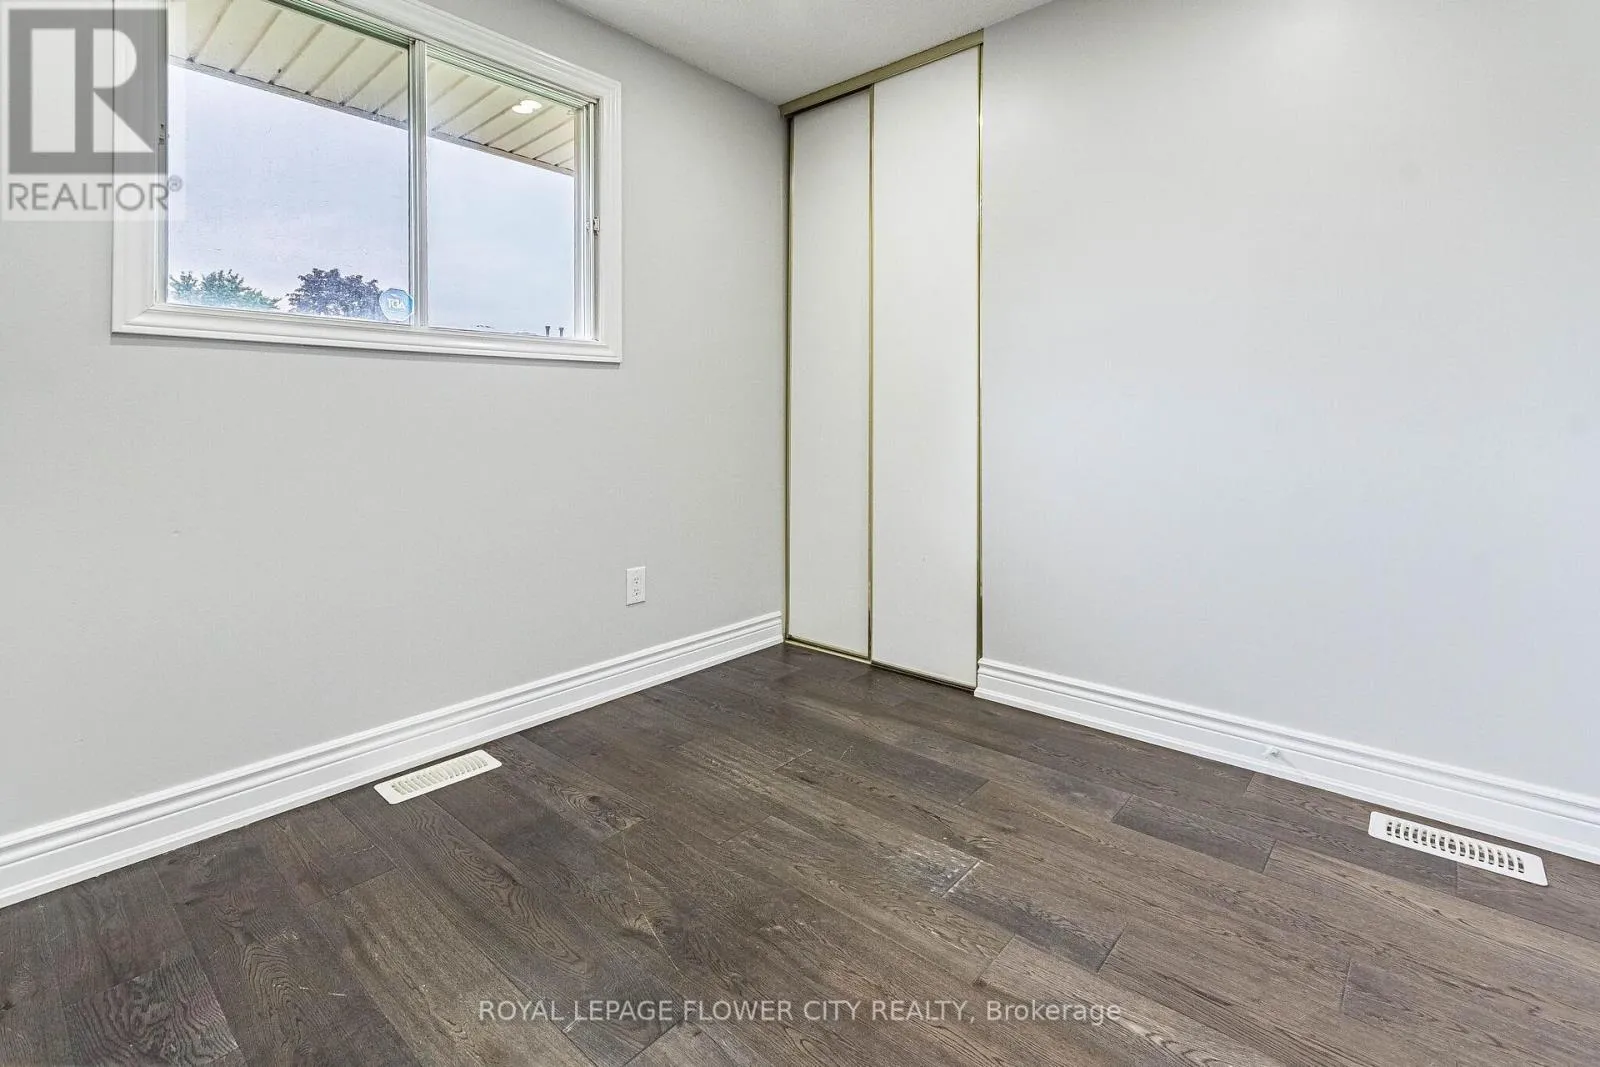
Bedroom 2
Main level
3.39 m x 2.53 m
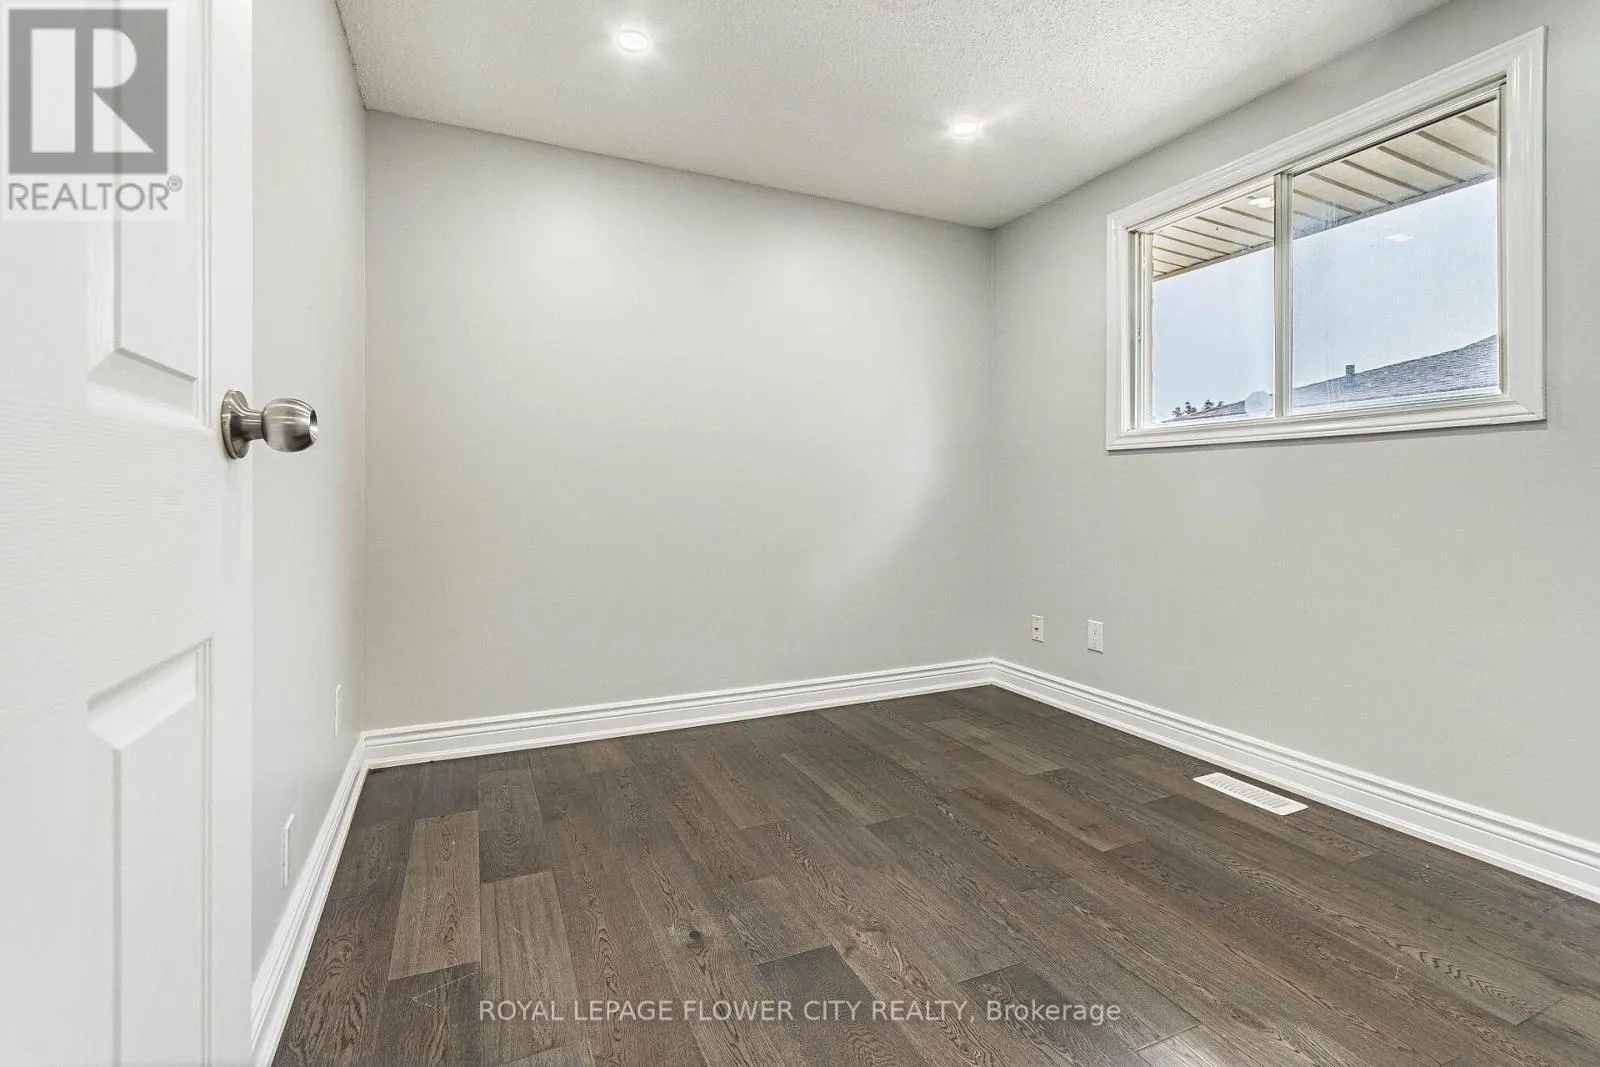
Bedroom 3
Main level
2.74 m x 2.6 m
Bathroom
Other
Measurements not available
Bathroom
Other
Measurements not available

Location

Learn more about this property
Listing provided by:
ROYAL LEPAGE FLOWER CITY REALTY
MLS® number:
X13698904
Agent:
John Joseph
*Indicates required field
Name is required
Email is required
Please enter a valid phone number (e.g., 416-111-1111).