210 Ontario Street, Thorold, Ontario L2V 1E4

Listed for:
$699,900
4 beds
3 baths
Listed 14 days ago
House for rent: 210 Ontario Street, Thorold, Ontario L2V 1E4

View all 44 photos

About

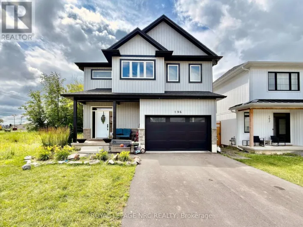
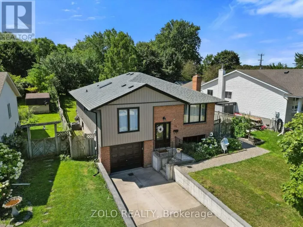
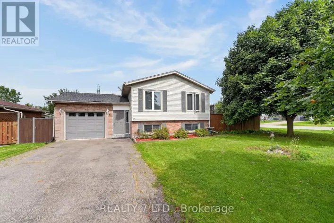
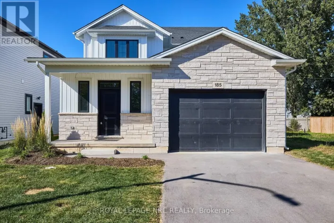
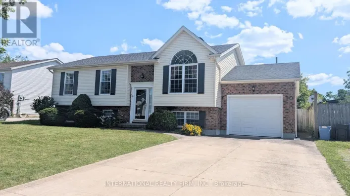
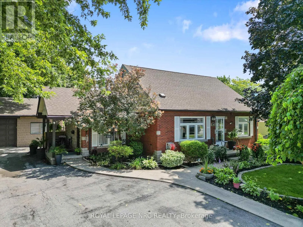
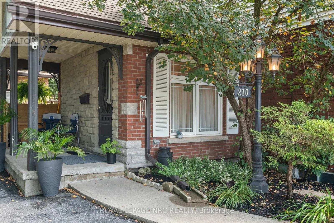
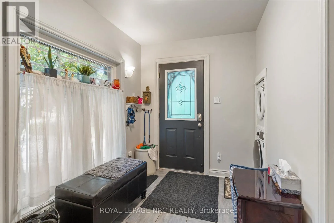
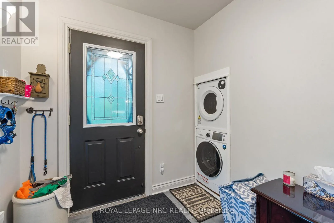
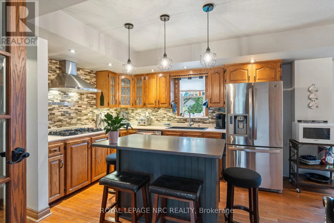
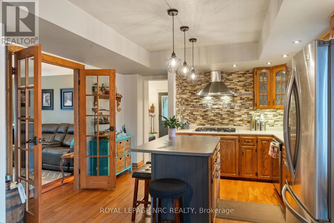
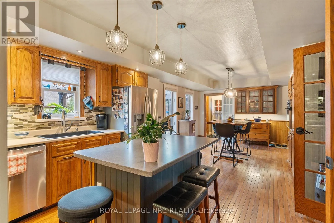
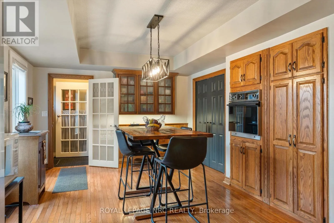
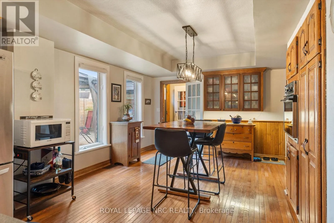
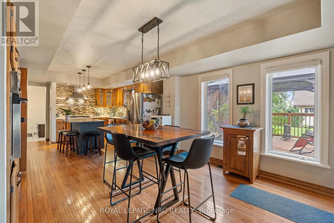
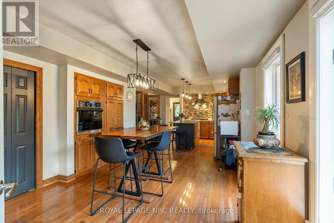
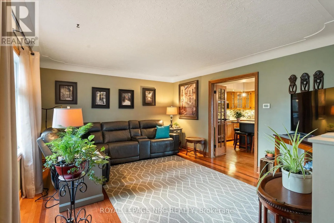
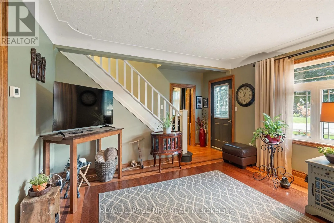
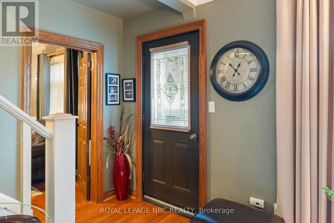
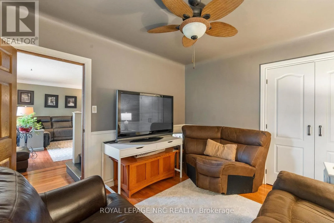
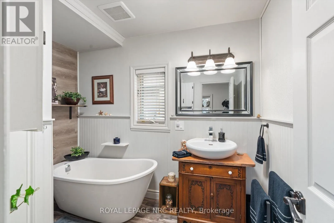
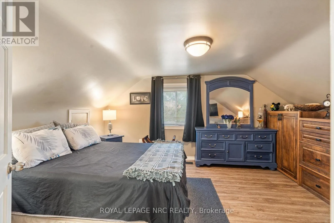
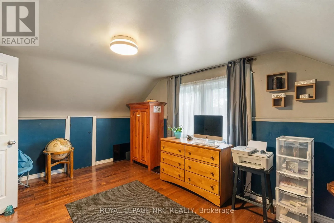
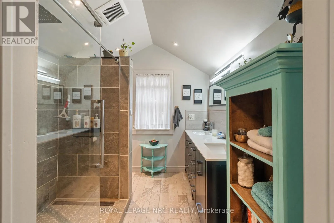
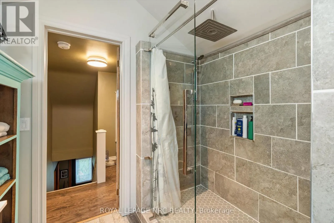
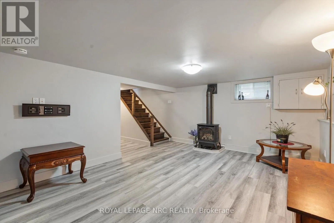
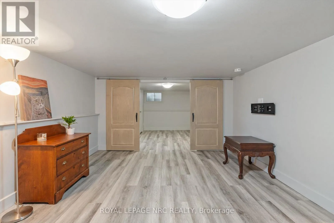
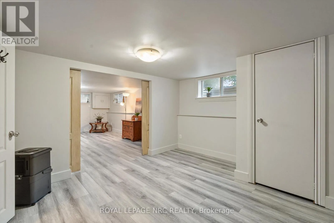
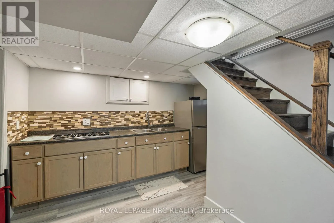
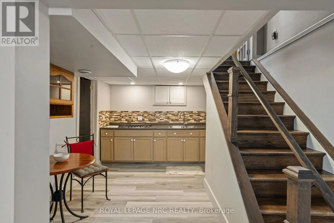
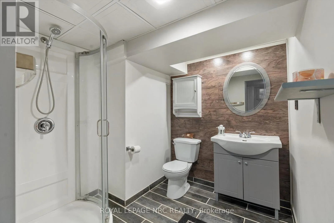
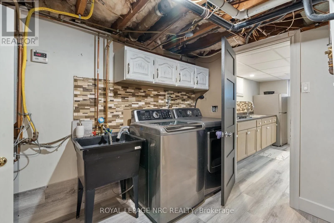
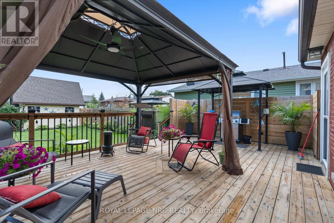
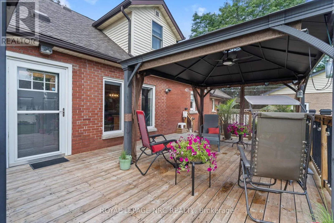
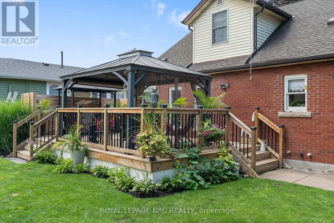
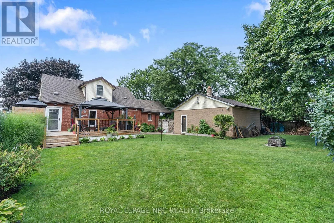
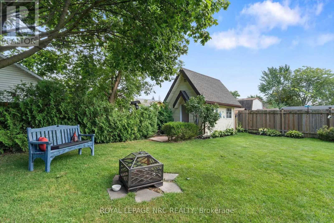
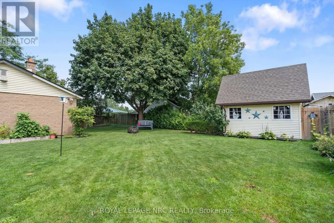
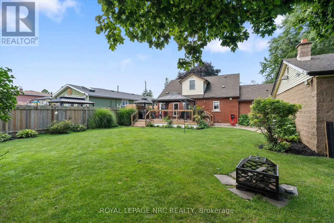
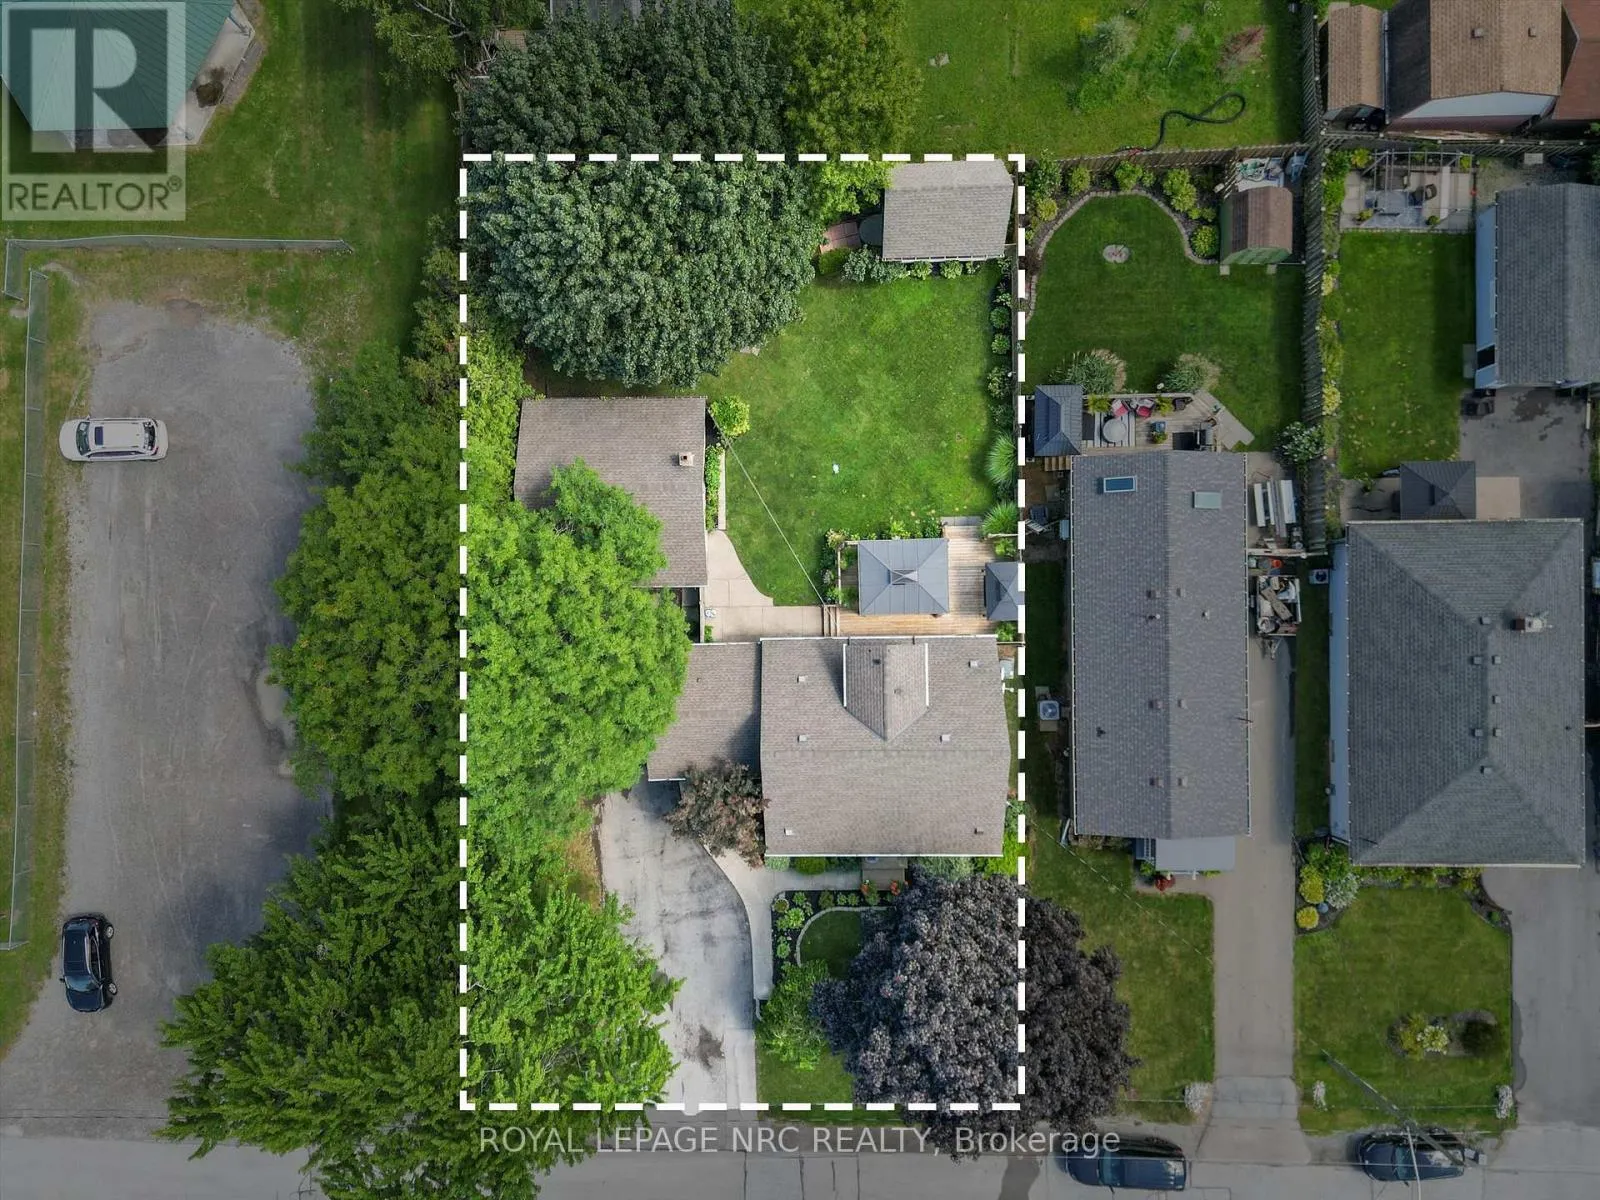
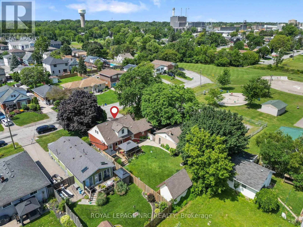
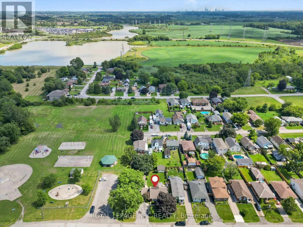
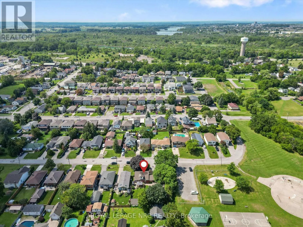
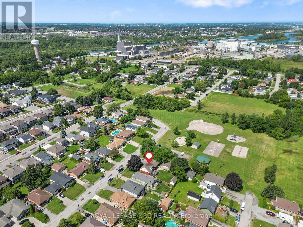
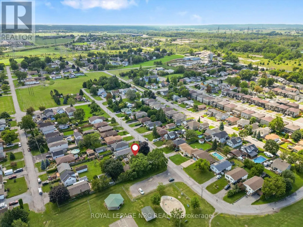
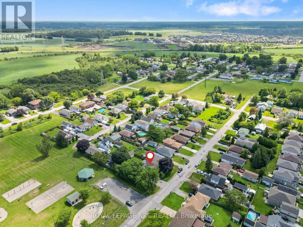
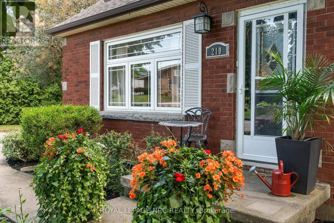
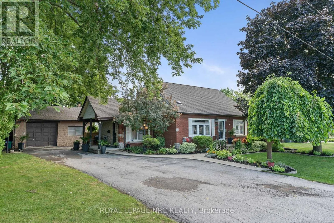
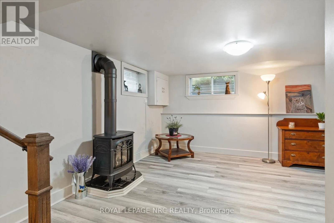
Cross Streets: Allanburg Road/Hwy 58. ** Directions: Hwy 58 to Allanburg Road to Clara Street to Ontario Street. For almost 50 years, this family has written the story of their lives in this home. Now it's your turn! Welcome home to this wonderful 1 1/2 storey filled with the warmth and charm that makes a house a home. Nestled right next to a park, there are so many things to love about this home, such as the stunning curb appeal, double lot, drive for 6 cars, cozy covered side porch, welcoming entrance, convenient main floor laundry, spacious kitchen with island, gas range, and lots of cupboard and counter space! The living room is formal yet comfy, and the main floor bedroom and bath with soaker tub are a nice touch! Head up to 2 more good size bedrooms and a beautifully updated bathroom with a large shower! The back door serves as a separate entrance to the lower level in-law suite with a kitchen, dining area, large recroom, bedroom, bathroom, and laundry/utility room! Awesome possibilities! The large fenced backyard has a beautiful deck with gazebo, storage shed with hydro, and lots of room for family fun! The large detached garage/workshop is also a huge plus! You'll love the small town feel of the area while being minutes to St. Catharines, Niagara Falls, Fonthill and Welland. The inviting curb appeal will make you want to visit, the warmth and charm will make you want to stay. The time is now for you to write your chapter! (id:27476)

Property Highlights

MLS® Number
X13710622
Type
Single Family
Community Name
556 - Allanburg/Thorold South
Ownership Type
Freehold
Land Size
80 x 120 FT|under 1/2 acre
Parking Space Total
7

Building

Building Type
House
Storeys
1.50
Square Footage
1500 - 2000 sqft
Bathrooms Total
3
Bedrooms Above Ground
3
Bedrooms Total
4
Amenities
Fireplace(s) Park
Exterior Finish
Brick, Vinyl siding
Fireplace Present
Yes
Basement Type
N/A (Partially finished), Full, N/A
Basement Features
Separate entrance
Building Heating Type
Forced air
Heating Fuel
Natural gas
Building Cooling Type
Central air conditioning

Utilities

Water
Municipal water
Utility Sewer
Sanitary sewer

Room Layout

Bedroom 3
Second level
4.7 m x 3.35 m
Primary Bedroom
Second level
4.7 m x 3.35 m
Utility room
Basement
3.66 m x 3.05 m
Other
Basement
1.55 m x 1.22 m
Kitchen
Basement
3.68 m x 2.44 m
Recreational, Games room
Basement
5.23 m x 3.86 m
Bedroom 4
Basement
3.86 m x 3.68 m
Foyer
Main level
2.95 m x 2.13 m
Kitchen
Main level
3.84 m x 3.71 m
Dining room
Main level
4.27 m x 3.61 m
Living room
Main level
5.89 m x 4.04 m
Bedroom 2
Main level
3.61 m x 3.25 m

Location

Learn more about this property
Listing provided by:
ROYAL LEPAGE NRC REALTY
MLS® number:
X13710622
Agent:
Johnny Macdonald
*Indicates required field
Name is required
Email is required
Please enter a valid phone number (e.g., 416-111-1111).

Community Spotlight: Homes For sale in Your Neighborhood