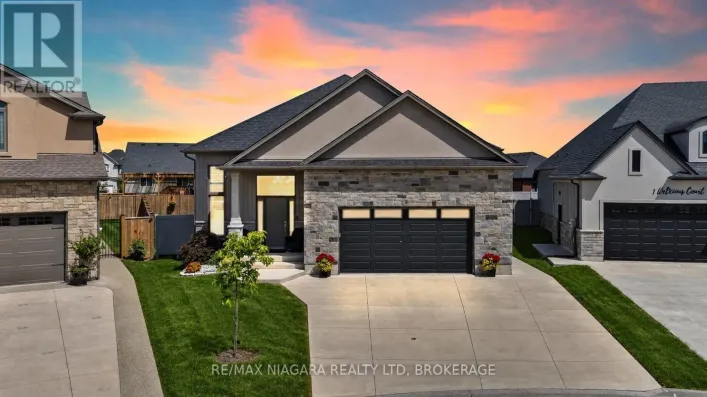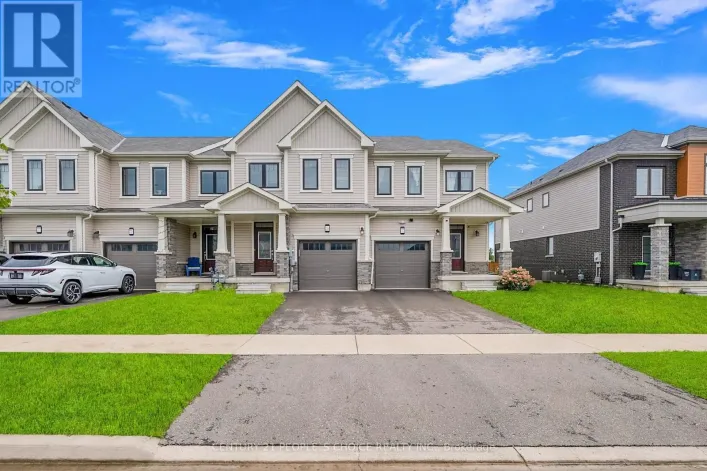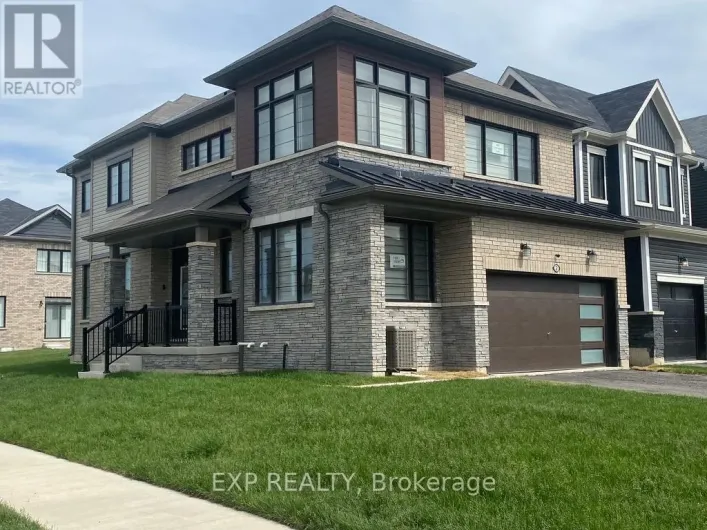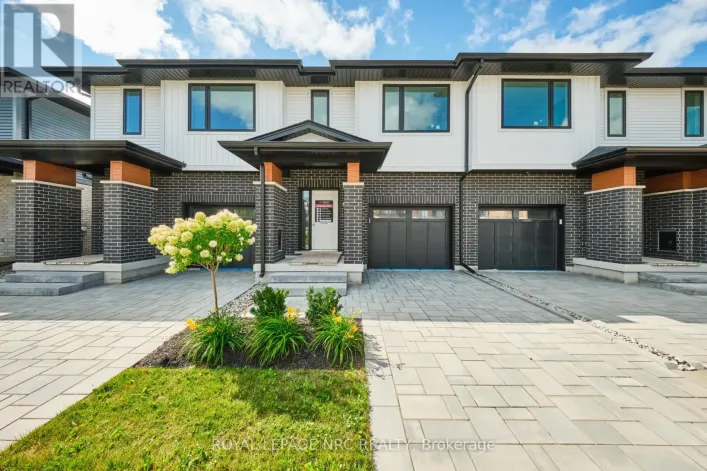
65 Concord Drive, Thorold, Ontario L2V 0K8

Listed for:
$679,000
4 beds
3 baths
Listed 19 days ago
House for rent: 65 Concord Drive, Thorold, Ontario L2V 0K8

View all 20 photos

About

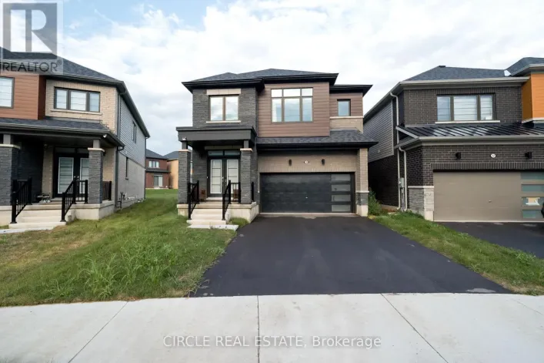
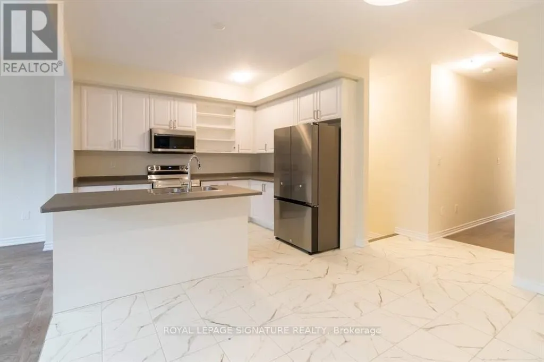
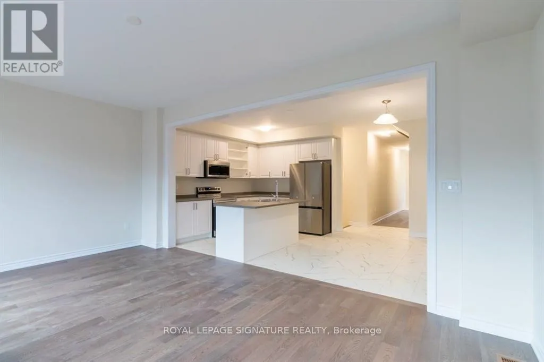
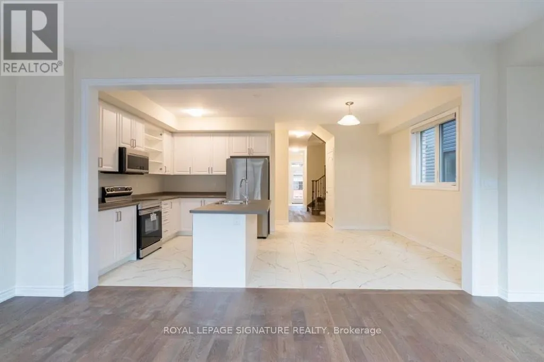
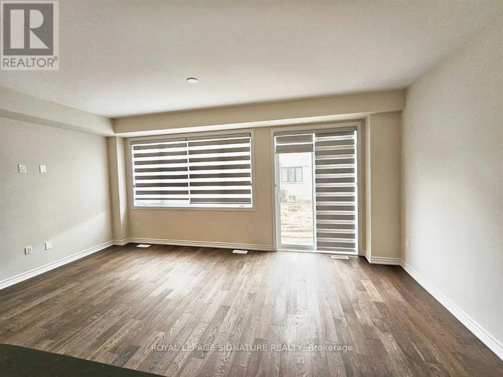
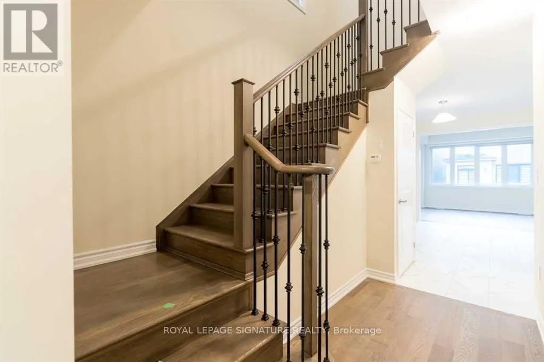
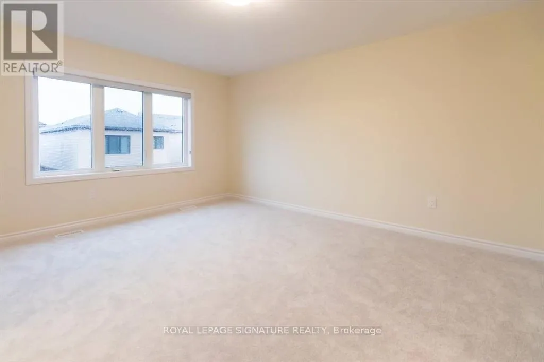
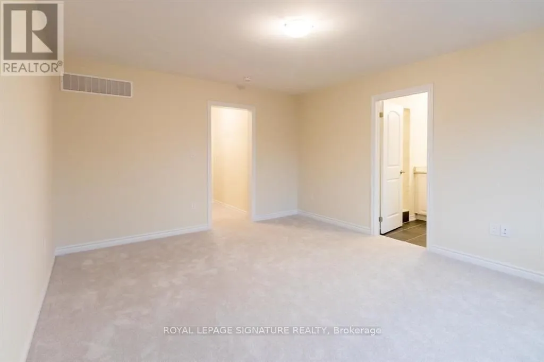
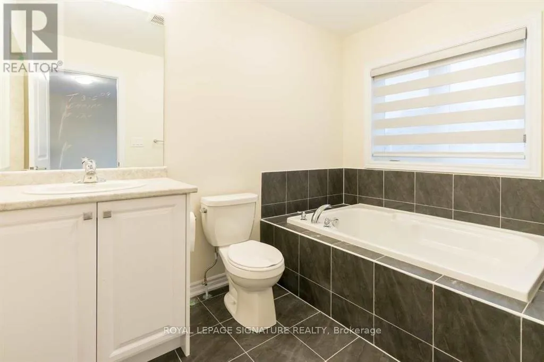
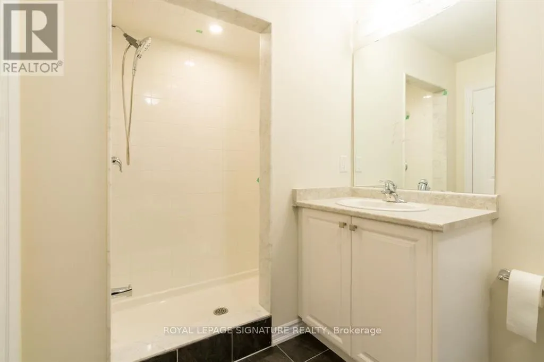
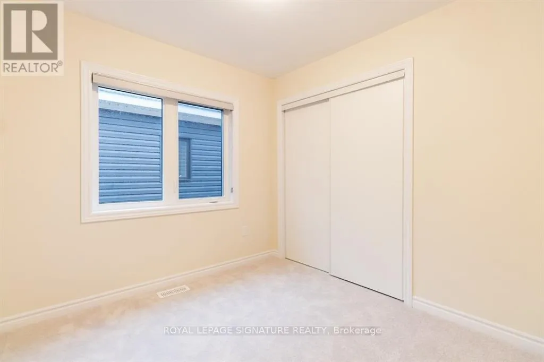
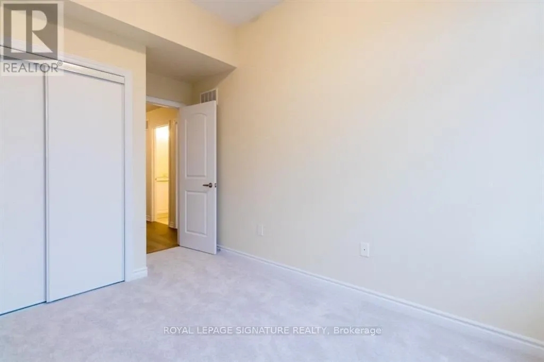
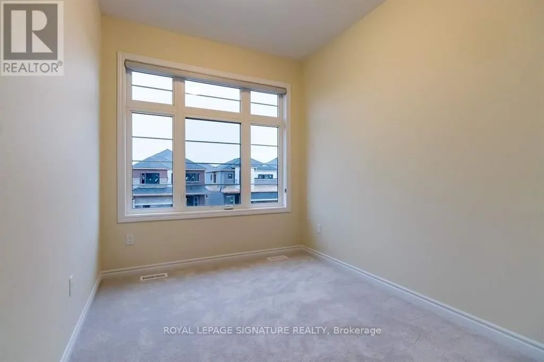
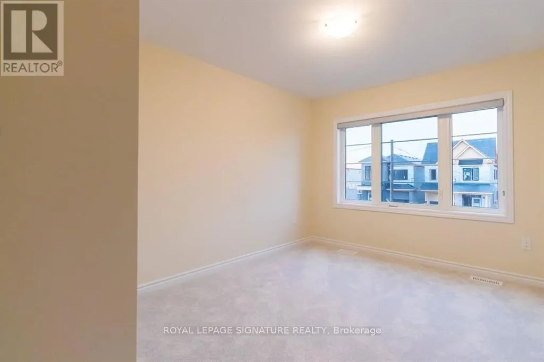
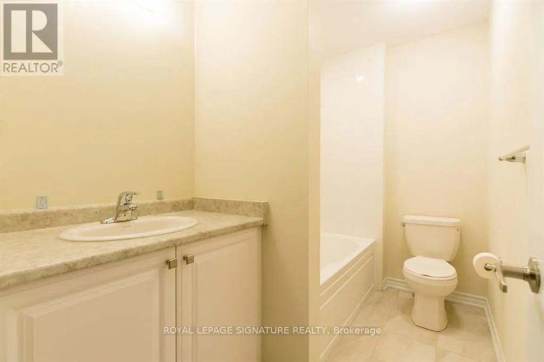
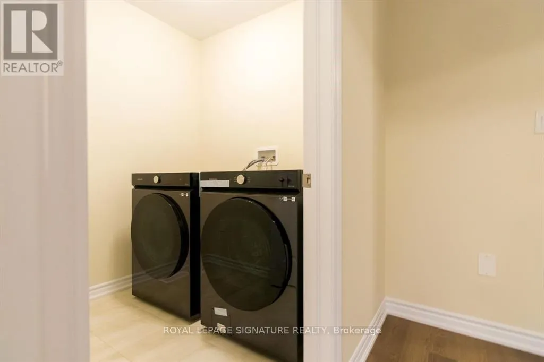
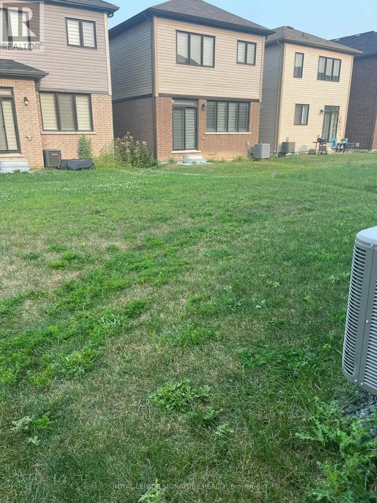
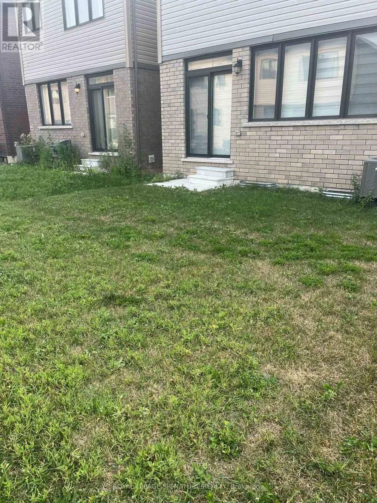
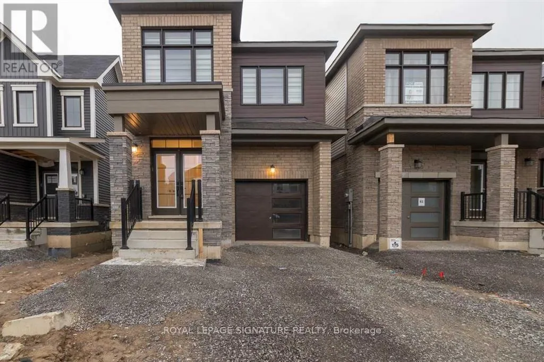
Lundy's Lane / Davis Welcome To 65 Concord Ave, Thorold! This Beautifully Appointed Detached Home Offers Approximately 1,898 Sq. Ft. Of Bright, Stylish & Functional Living Space, Featuring Soaring 9 Ft Ceilings, A Modern Open-Concept Layout & Thoughtful Upgrades Throughout. The Upgraded Kitchen Showcases Stainless Steel Appliances, Ample Cabinetry & Generous Storage, Seamlessly Flowing Into The Sun Filled Living & Dining Areas With Direct Access To The Backyard Perfect For Entertaining & Everyday Family Living.The Upper Level Features Four Spacious Bedrooms, Including An Impressive Primary Retreat Complete With A Walk In Closet & Luxurious 5 Piece Ensuite. A Convenient Second Floor Laundry Room Adds To The Home's Practical & Family Friendly Design.Premium Upgrades Include Stylish Zebra Blinds, Modern Light Fixtures, Upgraded Kitchen Appliances, An Upgraded Garage Door & Convenient Direct Interior Access From The Garage.Ideally Located Near Highway 406, Schools, Shopping, Places Of Worship, Brock University & Niagara College, With Niagara Falls, Clifton Hill & The Many Attractions Of The Niagara Region Just A Short Drive Away. An Exceptional Opportunity For First Time Homebuyers, Growing Families Or Investors Looking For A Spacious, Modern & Well Located Property In A Desirable Thorold Community. Extras: Upgraded Stainless Steel Kitchen Appliances, Washer & Dryer, Premium Zebra Blinds, Modern Light Fixtures & Upgraded Garage Door. (id:27476)

Property Highlights

MLS® Number
X13734072
Type
Single Family
Community Name
560 - Rolling Meadows
Ownership Type
Freehold
Land Size
27 x 95.1 FT
Parking Space Total
2

Building

Building Type
House
Storeys
2.00
Square Footage
1500 - 2000 sqft
Bathrooms Total
3
Bedrooms Above Ground
4
Bedrooms Total
4
Amenities
Beach, Park, Place of Worship, Public Transit
Exterior Finish
Brick
Fireplace Present
No
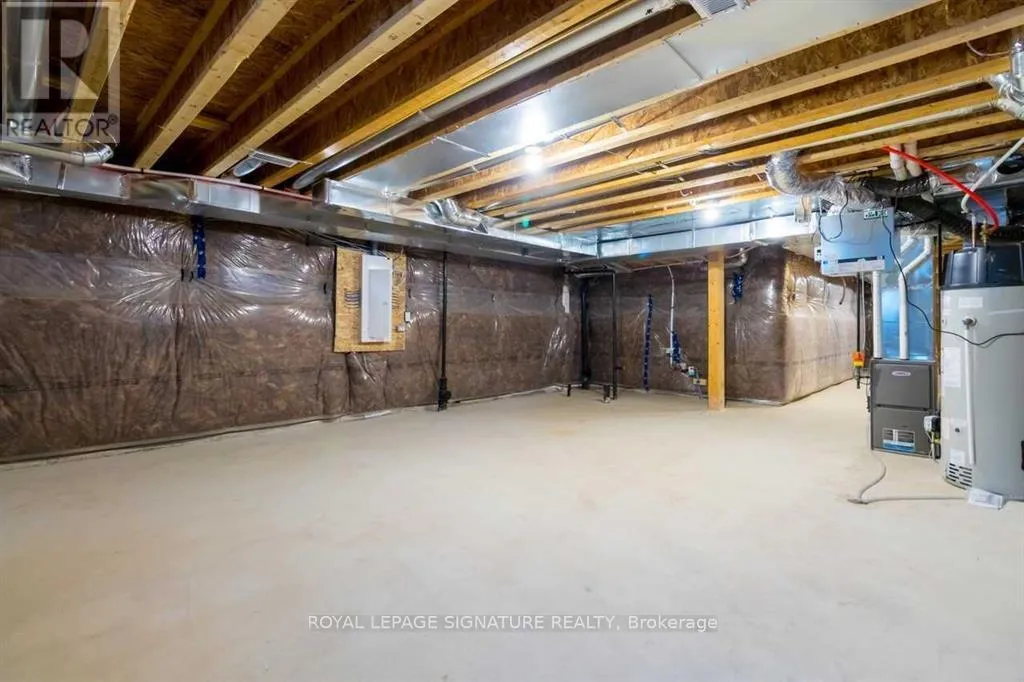
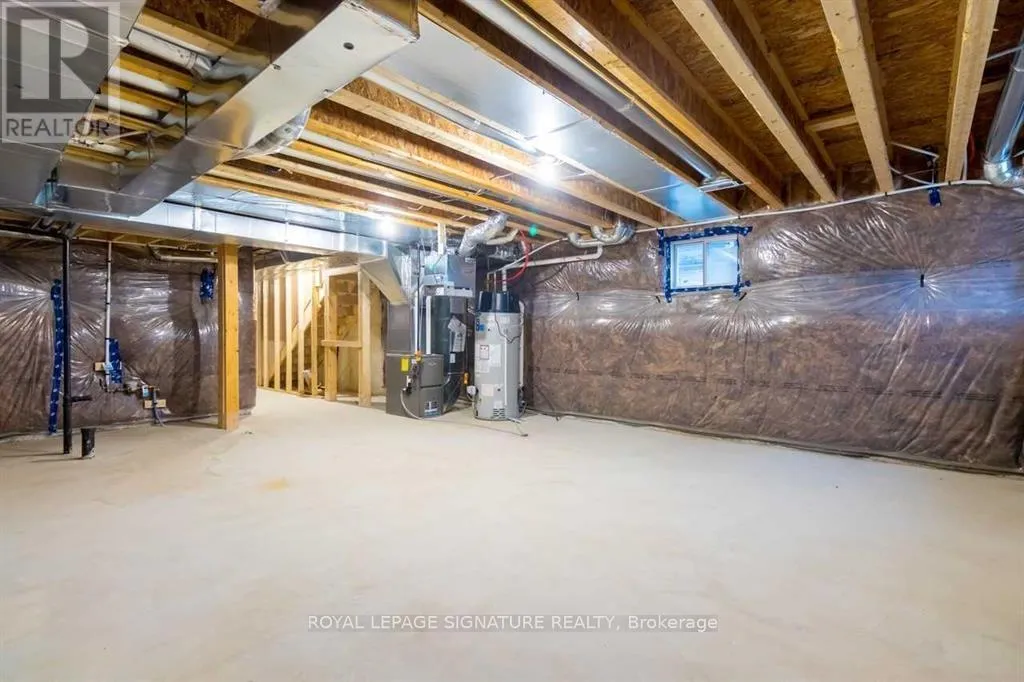
Basement Type
Full (Unfinished)
Basement Features
Building Heating Type
Forced air
Heating Fuel
Natural gas
Building Cooling Type
Central air conditioning

Utilities

Water
Municipal water
Utility Sewer
Sanitary sewer

Room Layout

Primary Bedroom
Second level
3.96 m x 4.57 m
Bedroom
Second level
3.2 m x 3.35 m
Bedroom
Second level
2.54 m x 3.2 m
Bedroom
Second level
2.9 m x 2.74 m
Laundry room
Second level
Measurements not available
Bathroom
Second level
Measurements not available
Great room
Main level
5.69 m x 3.35 m
Bathroom
Main level
Measurements not available
Kitchen
Main level
2.59 m x 3.45 m
Eating area
Main level
3.1 m x 3.76 m
Bathroom
Main level
Measurements not available

Location

Learn more about this property
Listing provided by:
ROYAL LEPAGE SIGNATURE REALTY
MLS® number:
X13734072
Agent:
Faiza Siddiqui
*Indicates required field
Name is required
Email is required
Please enter a valid phone number (e.g., 416-111-1111).

Community Spotlight: Homes For sale in Your Neighborhood