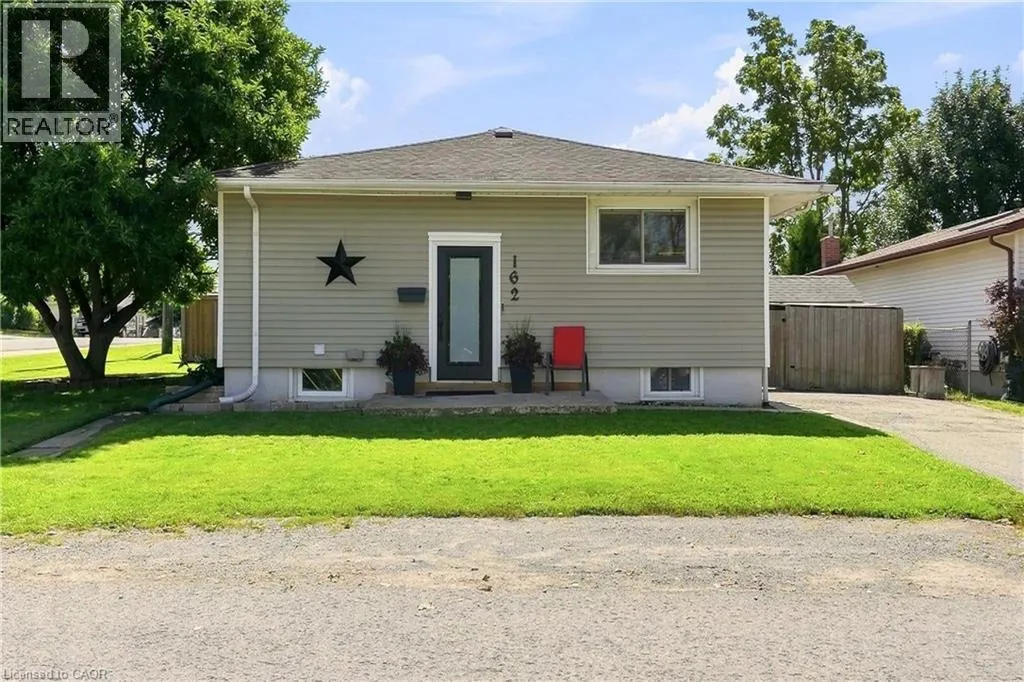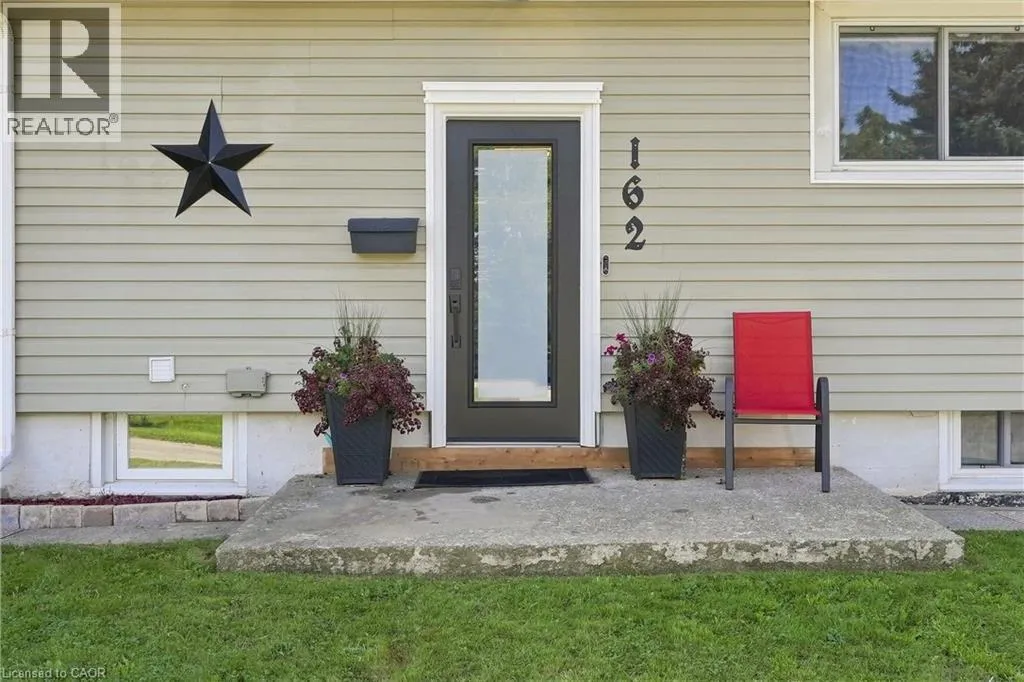
162 Mary Street, Thorold, Ontario L2V 1J5

Listed for:
$489,000
2 beds
1 baths
Listed 1 day ago
House for rent: 162 Mary Street, Thorold, Ontario L2V 1J5

View all 30 photos

About

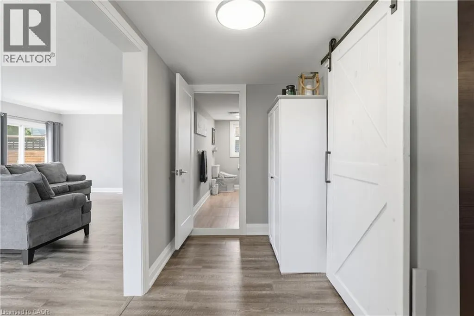
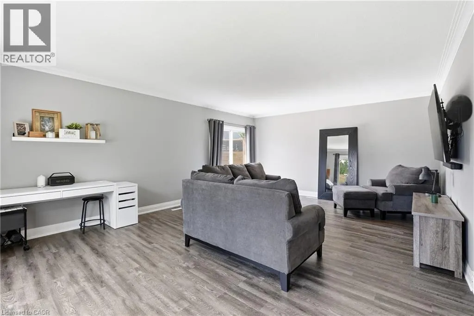
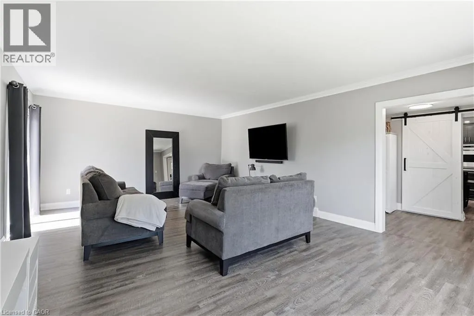
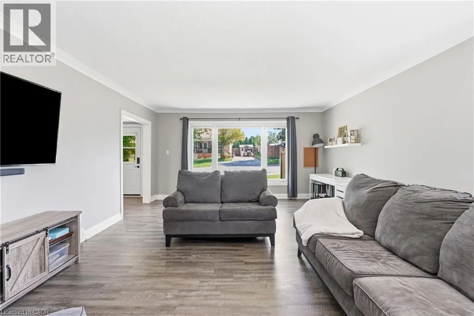
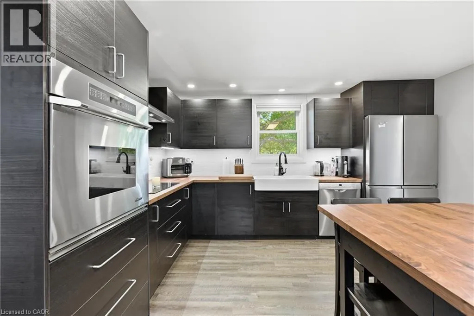
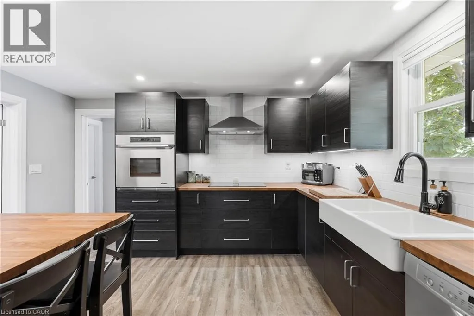
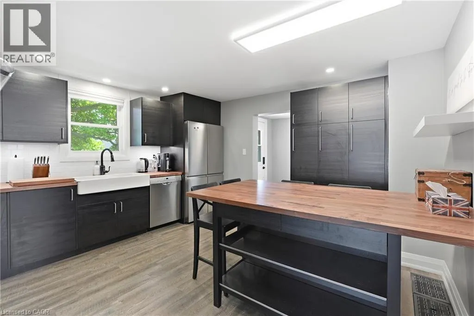
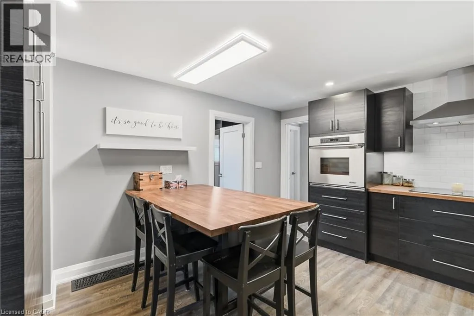
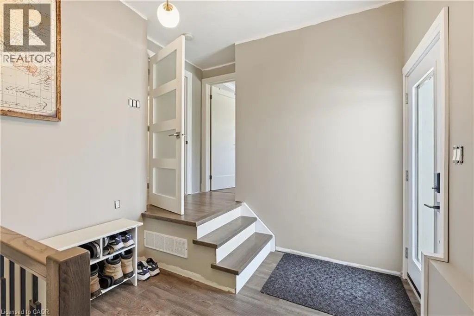
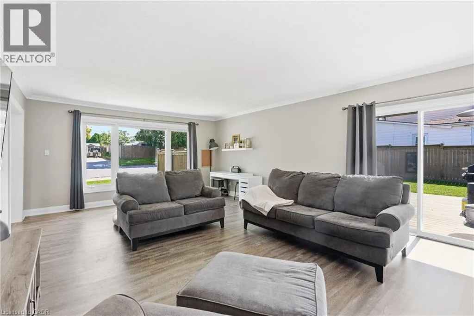
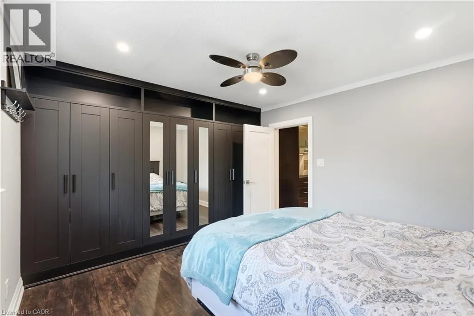
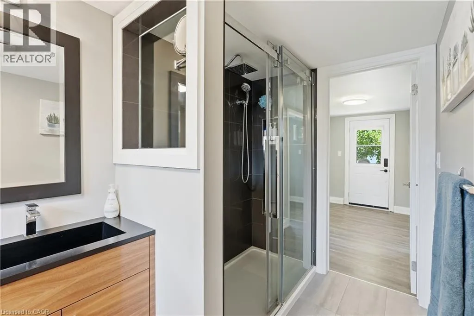
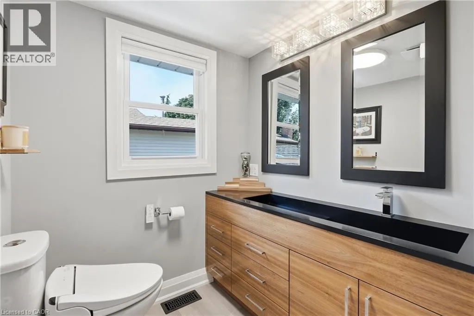
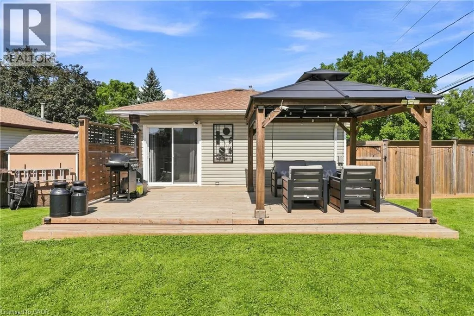
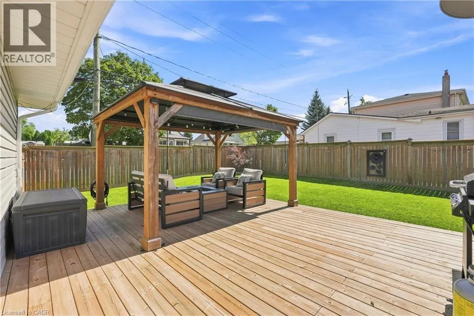
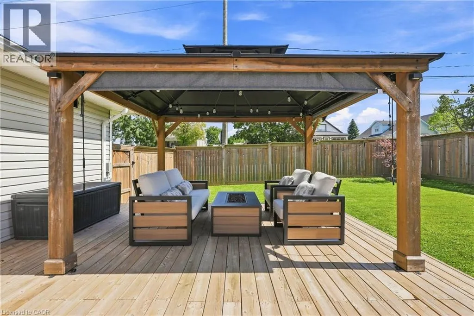
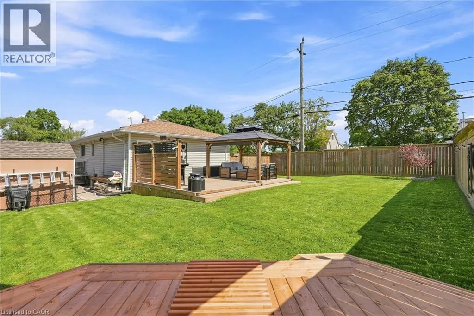
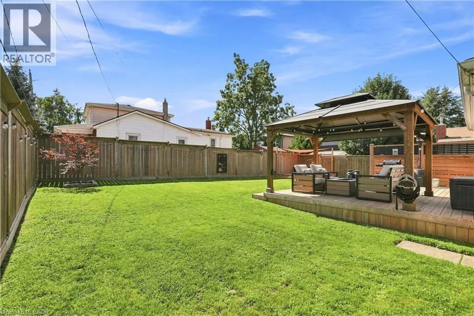
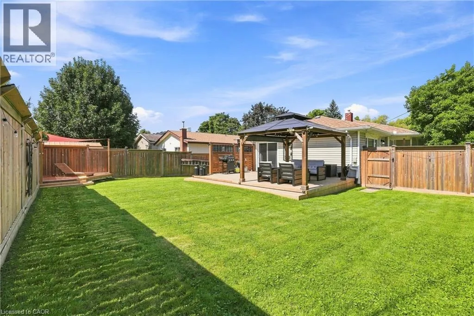
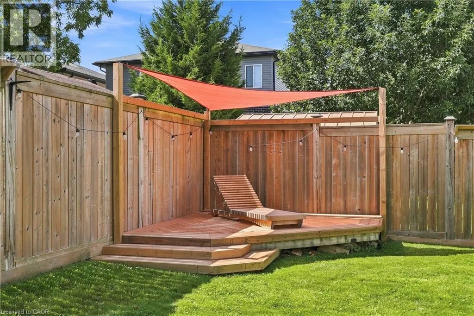
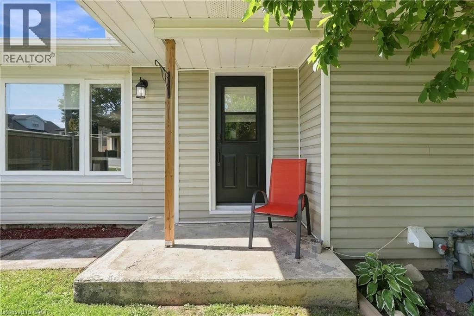
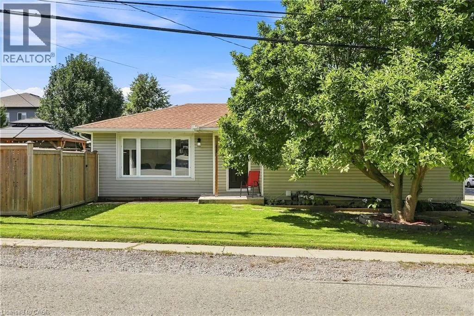
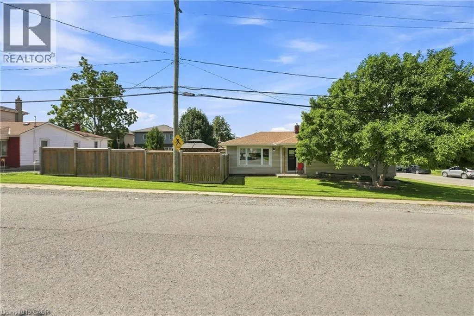
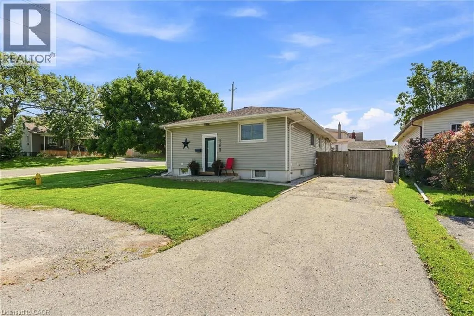
Welcome to this charming 2-bedroom cozy and spacious bungalow, offering exceptional value on a sizeable, fully fenced corner lot. Move-in ready and thoughtfully updated, this home beautifully combines comfort, style, and everyday functionality with the convenience of main floor living. The tastefully renovated kitchen is a true highlight, featuring a built-in oven and stainless-steel appliances. Numerous major updates have already been completed, including a newer furnace and A/C, both less than 3 years old, plus a new deck and pergola that create the perfect setting for outdoor relaxation and entertaining. The basement adds tremendous potential, with a roughed-in 3-piece bathroom and additional living space already started. Currently used as a workshop, the lower level could be transformed into a family recreation room, home office, hobby space, or potential in-law area. Set on a generous corner lot with a fully fenced yard, this is an excellent opportunity for first-time buyers, downsizers, or anyone looking for comfortable main floor living with room to grow. Don't miss this exceptional value. Book your private showing today! (id:27476)

Property Highlights

MLS® Number
40862031
Type
Single Family
Ownership Type
Freehold
Land Size
under 1/2 acre
Parking Space Total
2

Building

Building Type
House
Storeys
1.00
Square Footage
1200 sqft
Bathrooms Total
1
Bedrooms Above Ground
2
Bedrooms Total
2
Amenities
Park, Playground, Public Transit, Schools
Exterior Finish
Vinyl siding
Fireplace Present
No
Basement Type
Full (Partially finished)
Basement Features
Building Heating Type
Forced air
Heating Fuel
Building Cooling Type
Central air conditioning

Utilities

Water
Municipal water
Utility Sewer
Municipal sewage system

Room Layout

3pc Bathroom
Main level
Measurements not available
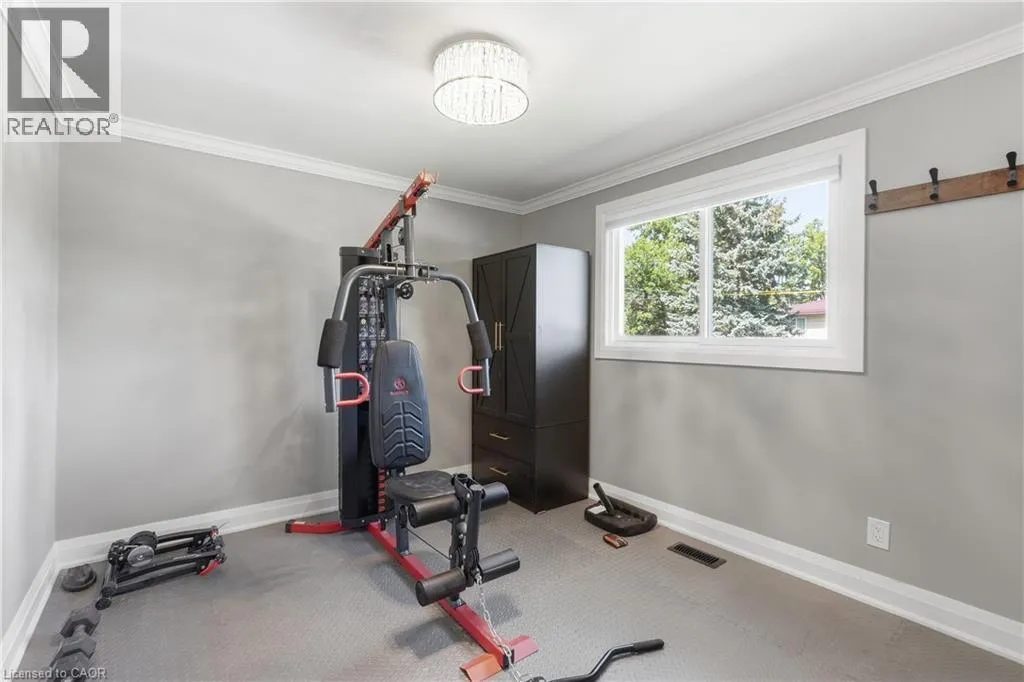
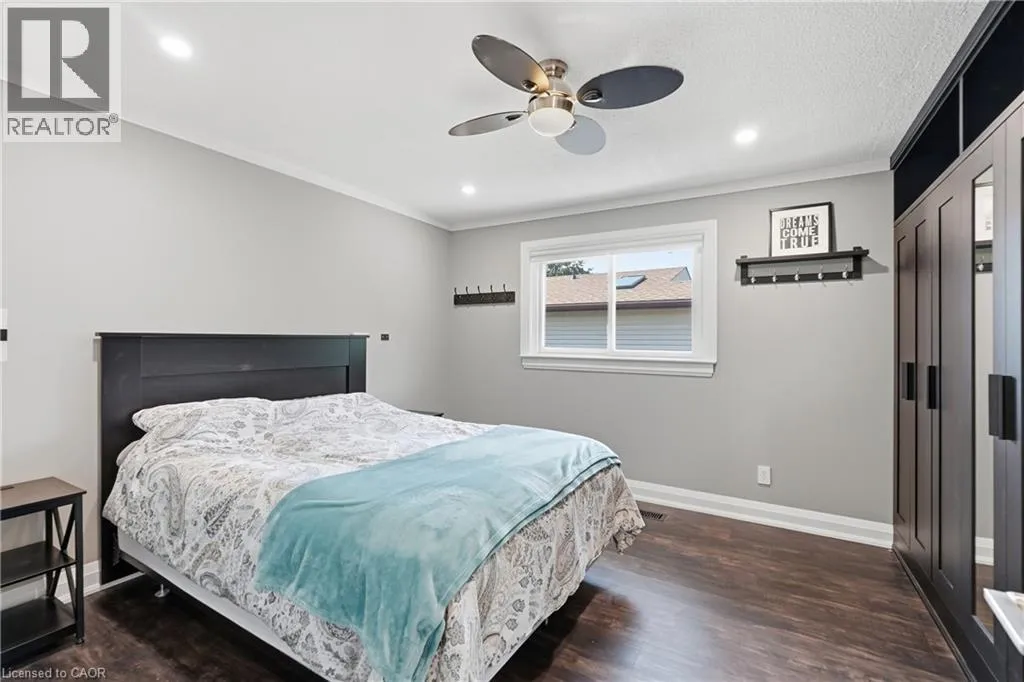
Bedroom
Main level
12'5'' x 9'8''
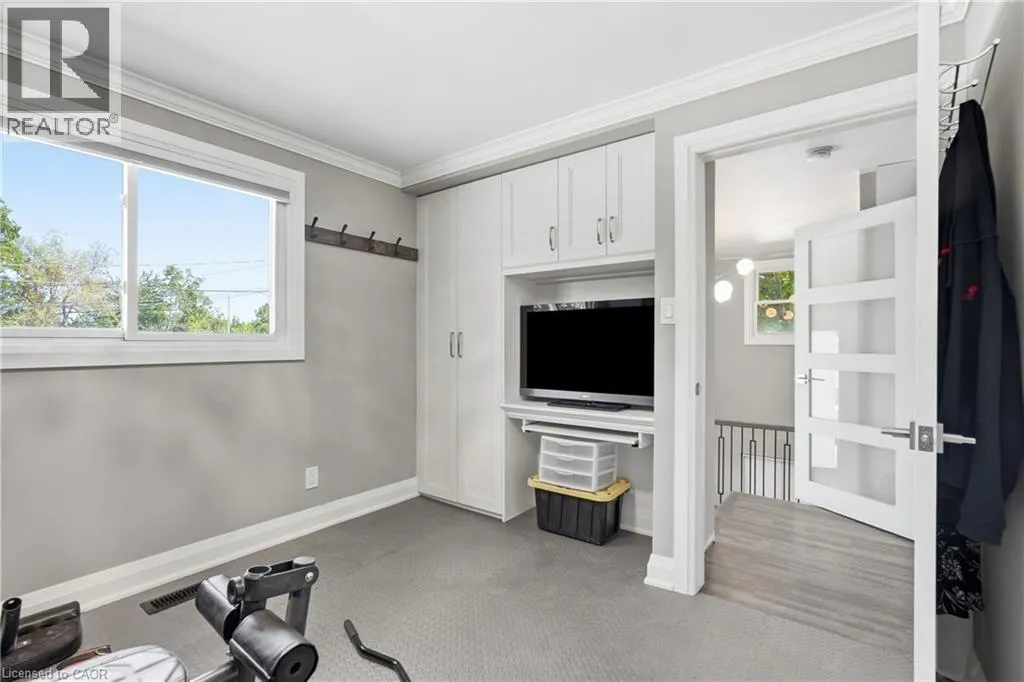
Bedroom
Main level
11'5'' x 11'6''
Living room
Main level
21'8'' x 15'6''
Kitchen
Main level
13'2'' x 10'2''

Location

Learn more about this property
Listing provided by:
RE/MAX Escarpment Golfi Realty Inc.
MLS® number:
40862031
Agent:
Rob Golfi
*Indicates required field
Name is required
Email is required
Please enter a valid phone number (e.g., 416-111-1111).