5 Autumn Avenue, Thorold, Ontario L2V 0B6

Listed for:
$1,049,900
5 beds
5 baths
Listed 16 days ago
House for rent: 5 Autumn Avenue, Thorold, Ontario L2V 0B6

View all 37 photos

About

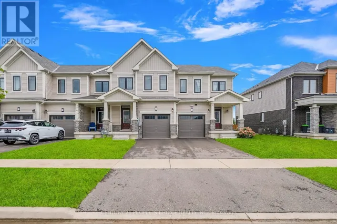
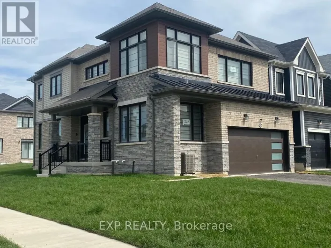
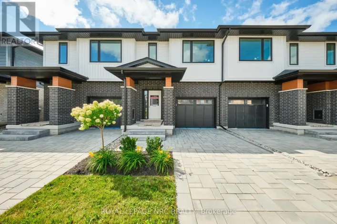
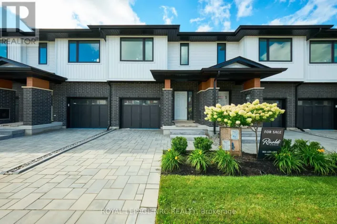
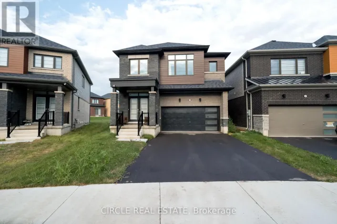
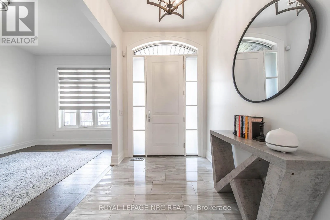
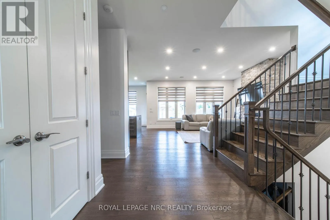
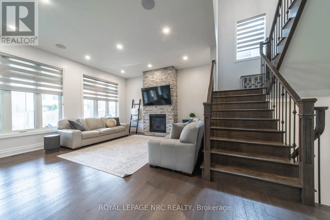
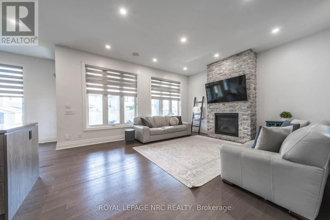
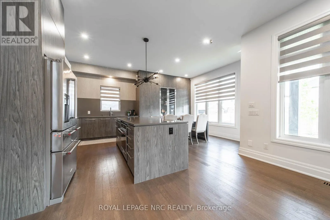
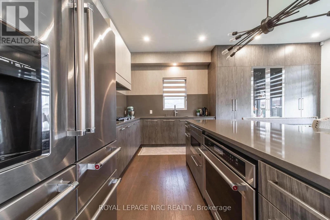
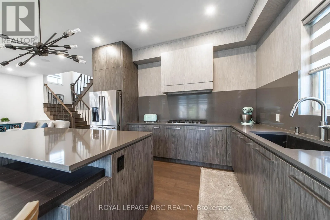
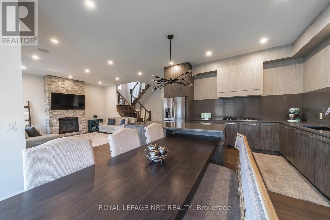
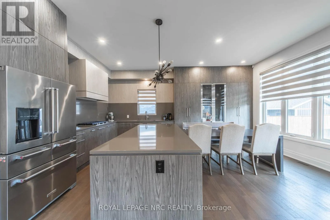
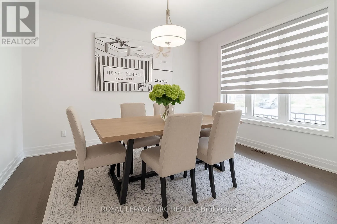
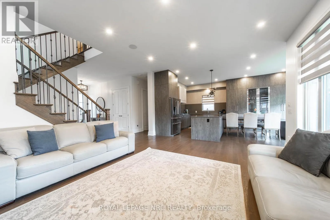
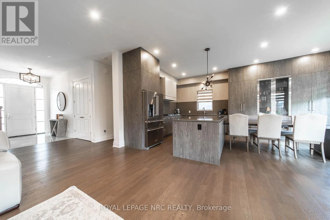
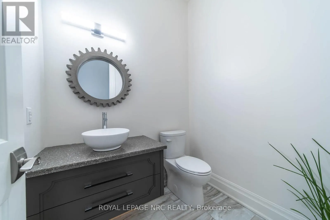
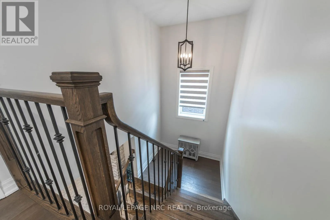
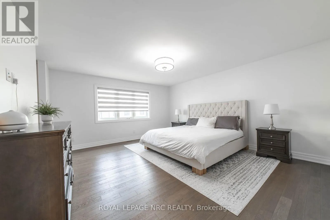
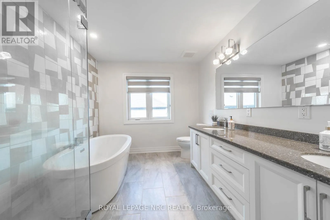
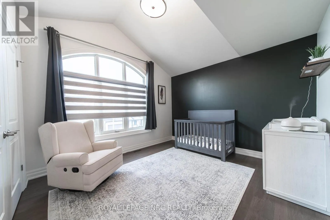
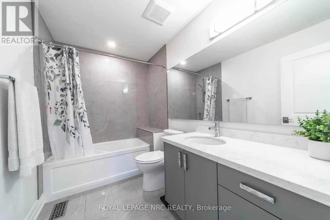
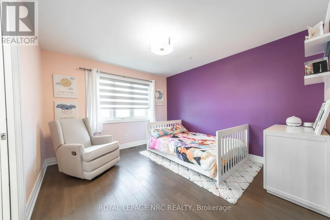
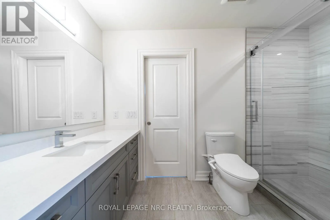
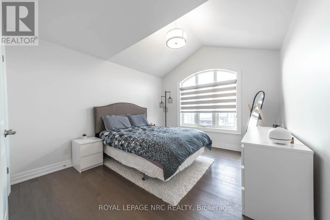
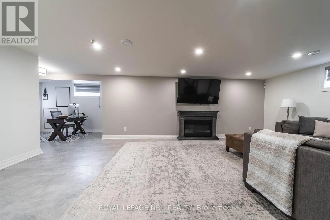
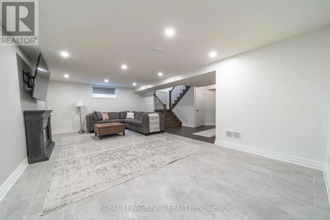
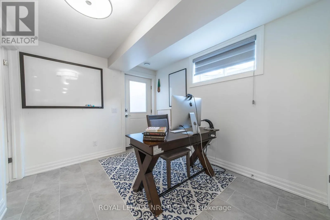
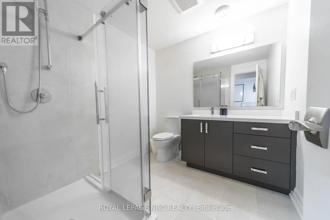
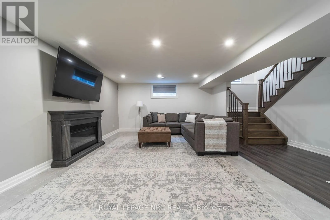
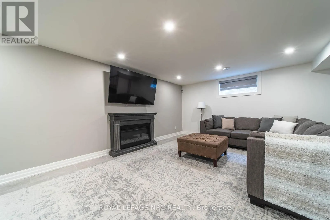
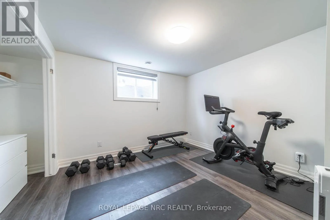
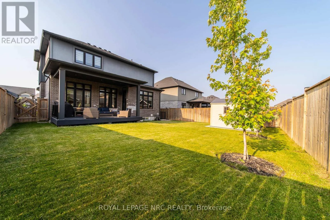
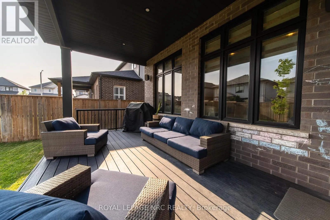
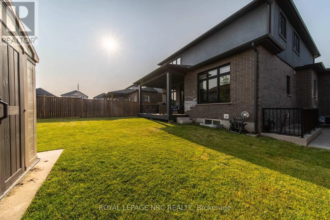
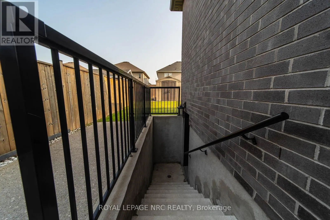
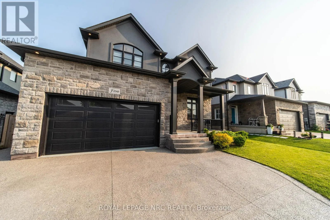
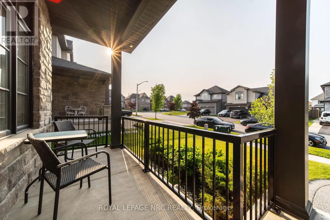
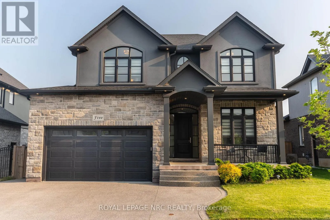
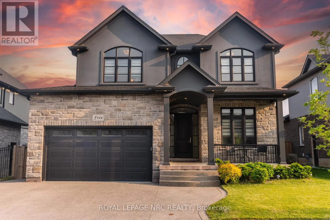
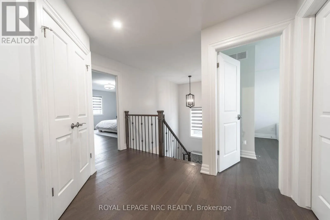
Cross Streets: Lundys Lane. ** Directions: Homestead to Autumn. This is the one you've been waiting for! Built by reputable local builder DRT Homes, this 4+1 bedroom home offers 2,565 sq. ft. above grade plus a fully finished basement. Inside, the main floor features 10-foot ceilings, hardwood flooring throughout, oversized windows and a stunning oak staircase. The kitchen is designed around a large island, spacious dinette and oversized pantry, with a bright open-concept layout that flows into the main living space! A separate den and main-floor laundry add extra function. Upstairs you'll find 4 spacious bedrooms and 3 bathrooms, including a generous primary suite and a Jack-and-Jill bathroom connecting two of the secondary bedrooms.The finished basement adds a 5th bedroom, large rec room, full bathroom, high ceilings, large windows and an exterior stairwell. Outside, the home is finished in brick and stucco and features a covered composite deck, fully fenced yard, storage shed and triple-wide exposed aggregate concrete driveway! Well built, thoughtfully laid out and loaded with space in all the right places. (id:27476)

Property Highlights

MLS® Number
X13783112
Type
Single Family
Community Name
560 - Rolling Meadows
Ownership Type
Freehold
Land Size
50 x 110 FT
Parking Space Total
5

Building

Building Type
House
Storeys
2.00
Square Footage
2500 - 3000 sqft
Bathrooms Total
5
Bedrooms Above Ground
4
Bedrooms Total
5
Amenities
Fireplace(s) Park, Place of Worship
Exterior Finish
Brick, Stucco
Fireplace Present
Yes
Basement Type
N/A (Finished), N/A
Basement Features
Walk out, Separate entrance
Building Heating Type
Forced air
Heating Fuel
Natural gas
Building Cooling Type
Central air conditioning, Air exchanger

Utilities

Water
Municipal water
Utility Sewer
Sanitary sewer

Room Layout

Bathroom
Second level
1.75 m x 2.84 m
Bathroom
Second level
3.3 m x 1.83 m
Primary Bedroom
Second level
4.42 m x 4.78 m
Bedroom 2
Second level
3.71 m x 3.35 m
Bedroom 3
Second level
4.47 m x 3.35 m
Bedroom 4
Second level
3.43 m x 3.78 m
Bathroom
Second level
2.67 m x 4.14 m
Bedroom 5
Lower level
3.35 m x 3.2 m
Recreational, Games room
Lower level
7.14 m x 4.8 m
Bedroom 5
Lower level
3.45 m x 3.66 m
Bathroom
Lower level
2.44 m x 2.31 m
Great room
Main level
4.65 m x 5.51 m
Laundry room
Main level
2.29 m x 2.21 m
Dining room
Main level
4.37 m x 3.28 m
Kitchen
Main level
4.09 m x 4.19 m
Bathroom
Main level
1.62 m x 1.88 m

Location

Learn more about this property
Listing provided by:
ROYAL LEPAGE NRC REALTY
MLS® number:
X13783112
Agent:
Nick Louras
*Indicates required field
Name is required
Email is required
Please enter a valid phone number (e.g., 416-111-1111).

Community Spotlight: Homes For sale in Your Neighborhood